San Giuseppe dei Teatini: A Sicilian Baroque Church in Palermo
Site at a Glance
- Rating
- 4.7
- Popularity
- Low
- Country
- Italy
- Primary era
- Early Modern
- External website
- Open
- Eras represented
- Early Modern, Modern
- Civilizations
- Kingdom of Sicily, Kingdom of the Two Sicilies, Spanish
- Site type
- Religious
- Remains
- Church
On this page25 sections
History
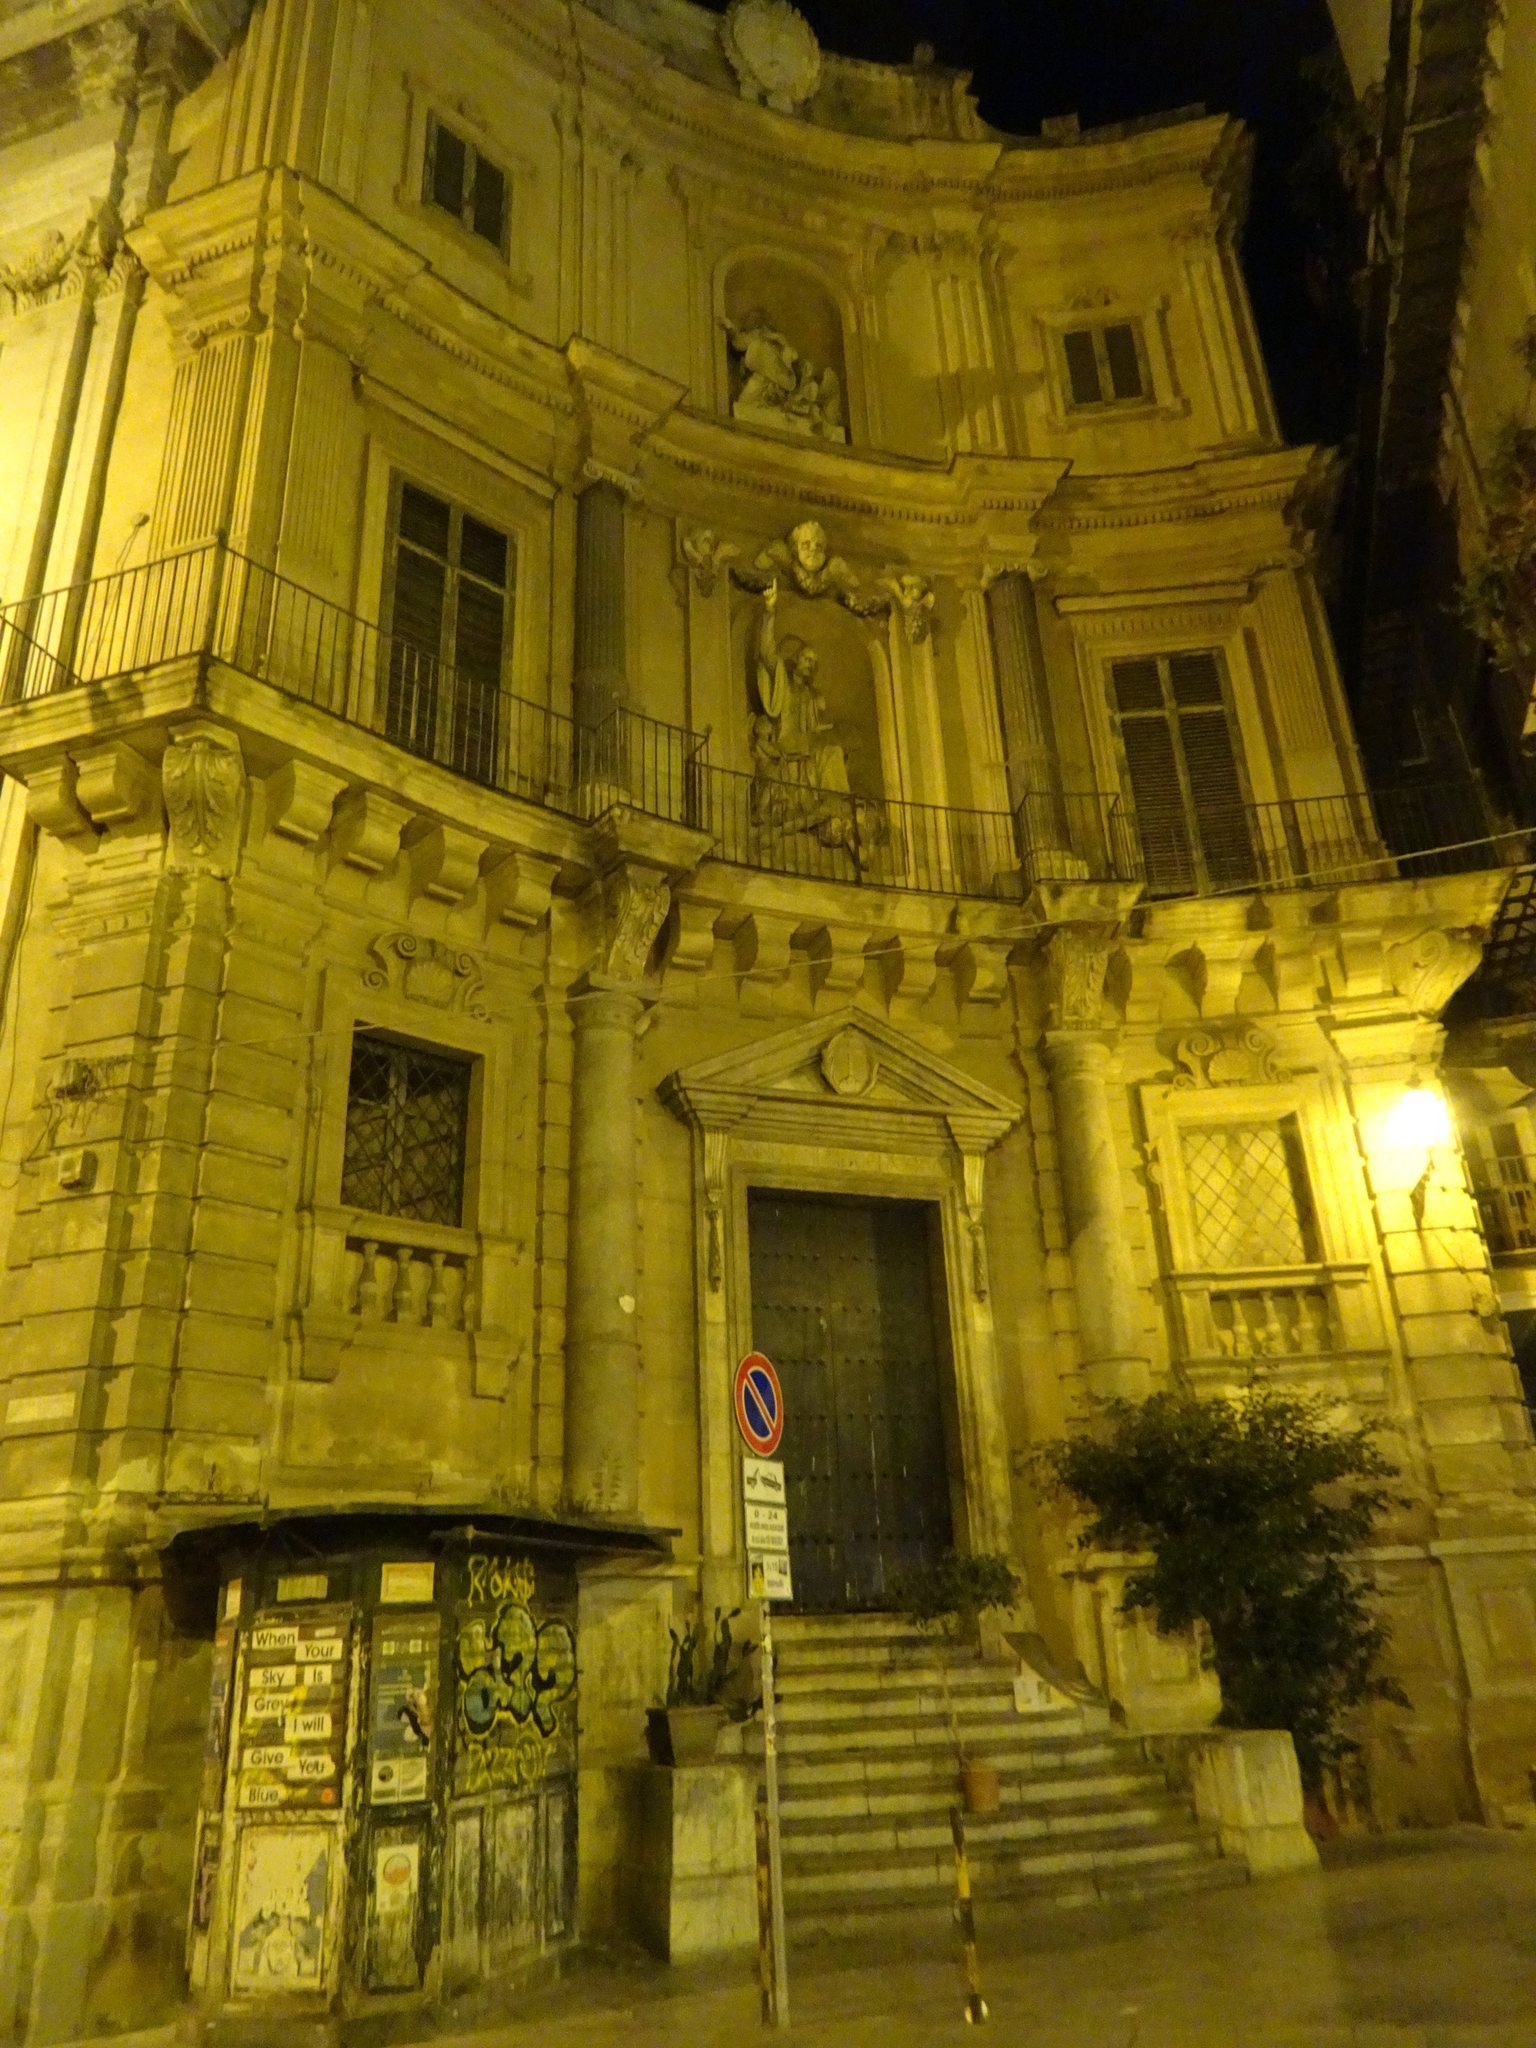
San Giuseppe dei Teatini is a Roman Catholic church in Palermo, Italy, built for the Theatine order during the seventeenth century as part of the city’s Baroque transformation. It stands at the southwest side of the Quattro Canti, the monumental intersection formed by Via Vittorio Emanuele and Via Maqueda, and remains an active church within the Cathedral parish of Palermo.
From Sant’Elia to San Giuseppe
A church dedicated to Sant’Elia stood at the former Porta Giudaica by 1398. During the sixteenth century it became associated with the carpenters and was known as San Giuseppe dei Falegnami. Between 1557 and 1565, the guild was required by the viceroy Juan de la Cerda, Duke of Medinaceli, to leave its earlier church beside the Montevergine monastery and take possession of Sant’Elia while retaining its dedication. Another record places the guild’s transfer to Sant’Elia dei Latini in 1563.
The Theatines, formally the Congregation of Clerics Regular of the Divine Providence, came from Naples to Palermo around 1600 at the invitation of the city Senate and the local nobility. They first settled beside Santa Maria della Catena and obtained that church in 1602, although without its assigned privileges and revenues. In the same year, they acquired San Giuseppe dei Falegnami from the carpenters’ guild and took possession of it in 1603.
The agreement with the guild required the Theatines to build a chapel, establish the Oratory of San Giuseppe dei Falegnami, and celebrate the annual feasts of Saint Joseph and Saint Elijah. The arrangement preserved the connection between the new religious community and the older carpenters’ association, whose confraternity had been present in the oratory since 1499.
Seventeenth-century construction
The present church formed part of Palermo’s major urban reorganization, which opened Via Maqueda across the older Cassaro. Work began in 1612 under the viceroy Pedro Téllez-Girón, Duke of Osuna, and Archbishop Giannettino Doria. Pietro Caracciolo is associated with the design, while Giacomo Besio, a Genoese Theatine, directed construction through completion and designed the sacristy.
The church was inaugurated in 1632 in the presence of Archbishop Giannettino Doria and the viceroy Fernando Afán de Ribera y Enríquez, Duke of Alcalá. Further completion and embellishment took place in 1645 under Piero Faxardo Zúñiga y Requesens, Marquis of Los Vélez, and the Theatine fathers. Bishop Giuseppe Cicala solemnly consecrated the church in 1677.
The Theatine house stood across Vicolo D’Alessi and was linked to the church by arch bridges. The order lived there for almost two centuries before moving to the Convent of the Catena on the Cassaro. Since 1805, the former house has been used by the University of Palermo and houses its Faculty of Law. The former Convent of the Catena later became the home of the State Historical Archive.
Confraternities and associated worship
The complex developed around several religious associations. The Oratory of San Giuseppe dei Falegnami housed the carpenters’ confraternity and other groups. Pietro Novelli’s fresco cycle from 1628 was transferred from the oratory onto canvas, and its surviving fragments are preserved in Palermo’s Regional Gallery at Palazzo Abatellis.
An underground church or cemetery dedicated to Madonna della Provvidenza was also connected with the complex. Its silver repoussé altar frontal was later moved to the upper church’s high altar, while the Oratory of Friday and Saturday was established in connection with the underground church. The Oratory of Madonna del Fervore belonged to a confraternity of clergy and laypeople. It had originally been dedicated to the Most Holy Crucifix, and its eighteenth-century painting of Madonna del Fervore is now kept in the Diocesan Museum. Its fresco cycle on the Exaltation of the Cross survives only in a partly ruined form.
The celebration of Madonna della Provvidenza took place on the second Sunday after Epiphany and was preceded by seven Wednesdays of observance. One custom involved blessing hazelnuts offered to the Virgin and distributing them to devotees. The complex also included the Congregation of the Pescagione and the Congregation of the Sciabica, founded in 1609 under the title Servants or Slaves of Mary.
Damage, reconstruction, and continuing use
Bombing on 1 March and 9 May 1943 damaged the church. Between 1950 and 1954, the central-vault frescoes and plastic decoration were entirely remade, while the central vault and floor were reconstructed with the aid of photographs. A restoration campaign in 2011, promoted by the Italian Ministry of the Interior, addressed roof infiltration and the resulting threat to the vault and walls.
San Giuseppe dei Teatini continues to function as a Catholic church. A Catholic Action association dedicated to San Giuseppe Maria Tomasi has operated there since 1960, alongside a choir group and a family group.
Remains
Urban setting and exterior
Quattro Canti façades
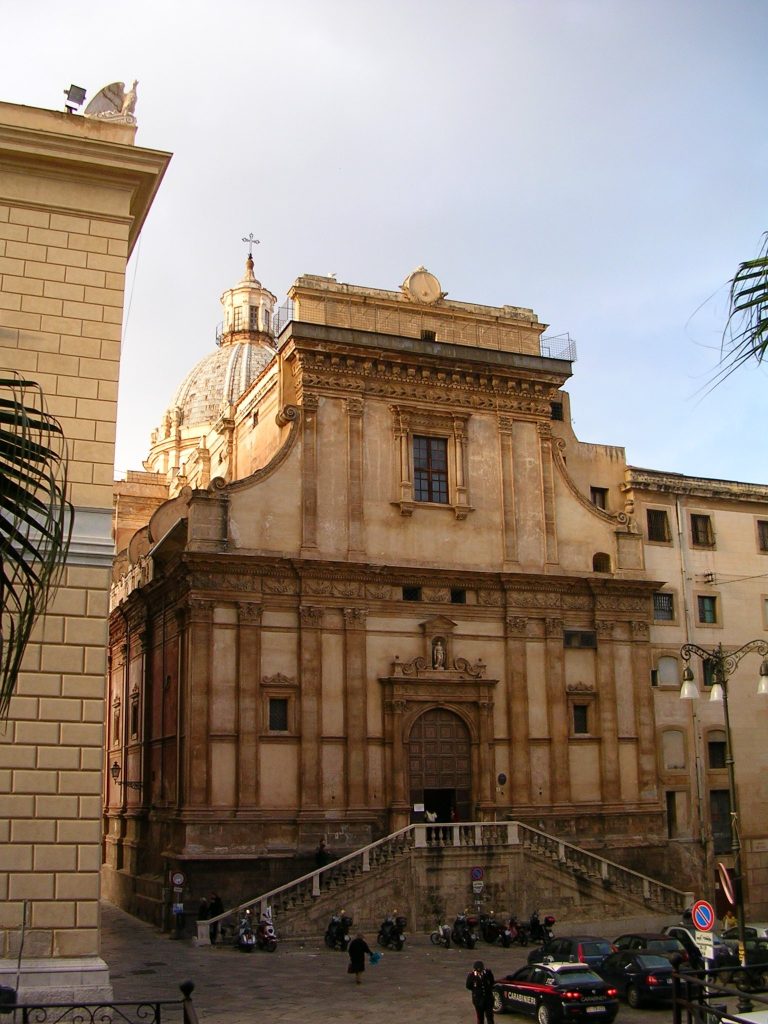
The church occupies the area between Via Vittorio Emanuele, Via Maqueda, Piazza Pretoria, and Vicolo D’Alessi. Its southern side forms one of the four concave Baroque façades of the Quattro Canti. A corresponding fifth corner was created on the Piazza San Giuseppe side. This symmetrical composition uses Ionic columns, floral garlands, winged angel heads, and statues of Saint Gaetano and Saint Elijah placed in niches on the upper levels.
Main entrance
The present entrance was built in 1844 in a classical style. Lateral pilasters with Corinthian capitals support an entablature and triangular pediment, while paired Ionic columns arranged in a convex projection frame the doorway. Above them is a richly moulded entablature with a central arch. A niche holds Baldassarre Pampillonia’s 1738 statue of Saint Joseph, beneath which appears the carpenters’ emblem, a crowned axe.
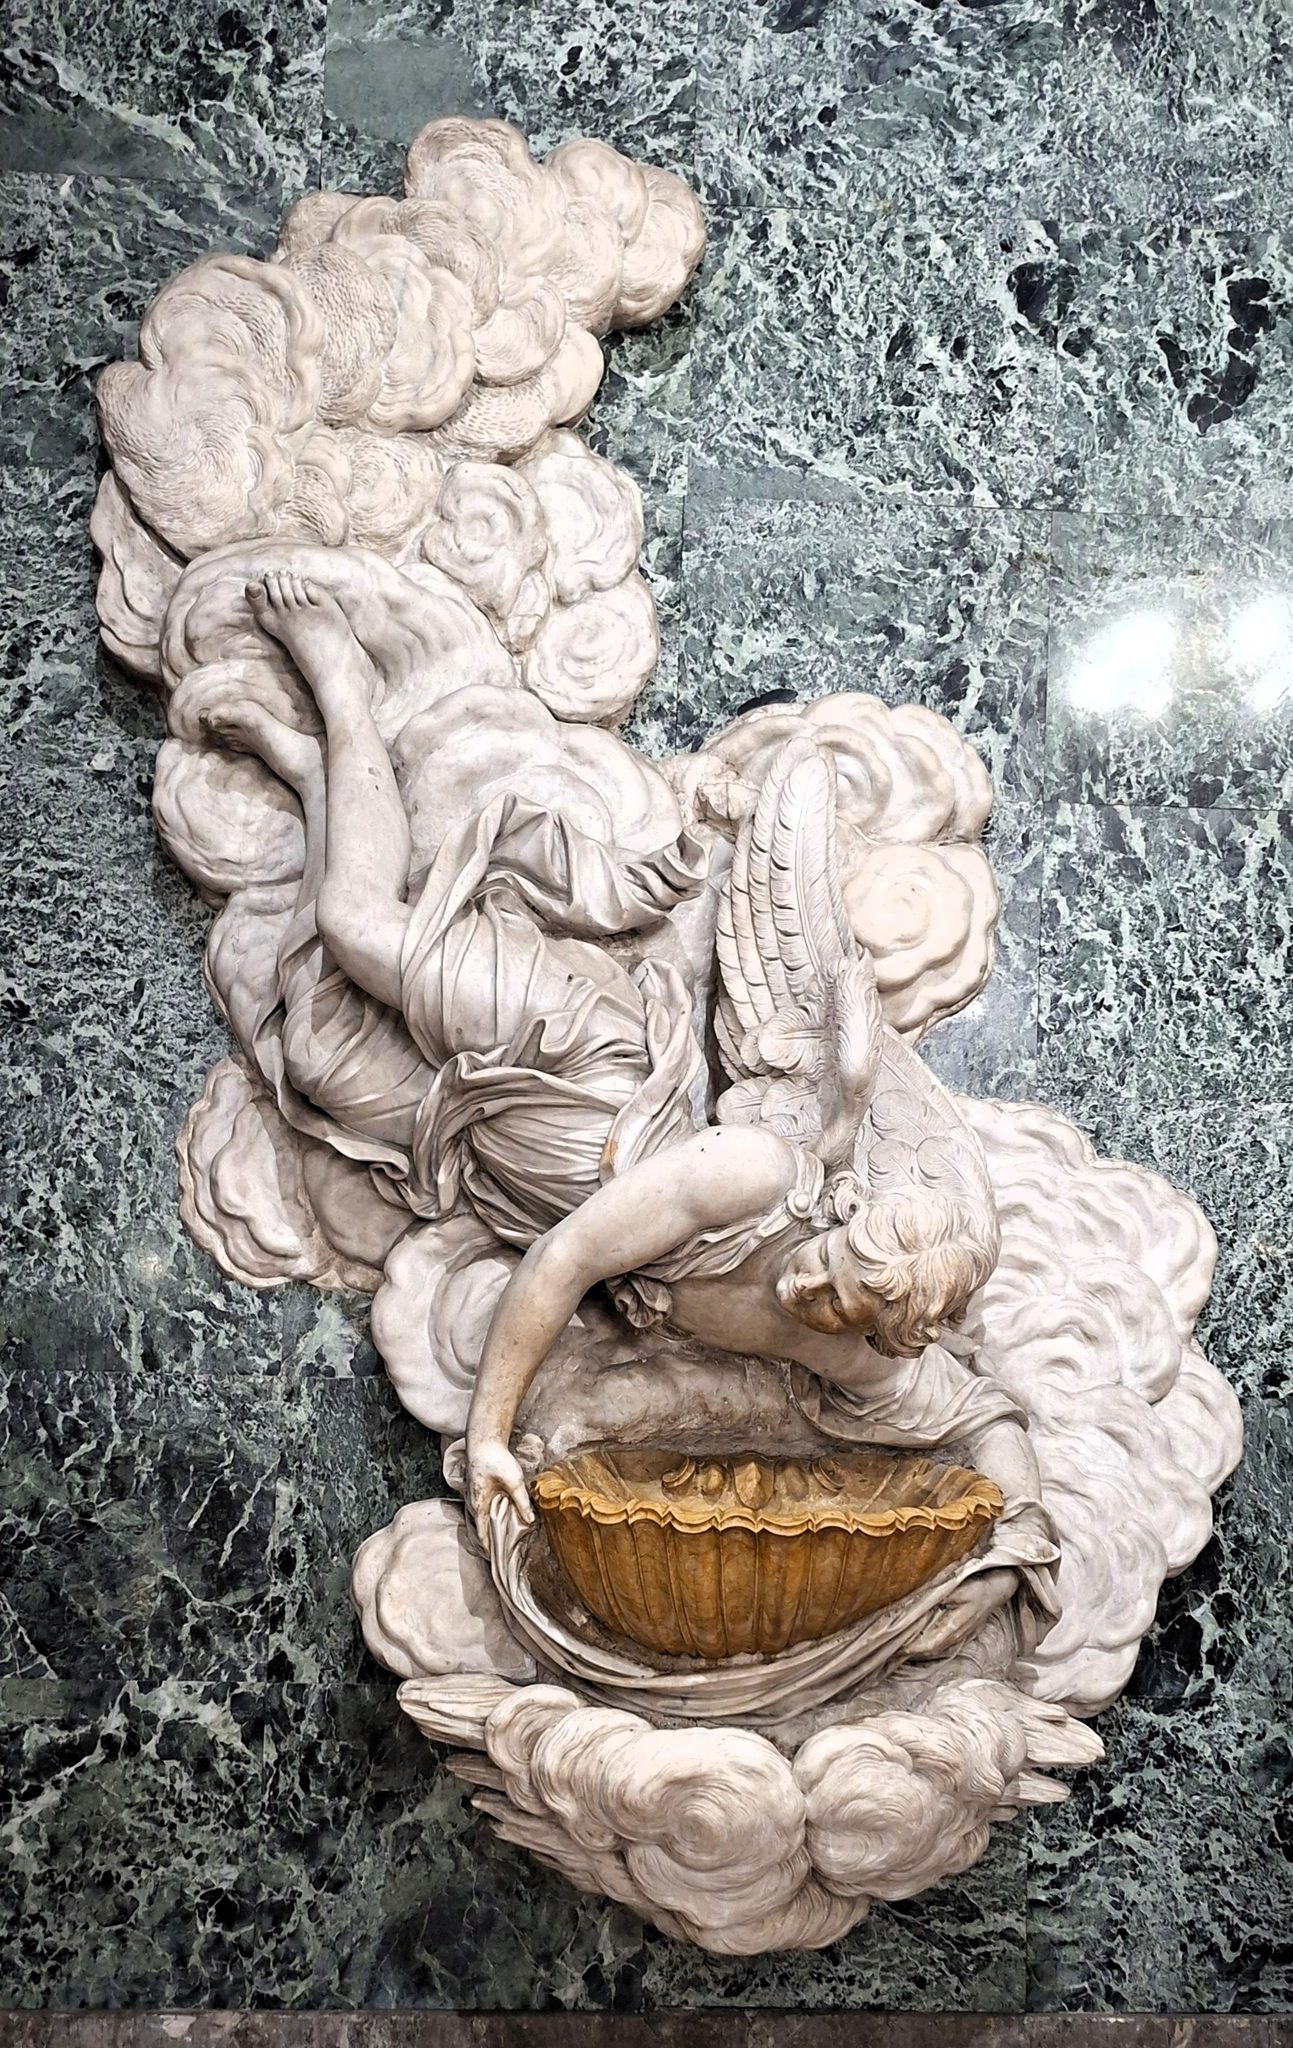
Inside the entrance wall, two symmetrical holy-water basins are supported by angels made by Ignazio Marabitti and his pupil Federico Siracusa. A late fifteenth-century marble statue of Madonna dell’Oreto by Domenico Gagini stands against the right wall. The choir loft and three groups of pipes belonging to the monumental organ rise above these features.
Via Maqueda elevation and campanile
The eastern elevation along Via Maqueda has very tall pilasters ending in buttresses with flying arches. Each roof bay contains a dome with a lantern and a double balustrade of small columns. The Baroque portal bears the year 1632 carved on a capital, and grated windows admit light to the underground church.
The campanile is incomplete and relatively low. Its open octagonal bell chamber rises only slightly above the second level and is covered by a wooden roof. Each upper pier is paired with a twisted exposed-stone column whose richly decorated base carries friezes, putti, and shells. An acanthus-leaf festoon follows the columns’ helical form. The belfry is attributed to Paolo Amato.
Plan, nave, and dome
Nave and aisles
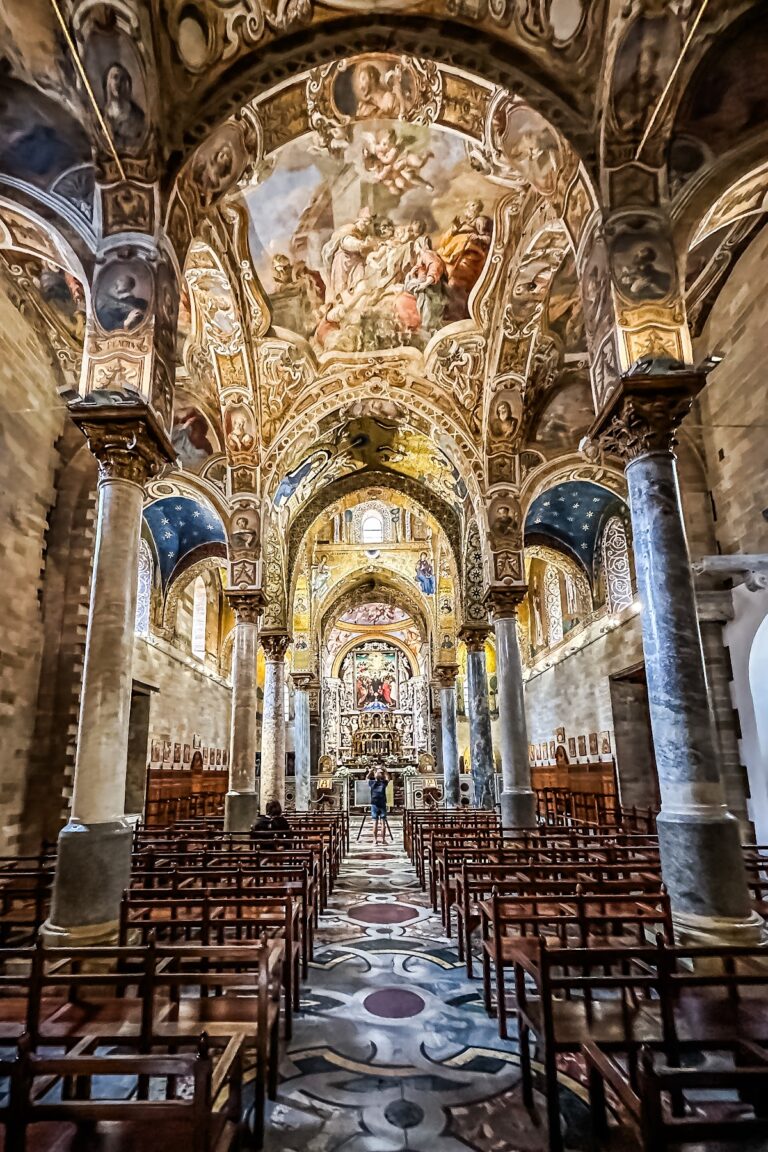
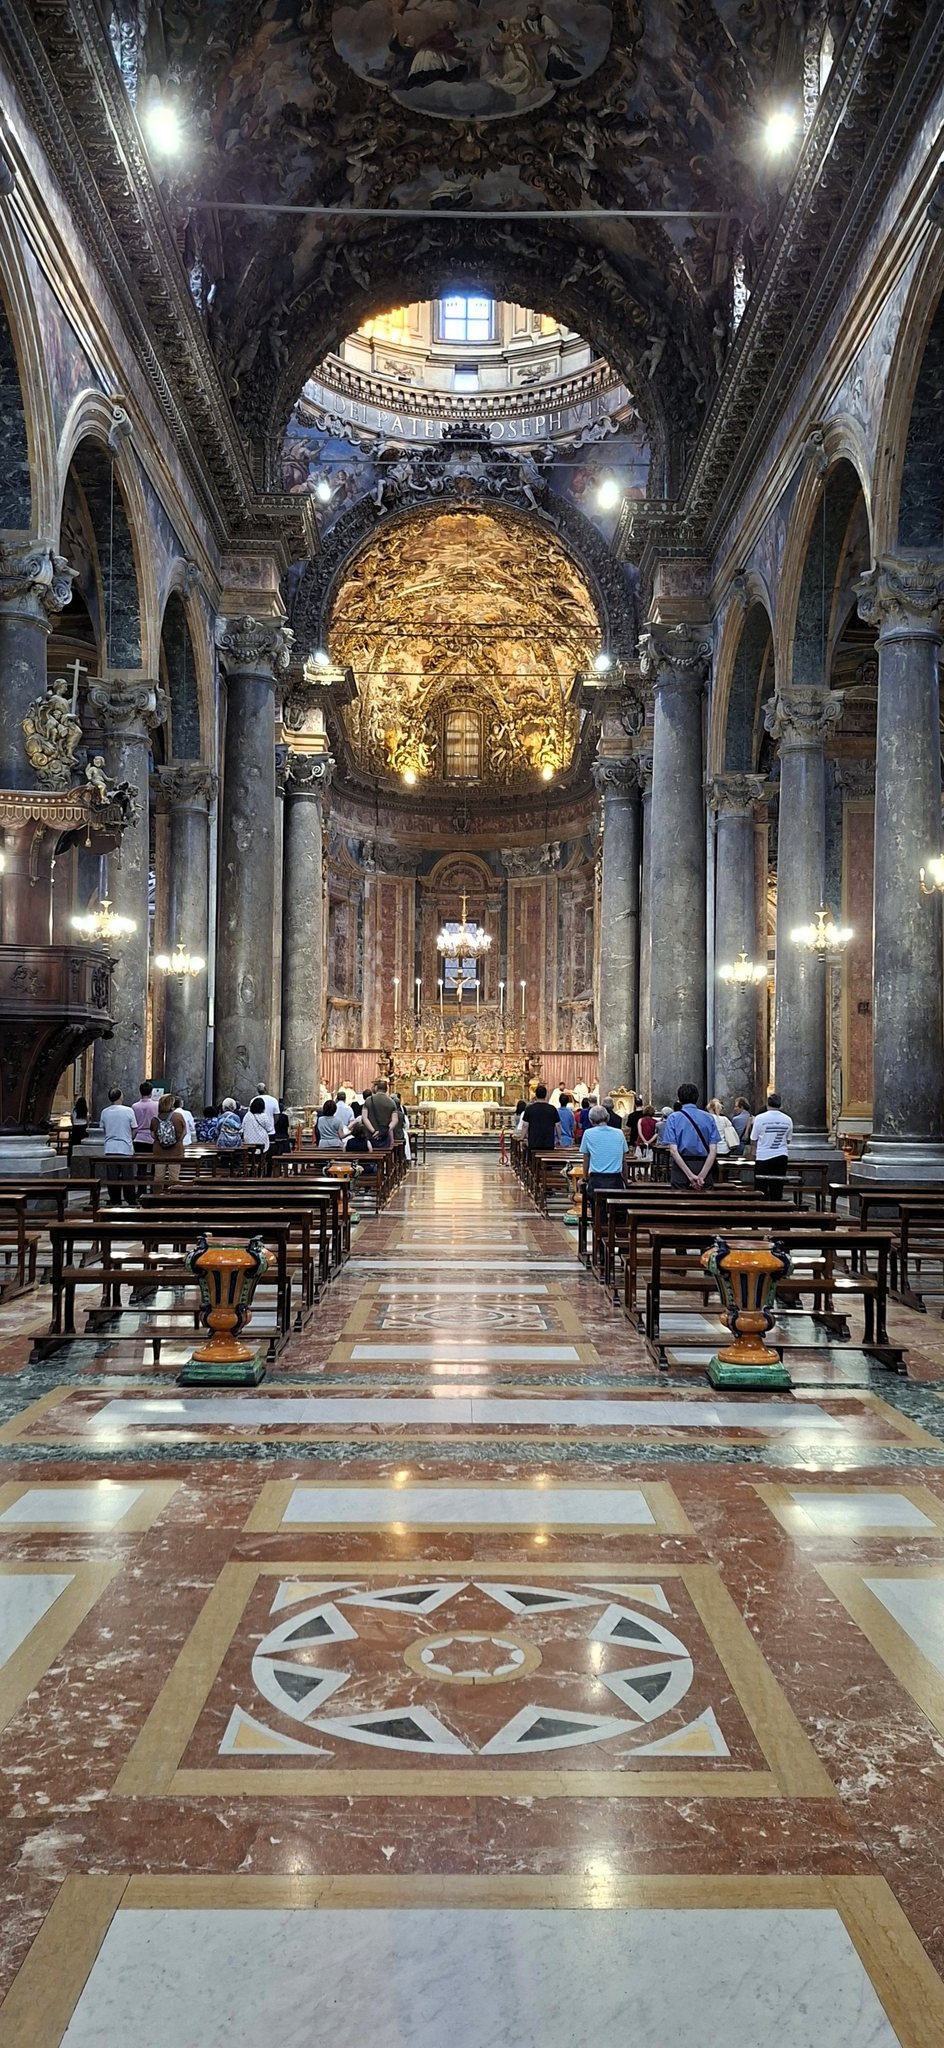
The interior follows a Latin-cross plan, with a long central nave crossed by a shorter transept. Two aisles run beside the nave, and lateral chapels open from them. Corinthian columns divide the central space and support twelve arches. The pendentives, curved triangular surfaces transferring the weight of the dome to its supports, contain frescoes of the twelve Apostles by Antonio Manno dated 1799. Other apostolic figures on the vault supports are attributed to Antonio Manno and Giuseppe Velasco.
The barrel vault of the central nave carries large gilded stuccoes by Paolo Corso, based on designs by Giacomo Amato. Filippo Tancredi’s 1693 frescoes include the Apotheosis of Saint Gaetano and the Theatine Order, together with scenes from the saint’s life. The vault, roof, and frescoes were reconstructed after the 1943 bombing with photographic evidence guiding the work.
Dome
Giuseppe Mariani of Pistoia made the dome. Its exterior is covered with blue and yellow majolica, and its drum alternates paired columns with broad windows. Inside, Guglielmo Borremans’s 1724 fresco depicts the Fall of the Rebel Angels. The pendentives contain Evangelists identified by their symbols and attributed to Antonio or Vincenzo Manno.
Pulpit and columns
An eighteenth-century walnut pulpit is carved, inlaid, and decorated with gilded figures. The church’s 34 columns are predominantly single blocks of grey marble from Monte Billiemi near Palermo. One monolithic column broke during transport, giving Via Colonna Rotta its name. The columns have Corinthian capitals and white-marble bases.
Chapels and transept
Aisle chapels
The left aisle contains the Chapels of Madonna del Rosario, Madonna della Divina Provvidenza, and San Giuseppe Maria Tomasi. The latter has an altar painting of the Madonna and Child with the Theatine saint Giuseppe Maria Tomasi at her feet. A nineteenth-century painting of Madonna della Catena by Giuseppe Patania is in the third chapel.
The second bay of the right aisle contains the Chapel of Madonna della Purità, whose decorative ensemble dates from 1681. The fifth bay holds the Chapel of Madonna di Trapani, with Antonello Gagini’s statue of the Virgin in the altar niche. A painting of Saint Anne, the Virgin, and the Child is in the third chapel. The sixth bays of both aisles provide lateral entrances, including the entrance onto Via Maqueda.
Chapel of the Crucifix
The Chapel of the Crucifix in the transept has two Ionic columns with Corinthian capitals, an entablature, and a broken segmental pediment containing an intermediate coat of arms. A seventeenth-century Crucifix attributed to Fra Umile of Petralia stands above a valuable reliquary, a container for a relic or sacred object. Seventeenth-century paintings of Christ at the Column and Christ and Veronica cover the walls, while the vault carries scenes from the Passion and a painting of Saint Rosalia. The Marziani family patronized the chapel.
Chapel of Sant’Andrea Avellino
The Chapel of Sant’Andrea Avellino has pairs of Ionic columns with Corinthian capitals, an elaborate entablature, and a triangular pediment enriched with stucco. Its polychrome altar has a marble bas-relief frontal by Federico Siracusa dated 1800, showing the saint kneeling before the Virgin. Above it hangs Sebastiano Conca’s 1736 painting The Death of Saint Andrea Avellino. The predella, the lower raised section of an altarpiece, contains Ignazio Marabitti’s late eighteenth-century relief Putti Musicians, copied from a work by François Duquesnoy in Naples.
Chapel of Saint Joseph
The Chapel of Saint Joseph stands beside the presbytery and was granted in recognition of the carpenters’ guild. Its niche contains a sixteenth-century wooden statue of Saint Joseph covered with gilded metal leaf and surrounded by prophets. Filippo Pennino’s marble high reliefs on the side walls show Joseph’s Dream and the Holy Family, with Joseph working as a carpenter, Mary sewing, and Jesus playing with a cross. Frescoes of the Holy Family and the Angel and of the Dying Saint complete the chapel.
Chapel of San Gaetano di Thiene
Gaspare Guercio created the Baroque Chapel of San Gaetano di Thiene in 1668. Four powerful red-marble columns and pairs of Ionic columns with Corinthian capitals support an elaborate entablature and broken-arched pediment. Between them stands a baldachin-like stele inlaid with agate, marble, and hard stones. The richly inlaid polychrome altar contains Pietro Novelli’s painting Saint Gaetano Assumed into Heaven and a bust of the saint in a glass case. A large fresco above depicts Saint Elijah Sleeping. The Ventimiglia and Corvino families patronized the chapel.
Other transept works
In the left arm of the transept, one wall case contains the Infant Jesus blessing with the right hand and holding a crucifer globe with the left. Another case displays a terracotta group of the Dying Saint Joseph Assisted by Jesus and Mary.
Presbytery, crypt, and associated buildings
High altar and apse
The high altar rises five steps above the floor. Its black-marble base is inlaid with precious hard stones and bronze ornaments, with matching candlesticks and side vases on shelves supported by volutes. An inlaid altar frontal lies beneath the mensa. The crucifix is made of ivory and has an agate-and-bronze cross. The altar facing the congregation bears the large silver repoussé frontal transferred from the underground Church of Madonna della Provvidenza.
The presbytery is covered with stuccoes and paintings by Filippo Tancredi. Andrea Carrera and Giacinto Calandrucci painted the apse frescoes, which are framed by theatrical stucco decoration by Domenico Castelli. The vault combines dense frescoes and stuccoes, including a central Triumph of the Saints and Blessed of the Theatine Order. The Gaetani and Mastrantonio families patronized the apse, whose side walls contain two richly carved and gilded Baroque choir lofts.
Crypt and underground church
The accessible crypt contains a water-bearing stratum. Its water was traditionally believed to possess miraculous properties and is channelled into a small fountain reached from the right aisle. The crypt is associated with the former underground Church of Madonna della Provvidenza, which contains a sacred image of the Madonna and once housed the silver altar frontal now installed above.
Andrea Carrera is buried in the church. The underground complex also preserves the historical connection between the upper church, the Madonna della Provvidenza devotion, and the religious observances held by associated confraternities.
Former Theatine house and cloister
Across Vicolo D’Alessi, the former Theatine house has a large rectangular cloister with a monumental Doric colonnade, round arches, and groin vaults. The porticoes have five arches on each short side and nine along each long east-west side. The cloister also contained the Oratory of the Congregation of the Sciabica, one of the associations connected with the wider church complex.