Tour Vauban: A Coastal Defensive Tower at Camaret-sur-Mer
Site at a Glance
- Rating
- 4.4
- Popularity
- Medium
- Country
- France
- Primary era
- Early Modern
- External website
- Open
- Eras represented
- Early Modern
- Civilizations
- French
- Site type
- Military
- Remains
- Tower
On this page12 sections
History
Tour Vauban is a French coastal defensive tower at Camaret-sur-Mer, on the Sillon in Brittany. Proposed in 1683, designed by the military engineer Sébastien Le Prestre de Vauban in 1689, and built from 1693 to 1696, it formed part of the defenses protecting the Goulet de Brest, the narrow sea passage between Brest’s roadstead and the open sea, and the anchorage beyond it.
Construction and coastal defense
Initially known as the Tour de Camaret or Tour Dorée, the tower guarded access to a low artillery battery. Its planned eleven guns were intended to combine their fire with the defenses at Pointe du Grand Gouin, the Quélern lines, and other coastal batteries. The garrison comprised a lieutenant, a sergeant, and five soldiers, supported by local militiamen. Construction was supervised by Jean-Pierre Traverse, while the wider system reflected Vauban’s approach to coordinated fortress and coastal defense under Louis XIV.
The Battle of Camaret
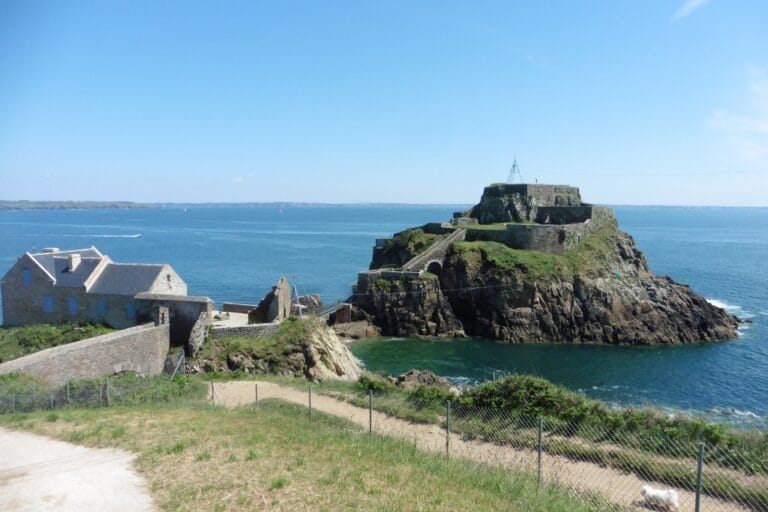
On 18 June 1694, while the tower was still being built, Anglo-Dutch forces attempted to land at Trez-Rouz. French forces commanded by Vauban repelled the attack. Alexandre de Boulainvilliers, a captain of a galiot and an artillery captain, commanded the tower. The battery and its two guardhouses had only nine 24-pounder cannon and three iron 12-inch mortars, yet their fire put several attacking vessels out of action.
French dragoons dispersed the troops who had landed, and local militia helped complete the victory. French claims recorded 1,200 attackers killed and 450 captured, with 45 Frenchmen wounded. British estimates gave approximately 700 soldiers killed, wounded, or captured and 400 naval personnel killed or wounded. A Dutch frigate carrying 20 guns was also sunk. The Anglo-Dutch fleet anchored between Camaret Bay and Bertheaume, while Fort de Bertheaume across the Goulet supported the French defenses.
The victory brought Camaret exemption from the fouage, a household tax, until the French Revolution. It also led to the town being described as the “guardian of the Armorican coast.”
Military changes and later use
Tour Vauban retained its military function until the Second Empire. In 1861, advances in weaponry had made the existing defenses inadequate, so military engineers constructed a lower external battery toward the Notre-Dame de Rocamadour chapel. Six metres thick and arranged in a broken-line configuration, it supplemented the earlier works, which were retained as a redoubt, a fortified enclosure for troops and artillery.
The fortification was decommissioned at the end of the nineteenth century and acquired by the municipality of Camaret in 1904. It became a French historic monument on 18 September 1907. During the First World War, the tower served as a drinking-water reservoir, while a seaplane base occupied the site of the dismantled external battery.
Damage, restoration, and heritage status
On 3 September 1944, American aircraft strafed the tower with incendiary ammunition and destroyed its roof. A first restoration in 1956 repaired the roof and exterior coating. Until May 1993, the Naval Museum managed the tower and maintained a small museum devoted to naval history and the history of Camaret. From 1993, associations managed the site, welcomed visitors, and organized seasonal exhibitions about Vauban, the defense of the Goulet de Brest, and the tower.
Camaret-sur-Mer belongs to the network of major Vauban sites. Since 7 July 2008, Tour Vauban has formed part of the UNESCO World Heritage property “Fortifications of Vauban,” a group of twelve sites recognized for their engineering and for their testimony to Vauban’s influence on military strategy and architecture from the seventeenth through the nineteenth centuries. The property covers approximately 1,600 square metres, with a buffer zone of about 1,870,000 square metres.
Heritage-related restoration campaigns repaired the coating in 2007, restored the escarp and counterscarp in 2009, and restored the battery, cannonball furnace, and guardhouse from 2011. The drawbridge was repaired in 2014, and the tower interior was restored in 2016. The municipality later developed a Vauban interpretation centre in Brittany and revised the site’s exhibitions and interpretation. The fortification is now used as a monument and museum.
Remains
The tower
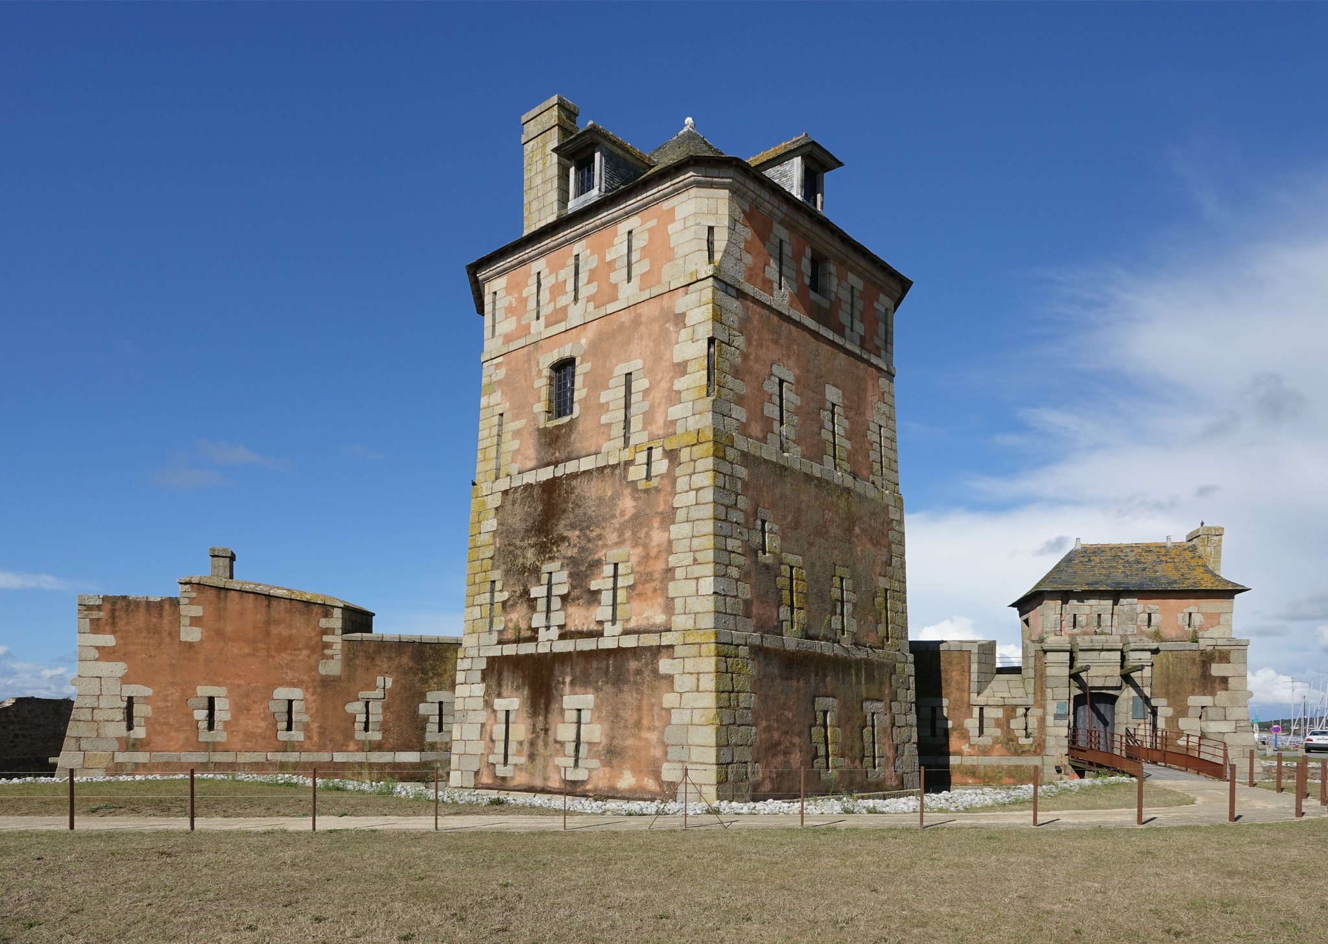
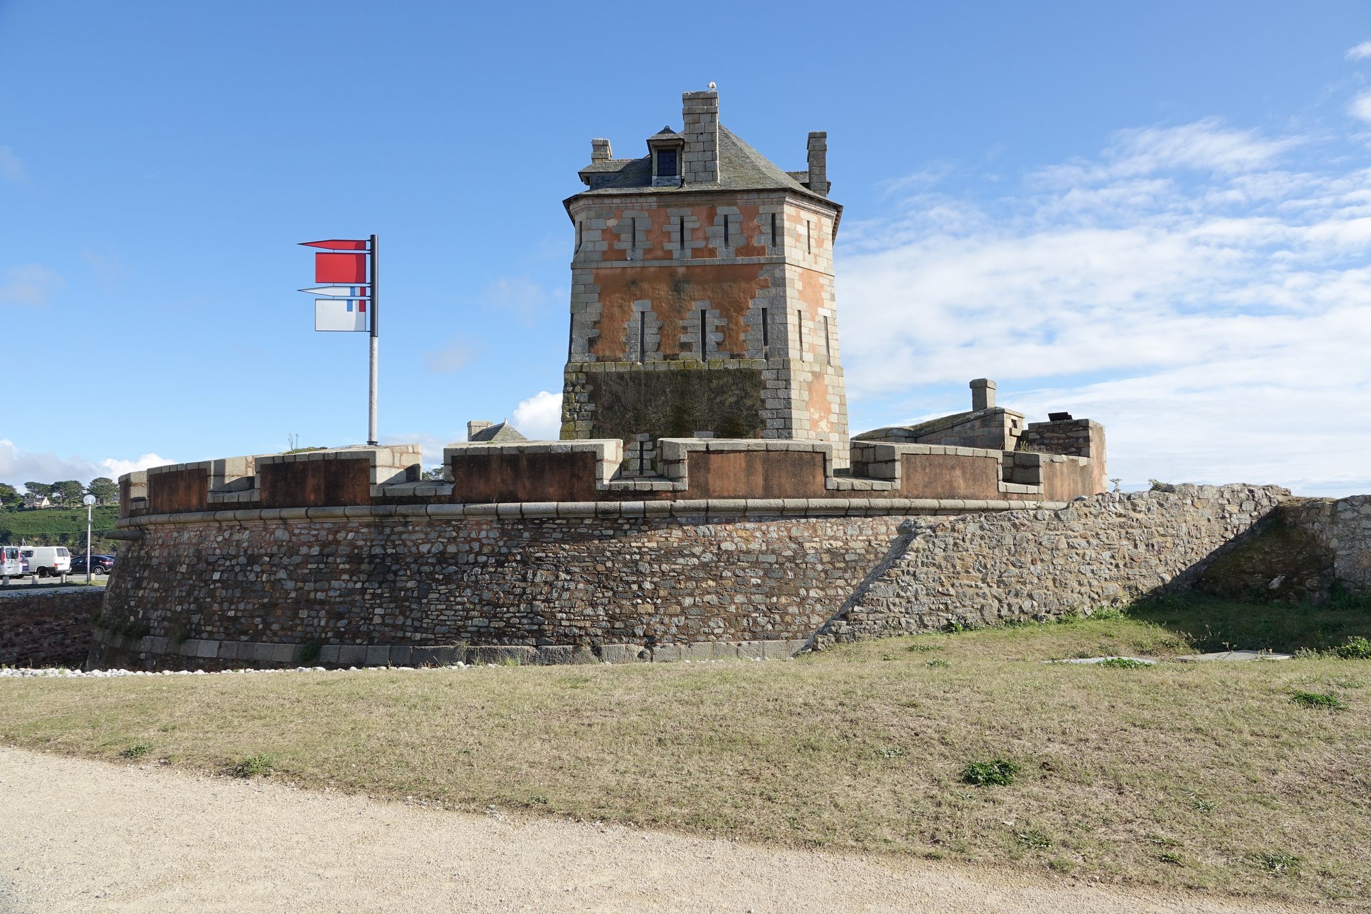
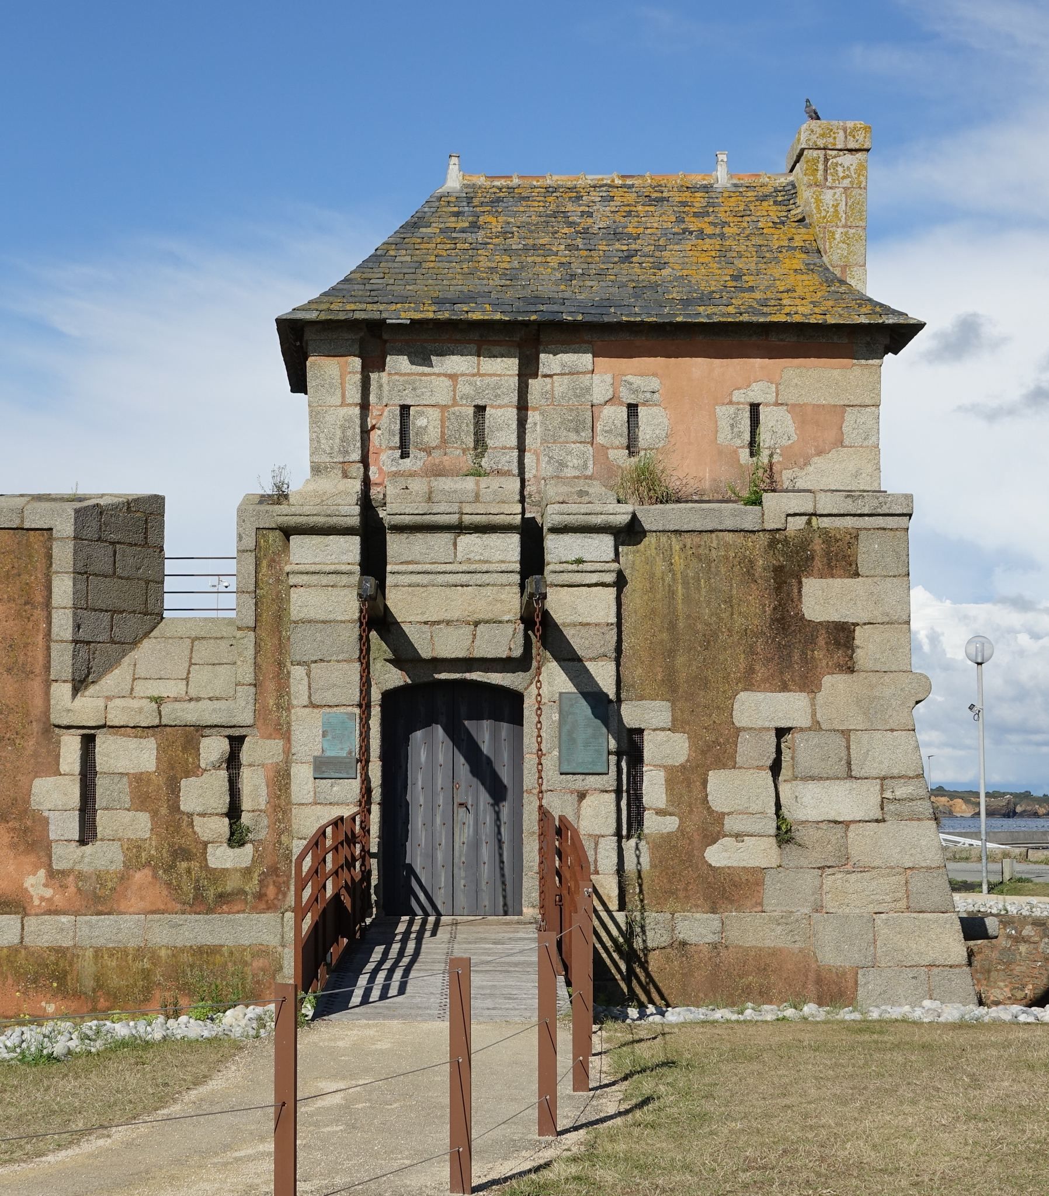
Tour Vauban is an 18-metre-high polygonal structure with a hexagonal plan, more precisely a square with two cut-off sides forming the gorge, or rear entrance side. Four levels rise above the surrounding defenses. The tower and associated works were built with materials extracted at the port of Camaret. Its red coating combines beach sand, lime, and crushed red brick. Weathering gave it an ochre or orange appearance, while grey granite quoins frame the structure and explain the name Tour Dorée.
The first two levels are vaulted. The entrance lies on the second level and is reached from the battery terreplein, a level platform used to operate artillery. From there, a spiral staircase rises through the projecting rear section. The upper level has a timber floor, a parapet pierced by musket loopholes, and a six-sided slate roof. Arrow-slit loopholes occur throughout the levels. The tower served several military purposes, including watchtower, powder magazine, and accommodation for the garrison.
Battery and defensive enclosure
Low artillery battery
The low semicircular battery has a parapet pierced by eleven artillery embrasures and was designed to hold eleven cannons. The two branches of the gorge front are hollow and contain firing galleries. A gun embrasure on the crest of the right branch allowed fire toward the rear. The battery was restored as part of the heritage works carried out from 2011.
Cannonball furnace and guardhouse
A cannonball furnace was added during the Revolutionary period and replaced one of the two guardhouses. It is one of only nine such furnaces still standing. The guardhouse and furnace formed part of the restored battery complex, preserving evidence of the fortification’s changing artillery arrangements.
Ditch, walls, and entrance
The fortification is enclosed by an escarp, the inner fortified slope or wall of a ditch, and a counterscarp, the corresponding outer slope. A tidal ditch fills with seawater. The entrance is reached by a drawbridge and a side passage in the recessed gorge front. The drawbridge was repaired in 2014, while the escarp and counterscarp were restored in 2009.
Later external battery
The external battery built in 1861 lay below the earlier battery and was six metres thick. It was later dismantled, and its location became a seaplane base during the First World War. The earlier tower and battery therefore remain the principal surviving elements of the fortification, while the site’s restored interior and defensive works now support its use as a museum.