Hradisko Monastery: A Baroque Monastic Complex and Military Hospital in Olomouc
Site at a Glance
- Rating
- 4.7
- Popularity
- Medium
- Country
- Czechia
- Primary era
- Early Modern
- External website
- Open
- Eras represented
- Medieval, Early Modern
- Civilizations
- Duchy of Bohemia, Habsburg, Holy Roman Empire
- Site type
- Religious
- Remains
- Fortified Monastery
On this page18 sections
History
Hradisko Monastery is a former Benedictine and Premonstratensian monastery in Olomouc, Czechia, founded in 1078 and rebuilt in Italian Mannerist and High Baroque forms. Otto I of Olomouc and his wife, Euphemia of Hungary, established it on 3 February 1078, continuing a foundation begun when Benedictine monks arrived at their invitation the previous year.
Foundation and Benedictine beginnings
The new community was dedicated to the Savior and Saint Stephen. Bishop John of Olomouc consecrated its oratory in the presence of the founders, Duke Vratislav II of Bohemia, and the abbots of Břevnov and Sázava. The first abbot was a monk named John. The monks may have come from Břevnov, although an origin in Hungary is also possible.
On the day of the consecration, Otto issued a charter confirming the monastery’s endowments. Two days later, Vratislav II enlarged the donation with the village of Uhersko in Bohemia, three agricultural holdings with ploughmen, and ten horses. These were regarded as the first two donation privileges in Czech history and, together with a charter for the church at Stará Boleslav, among the oldest charters issued in Czechia.
The early monastery stood beside a rocky hill north of Olomouc Castle, on the opposite bank of the Morava River. Local tradition associates the hill with a castle built in 1030 by Duke Břetislav I after his abduction of Jitka from a monastery at Svinibrod. The site is also linked with an earlier Přemyslid settlement and with Otto I of Olomouc. Abandoned fortified settlements and surviving earthwork ramparts indicate earlier occupation of the hill.
Premonstratensian administration
Hradisko became a centre of spiritual life in Moravia and a burial place for members of the Olomouc branch of the Přemyslid dynasty, the medieval ruling family of Bohemia and Moravia. Around 1140, a Benedictine monk known as the Hradisko annalist lived there. He is described as the oldest Moravian chronicler. In the middle of the twelfth century, the Benedictines were expelled and the monastery was transferred to the Premonstratensians, members of a reforming order of canons founded by Norbert of Xanten. The Benedictines took refuge at Opatovice Monastery in eastern Bohemia.
The change may have been connected with the visitation of the papal legate Guido in 1143 and with the Premonstratensians’ support for contemporary ecclesiastical reform and the papacy. Under their administration, Hradisko became an important institution in Moravia. The monastery also became a centre of Jansenism in the eighteenth century, an austere Catholic reform movement that stressed divine grace, human sinfulness, and rigorous religious practice.
Medieval destruction and rebuilding
Tradition holds that the monastery burned during the Mongol invasion of 1241 and that it was probably damaged during the Hungarian invasion of 1253. Restoration followed quickly, and Abbot Robert presided over the consecration of a church with six chapels in 1257.
Hussite forces attacked Hradisko in 1429. Taborite troops returned in June 1432, burned the complex apart from the Church of Saint Stephen, and were followed by further demolition by townsmen from Olomouc. The monastery was later restored with assistance from King George of Poděbrady.
War, Baroque rebuilding, and suppression
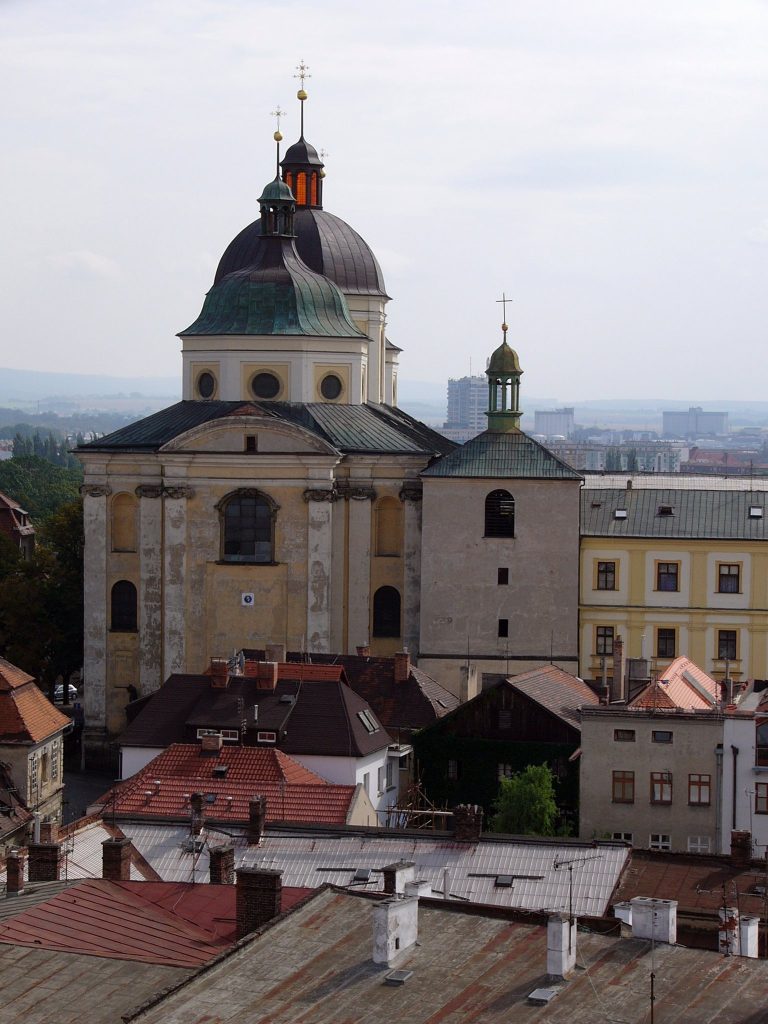
Swedish forces occupying Olomouc destroyed the monastery again in 1642 during the Thirty Years’ War. They carried its most valuable books away to Sweden as war booty. The complex was then rebuilt and reshaped between about 1661 and 1737, acquiring its Baroque appearance over the turn of the seventeenth and eighteenth centuries. Giovanni Pietro Tencalla designed the principal architectural scheme.
Emperor Joseph II abolished the monastery on 18 August 1784, ending more than six centuries of Premonstratensian administration. More than 70 brothers lived there at the time, most working in pastoral administration, and the monastery’s assets were valued at 1,913,339 florins.
Seminary and military hospital
After suppression, the buildings housed the Moravian General Seminary, which trained priests. Josef Dobrovský became its vice-rector in July 1787 and rector in August 1789. The seminary was abolished after Joseph II’s death, and the former monastery passed to the army.
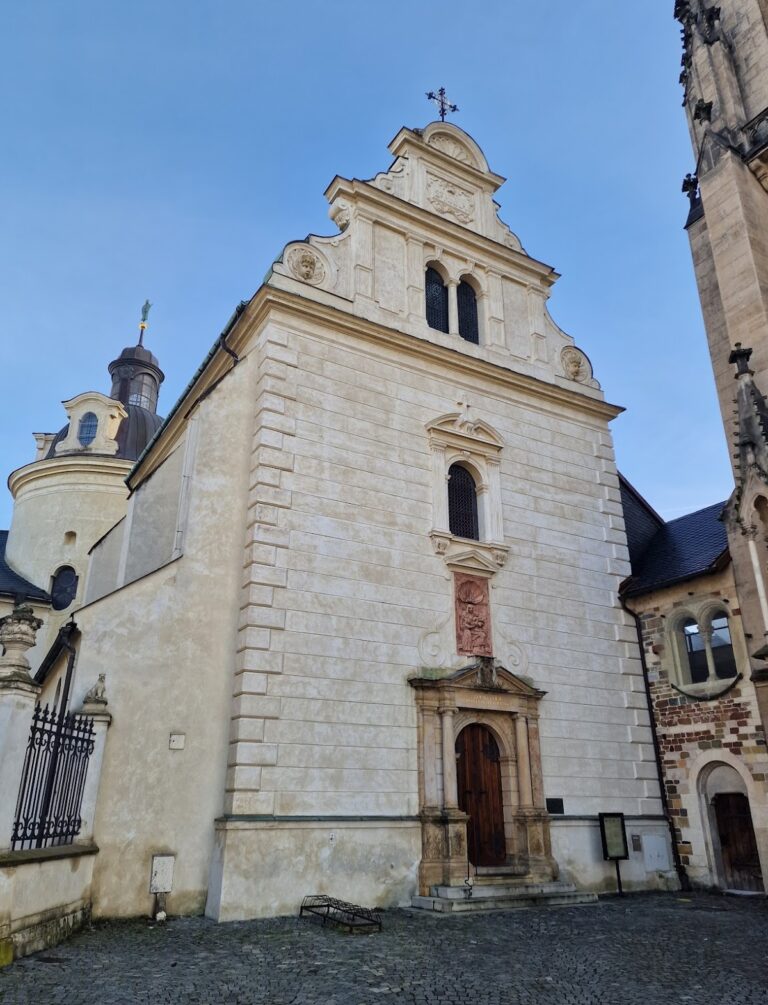
The army first used the complex as a fortification warehouse and, during the Napoleonic Wars, as a French prisoner-of-war camp in 1800. A military hospital was established in 1802, and the complex has continued to serve as the Olomouc military hospital. The former convent church was divided into rooms for hospital use. Of the other chapels, only the Chapel of Saint Stephen was retained, converted into a church, and kept under ecclesiastical administration.
From 1923 to 1930, the writer Jaroslav Durych served as a department head at the hospital and, from 1925, as its first chronicler. Interior restoration and the renewal of artistic decoration proceeded gradually from the second half of the 1950s. Facade reconstruction and restoration began in the 1990s, while the monastery gardens were revitalized and altered in the early twenty-first century.
Hradisko has been protected as a national cultural monument since 1995. Its present institutional role combines military-hospital use with public heritage status. In 2017, a two-part reliquary discovered in the Church of Saint Stephen was found to contain remains attributed to Otto I, Otto III, and their wives, linking the objects with medieval Olomouc Přemyslid burials and with figures associated with the monastery’s foundation.
Remains
Baroque complex and entrance
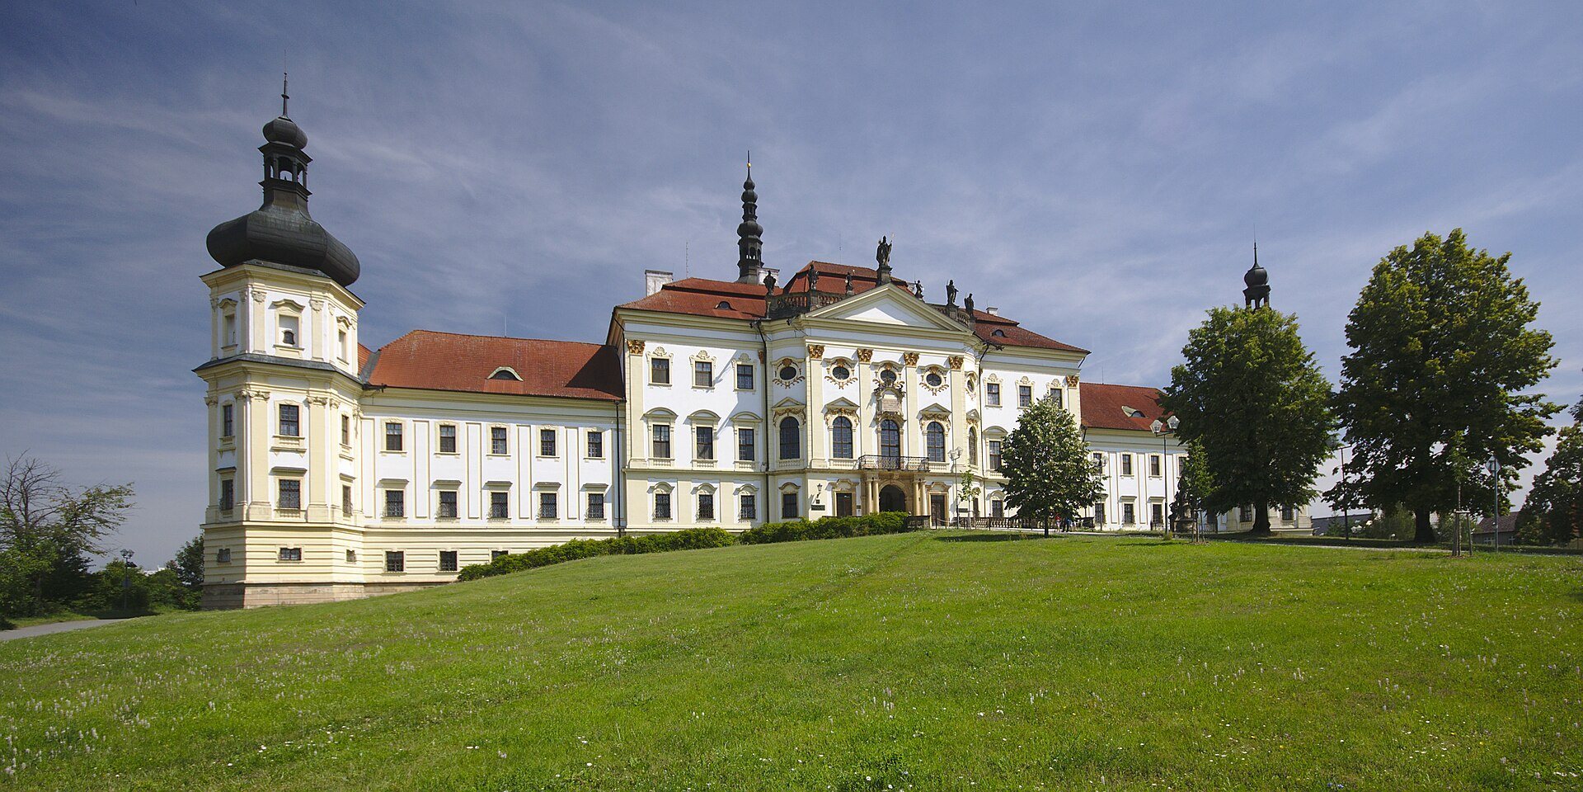
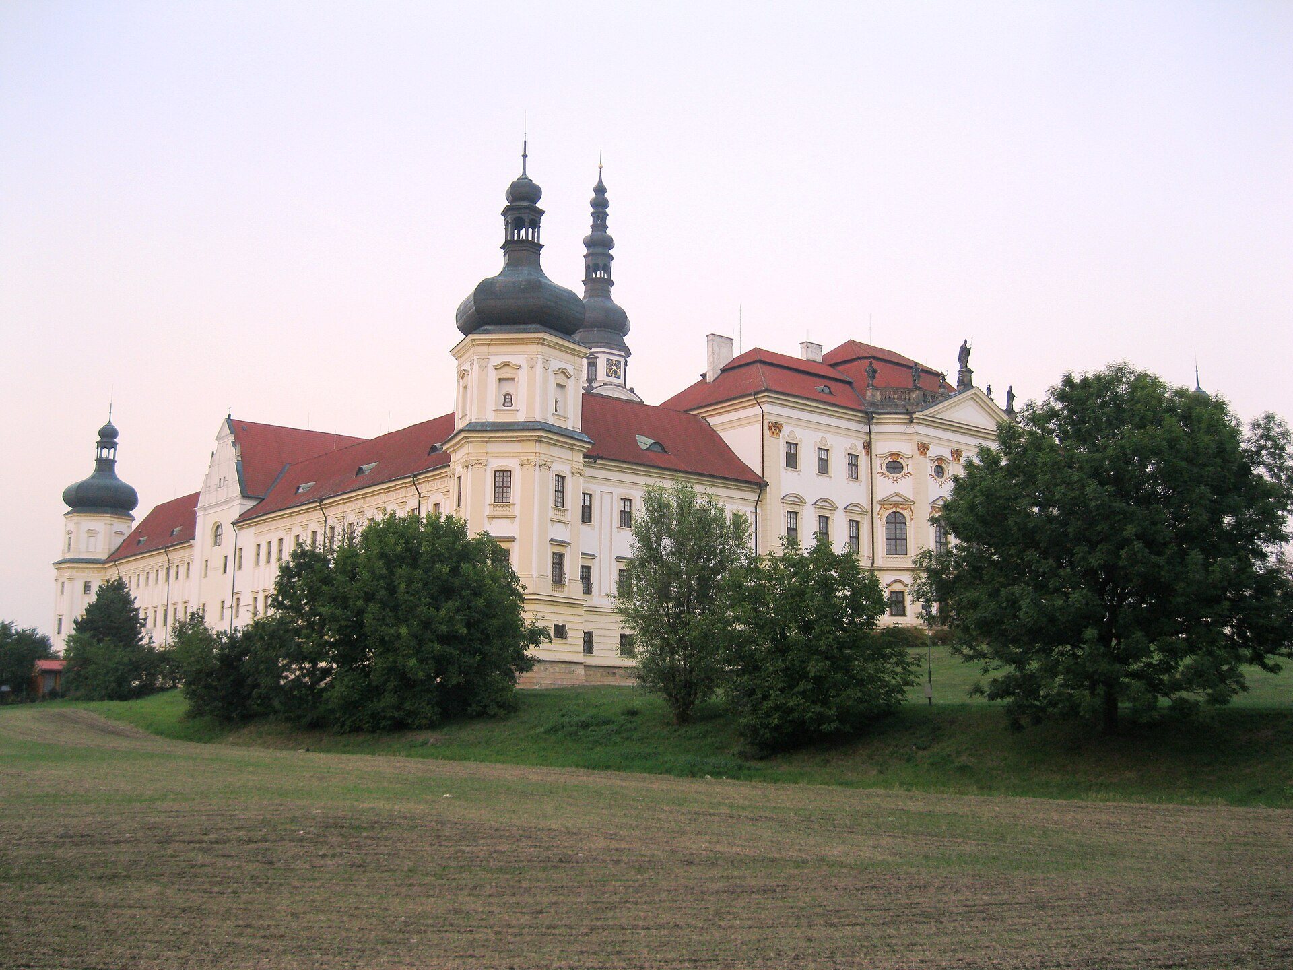
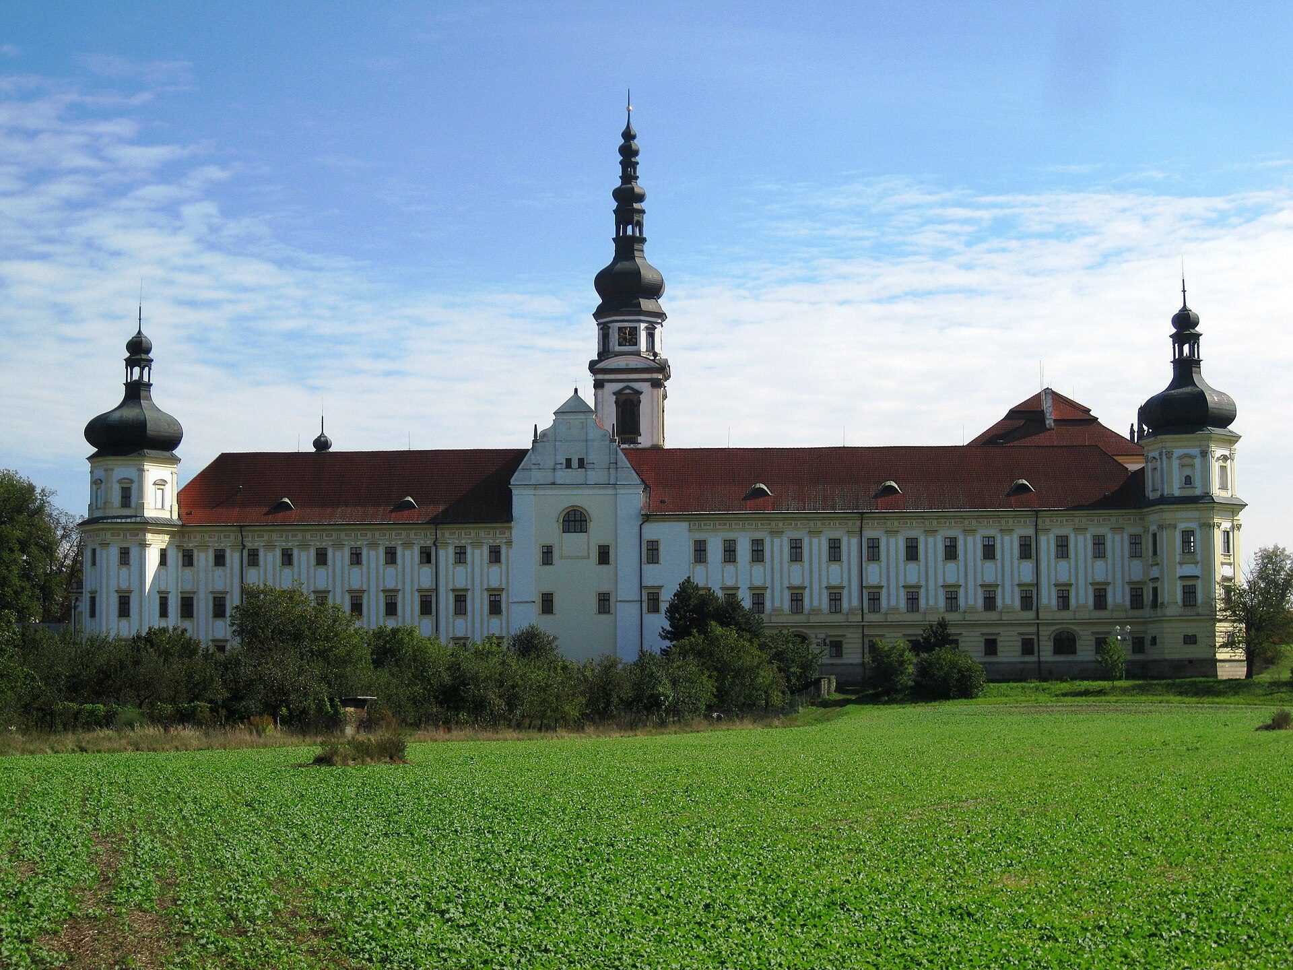
The monastery occupies more than one hectare. Its almost square Baroque complex measures approximately 100 by 115 metres and consists of four wings, four corner towers, a rectangular platform, and a moat. Built on the foundations of the earlier monastery, it is divided by an internal transverse wing into the convent and the prelature, the residence and administrative wing of the prelate.
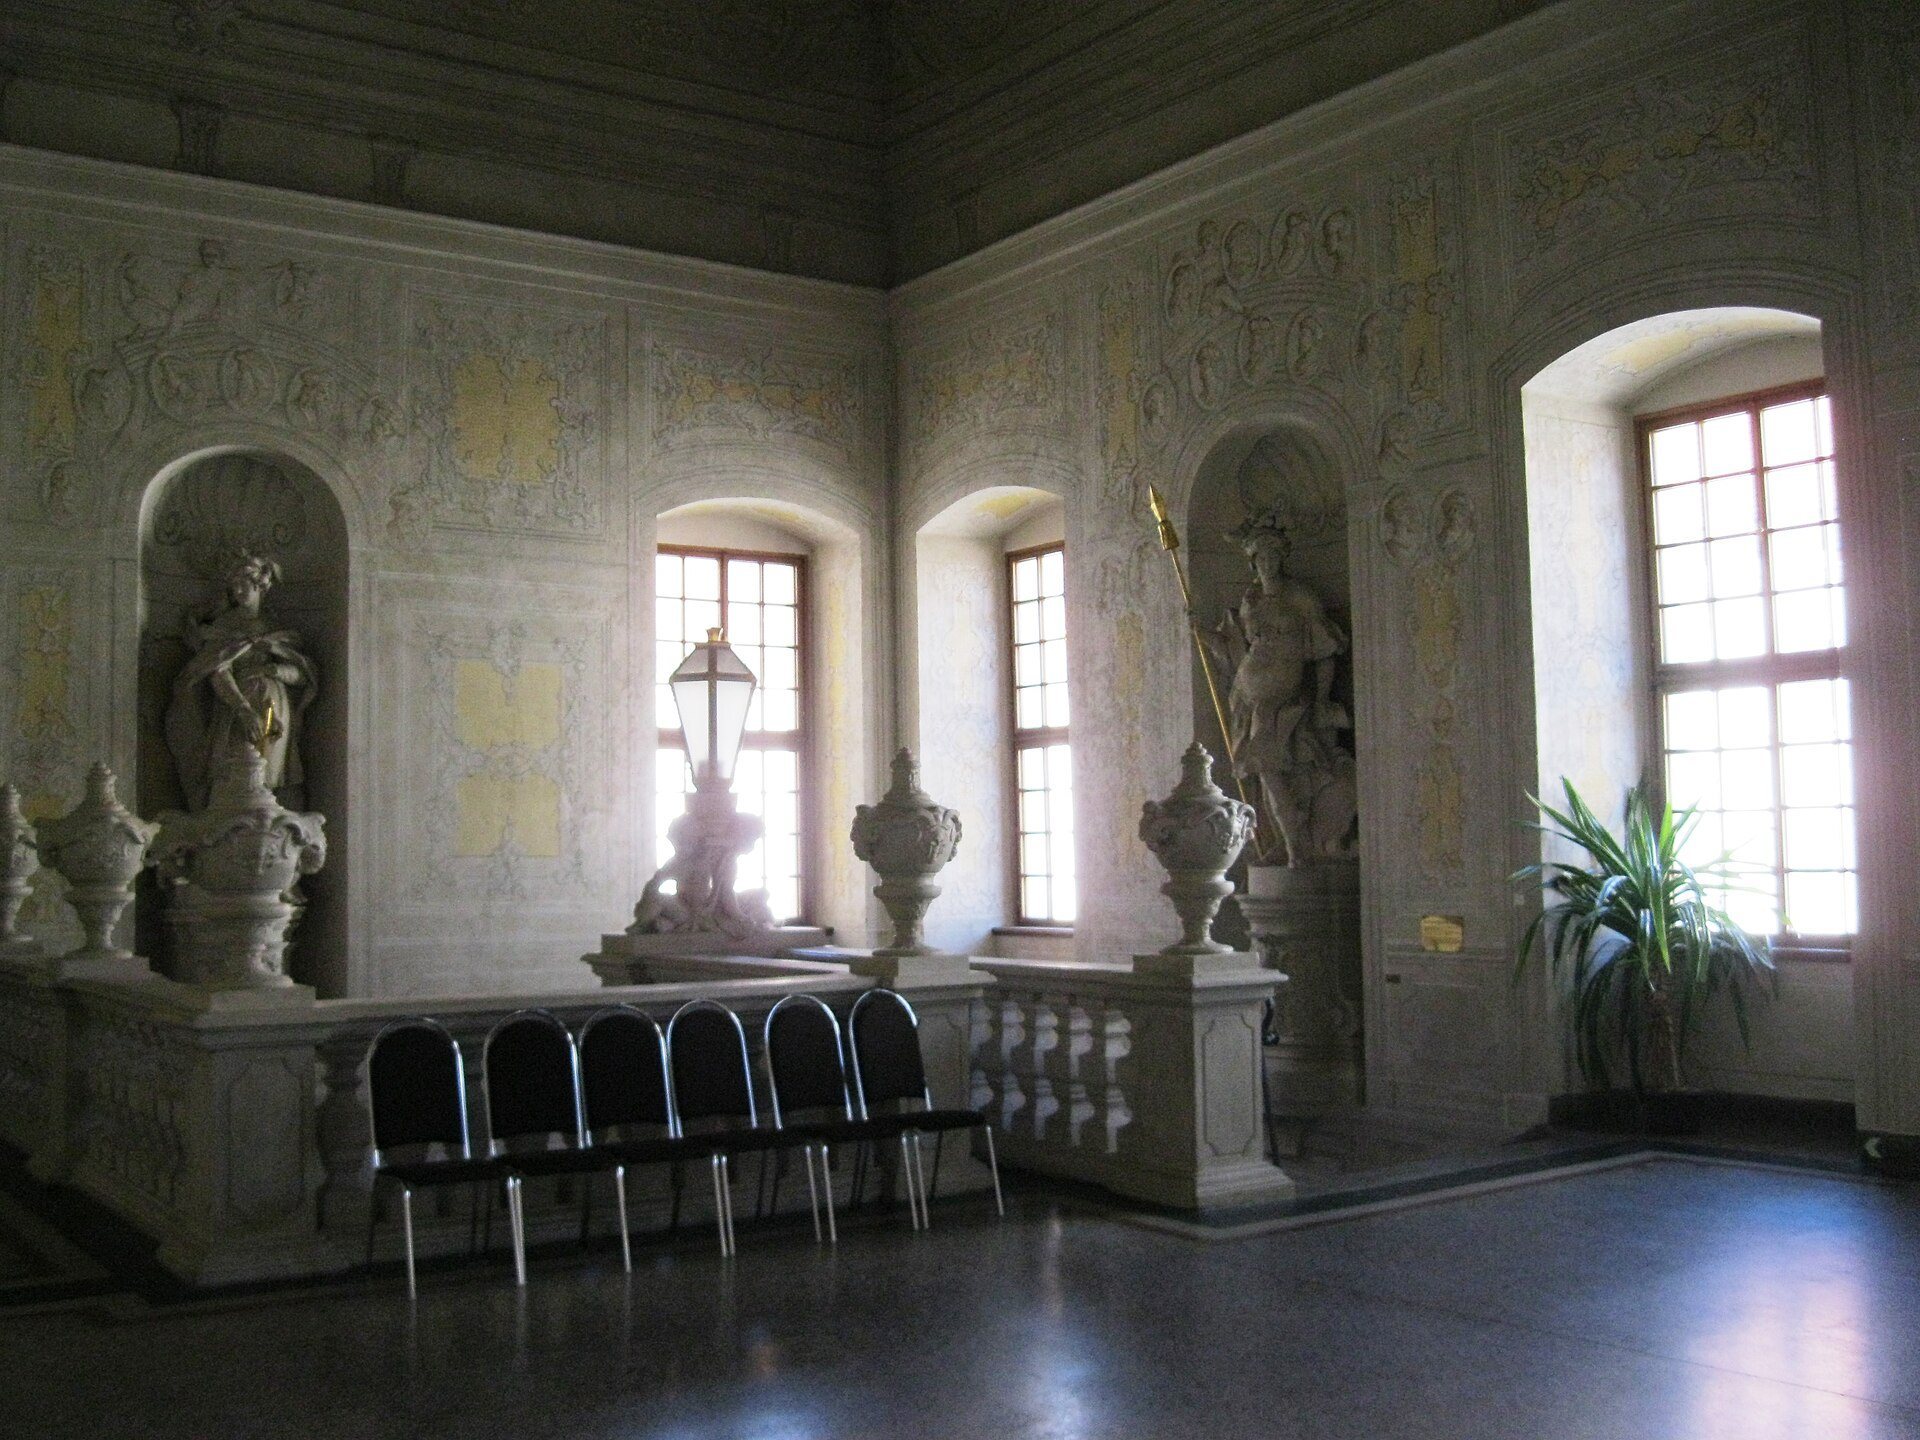
The main entrance crosses a bridge with a balustraded parapet and reaches a projecting section containing three portals. Inside, the three-aisled entrance hall contains allegorical figures of the four seasons by Jiří Antonín Heinz, dated 1731. A foundation stone dated 1686 is set into the western wall, while Saturn’s Fountain stands in the courtyard. The northern section, containing the church, tower, and convent, retains the character of Italian Mannerism, a late Renaissance style known for elongated forms and complex architectural effects. The prelature has a High Baroque character, with monumental spaces, rich ornament, and illusionistic decoration.
Prelature interiors
Ceremonial halls
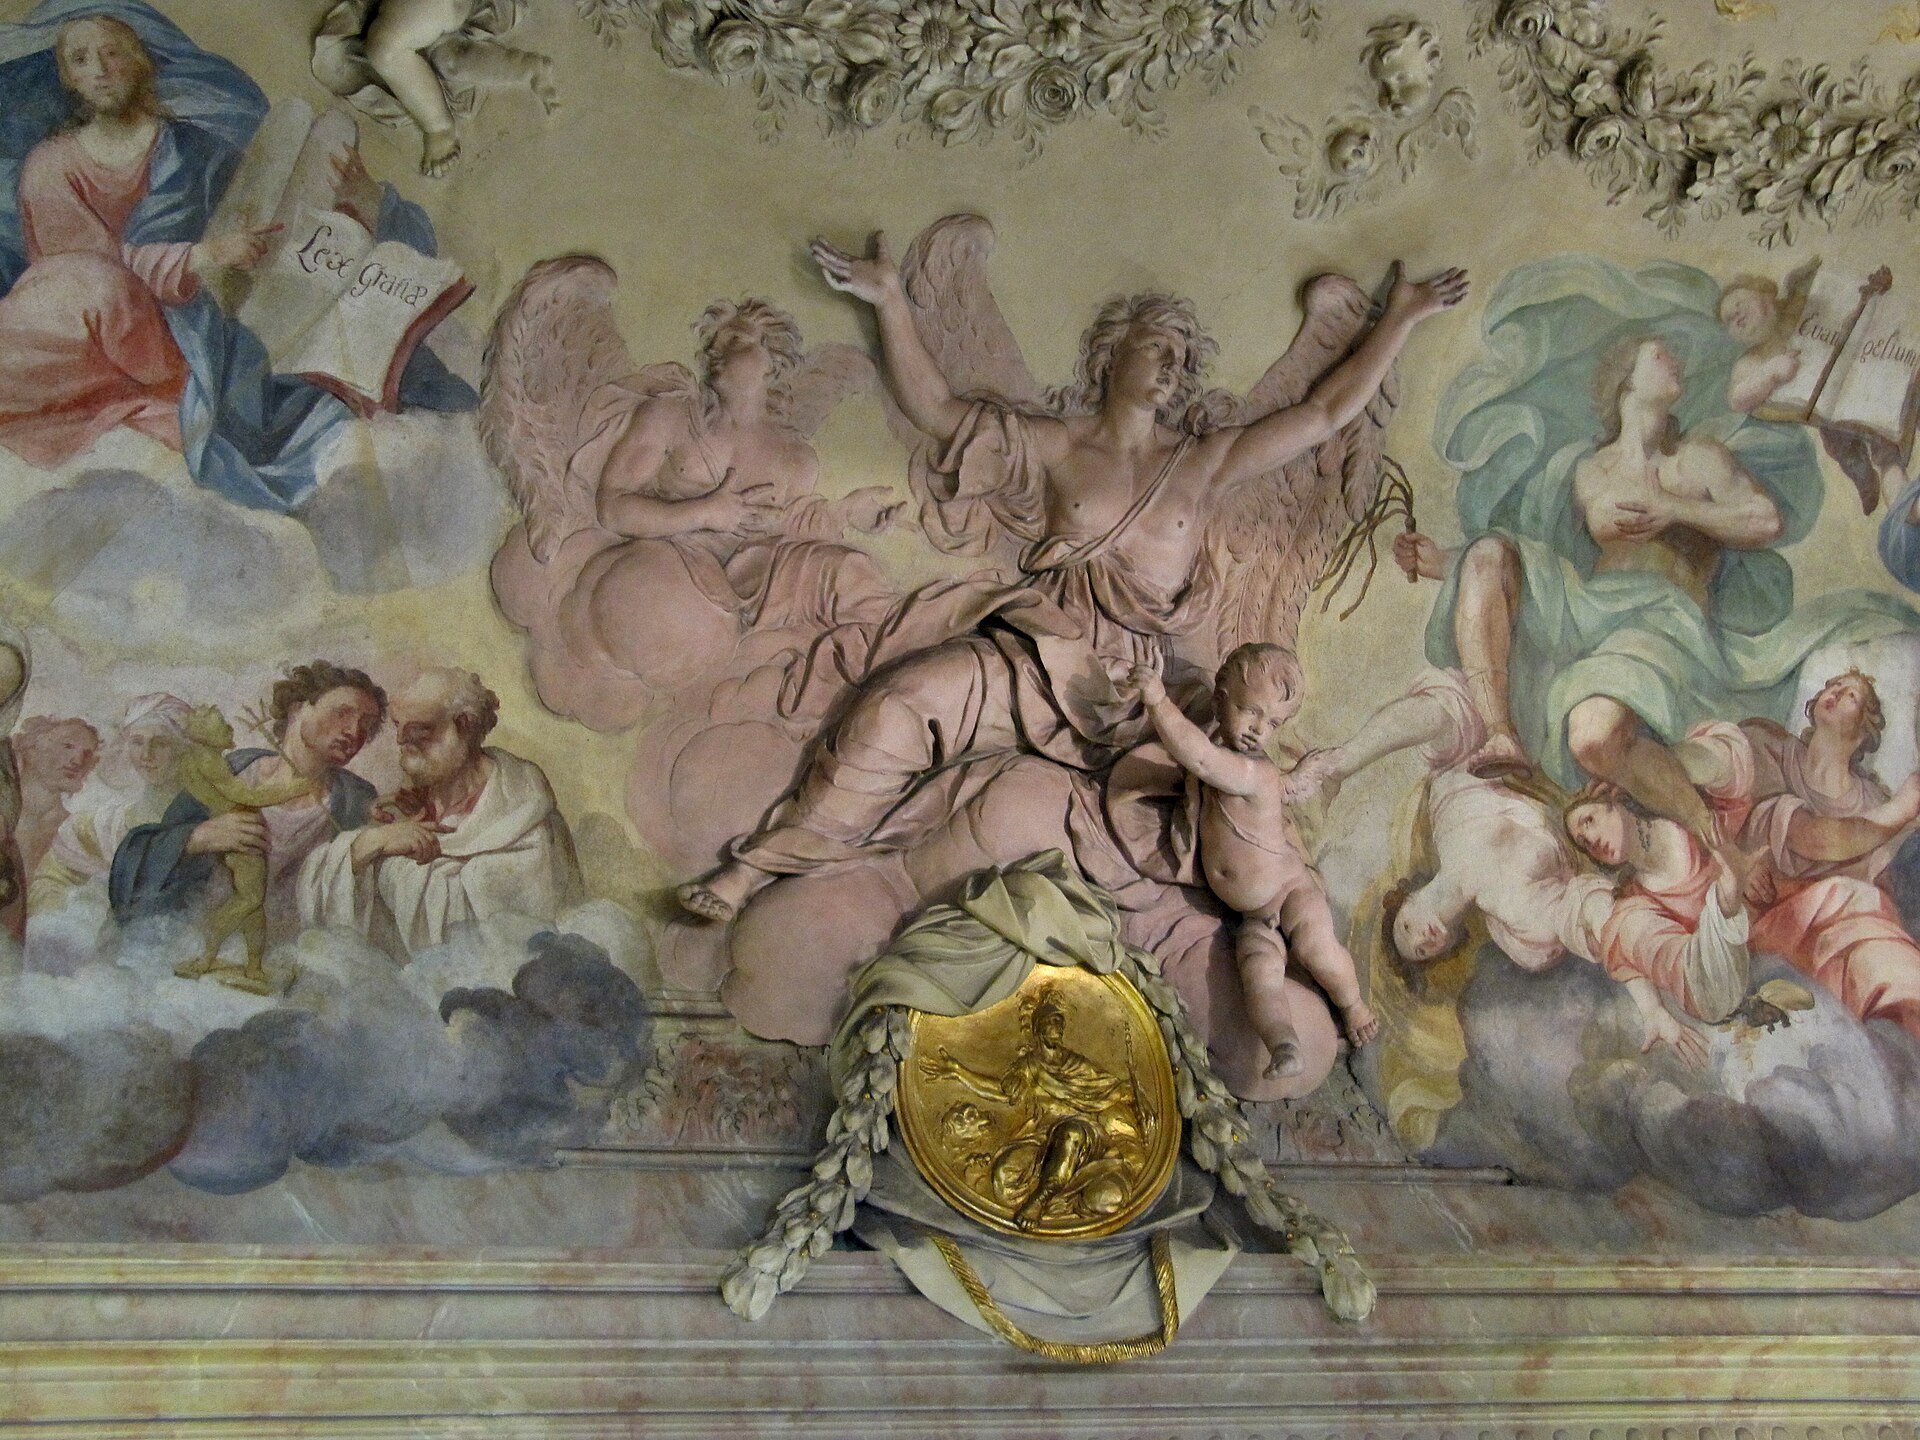
The prelature was built between 1726 and 1736, probably to revised plans by Domenico Martinelli. Its upper hall has extensive decoration devoted to the virtues of Saint Norbert and leads into a ceremonial hall. Paul Troger painted the ceiling fresco of the Feeding of the Five Thousand in 1731, while Tassi created its illusionistic architectural framework. Josef Winterhalder the Elder produced the sculptural groups and reliefs in 1731 and 1732. Their subjects include David receiving consecrated bread from the high priest Ahimelech, Samuel welcoming Saul, Peter’s denial, and the Apostle Paul’s shipwreck on Malta.
Abbatial rooms and Imperial Room
The chapel and former abbatial rooms on the first floor contain wall paintings by Jan Kryštof Handke from 1736 to 1739. Antonio Ricca and Baltazar Fontana created their stucco decoration in 1692 and 1693. In a corner tower, the Imperial Room has a domed vault with Daniel Gran’s 1739 painting of the Transfiguration on Mount Tabor. František Josef Wiedon decorated its walls.
Library and Church of Saint Stephen
Library hall
A large library hall occupies the first floor of the transverse wing. Its decoration followed a design by Dionysius Strauss, a member of the Hradisko Premonstratensian community and a painter of the order. Baltazar Fontana executed the stucco, and Innocenzo Monti painted the hall between 1702 and 1704. The ceiling uses a false mirror vault, a lightweight or concealed construction shaped to resemble a mirror vault.
Church of Saint Stephen
A connecting corridor leads from the eastern wing to the Church of Saint Stephen, which was originally the prelature chapel. Karl Schmied painted the cupola ceiling with the Coronation of the Virgin Mary in 1891. Jan Kryštof Handke painted the high-altarpiece picture in 1736, and Karel František Josef Haringer painted the side pictures in 1733. Josef Winterhalder the Elder and possibly Jan Michal Scherhauf created the sculptures in 1733 and 1734, while Jan Hagenmüller carried out the marble work.
The church contains the two-part reliquary discovered in 2017. A reliquary is a container made to preserve and display bodily remains or other religious relics. This reliquary holds remains associated with Otto I, Otto III, and their wives, connecting the church with the medieval Olomouc Přemyslid burials.
Gardens and agricultural court
Convent garden
The convent garden lies north of the monastery within perimeter walls and small buildings that include a laundry, workshops, a mortuary, and a transformer station. Its northern boundary is formed by the large summer refectory, a communal dining hall.
Church garden
The garden beside the Church of Saint Stephen was created around the turn of the nineteenth and twentieth centuries and probably relates to the construction of the present psychiatric pavilion. Two fountains by the sculptor Roman Wenzel were installed in the garden after it was redesigned.
Prelature garden and agricultural court
The old abbatial garden lies southeast of the monastery buildings and connects with the former agricultural court. This four-winged, single-storey structure surrounds a closed courtyard and now contains a treatment facility for war veterans. The ornamental prelature garden underwent several years of reconstruction and opened to the public in spring 2026.