Kloster Hane: A Medieval Premonstratensian Monastery in Germany
Site at a Glance
- Rating
- 4.5
- Popularity
- Very Low
- Country
- Germany
- Primary era
- Medieval
- External website
- Open
- Eras represented
- Medieval
- Civilizations
- Holy Roman Empire
- Site type
- Religious
- Remains
- Monastery
On this page14 sections
History
Kloster Hane is a medieval monastery complex in Bolanden, Germany, founded in 1129 as the family monastery of Werner I von Bolanden. Construction began around 1125 beside the Hofwiesbach, west of the former Alt-Bolanden castle site. The foundation developed from an Augustinian religious community into a Premonstratensian double monastery and remained an important institution for the Bolanden family until its dissolution in the sixteenth century.
Foundation and religious development
Werner I brought Augustinian canons from the reform monastery of Springiersbach and dedicated the new community to Saint Mary. The foundation charter placed the monastery under the authority of the Mainz archbishopric, while Werner reserved hereditary protective rights for himself and his descendants. The community initially consisted of Augustinian canons and soon included Augustinian women, creating a double monastery in which male and female religious communities belonged to the same foundation.
The church was first known as Saint Mary of Bolanden. Its later name, Hagene, popularly shortened to Hane, referred to a protected place. The community soon adopted the rule of Norbert of Xanten and joined the Premonstratensian Order, a religious order whose members followed a reformed canonical way of life. Werner I died in 1134, and his memory was commemorated at Floreffe, the second foundation of Saint Norbert after Prémontré.
Separation and aristocratic connections
Around 1160, the women moved to Rothenkirchen, where Werner II von Bolanden had begun a new construction project. Ecclesiastical authorities in Rome were pressing for the separation of male and female communities. About two decades later, the canons also moved to Rothenkirchen, while the women returned permanently to Hane.
Hildegard of Bingen visited both communities in 1171 during her fourth and final preaching journey. A twelfth-century German abbess, visionary, writer, and preacher, Hildegard was an influential ecclesiastical figure whose correspondence was later cited during the Reformation. Several years after the visit, Werner III von Bolanden was baptized at Hildegard’s monastery on the Rupertsberg.
Gifts and endowments made Hane wealthy and attracted many aristocratic entrants. Its benefactors included the lords of Hüneburg or Homburg, the Staufer kings, Hornbach Monastery, and numerous feudal vassals and dependent people associated with the Bolanden family. By the middle of the thirteenth century, the number of nuns had to be restricted to 50. The monastery controlled large farms and estates, including the Weierhof and Elbisheimerhof, as well as properties at Ilbesheim, Ebersheim, Zornheim, and Nackenheim. Bolanden and Neu-Bolanden Castle developed to the south.
Late medieval prominence
From about 1280, Christina von Hane, a mystic later venerated as blessed, lived at the monastery. She was probably a sister of King Adolf of Nassau. A Book of Hours made in the monastery writing room during her period contains images of saints venerated at Hane. The original manuscript is now held in the Vatican collection.
From 1487, the Romanesque basilica was converted into a smaller Gothic church. Romanesque and Gothic were successive medieval architectural traditions, with Romanesque buildings generally associated with massive masonry and round arches, and Gothic buildings with pointed arches, ribbed vaults, and tracery. From 1495, Hane’s female superiors used the title abbess. The community had declined to only eight nuns by 1521.
Dissolution and later use
The convent was plundered during the German Peasants’ War in 1525, a widespread uprising that challenged social, economic, and religious authority in the German lands. Under the penultimate abbess, Margarethe von Engelstadt, Hane experienced a modest revival around 1540. The duke of Palatinate-Simmern later introduced Lutheranism into the territory and dissolved the monastery around 1564. Another tradition places the dissolution in 1545.
During the War of the Palatine Succession, a conflict between France and the Grand Alliance over the succession to the Palatinate, French forces destroyed Kloster Hane, Bolanden, and Neu-Bolanden Castle in 1689. The territory passed to the counts of Nassau-Weilburg in 1708, to France at the end of the eighteenth century, and to the Kingdom of Bavaria in 1815.
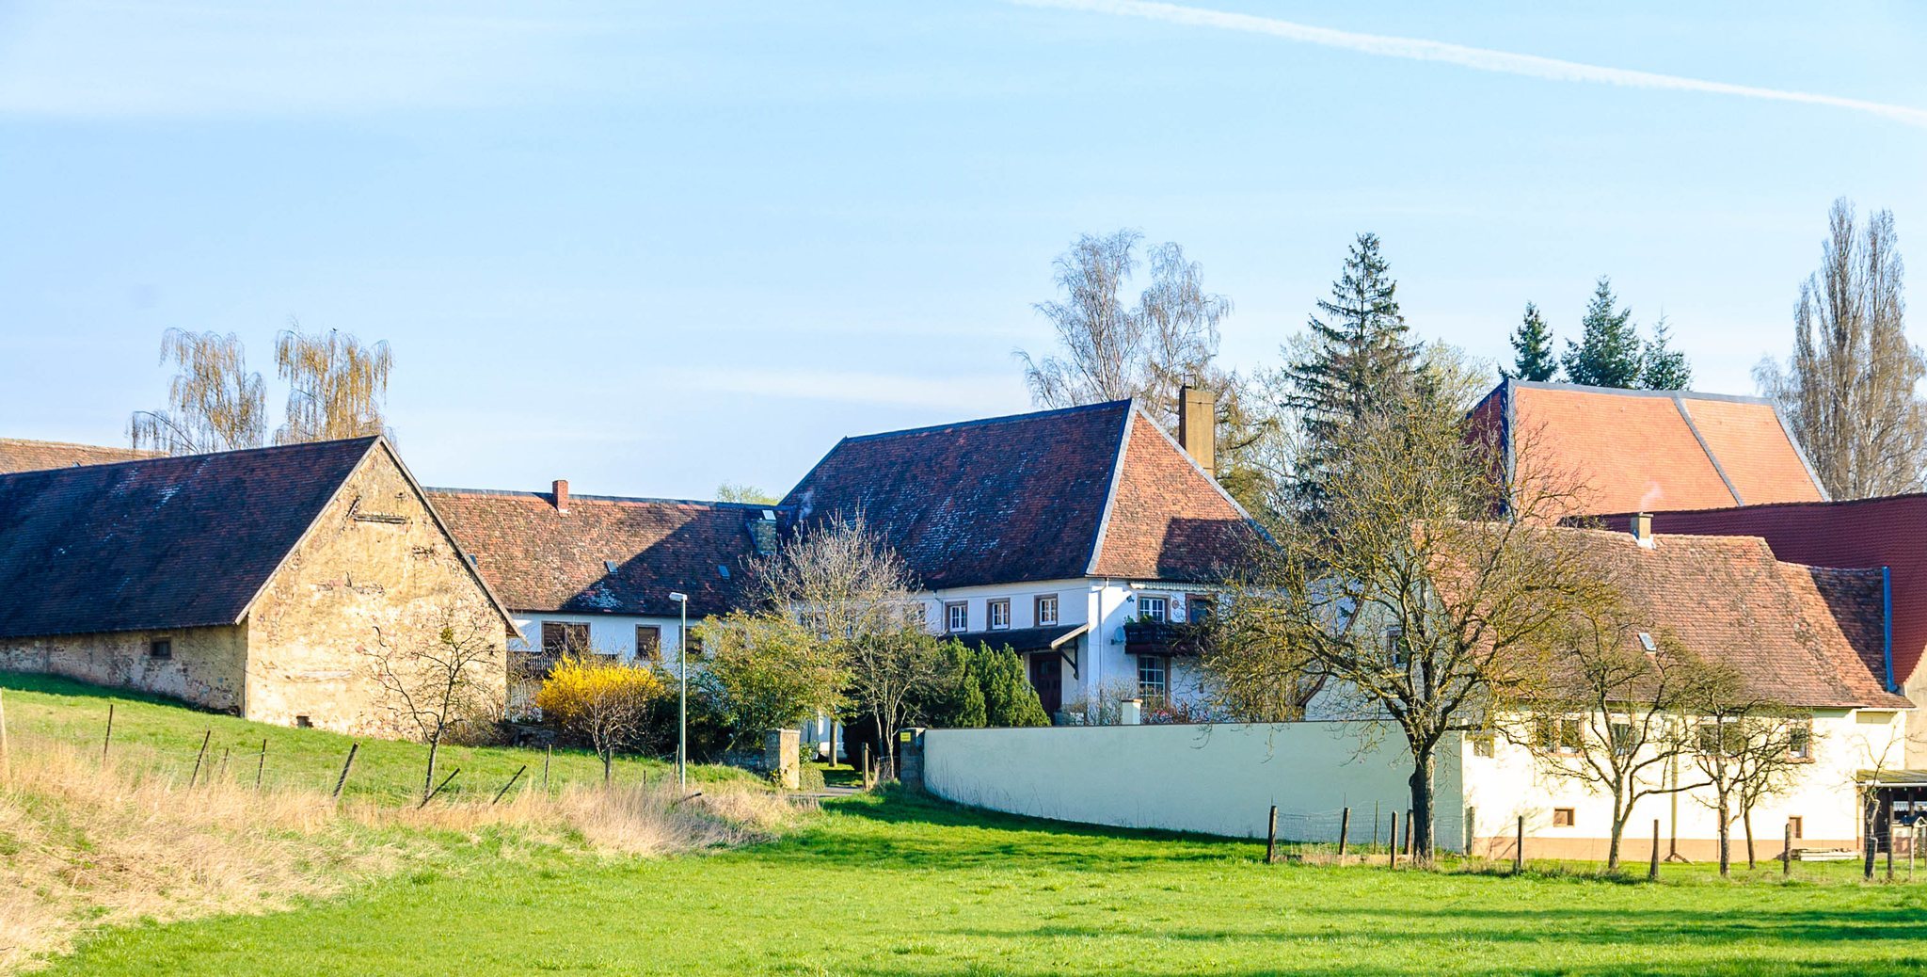
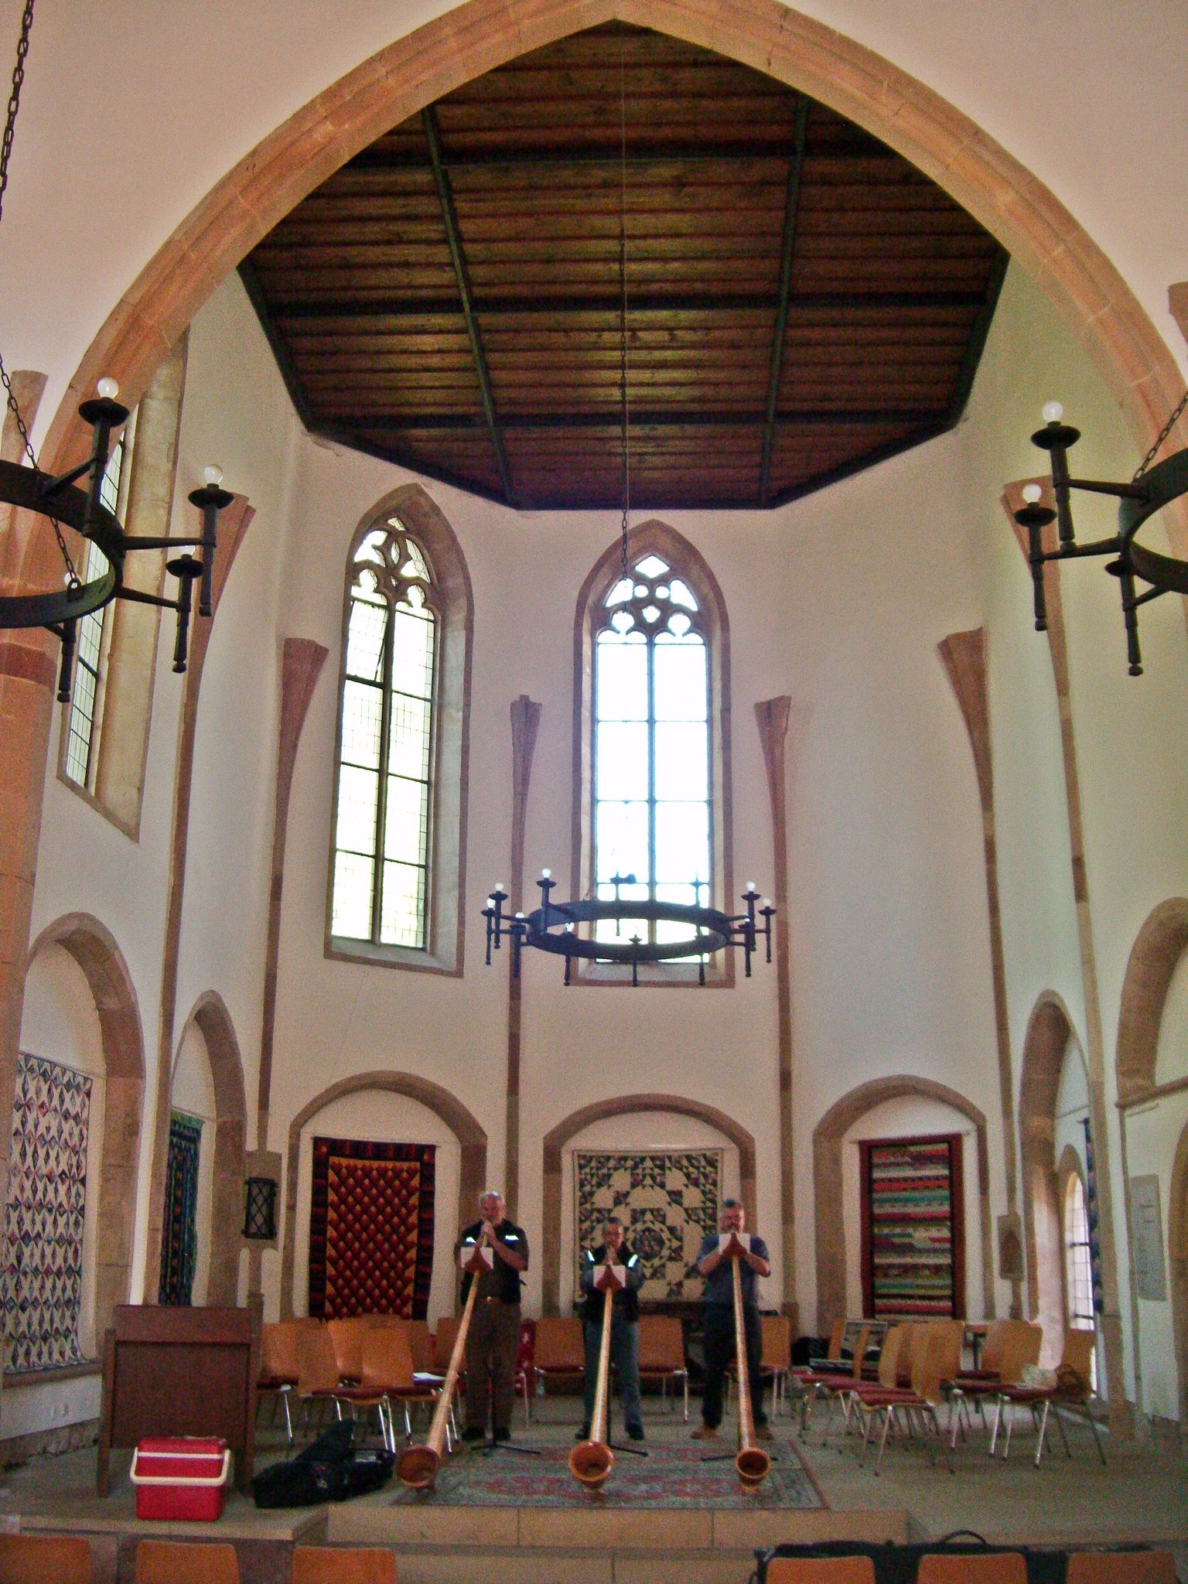
After the dissolution, the complex became an agricultural estate, and the partly ruined church was used as a barn. Georg Friedrich Hilgard, mayor of Speyer, purchased the property in 1821. After his death, the Stauffer family acquired it, and the estate has remained privately owned. Extensive repairs and stabilization of the church took place from 1957 to 1992 at the initiative of the local heritage association. The surviving church now serves as a concert and festival hall, while the other buildings remain privately owned. The former monastery cemetery has become a small park and event venue. The church and convent buildings survive as an ensemble despite the monastery’s dissolution, agricultural reuse, and destruction in 1689.
Remains
Church
Romanesque fabric
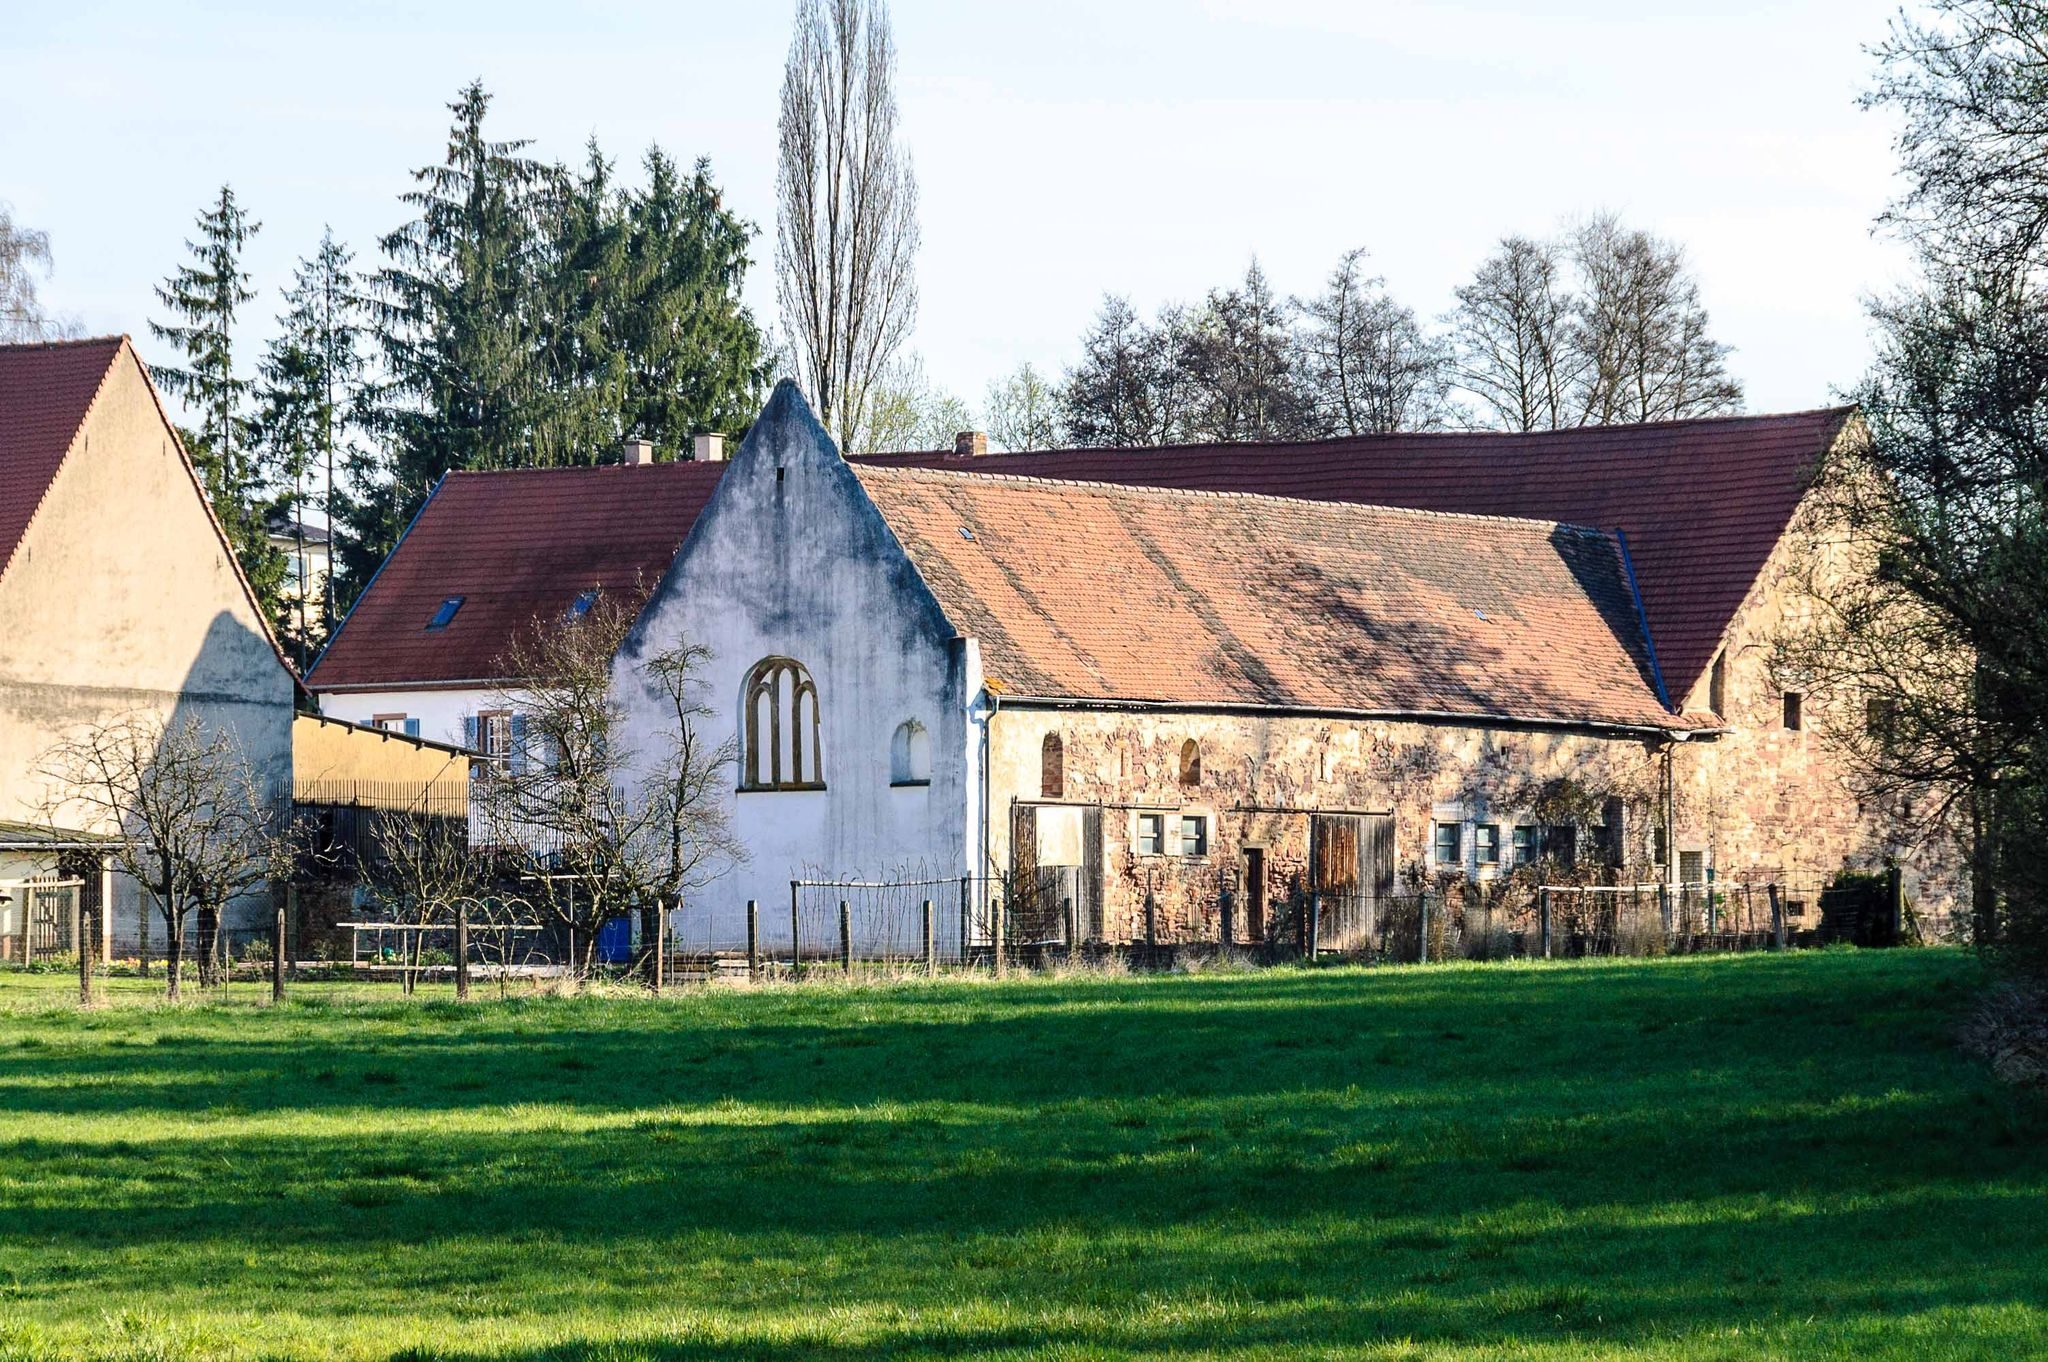
The original church was a Romanesque three-aisled basilica, and its foundations and wall sections remain within the present building. The nave and choir are externally marked by buttresses. On the north side, the church’s wall follows the line of the predecessor building and contains a finely worked Romanesque side portal opening toward the former cemetery.
The south wall was once the division between the central and southern aisles of the basilica. Three exposed round-arched arcades show where the central aisle opened into the side aisle. These surviving elements preserve the arrangement of the earlier church within the later building.
Gothic conversion and interior
The later church has a nave and choir beneath pitched roofs aligned along one ridge, with the nave roof hipped toward the west. Large pointed-arch Gothic windows with tracery open on the north and east sides. Only the masonry of the west side remains original. The present entrance portal is a reduced reconstruction based on the interior chancel arch; before renovation, the west entrance was a barn door.
The former vaulted interior now has a flat ceiling, but wall supports and the lower beginnings of ribs preserve the positions of the earlier vault. A pointed chancel arch separates the nave from the choir, which ends in a three-eighths termination. The choir interior includes pointed segmental-arched wall niches, a keel-arched lavabo niche on the right for ritual handwashing, and a sacrament house on the left for consecrated Eucharistic elements.
Fragments of grave slabs are built into the church walls, and a fragment of a Gothic baptismal font survives inside. A sacrament house from Münsterdreisen Monastery is also preserved at the church. Additional reused stone fragments, or spolia, are displayed near the choir entrance. The former tower stood southwest of the church and was demolished in the nineteenth century after becoming structurally unsafe. The sacristy on the south side of the choir has also disappeared, although its entrance remains.
Cemetery and burial remains
The cemetery lies north of the church and probably originated during the monastery period. It was later used for burials connected with the agricultural estate. A richly decorated Baroque gravestone for Anna Margareta Kamb, who died in 1734, stands against the outer church wall. Other nineteenth-century gravestones belong to the Hilgard and Stauffer families, who owned the estate after the monastery’s dissolution.
Former monastery and farm buildings
Southeastern conventual wings
Former monastery buildings extend southeast of the church in an L-shaped arrangement. Although they have been altered, one retains a gabled screen wall with a three-part Gothic window. The Romanesque complex, including the church and conventual wings, shared architectural affinities with Hornbach Monastery.
Northwestern farmstead
A second farmstead lies northwest of the church in a rectangular arrangement open toward the south. Its fabric is largely from the monastery period despite extensive alteration. One building preserves a Gothic gabled screen wall made with dressed stone.
Tiles and manuscript evidence
A small exhibition at the church presents thirteenth-century historical floor tiles found at Hane and at Neu-Bolanden Castle. It explains their manufacture and the introduction of tiled floors as an innovation. Identical tiles at the two locations provide evidence for connections between monasteries and aristocratic families.
The Book of Hours associated with Christina von Hane contains a pictorial representation of saints venerated at the monastery. Made in Hane’s scriptorium, the writing and copying room of a medieval religious community, it preserves evidence of the intellectual and devotional culture associated with the convent. Its original is held in the Vatican collection rather than at Kloster Hane.