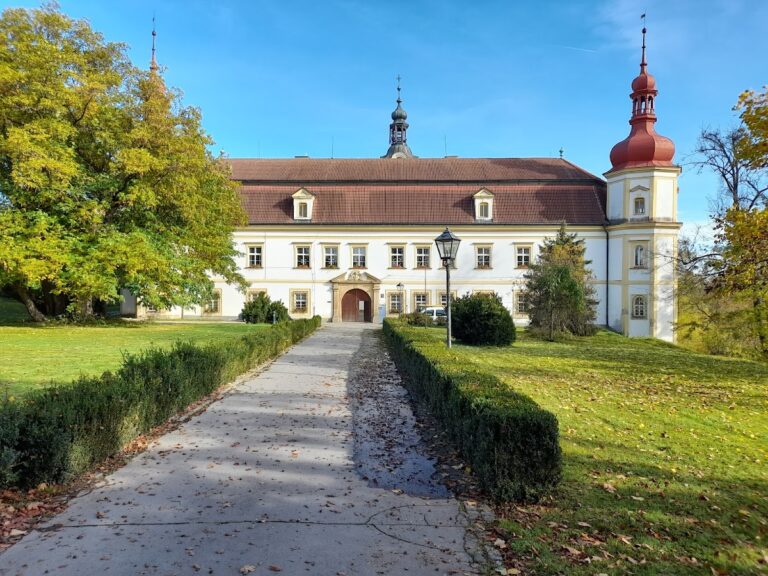
Velké Hoštice Castle: A Late-Baroque Noble Residence in Czechia
Site at a Glance
- Rating
- 4.6
- Popularity
- Low
- Country
- Czechia
- Primary era
- Early Modern
- Eras represented
- Medieval, Early Modern, Modern
- Civilizations
- German, Holy Roman Empire, Kingdom of Prussia
- Site type
- Domestic
- Remains
- Castle
On this page9 sections
History
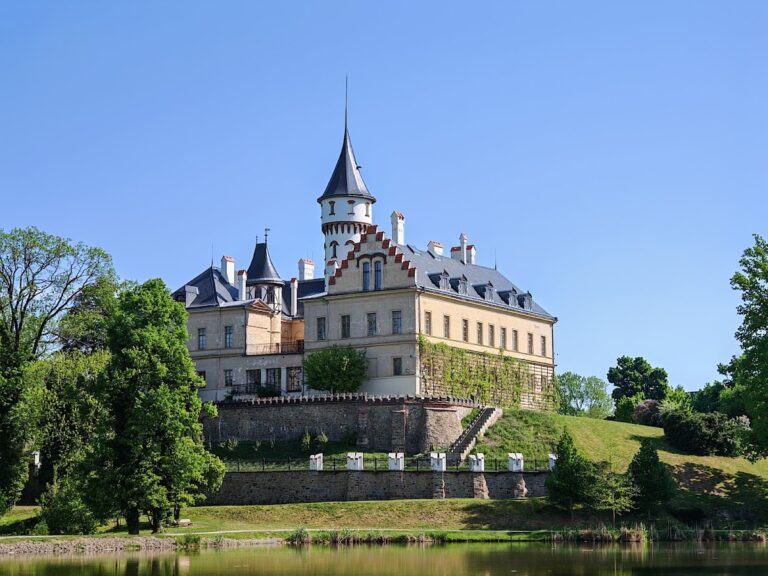
Velké Hoštice Castle is a late-Baroque castle in Czechia, rebuilt in the eighteenth century on the site of a presumed Renaissance residence. Located in the village of Velké Hoštice, it became an important cultural and social centre of Silesia under Ignác Dominik Chorynský of Ledská.
Medieval Estate and Renaissance Residence
Hoštice is first recorded in 1220, when the Olomouc archdeacon Radoslav gave part of the village to the Cistercian monastery at Velehrad. This was a monastery of the Cistercian order, a Western Christian community that emphasized disciplined communal religious life. Around 1230, Radoslav arranged for the monastery to receive further property in Hoštice, Kladeruby, and Opava after his death. The settlement became known as Velké Hoštice in the fifteenth century.
Following a prolonged dispute with the Olomouc chapter during the fourteenth century, the village and its associated estates passed to Beneš of Kravaře in 1372. The Olomouc chapter was the body of cathedral clergy connected with the ecclesiastical institution at Olomouc, while the Lords of Kravaře were a medieval noble family active in Silesia and neighboring regions. After further changes of ownership in the first half of the fifteenth century, the Šlevický family of Kravaře acquired Velké Hoštice around 1450 and retained it until 1559.
No surviving record establishes the original form or foundation of the castle residence. A Renaissance castle is nevertheless presumed to have stood on the site during the period of Šlevický ownership.
The Late-Baroque Rebuilding
Under the Counts of Gašín, a noble family associated with estates in Silesia, the estate and castle came under Prussian rule in 1742. Ownership later changed rapidly. In 1754, Ignác Dominik Chorynský of Ledská commissioned the rebuilding of an older castle building that had been destroyed by a fire in the 1750s. The work created the late-Baroque castle that forms the basis of the present building.
The rebuilding was carried out by the Ostrava master builder Jakub Paneck, while frescoes were painted by the Prostějov Baroque painter František Antonnín Sebastini. Under Chorynský, the castle developed into a notable centre of cultural and social life in Silesia. From 1768 to 1778, it hosted theatre performances, dance balls, and musical academies. The resident castle orchestra played a prominent part in these events, and the Silesian Baroque composer Josef Puschmann was active there.
A major fire struck Velké Hoštice in early October 1765. It destroyed much of the village, including the manorial farm and orangery, but the castle survived. After Chorynský died in 1792, the estate passed through marriage to the Counts of Sprinzenstein, who held it until 1945.
Nineteenth-Century Changes and Modern Use
The castle was altered during the nineteenth century, when its Baroque form was supplemented by changes in the entrance arrangements and circulation within the building. Around 1840, a one-storey rectangular wing was added at the rear, giving the complex its present T-shaped plan. A new staircase was also built, and another was added at the southwest corner of the facade toward the end of the century.
Velké Hoštice became part of Czechoslovakia in 1922. After 1945, the Czechoslovak state took possession of the castle, which housed the local national committee. Repairs carried out between 1948 and 1952 prepared the building for administrative, educational, and municipal uses. The castle is a registered protected monument under registration number 32075/8-1513.
Remains
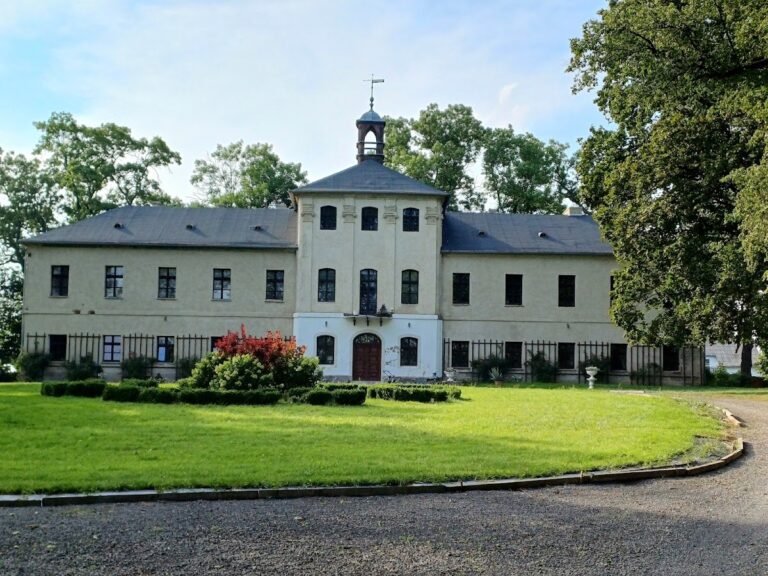
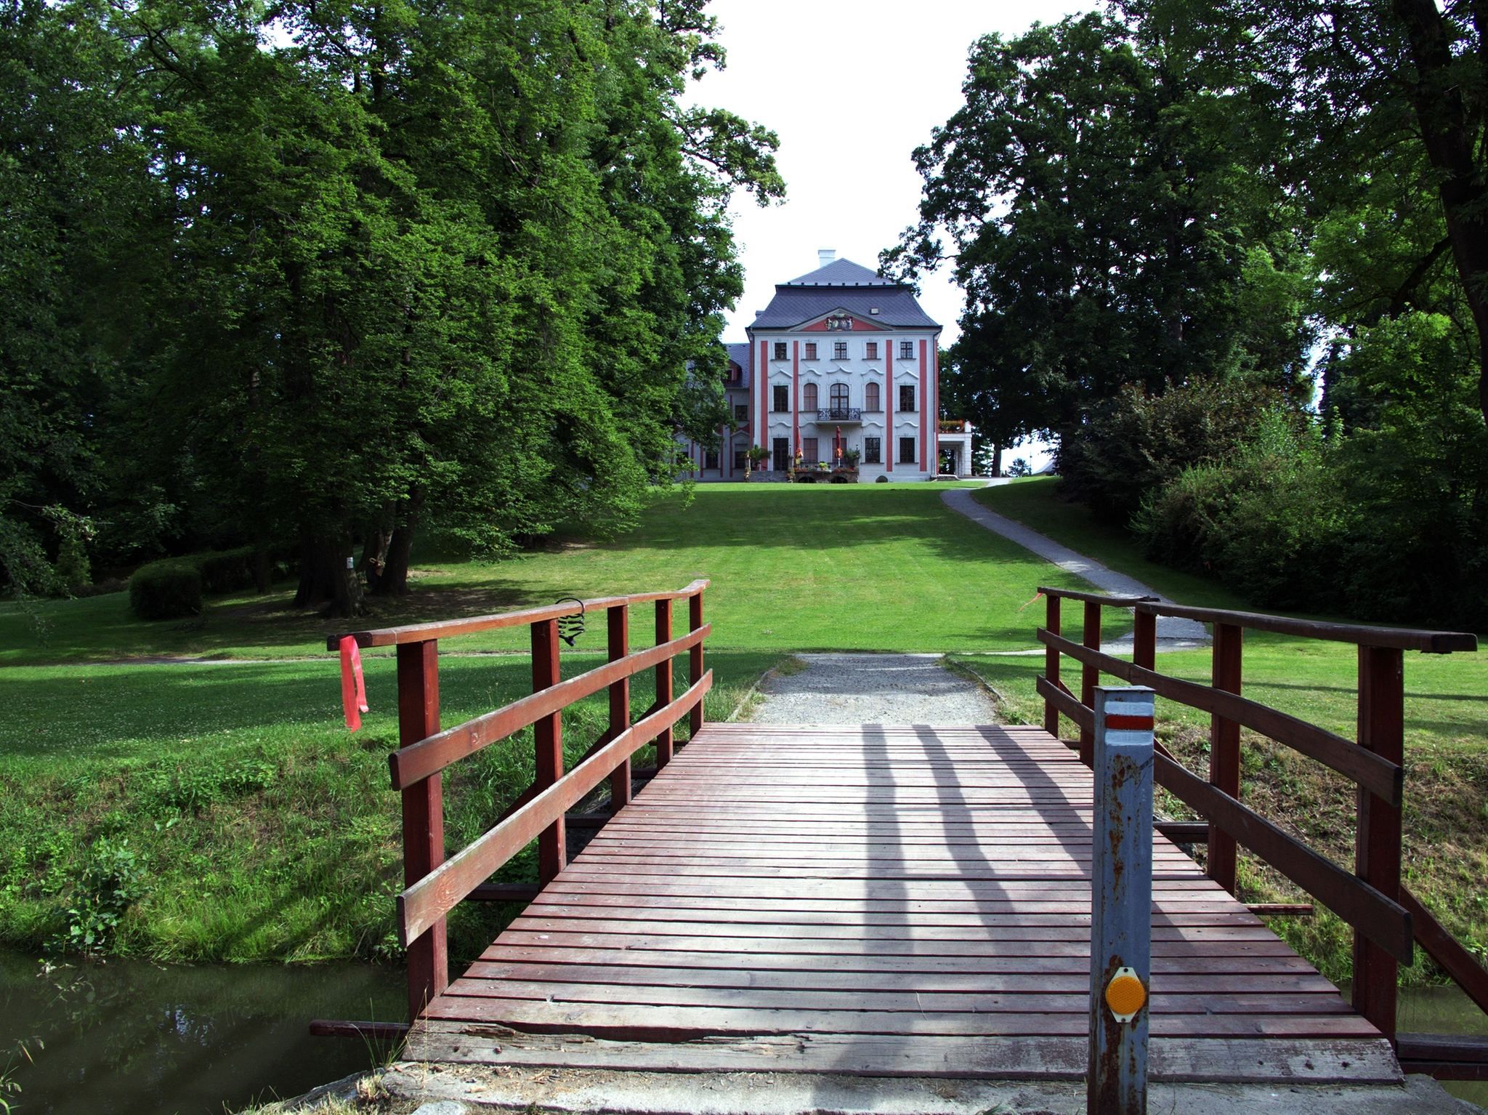
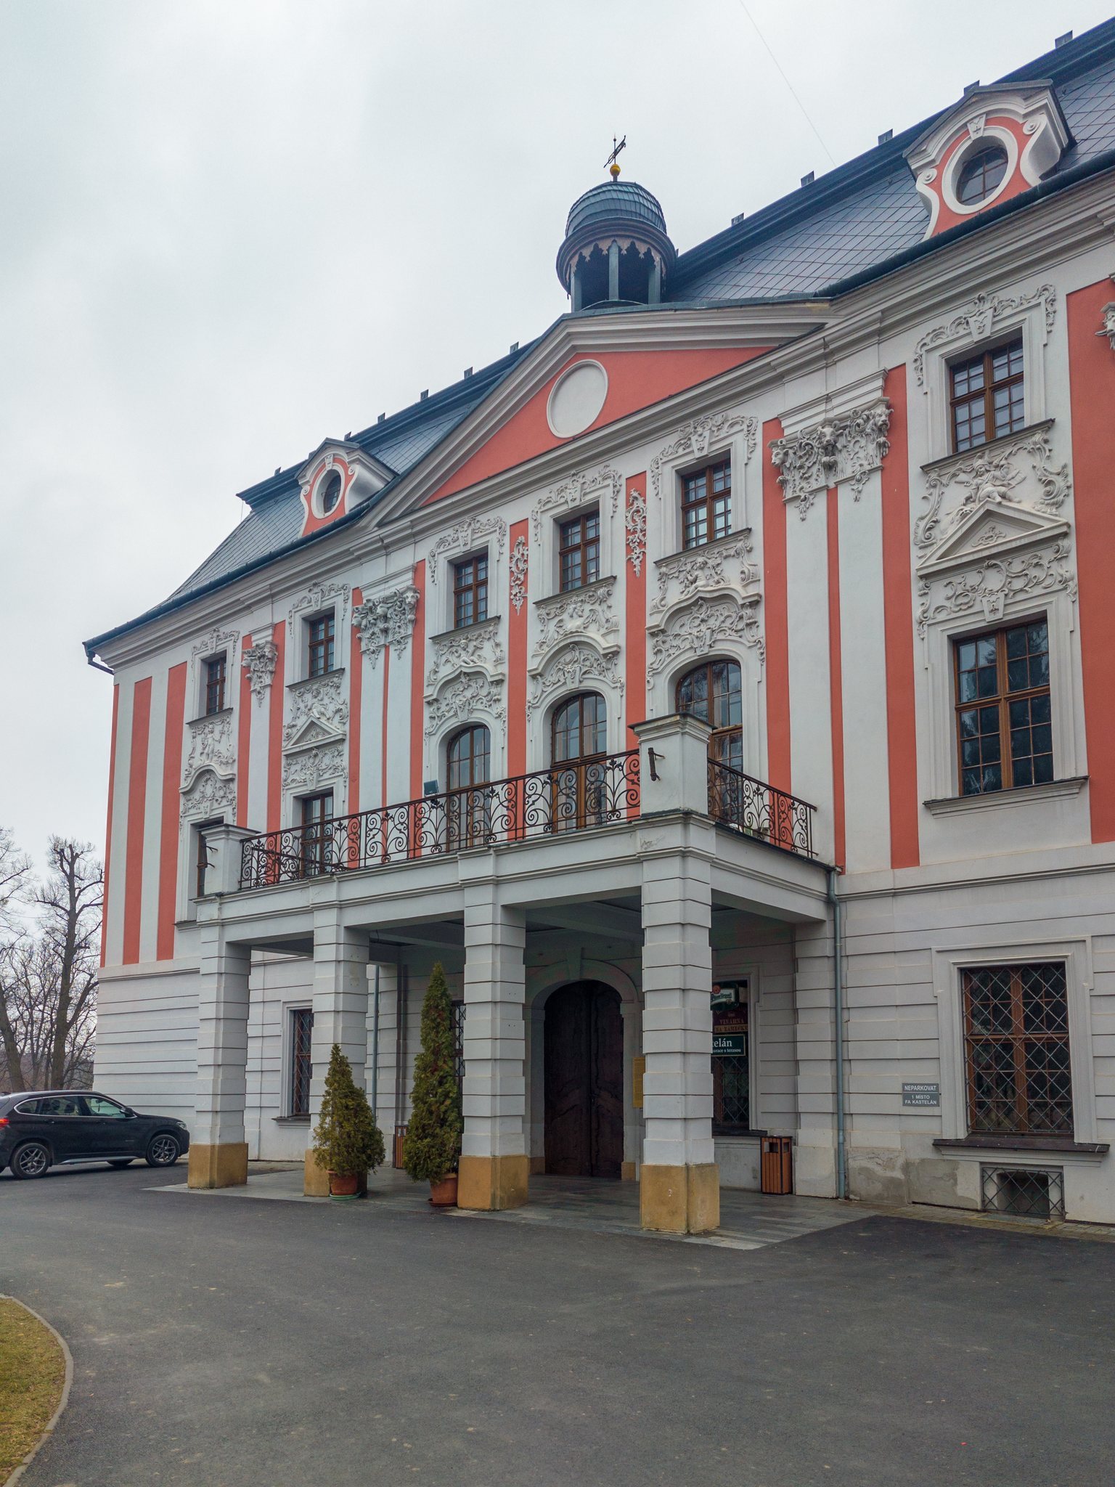
Velké Hoštice Castle stands in the middle of a park near the village, approximately five kilometres east of Opava. The principal building is a two-storey rectangular structure whose late-Baroque design is enriched by Rococo ornament and was later modified in the Classicist style. A naturalistic landscape park, designed to resemble an informal rural setting rather than a rigid geometric garden, surrounds the castle.
Main Castle Building
Exterior
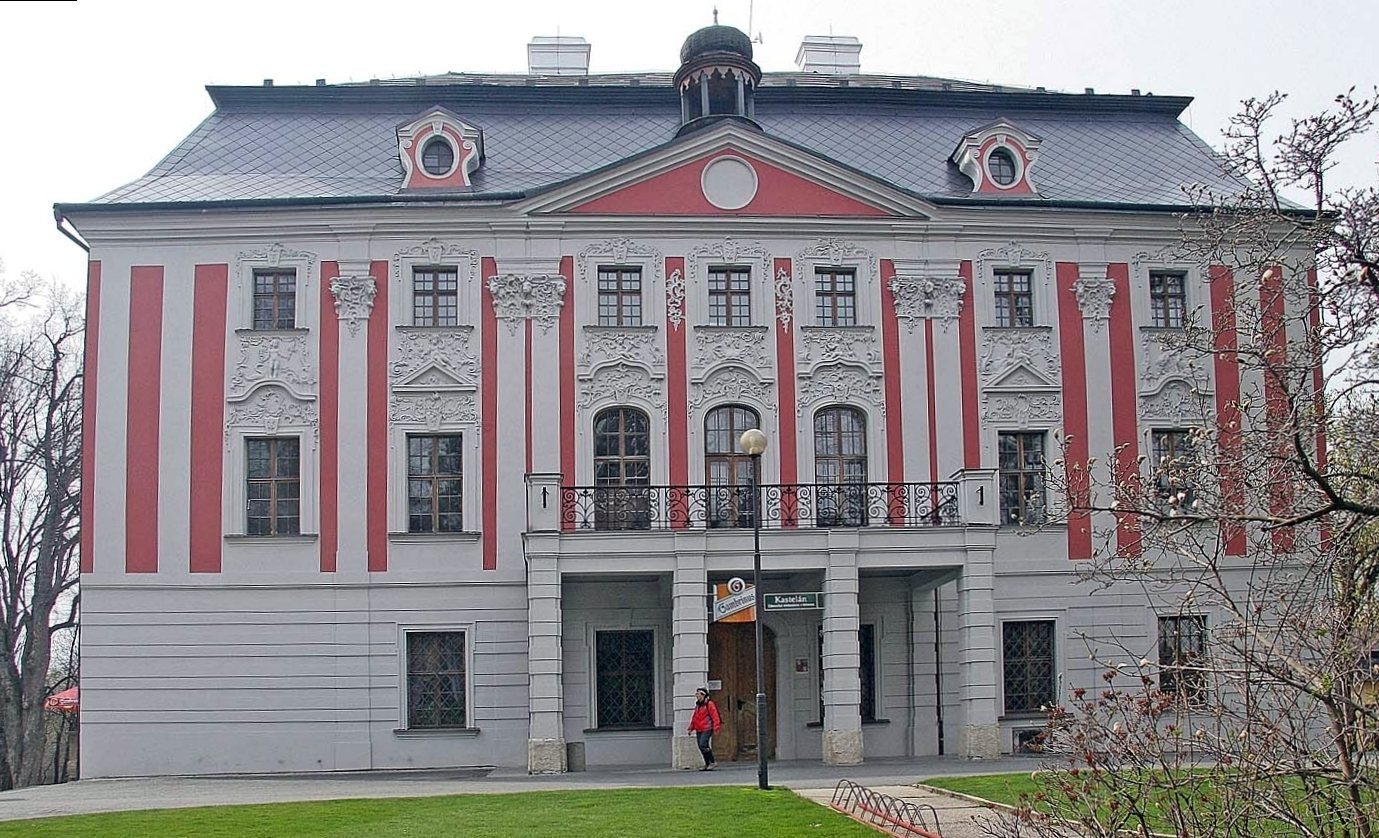
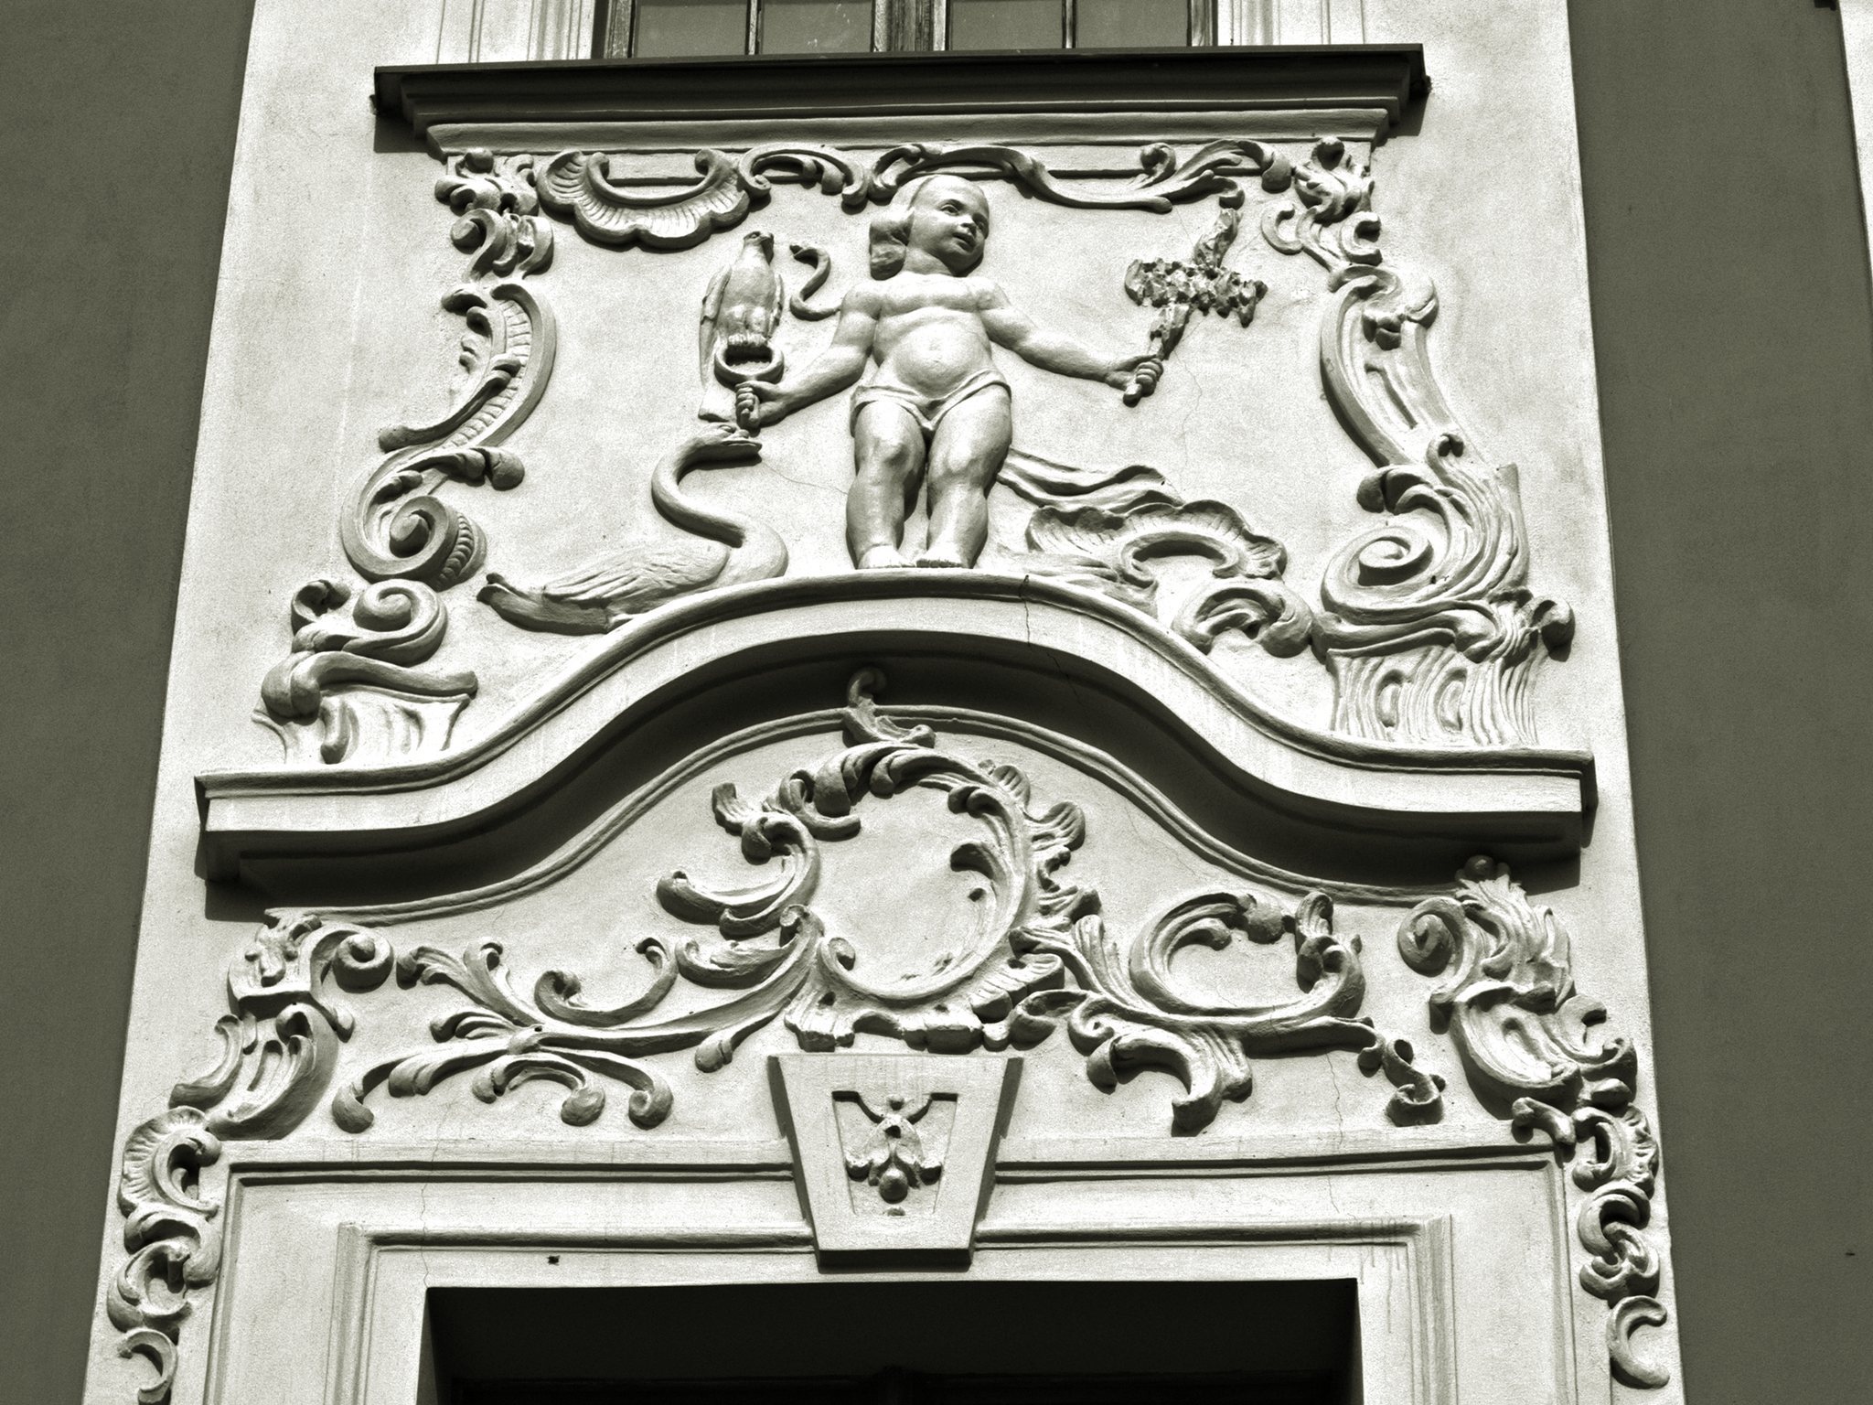
The seven-bay front has a projecting carriage passage supported by piers. Above it, a balcony carries an iron grille. Pilasters with Composite capitals divide the facade, while recessed-panel frames organize its surface. Composite capitals combine features associated with the Corinthian and Ionic architectural orders. Above the centre, the main cornice rises into a low triangular pediment, and the entire front is covered with elaborate Rococo decoration and figures of putti, childlike winged forms used in European art.
The main range is covered by a mansard roof, which has two slopes on each side, with the lower slope steeper than the upper one. A low six-sided turret rises from the centre of the roof. It has a flattened dome and a lantern, a small raised structure above a dome or roof that admits light. Brick dormers with oval openings stand on either side of the turret.
Interior
The surviving original interior includes an entrance hall with shallow vaulting and lunettes, which are curved areas of vaulting or wall decoration. A three-flight staircase has walls articulated by pilasters, recessed panels, and Rococo ornament. Its barrel vault carries a framed mirror motif, while the vaults over the landings contain recessed circles.
Park and Associated Grounds
A small ornamental orchard and orangery were probably established beside the new castle during its construction. The orangery was destroyed along with the manorial farm in the fire of 1765. A tree-lined avenue was planted beside the castle in 1768. During the nineteenth century, the surrounding grounds were developed into a large naturalistic landscape park, while the rear wing added around 1840 extended the building into its present T-shaped arrangement.