St. Martin: A Gothic Parish Church in Unterkirchberg, Germany
Site at a Glance
- Rating
- 4.6
- Popularity
- Very Low
- Country
- Germany
- Primary era
- Early Modern
- External website
- Open
- Eras represented
- Early Modern, Modern
- Civilizations
- German, Holy Roman Empire
- Site type
- Religious
- Remains
- Church
On this page16 sections
History
St. Martin is a Roman Catholic parish church in Unterkirchberg, Germany, whose present Gothic building was begun in 1517. Dedicated to Martin of Tours, a fourth-century Christian bishop, it remains a place of Catholic worship and belongs to the Diocese of Rottenburg-Stuttgart. Its history reflects the long ecclesiastical connection between Unterkirchberg and Wiblingen Abbey, a Benedictine monastery near Ulm.
Medieval parish and Gothic construction
A predecessor church at Unterkirchberg belonged to Wiblingen Abbey by 1194. The present building was begun under Georg Hacker, the abbot of Wiblingen, who came from Unterkirchberg and had previously served as its parish priest for 13 years. Construction started in March 1517, as stated by the limestone foundation stone, and produced a Gothic church without a tower.
The building was heavily devastated by soldiers in 1552 and subsequently restored. For several centuries, its bells were kept in a separate bell house about 30 paces from the church. The bell house later disappeared, but its former function explains why the church originally stood without an attached tower.
Eighteenth-century remodelling
A major interior transformation took place in 1731 under Father Antonius Weickmann. The original wooden ceiling was replaced by a plaster ceiling decorated with paintings and stucco. Jakob Christoph Achert of Rottweil painted the ceiling decoration, while the stucco included the arms of Wiblingen Abbey. This work gave the medieval church an enduring Baroque character.
In 1784, Father Meinradus Hamberger commissioned a square tower on the south side of the church. The new structure brought the bells into the main building and altered the church’s external appearance. Further furnishings followed during the late eighteenth century, including fourteen Stations of the Cross painted by Martin Dreyer in 1786.
Repairs, enlargement, and modern conservation
A raid by French soldiers caused further damage, and repairs were carried out in 1800 under parish priest Amandus Storr. The work included a new floor, new confessionals, and replacement altars. During Storr’s tenure, numerous oil paintings were acquired between 1799 and 1818, many of them painted by Konrad Huber of Weißenhorn.
The church was enlarged westward in 1913. The extension created space for a gallery and added a new entrance area supported by columns. The work exposed the foundation stone from 1517. It was first moved to the northern cemetery wall beside the eastern stairway and was transferred again in 2016 to the entrance vestibule, where it is displayed with an explanatory text.
Comprehensive interior and exterior renovation took place in 2014 and 2015. The church continues to serve regular Catholic worship, church concerts, and choir performances. It also stands on the German main route of the Martinusweg, a pilgrimage route linking the traditional birthplace of Martin of Tours at Szombathely in Hungary with his burial place at Tours in France. A 27-kilometre section passes from Burgrieden through Unterkirchberg to Ulm, and a cast-iron plaque on the church marks this connection.
The church grounds include a cemetery, a former mortuary from 1954, a funeral hall built in 1987, and a war memorial for those killed in the two world wars. Two historic funerary monuments were incorporated into the former mortuary in 1954. One, dated 1587, is probably connected with a member of the Kirchberg comital family and is the cemetery’s oldest surviving funerary monument. The other commemorates Freiherr Johannes Jacobus Herold von Hefflingen, buried in 1697. It had stood beside the Joseph altar inside the church until 1953.
Remains
Setting and building form
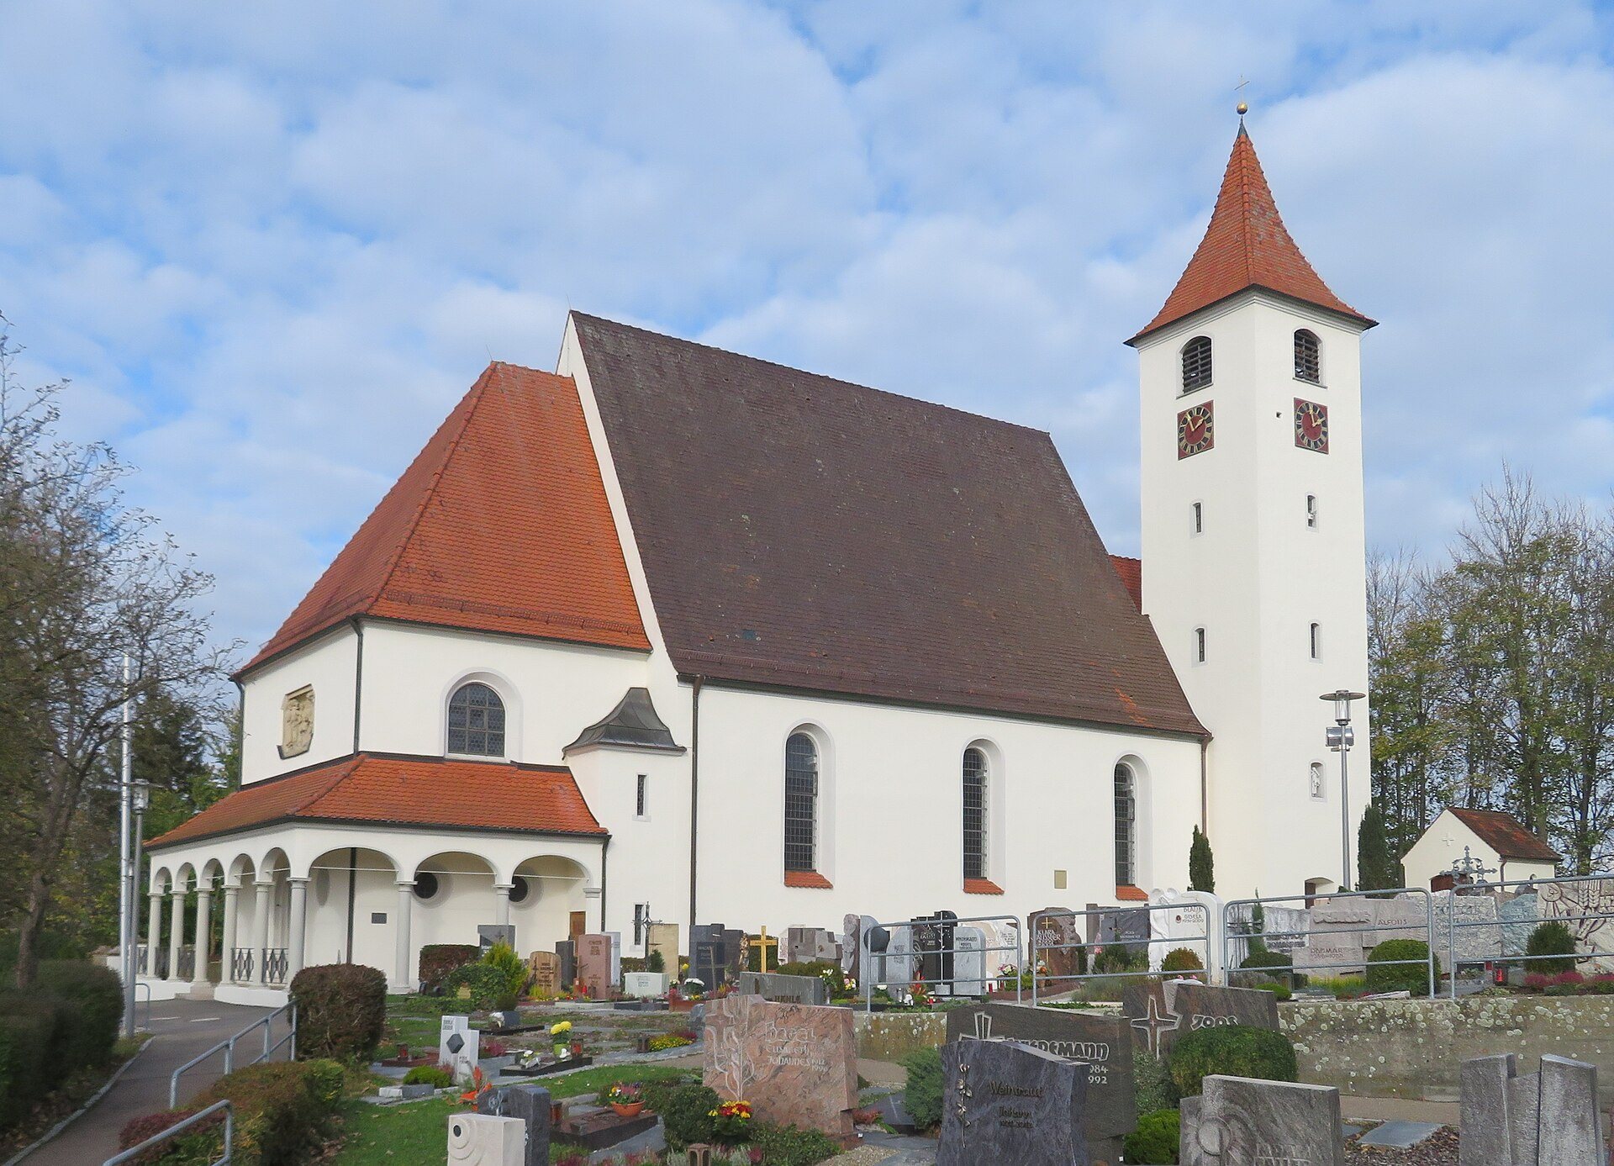
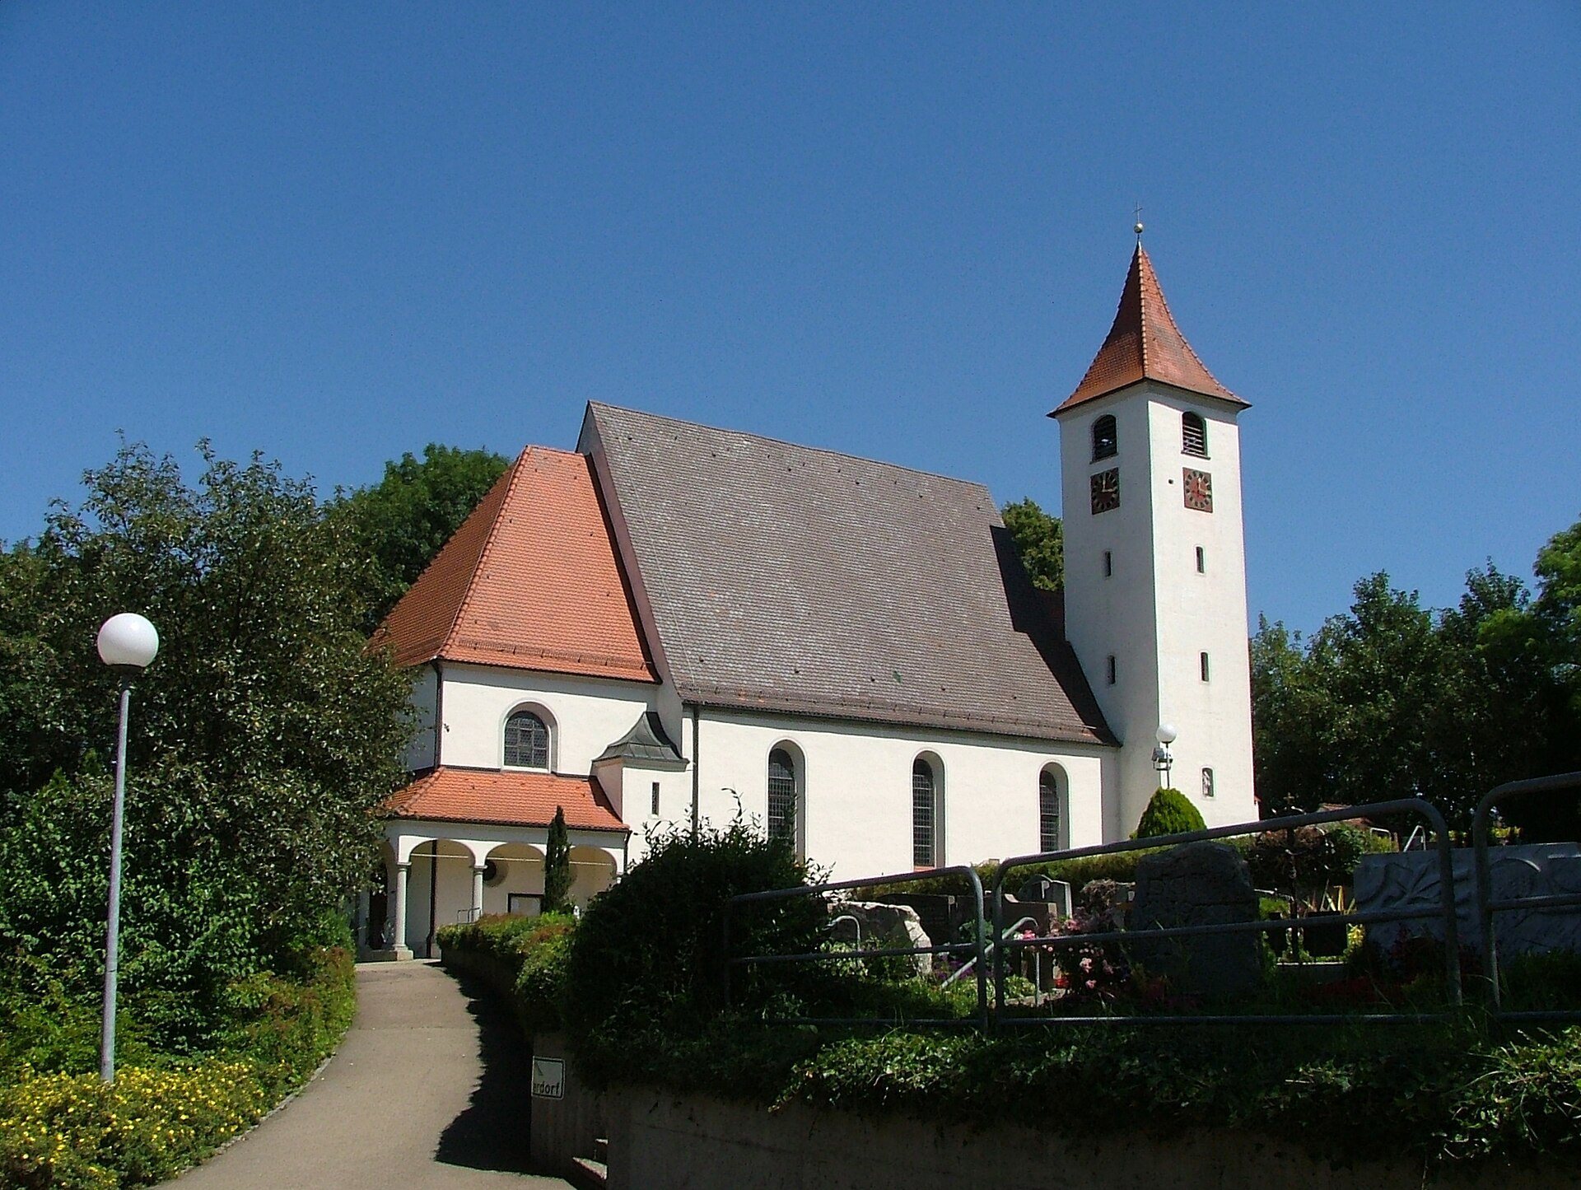
St. Martin stands on a hill northeast of Unterkirchberg, where the eastern slope falls steeply toward the Iller. The cemetery surrounds the church grounds, and a wall partly built of brick encloses its north, east, and south sides. The church is a single-nave hall aligned from east to west, with an east-facing choir and a self-supporting ceiling.
The nave carries a high, steep gabled roof, while the choir and the western extension have lower roofs. Their different colours make the building’s successive construction phases visible from outside. The main entrance is in the west. A small vestibule, which also serves as a draught lobby, opens directly into the nave. The western extension contains the gallery and an entrance canopy supported by several columns.
Interior architecture and furnishings
Nave, choir, and gallery
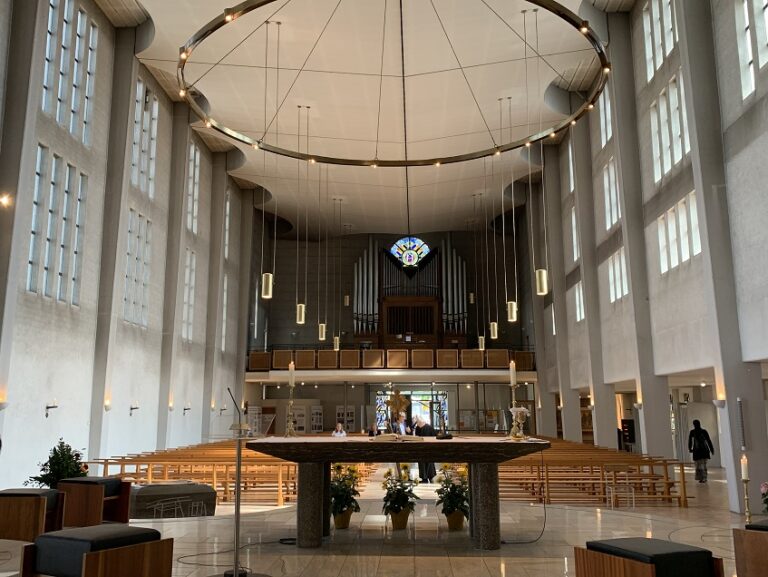
A round-arched chancel arch, the arch separating the nave from the choir, connects the two principal spaces. The choir ends in three sections of an eight-sided plan and provides access to the sacristy. The nave and gallery contain about 500 seats. The gallery holds the organ, paintings, and a large wooden crucifix, while thirteen reliefs on its balustrade show Christ and the twelve apostles. A passage runs between the two stairways leading to the gallery.
The present interior is plain and modern in appearance, but features from the eighteenth-century remodelling remain. These include the ceiling paintings, Régence stucco, an early eighteenth-century decorative style between Baroque and Rococo, the crucifixion group in the choir, and paintings by Konrad Huber. The light-green backgrounds around the ceiling paintings continue behind the Marian and Joseph altars, contrasting with the white side walls.
Altars, statues, and paintings
The Marian altar stands to the left of the chancel arch and contains a wooden statue of Mary with a halo of rays. The figure was made in 1729 in the Hops woodcarving workshop at Mietingen, and the halo was added later. The Joseph altar stands to the right, with a figure of more recent date. A statue of Saint Anthony on the south wall dates from about 1750. The statues of Anthony, Martin with a bishop’s crozier, and Benedict were made in the woodcarving workshop of Wiblingen Abbey.
The large nave ceiling painting shows the Assumption of Mary, with Mary carried toward heaven on a cloud. Six surrounding paintings depict Benedict of Nursia, Martin as a bishop, Itha of Toggenburg, Francis de Sales, Catherine of Alexandria, and John of Nepomuk. Two further paintings occupy the choir ceiling. One shows Europe, Africa, America, and Asia adoring the Eucharist, while the smaller work depicts God the Father.
The choir’s crucifixion group dates from around 1700. Its original figure of Christ was badly damaged and replaced in 1952 and 1953 by a copy of the Christ figure from the cemetery chapel at Söflingen. The wooden crucifix on the gallery was made in 1731 in the workshop of Johannes Hops, a woodcarver from Mietingen.
Most of the paintings on the choir walls, in the nave, and on the gallery were produced by Konrad Huber between 1799 and 1818. They include the Annunciation, the martyrdom of Saint Sebastian, and the Last Supper. Fourteen Stations of the Cross hang along the nave. Martin Dreyer painted them in 1786, and Rosalia Ketzer of Unterkirchberg donated them.
Liturgical objects and memorials
The dark wooden pews have side panels decorated with carved ornaments. The altar, ambo, and font are made from light-coloured stone in a unified design. The metal tabernacle dates from the 1950s and carries four animal symbols. The phoenix represents death and resurrection, the pelican Christ’s sacrificial death, the stag the person seeking God, and the lamb the sacrificial Lamb of God.
A large stone relief above the main entrance shows Saint Anthony distributing Antonius bread to the poor. Installed in 1913 and 1914 during the western extension, it was donated by Dean Franz after he won the main prize in a lottery. A stone tablet in the north wall of the extension commemorates parish priest Georg Geisenhof, who served in Unterkirchberg from 1819 to 1861. A second tablet in the south wall commemorates Michael Bischof, an architect from Unterkirchberg who was killed at the Battle of Champigny during the Franco-Prussian War of 1870.
Tower, clocks, and bells
Tower and clock
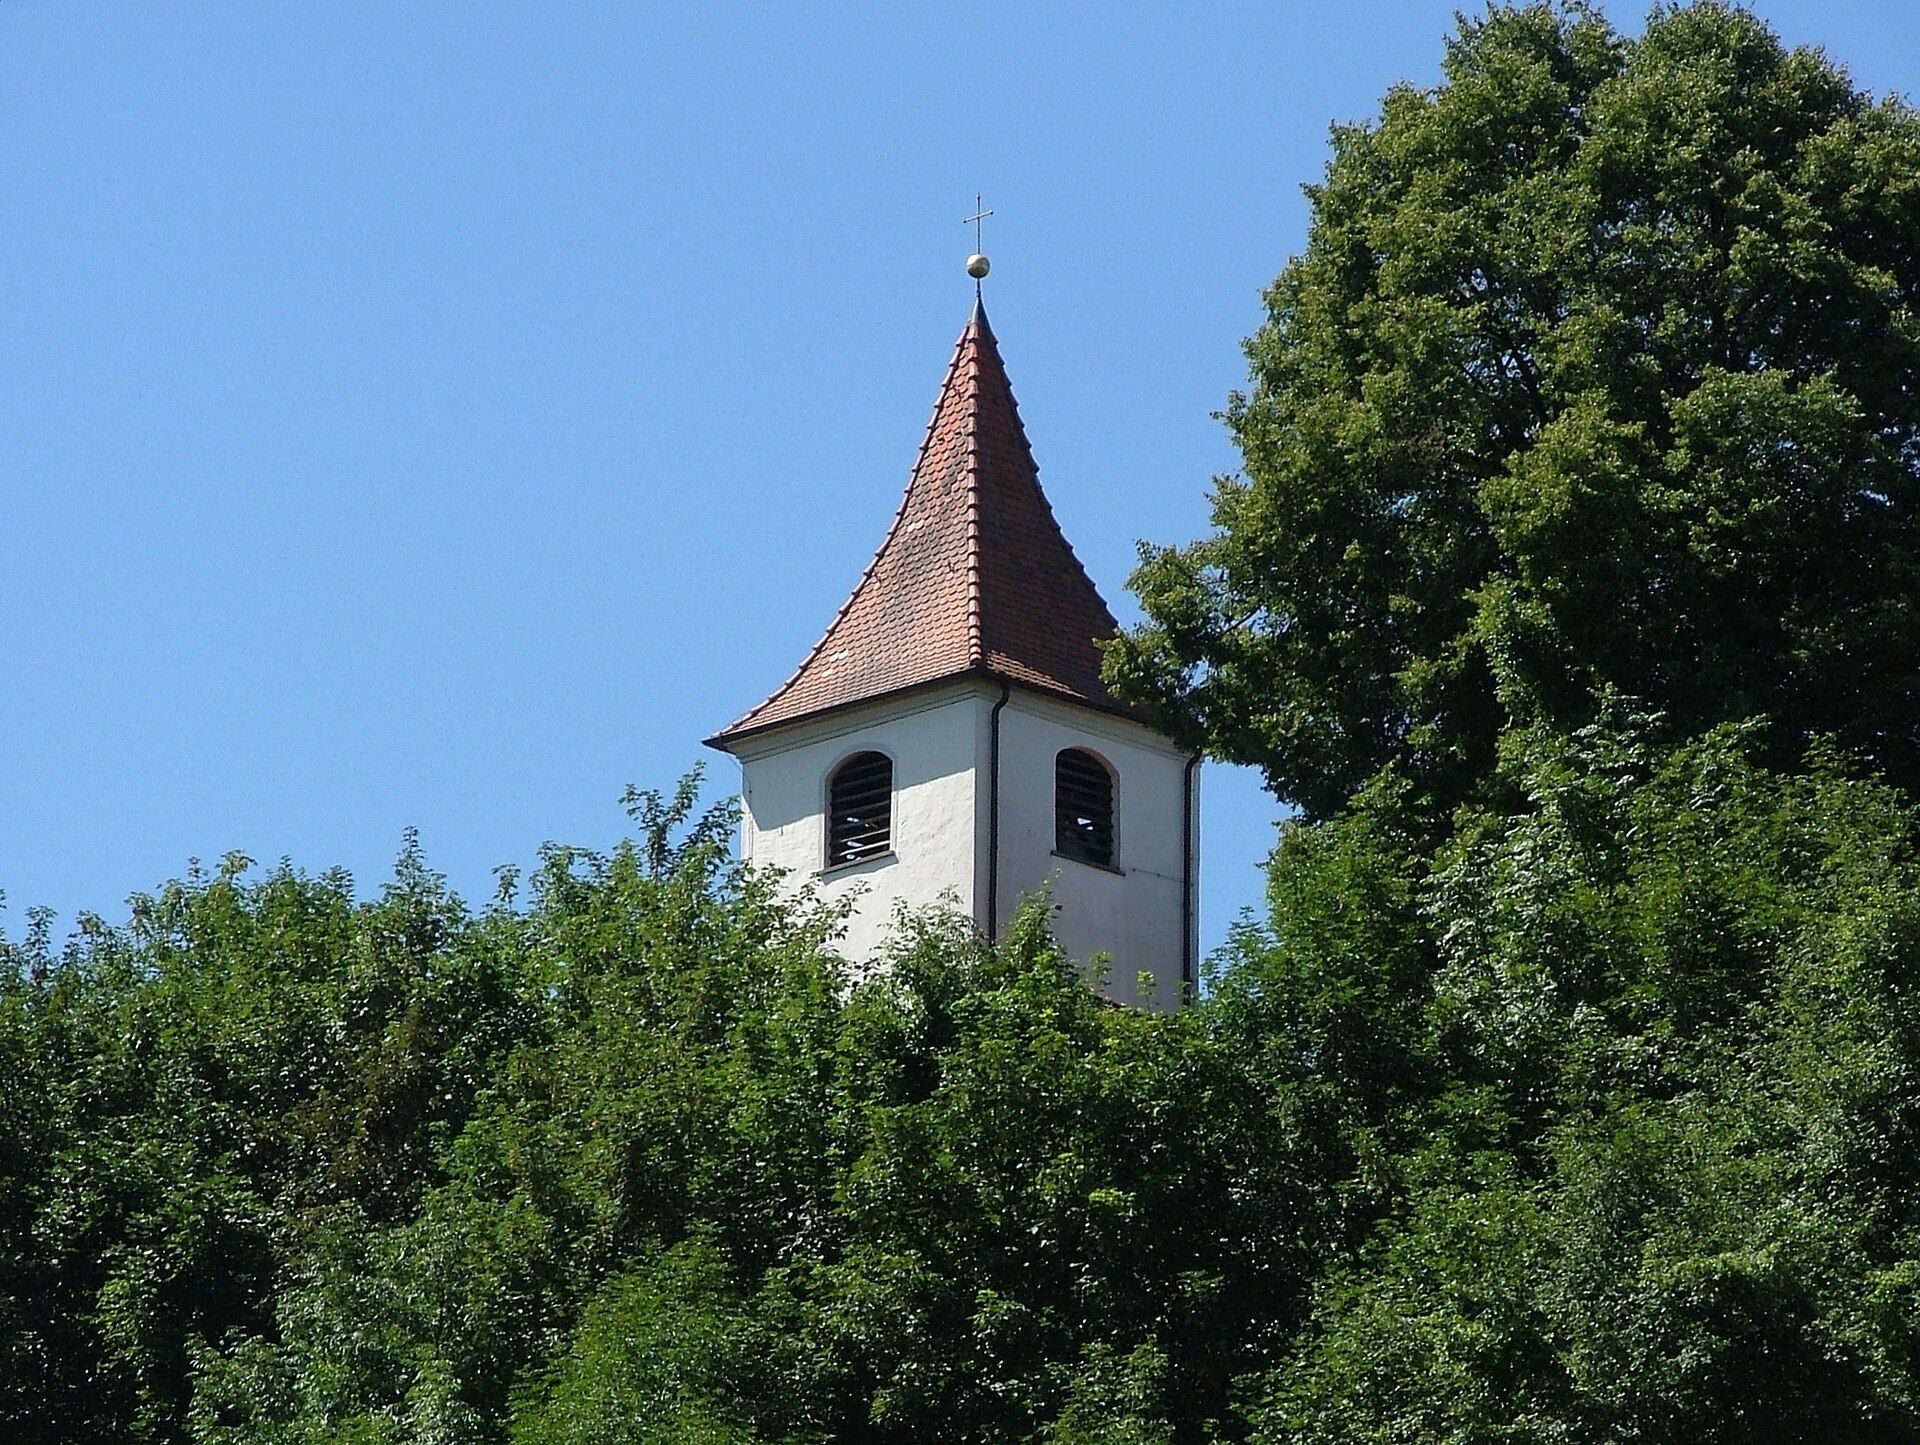
The square church tower rises on the south side and is 26 metres high, standing only a few metres above the main building. A stone relief of the Good Shepherd occupies a small niche in its south wall above the entrance. The historic clock received a new face on 22 October 1827. In 1930, the Ulm firm Hörz installed a size-five electric clock of type C. Its predecessor’s clock face measured 1.40 metres across, and the Hörz mechanism was replaced by a fully electric clock in April 1966.
Organ
A new organ mentioned in a local chronicle in 1767 originally stood above the sacristy before being moved to the gallery. It had seven stops, including Principal, Copal, Flute, Quint, Octave, Mixture, and Subbass. Joseph Koetteler of Donauwörth repaired and retuned it in 1820 and supplied a new keyboard. In November 1841, the considerably damaged instrument was sold to Großschafhausen near Schwendi for 50 gulden.
Franz Sales Hechinger received the contract for a replacement organ on 9 March 1842 and delivered it in March 1843. The instrument cost 558 gulden and had eight stops. It was replaced around 1900 by another organ with a full-bodied tonal character. The present organ was built in 1972 by the Reiser firm of Biberach. Incorporating some older pipes, it has 15 stops on two manuals and pedals, with mechanical key and stop action and a tonal design influenced by the North German Baroque tradition.
Bells
The oldest known bell was cast in Ulm in 1685 by Theodosius Ernst and carried a Latin inscription invoking Saint Martin as an intercessor. Two other bells hung in the former bell house. The smaller was cast in Ulm in 1745 by Gottlieb Korn and Carl Christoph Frauenlob, then recast and enlarged after cracking in 1823.
Three replacement bells were acquired in 1891 in exchange for the older bells. Two were melted down during the First World War. The Grüninger foundry in Villingen cast two new bells in 1935, but two of the three bells were surrendered as war material in 1942 during the Second World War. The surviving 1935 bell is dedicated to Saint Sebastian. Three further bells were cast by the Bachert foundry in Heilbronn in 1954, paid for by donations from Catholic and Protestant Christians. The present set contains four bronze bells.
The largest, the Christ bell, bears a frieze of crowns and lilies, hands forming a sign of victory, and Christ as king on the globe. The Marian bell shows Mary crowned with the infant Jesus among floral decoration. The Saint Joseph or Anthony bell, also called the death bell, depicts both saints holding the infant Jesus, while the smallest, the Sebastian bell, shows the half-naked, arrow-pierced martyr. The bells were rung by hand with ropes until the late 1950s and now use Hörz Concordia super ringing mechanisms.
Cemetery monuments
Former mortuary
The former mortuary stands southeast of the church within the cemetery wall. Two grave slabs were set vertically beside its entrance in 1954. The right-hand monument, dated 1587 and probably associated with the Kirchberg comital family, is the oldest surviving funerary monument in the cemetery. The left-hand memorial commemorates Johannes Jacobus Herold von Hefflingen, who was buried there in 1697 and whose monument had previously stood inside the church beside the Joseph altar.