St Illtyd’s Church: A Historic Parish and Monastic Complex in Wales
Site at a Glance
- Rating
- 4.7
- Popularity
- Low
- Country
- United Kingdom
- Primary era
- Medieval
- External website
- Open
- Eras represented
- Medieval, Early Modern, Modern
- Civilizations
- Norman
- Site type
- Religious
- Remains
- Church
On this page16 sections
History
St Illtyd’s Church is an active parish church in Llantwit Major, United Kingdom, whose complex preserves a Norman Romanesque church and a thirteenth-century monastic church on the site of an early Welsh Christian college. Dedicated to Saint Illtyd, it belongs to the Church in Wales, the Diocese of Llandaff, and the Rectorial Benefice of Llantwit Major.
The early college
The church complex occupies the site traditionally associated with the College of Theodosius. The claim that the college was founded around AD 395 by the Roman Emperor Theodosius II and Custennin Fendigaid came from the eighteenth-century writings of Iolo Morganwg, but that account has since been discredited.
The college is generally believed to have been founded by Saint Illtud around AD 508. One tradition gives Saint Germanus responsibility for establishing it and appointing Illtud as its first master. Another says that Illtud founded the institution with the assistance of Saint Dubricius. It became known as Illtud’s Great Church and was also given several Welsh names meaning Illtud’s college.
The early institution was probably built from wood or wattle and daub, a construction method using woven branches covered with earth or clay. Tradition associates the college with Saint David, Saint Samson, Saint Paul Aurelian, Gildas the Historian, Saint Tudwal, Saint Baglan, and King Maelgwn Gwynedd, who are said to have studied there. These associations reflect the importance attributed to early Welsh monastic learning.
Norman rebuilding and medieval expansion
A Danish attack is believed to have affected the college in 987. During the Norman conquest of Glamorgan, probably around 1080, Robert Fitzhamon and the Marcher Lords brought the region under Norman control. The wooden college and church were destroyed, and their endowments were transferred to Tewkesbury Abbey. The church temporarily lost its right of sanctuary, which the Bishop of Llandaff restored in 1150.
The Normans rebuilt a parish church on the former college site around 1100. The college itself was greatly reduced in size and importance, while the surviving complex developed into a combination of parish and monastic buildings. Major rebuilding followed in the thirteenth century. A low tower was added at the east end, a second chapel was built against the first, and a newer church was constructed by Richard Neville. The western chapel continued to serve the parish, while the eastern chapel was used by the monastic community.
A large grange, or monastic farm, was established west of the church later in the thirteenth century. Around 1400, the eastern monastic church was enlarged with side aisles, and its roof and tower were raised. The western chapel gained a chantry, now known as the Galilee Chapel, which Sir Hugh Raglan endowed around 1470 to 1480. A chantry was a chapel or foundation maintained for priests to celebrate prayers and commemorative services for a founder or benefactor.
Dissolution and later conservation
During the sixteenth-century dissolution of the monasteries, the English Crown suppressed religious houses and transferred their property. The monastic community was disbanded, and the eastern chapel became the parish church. During the dissolution and the later Puritan period, the grange declined, the church interior deteriorated, and many murals and statues were destroyed.
The western chapel fell out of regular use and became mainly a repository for church objects until its restoration in the early twentieth century. The Galilee Chapel remained ruined for nearly four centuries after the dissolution of the chantries, the foundations established to support prayers and services for the dead.
A rebuilding initiative for the Galilee Chapel began in 2006, and archaeological excavation accompanied the renovation in 2012. Eight complete skeletons were found in and around the chapel. The chapel was rededicated in November 2013 as a visitor and exhibition space for the Celtic stones. The work retained its ruined character, preserved existing walls and architectural details, and used reversible interventions that avoided intentional damage to historic fabric.
Since 2023, archaeological excavations have taken place in Globe Field beside the churchyard after geophysical surveys. The trenches have revealed several skeletons and evidence of metalworking as investigation continues into the monastic foundation. St Illtyd’s Church is a Grade I listed building and is also identified as a Welsh national monument. Its collection of carved stones and effigies has led to the traditional name “the Westminster Abbey of Wales”, and it has also been described as the most beautiful church in Wales.
Remains
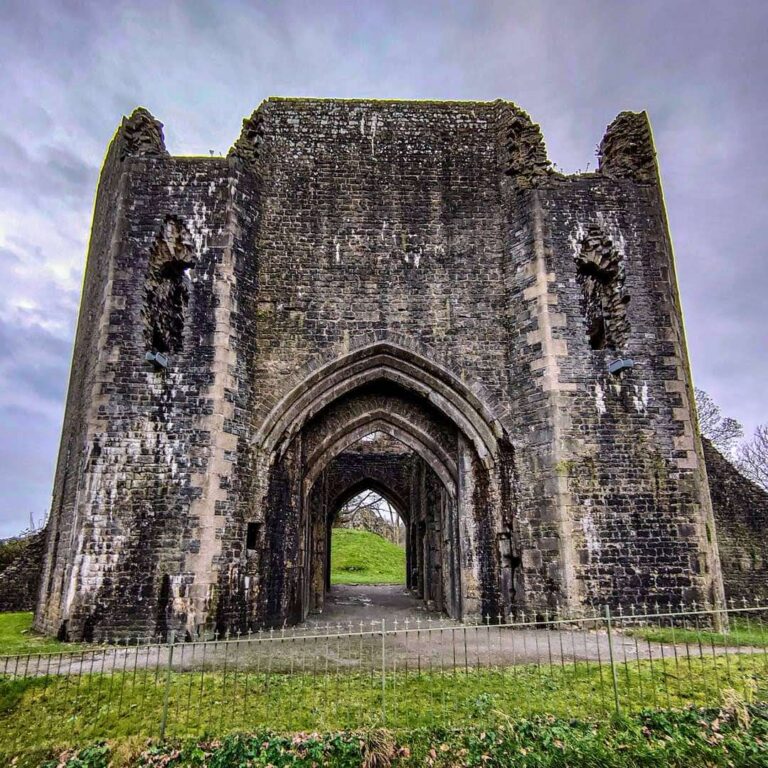
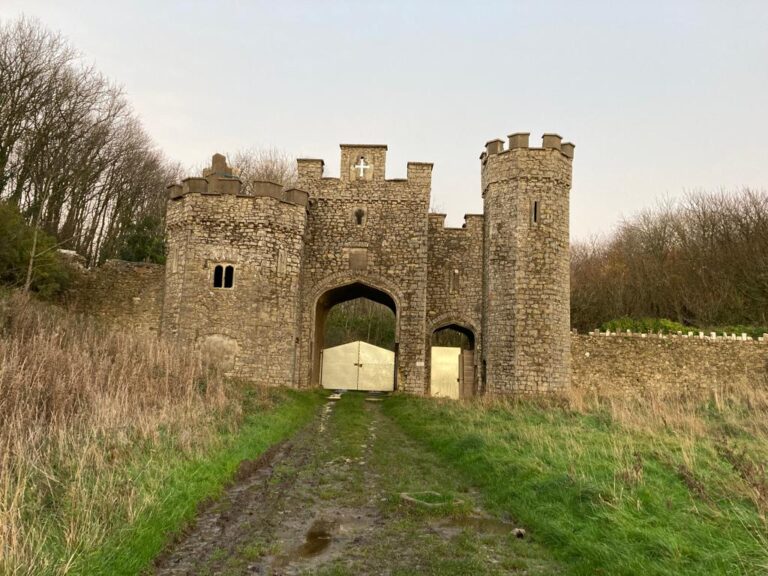
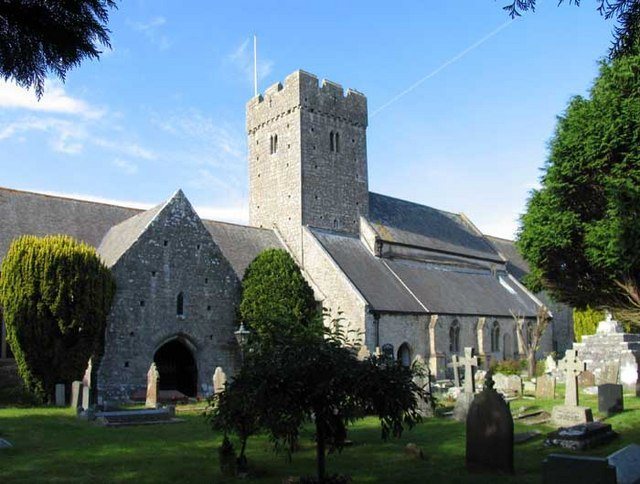
The elongated complex is divided by a central wall into two principal areas, the eastern thirteenth-century monastic church and the western Norman parish church. The grounds also contain a thirteenth-century gatehouse, a monks’ dovecote or pigeon-house, ruined walls in a garden, and mounds near the vicarage.
The two principal chapels
West Chapel
The West Chapel is a 40.5-foot, or 12.3-metre, Romanesque lady chapel and the oldest standing part of the church. Romanesque architecture is associated with the Norman period and is marked by substantial masonry and round-arched forms. The chapel has a simple cruciform plan and appears to have been built over the foundations of an earlier church, possibly dating from Saint Illtud’s period. Intended as the parish church, it remains in use for worship and houses historical artefacts.
Its contents include a curfew bell, medieval priest effigies, and an inscription commemorating King Rhys ap Arthfael of Morgannwg, who died in the mid-ninth century. An effigy is a sculpted representation of a person, often placed on a tomb or memorial.
East Chapel
The East Chapel preserves features associated with its medieval monastic use. Openings known as squints, or hagioscopes, allowed worshippers in one part of the church to see the altar or service in another. The chapel also has stone benches and a carved stone reredos, a decorated screen or backdrop behind an altar.
Its medieval wall paintings include a Royal Standard of King James dating from around 1604, Saint Christopher from around 1400, and paintings of Mary Magdalene and the Virgin Mary in the chancel, the area around the main altar.
Galilee Chapel
The Galilee Chapel was built at the western end of the West Chapel during the thirteenth century, near the sacristy where vestments and church plate were stored. Its original function is uncertain. It later served as a chantry before falling into ruin after the chantries were abolished.
The restored chapel retains its existing walls and ruined architectural character. A new roof rests on a central timber frame, while a partial mezzanine provides offices and a loft display area. The lower floor contains the Celtic-stone exhibition space, and the former sacristy includes an upper archive and research room. A permanent wooden ramp crosses the entrance steps. Inside, a polished limestone floor and limewashed white walls provide a restrained setting for the rough grey stones, while frameless glass windows and doors occupy parts of the crumbling walls.
Celtic stones
Four Celtic stones are displayed in the Galilee Chapel. They date from the ninth and tenth centuries and were previously kept in the West Chapel. Before late nineteenth-century renovations brought some of them indoors for protection, individual stones stood in the main church, the churchyard, and private gardens in Llantwit Major. They were conserved by Corinne Evans, who used steam cleaning and chemical poultices to remove deposits formed through weathering and human contact over more than a thousand years. Fine paint splashes were removed from some areas with a scalpel.
Houelt Cross
The Houelt Cross is a Celtic wheel cross, a stone cross with a circular ring associated with early medieval Christian traditions in Britain and Ireland. Its interlacing carvings commemorate the father of Houelt ap Rhys, also called Hywel ap Rhys, the ninth-century ruler of Glywysing. Different readings have been given to its Latin inscription, whose translations identify Houelt as having prepared the cross for the soul of his father, Res.
Sampson Cross
The Sampson Cross is 2.15 metres high and probably once carried a wheel-cross finial, which is now missing. Its west-face inscription states that Samson placed the cross for his soul. The east-face inscription refers to Illtud, Samson the king, Samuel, and Ebisar. The cross originally stood in the churchyard beside the northern path, and two skeletons were found beneath it when it was raised for indoor preservation.
Sampson Pillar
The Sampson Pillar, also called the King’s Stone, is 2.75 metres high and heavily eroded. Its inscription refers to Samson the Abbot, Artmail, Ithel, and Tecan. Ithel is thought to have been a ninth-century king of Gwent who died in 846.
After the stone fell into the grave of a seven-foot-seven-inch youth known as Will the Giant, it was reportedly left there because it was too heavy to remove. Iolo Morganwg excavated and removed it in 1789.
Churchyard features
Medieval cross
A fifteenth-century cross stands in the churchyard. It has been repaired several times, and its upper section was added in 1919. It is also treated as a medieval cross with additional historical interest as a First World War memorial.
War graves
The churchyard contains the war graves of two British Army soldiers and a Voluntary Aid Detachment nurse from the First World War, together with one British soldier from the Second World War.