Fonmon Castle: A Medieval Fortified Castle in South Wales

Site at a Glance
- Rating
- 4.7
- Popularity
- Medium
- Country
- United Kingdom
- Primary era
- Medieval
- External website
- Open
- Eras represented
- Iron Age, Medieval, Early Modern, Modern
- Civilizations
- Norman
- Site type
- Military
- Remains
- Castle
On this page11 sections
History
Fonmon Castle is a fortified medieval castle in South Wales, United Kingdom, whose origins lie in the twelfth century and the period following the Norman conquest of Glamorgan. The site developed through successive medieval and later alterations, retaining a fortified character while becoming a country house. Its history is associated first with the St John family and later with the Jones family, whose ownership shaped much of the building seen today.
Medieval origins and the St John family
A timber defensive fortification may have been established at Fonmon soon after the Norman invasion of Wales. Stone construction followed around 1200, probably through the work of the St John family, who were associated with the castle throughout the Middle Ages and retained ownership until 1656. The earliest stonework belongs to a relatively small rectangular keep, while later medieval building enlarged the defended site.
Tradition credits Oliver St John of Fonmon with constructing the castle. He is counted among the Twelve Knights of Glamorgan associated with the Norman conquest, although this account is legendary. Sir Edward Stradling gave the story historical credibility in the 1560s. The St John family also became connected with the Tudor dynasty, the English ruling house established by Henry VII after the Wars of the Roses. Oliver St John, who lived about 1394 to 1437, married Margaret Beauchamp, Henry VII’s maternal grandmother.
Civil War damage and the Jones family
Fonmon Castle was damaged during the English Civil War, the conflict fought from 1642 to 1651 between Parliament and supporters of King Charles I. The St John family supported Parliament, but financial difficulties after the war forced the sale of their Glamorgan estates. In 1656, Parliamentarian officer Colonel Philip Jones acquired the castle.
Philip Jones improved rooms in the east range and is believed to have added a double-depth wing on the north side. He withdrew from public life at the Restoration, when the monarchy returned under Charles II in 1660. After his death, the castle passed to his son Oliver, who owned it from 1678 to 1685. Philip Jones’s grandson, Robert Jones I, later assembled a notable painting collection, including a family portrait by William Hogarth. That portrait is now held by the National Museum in Cardiff.
Eighteenth- and nineteenth-century transformation
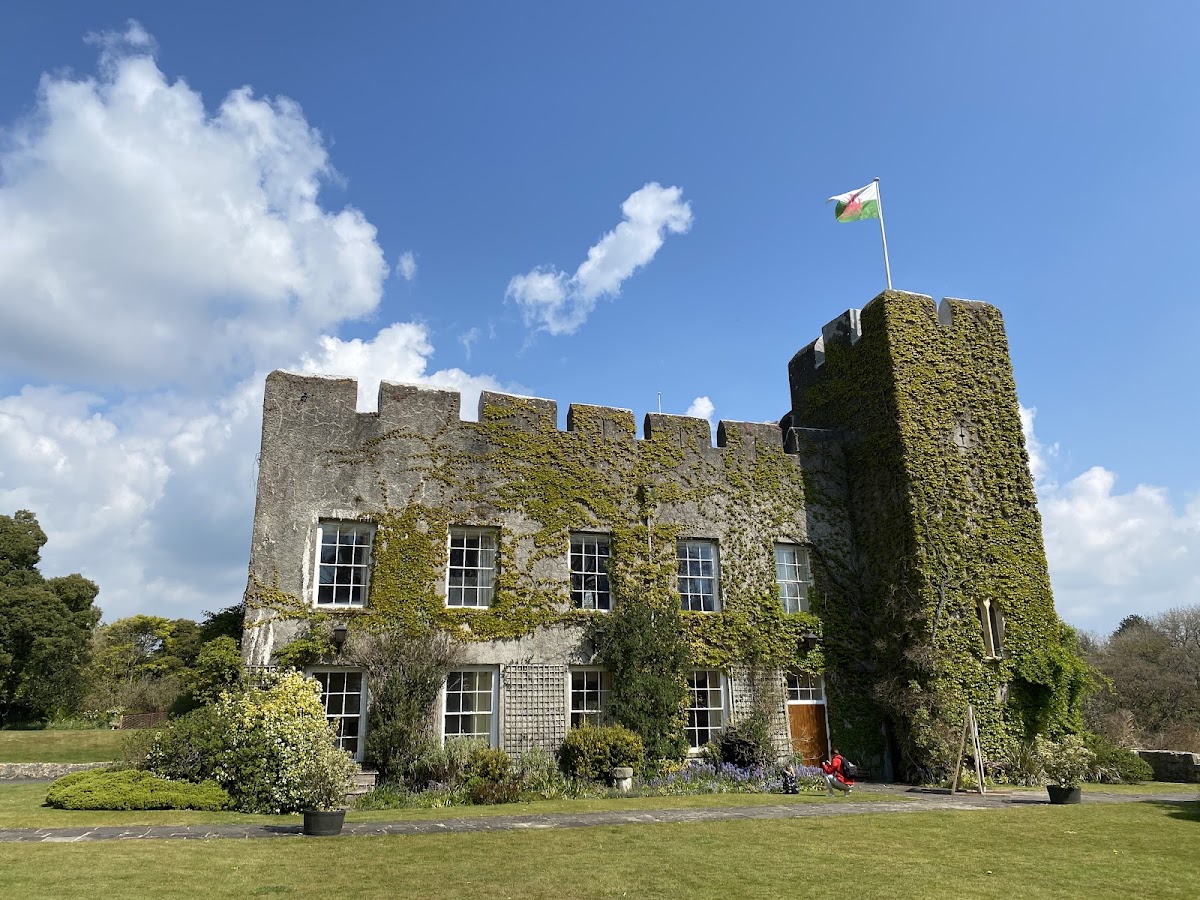
The next major redevelopment took place under Robert Jones III, who lived from 1738 to 1793. Following his marriage to Jane Seys, heiress to the Seys family of Boverton, the couple began improvements in 1762. They employed Thomas Paty, an architect and builder based in Bristol. The work added render and altered the battlements, strengthening the castle’s external appearance while preserving its medieval character rather than converting it into a Gothic revival building.
The estate declined during the nineteenth century, when comparatively little work was undertaken. The main additions were an entrance porch and an extension of the south wing, carried out between 1840 and 1878. In 1917, after the end of the Jones line, the castle passed through marriage to Sir Seymour Boothby, a member of the Boothby baronets.
Modern ownership and archaeological discoveries
Nigel Ford acquired Fonmon Castle and approximately 350 acres of the remaining estate in 2019. Under the later ownership, a large rewilding project began to improve biodiversity across the grounds.
In early 2024, a cemetery dating from the sixth or seventh century was uncovered in a field on the estate. By 2025, excavations had exposed the graves of 39 adults and two children. Most of the skeletons were female, and some graves contained pottery shards and finely etched glass.
Further excavation revealed an Iron Age settlement. A dog skeleton radiocarbon-dated to 700–500 BC had been deliberately placed in the settlement’s entrance ditch, possibly as a symbolic guardian. The Iron Age was the prehistoric period marked by widespread use of iron tools and weapons in Britain before Roman rule.
Fonmon Castle is a Grade I listed building. Its gardens are entered at Grade II on the Cadw/ICOMOS Register of Parks and Gardens of Special Historic Interest in Wales, while the watchtower has Grade II* listed status. These grades identify different levels of special architectural or historic interest, with Grade I and Grade II* representing the highest categories for buildings and Grade II applying to buildings or landscapes of special interest.
Remains
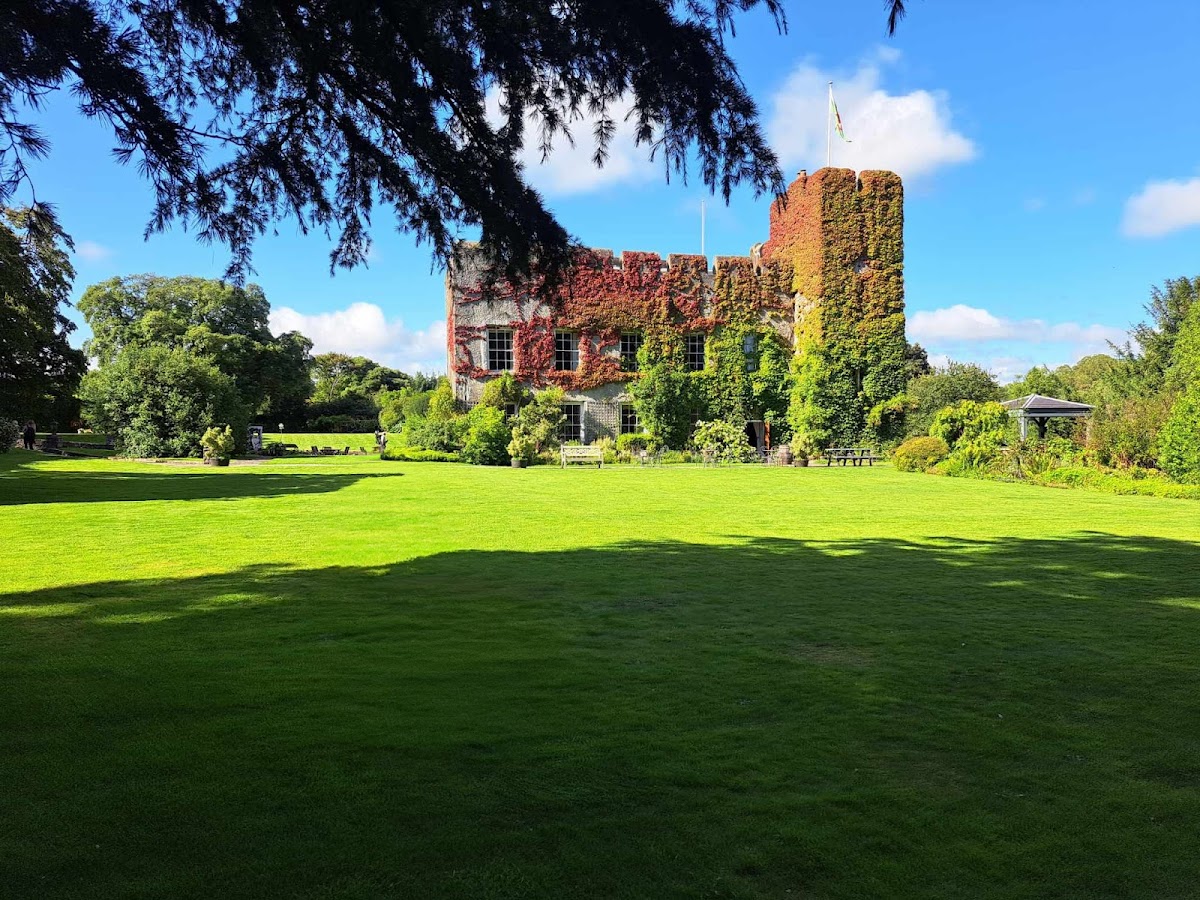
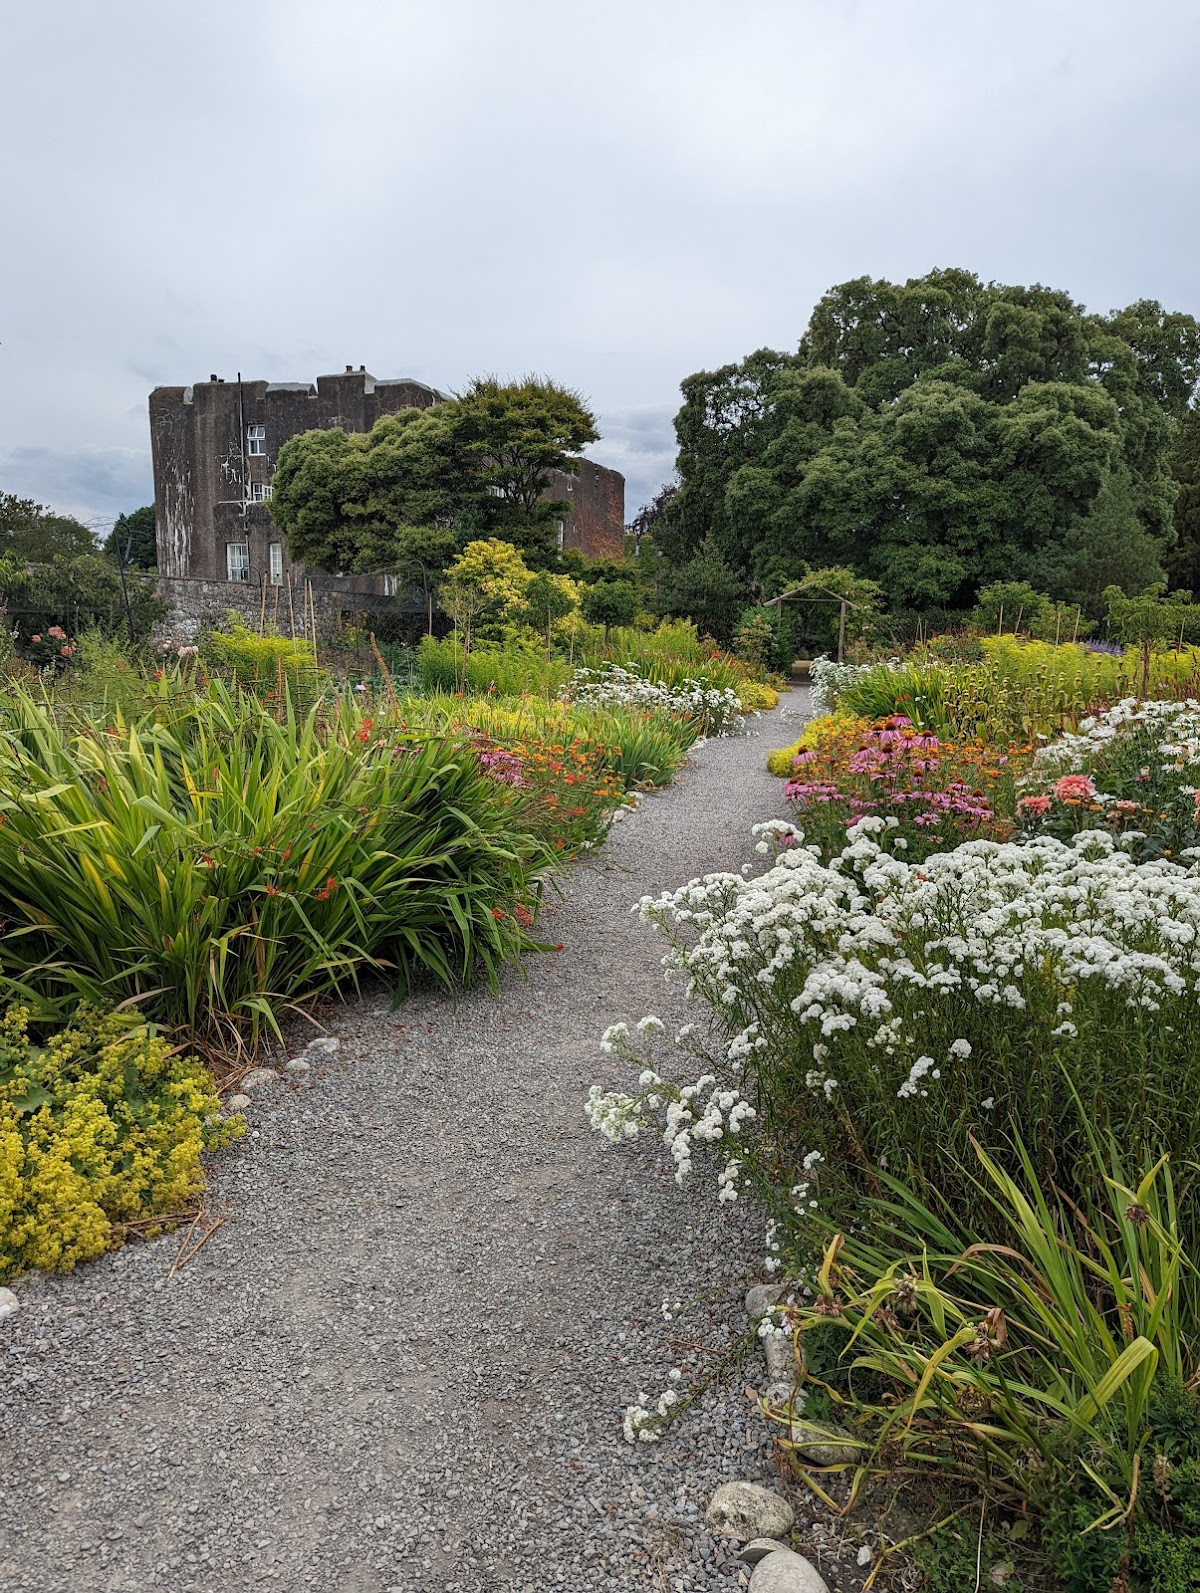
Fonmon Castle occupies extensive gardens and is built mainly from locally sourced limestone and blue lias rubble. The main building rises to two and three storeys and is castellated across most of its exterior. Its walls are generally uniform in height, apart from the slightly taller tower at the south-east corner. The roofs use mixed slates with lead gutters and dressings, while grey render conceals much of the masonry. An arched internal doorway appears to be made from Sutton stone.
Medieval defensive core
The thick walling to the left of the entrance is the earliest identifiable stonework. Its construction is characteristic of the twelfth century and indicates a small rectangular keep measuring approximately 8 by 13 metres. A curtain wall, meaning a defensive wall enclosing or linking the main fortified buildings, was added on the east side in the thirteenth century. It extended towards a steep scarp, a slope that could provide a natural defensive boundary.
A much larger L-shaped structure was later built to the south, with a south-east tower at its angle. The wall along the eastern ravine edge is the thickest in the castle, even though the terrain there was difficult to attack. This unusual arrangement has led to the belief that another defensive structure may once have guarded the more vulnerable southern and western approaches.
Later wings and decorated interiors
A short north wing was added during the sixteenth century above a semi-basement covered by a barrel vault. Colonel Philip Jones later added the double-depth north wing, expanding the residential part of the castle while preserving its fortified exterior.
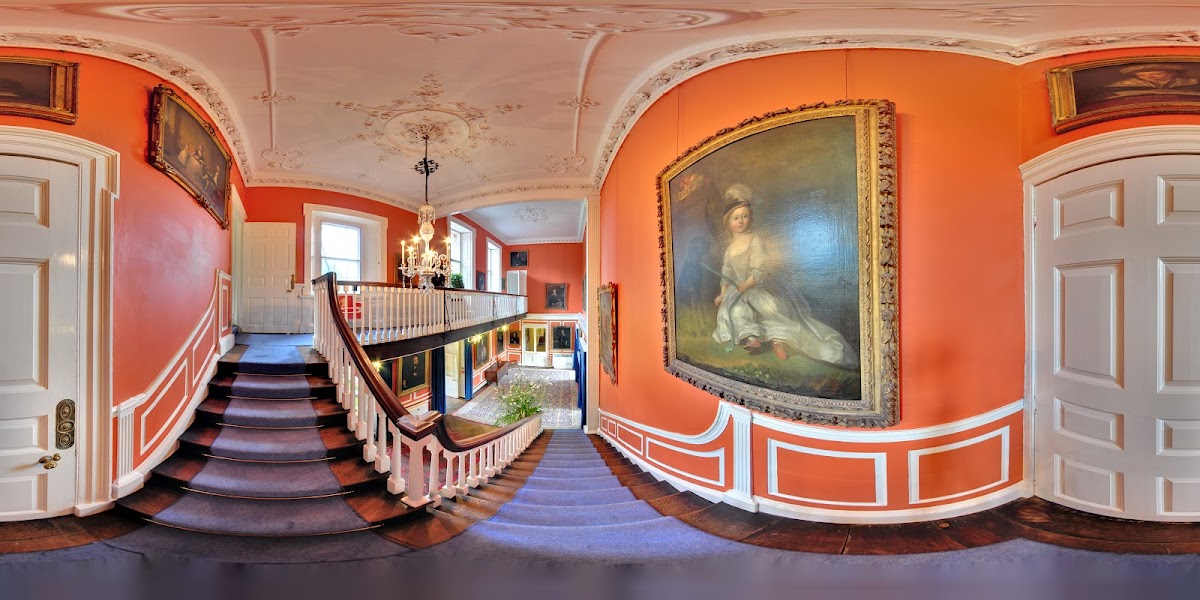
The combined grand drawing room and library is a major interior feature. Designed by Thomas Stocking, a Bristol plasterer known for elaborate decorative interiors, the library extends from east to west. It is lit by two Venetian windows, each divided into sections with a central arched opening and narrower side openings. The western window is made of stone, while the eastern opening is a timber oriel, a window projecting from the upper wall, fitted with a sash window.
The library is arranged in three sections, with a larger central space and square end bays beneath segmental arches. The spandrels, the areas between the arches and their surrounding frames, contain hunting trophies. Above, arabesques and wreaths surround a central Apollo head within a sunburst. The ceiling is regarded as an outstanding Welsh example of rococo plasterwork, an eighteenth-century decorative style using elaborate ornament, arabesques, foliage, and mythological motifs.
Estate buildings and watchtower
Stable block
The eighteenth-century stable block stands south-west of the house and incorporates a late medieval barn. Its south and east walls are castellated, giving the building a fortified appearance. The block also contains a polygonal stone chimney taken from East Orchard Farm at St Athan. This chimney is regarded as a rare surviving medieval feature. The Jones family acquired East Orchard Farm in 1756 and later abandoned the building after removing its dressed stonework.
Watchtower
Farther south is a battlemented watchtower of either seventeenth- or eighteenth-century design, possibly modelled on the watchtower at St Donats. It appears to have been built in two stages and may incorporate ruined medieval stonework. Although its appearance is sixteenth-century in character, its construction date remains uncertain. It may relate to Robert Jones III’s medievalizing improvements. The tower is built from roughly coursed local limestone rubble covered with lime plaster.
Nearby sites