Evangelical Church, Hărman: A Medieval Fortified Church in Romania
Site at a Glance
- Rating
- 4.8
- Popularity
- Medium
- Country
- Romania
- Primary era
- Medieval
- External website
- Open
- Eras represented
- Medieval, Early Modern, Modern
- Civilizations
- Austrian Empire, Habsburg, Hungarian, Principality of Transylvania
- Site type
- Religious
- Remains
- Fortified Church
On this page15 sections
History
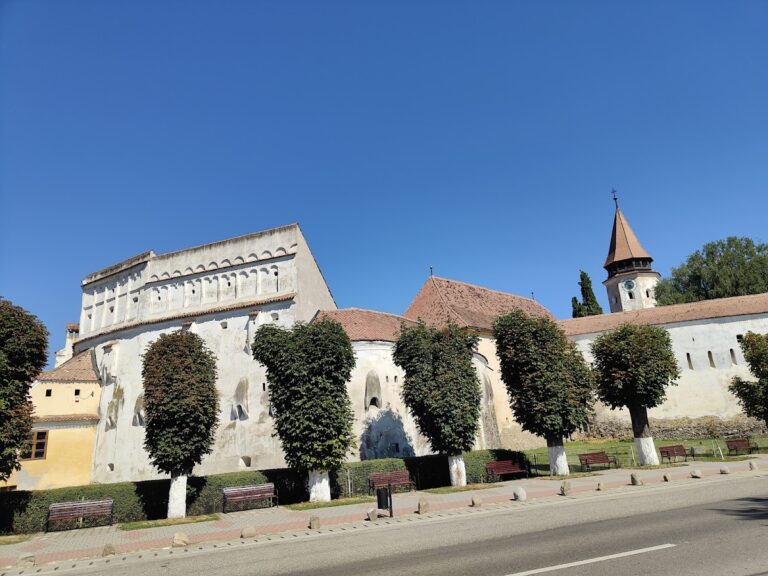
Evangelical Church, Hărman, in Romania, is a medieval fortified church complex associated with the Transylvanian Saxons and the early thirteenth-century activity of the Teutonic Knights, a German military-religious order active in parts of Transylvania. The church was built during the second quarter of the thirteenth century in a late Romanesque and Early Gothic setting, although an earlier twelfth-century Romanesque basilica has also been proposed as its basis. The complex combines a place of worship with walls, towers, storage rooms, and protected accommodation for the surrounding community.
Medieval origins
Hărman formed part of the Burzenland, where the Teutonic Knights were active during the early thirteenth century. A document of 1240 names the settlement as Mons Mellis and lists it among the Burzenland churches assigned by King Béla IV of Hungary to the Cistercian monastery at Cârța. The church was probably already standing or under construction when that document was issued. It originally belonged to the Roman Catholic tradition and was dedicated to Saint Nicholas.
The church was altered during the fifteenth and sixteenth centuries, but its basic plan remained intact. Late Gothic and Renaissance details were introduced, while many early Gothic window and door frames were replaced. A defensive system began to grow around the church in the mid-fifteenth century. A second outer wall followed during the sixteenth century, and the enclosure acquired chambers where food and other supplies could be stored and where villagers could shelter during attacks. The defensive works were completed around the middle of the seventeenth century.
Reformation and military history
During the Reformation in the mid-sixteenth century, the Transylvanian Saxons adopted Lutheranism under the influence of Johannes Honterus, a Transylvanian Saxon humanist and church reformer. Hărman’s church consequently became Evangelical. Mathias Glatz served as its first Evangelical priest from 1550 to 1556.
The fortified church resisted attacks in 1552, 1599, 1600, 1612, 1658, and 1663. Giorgio Basta ravaged the village in 1603 but did not take the church-fortress. During the Rákóczi uprising, both Kuruc and imperial troops repeatedly plundered the village because of a nearby Kuruc camp.
The most closely remembered episode occurred in April 1612, when Gábor Báthory, Prince of Transylvania from 1608 to 1613, besieged Hărman after demanding its submission. The inhabitants withdrew into the fortified church, assisted by troops sent by Michael Weiss, the judge and leading official of Brașov. Johann Böhm, a Bohemian painter who helped organize the relief force, obtained a cannon and had it placed in the church tower.
When attackers opened a breach, the defenders blocked it with church benches and sacks of earth. Their fire was effective and reportedly struck Báthory’s tent. As food supplies declined, the women of Hărman baked cakes and threw them to the besiegers. A sow and a goat were also hung from the wall to suggest that the defenders still had ample provisions. The mercenaries eventually withdrew. The Brașov council then granted the women the right to sell cakes tax-free at the Brașov market every Friday, a privilege maintained for more than two centuries.
In 1658 the fortified church withstood an Ottoman, Tatar, and Moldavian army for nearly a week before the attackers withdrew. Ottoman and Moldavian forces besieged it again in 1663. The complex served a defensive purpose for the last time during the revolution and war of 1848 to 1849. A retreating Austrian unit entered the enclosure but was attacked by Szekler forces, who broke through the gate and killed or captured most of the Austrians.
Fire, alteration, and preservation
A fire in April 1593 damaged both the church and the fortification. The collapsed nave vault was rebuilt in Gothic style, with the work completed in 1595. Because the replacement vault was lower, the upper circular windows opened into the attic rather than directly into the nave. In 1608 a bell was installed in the tower above the gate, bearing the inscription “O rex gloriae Jesu Christe veni cum pace.” Swedish soldiers and officers passing through Transylvania attended worship in the early eighteenth century and donated money for the altar. A later Swedish gift helped pay for the front of the organ.
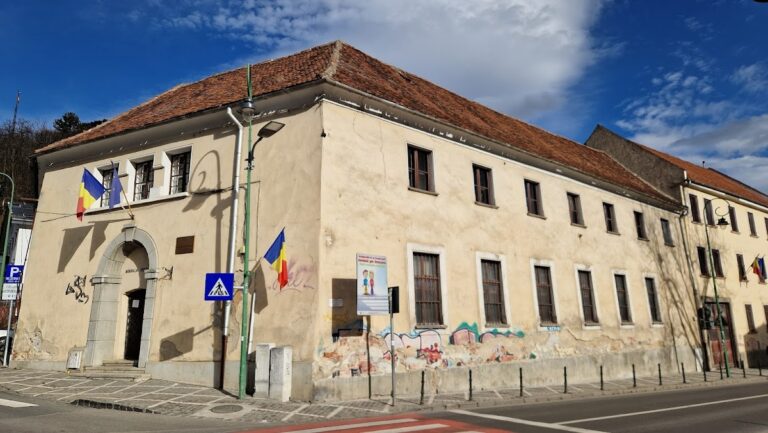
The tower received new roofing in 1794. After the northeastern section of the inner wall collapsed in 1801, it was repaired between 1801 and 1803 with a thinner replacement wall that lacked a wall-walk, a patrol route along the top of a defensive wall. Part of the outer wall was demolished because the enclosure no longer had a military function. The moat was partly filled in during 1814, and the former drawbridge was replaced by a covered Baroque-style passage. A village hall was built outside the walls beside the gate in 1815, after previously operating within the fortification.
An earthquake damaged the church in 1837, and six cross-beams were used to strengthen the cracked tower. A lightning strike in 1886 led to the installation of a lightning conductor. The old bells were requisitioned during the First World War. New bells were cast in 1923 and 1925; the cracked 1923 bell was replaced by the later one. In 1973 the damaged bell was placed on display in the complex as part of a memorial to local Saxons who died in the Second World War.
Comprehensive restoration took place from 1976 to 1978, and the wall paintings were restored in 1996. The church and fortification are recorded as a Romanian historic monument under code BV-II-a-A-11715. In the twenty-first century, the buildings function as a museum complex containing the tower, wall-walk, chapel, chambers, furnishings, and ethnographic displays.
Remains
The church
Nave, aisles, and sanctuary
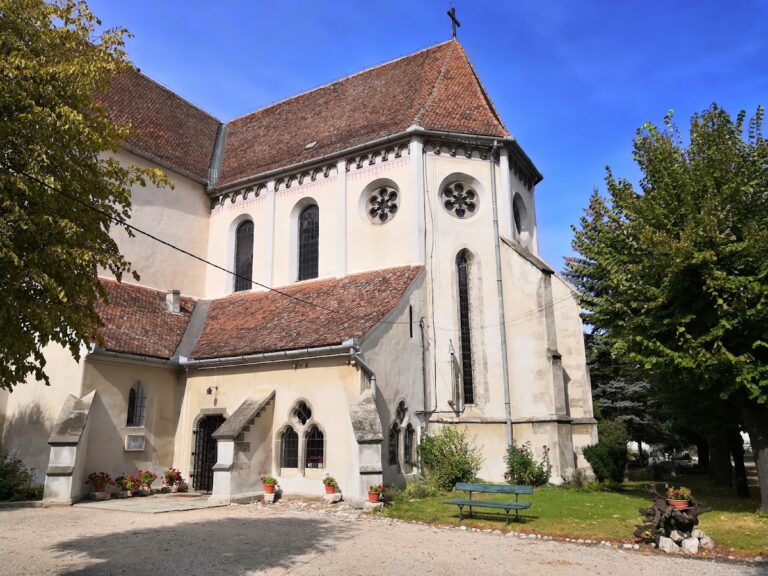
The church is a three-aisled basilica, a plan in which the central nave rises above its side aisles, combining late Romanesque, Early Gothic, Late Gothic, Renaissance, Baroque, and later elements. The nave is about 20 metres long. Its aisles are separated from the central space by massive rectangular piers carrying both semicircular and pointed arcade arches. The eastern arcades are broad and round-arched, while the western arcades are narrower and pointed.
The thirteenth-century sanctuary and apse retain their basic original form. During the Gothic period, a polygonal exterior termination was built around the originally semicircular apse. The sanctuary is narrower and lower than the nave and is separated from it by a triumphal arch resting on Corinthian columns. Inside, a groin-vaulted square leads to a semi-dome over the apse.
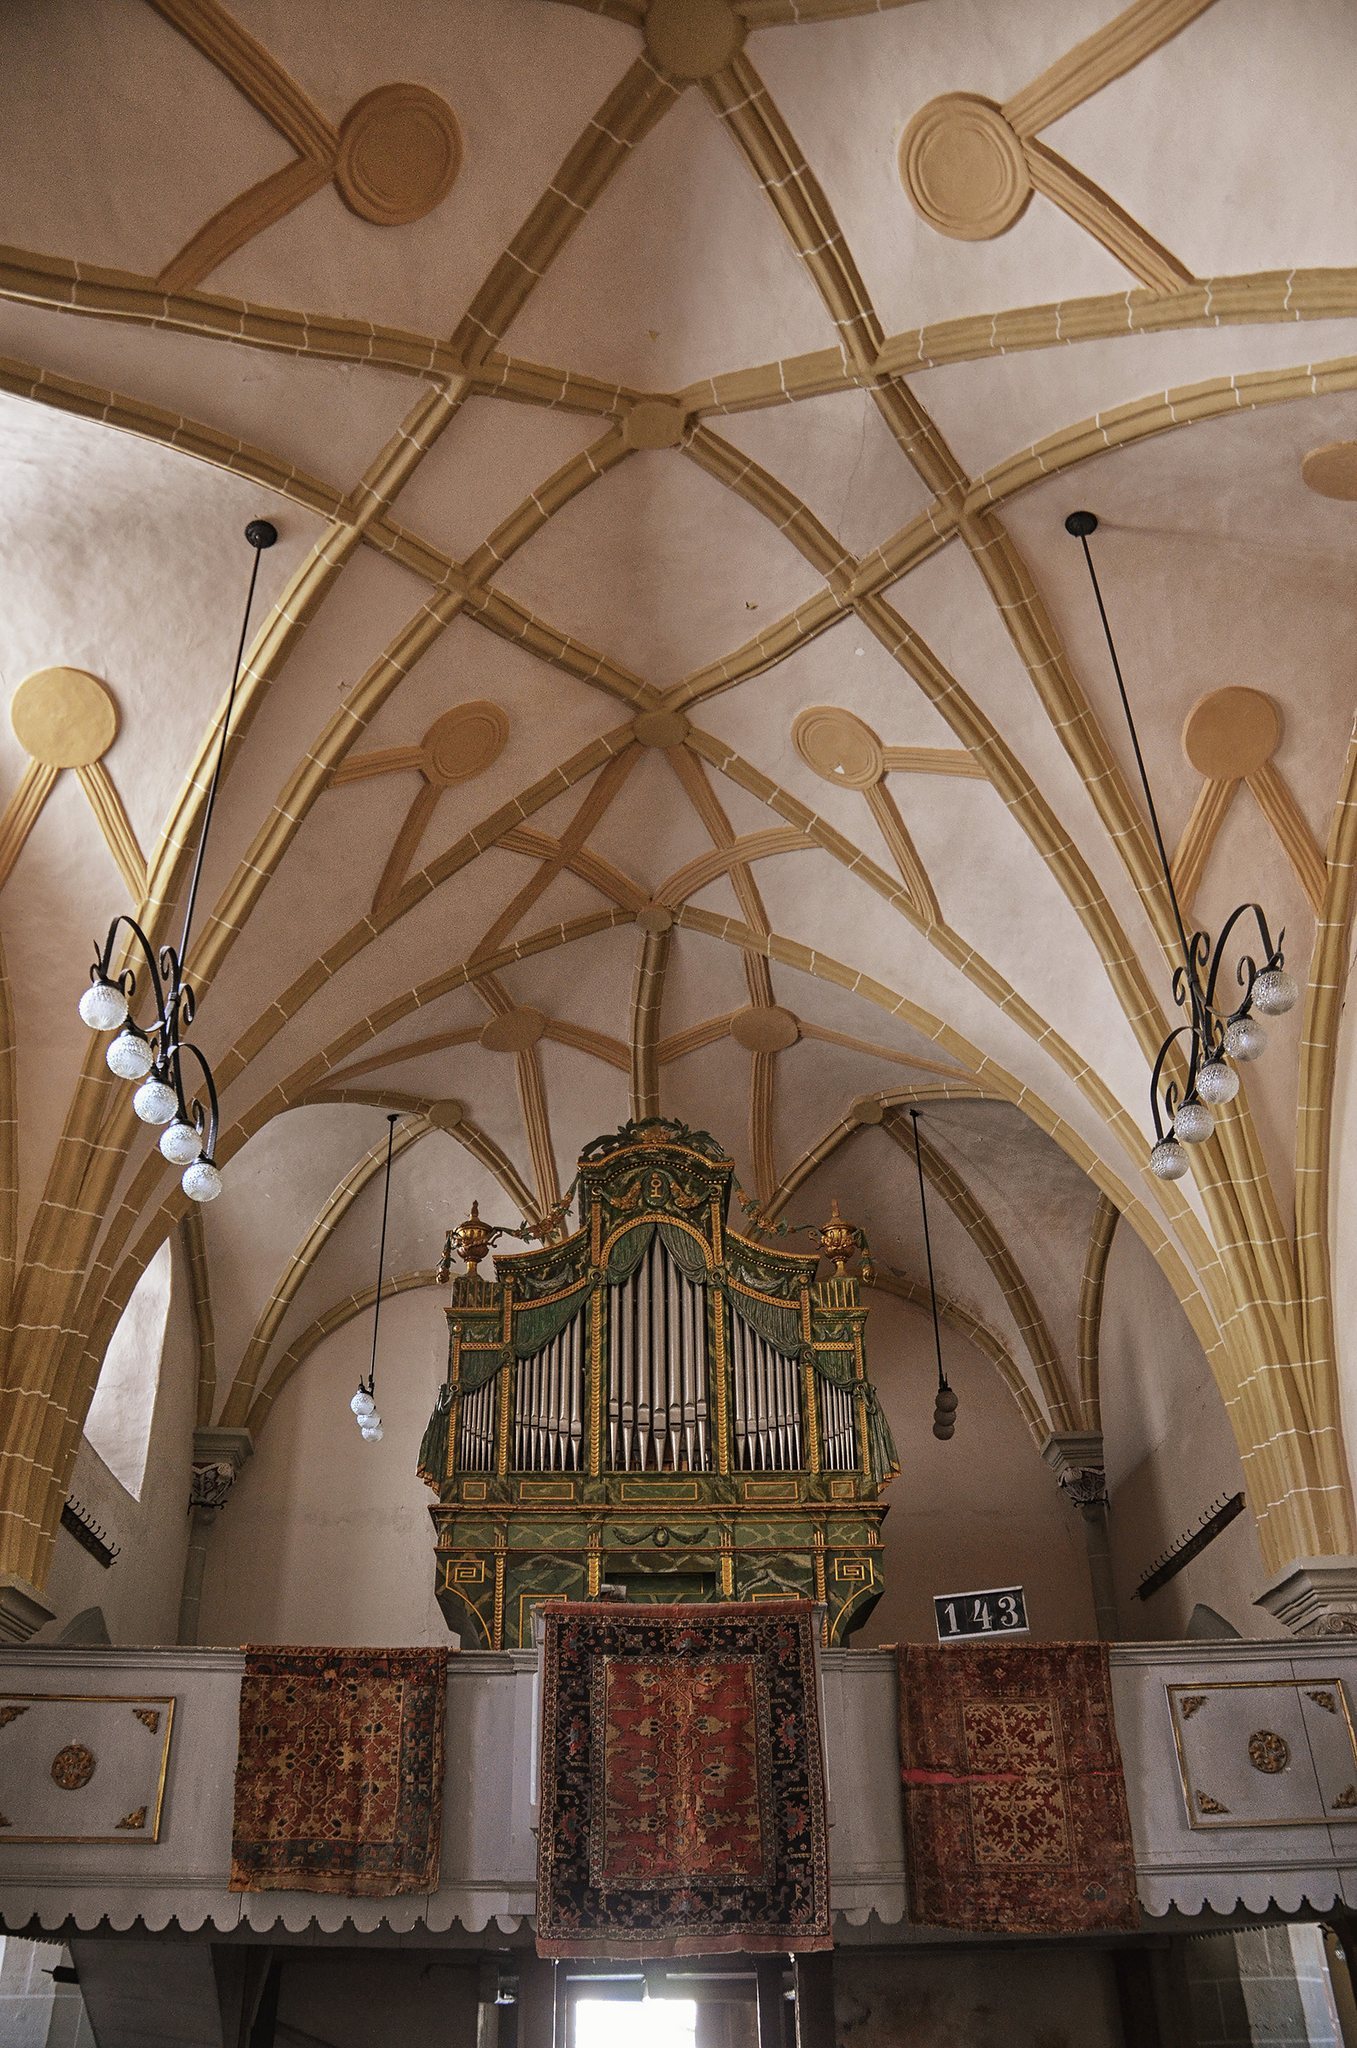
The nave has a late-sixteenth-century net vault with subsidiary barrel vaults, rebuilt after the fire of 1593. The aisles contain ribbed cross-vaults. Quatrefoil circular windows articulate the clerestory, the upper level of the nave that admits light above the aisles. Excavated Romanesque windows contain depictions of pairs of saints. Fragmentary wall painting also survives inside the church and in the window embrasures; the decoration originally extended almost to the ceiling.
Entrances and former chapels
Entrances open into the church from the west and south. The southern entrance passes through the wall into a small vestibule that was originally a Cistercian-type side chapel. The former northern side chapel became a sacristy, a room for vestments and liturgical equipment, in the fifteenth century. It retains cupboards and a Late Gothic piscina, a liturgical basin, while a stairway from the room leads to the pulpit.
The principal western portal is Late Gothic. Its pointed, recessed opening is formed in a dressed-stone wall surface, and its tympanum shows a pelican feeding its young with its own blood, a symbol of sacrifice. Two small stair towers beside the portal contain spiral stairways leading to the galleries.
Bell tower
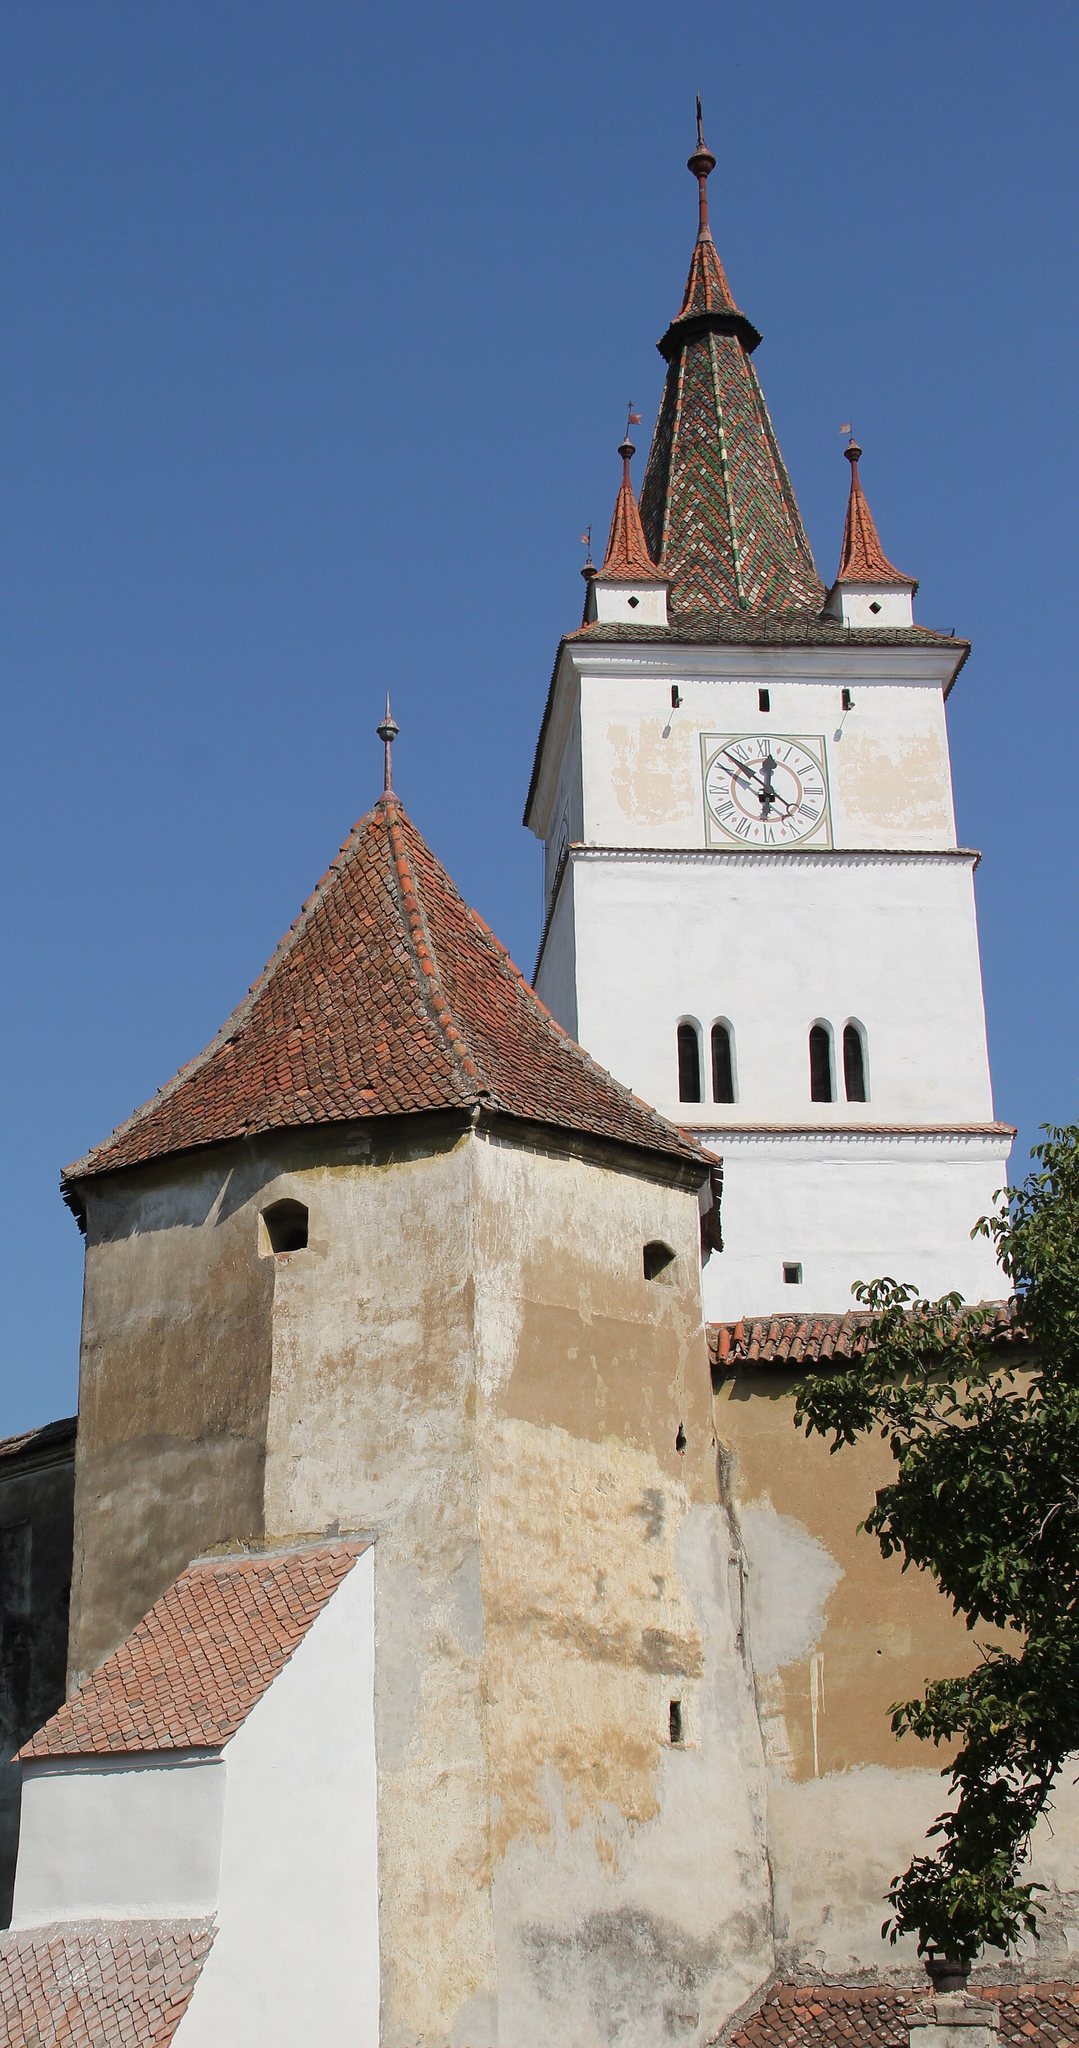
The bell tower rises to about 56 metres and is described as the highest church tower in the Burzenland. Its ground floor forms a rib-vaulted portico with Cistercian characteristics. Niches with loopholes occupy the third and fourth levels, while the bells are housed on the fifth.
The west-facing tower has corbel-supported stair turrets on its north and south sides. Narrow stairways reach the first and second floors, and ladders lead to the higher levels. Belt courses mark some stories, while splayed windows, paired windows, and loopholes break up the masonry. Four corner turrets surround the slender pyramidal roof. These turrets are associated with the community’s loyalty during the 1612 conflict, rather than with a right of the sword, which Hărman never possessed.
Furniture and organ
The eighteenth-century interior includes benches, choir stalls reserved for the presbytery and local dignitaries, and an Empire-style pulpit. The stalls have floral decoration and canopies. Women’s benches lack backs, allowing women wearing traditional Saxon dress to sit more easily.
A wooden organ gallery at the west end was probably built around 1754 for an organ installed at that time and was enlarged during the nineteenth century. Its railing carries vine motifs. The present organ was built in 1799 by Johannes Prause of Brașov, rebuilt and enlarged in 1889 by Karl Einschenk and Nagy József, and restored in 2006 using the original Prause instrument as its basis. It has two manuals, 19 stops, and 950 pipes.
The Late Baroque altar was made in 1779 or 1787 by the Arad Franciscan sculptor Eberhardt Ferenc and the painter Mohr. Its central painting depicts the Crucifixion, with statues of the apostles Peter and Paul at the sides. A framed medallion in the upper section carries the words “God is love” and is flanked by statues of Moses and Aaron. Other furnishings include a gilded silver chalice from the fifteenth century, a Neo-Gothic baptismal font made in 1899, and seventeenth- and eighteenth-century Anatolian carpets connected with the former trade of the Transylvanian Saxons.
Defensive enclosure
Walls, moat, and wall-walk
The fortified enclosure has an irregularly circular plan formed by concentric defensive lines. The inner wall is about 12 metres high and approximately 4 to 4.2 metres thick. It encloses about 3,900 square metres and could shelter roughly 800 people during a siege.
A covered wall-walk runs along most of the inner wall. Loopholes and machicolations, projecting openings through which objects or liquids could be dropped onto attackers, reinforce its defensive function. Narrow, ravine-like stairways lead up to the walkway. The northeastern section rebuilt in 1801 to 1803 is thinner and does not have a wall-walk.
The lower outer wall is about 4.5 to 5 metres high. It protected the base of the enclosure and defined the moat, which was about 4 metres deep and 26 metres wide. A third wall once surrounded the moat; it no longer survives and was later partly replaced by a wooden fence. After the moat was partly filled, the former drawbridge was replaced by a covered Baroque-style passage.
Towers and gate
Seven multistory towers, generally about 20 metres high, reinforce the walls. Balázs Orbán and Emil Sigerus recorded an earlier count of eight. Most towers are rectangular, while the southwestern tower is hexagonal and, together with a large buttress, divides the zwinger, the outer defensive zone between concentric walls. The towers have loopholes, and the western tower also has machicolations beneath the eaves.
The northern tower served as a storehouse and had an attached outbuilding in the courtyard. The eastern tower, also called the Chapel Tower, is joined to the chapel. The southern gate tower, known as the Butchers’ Tower, was the strongest structure and was reached by a drawbridge. Beyond the bridge was a covered passage about 8 metres long, fitted with iron grilles and loopholes. A narrow stairway led from it to upper rooms used by defenders; that stairway has since been blocked.
Chambers and inscription
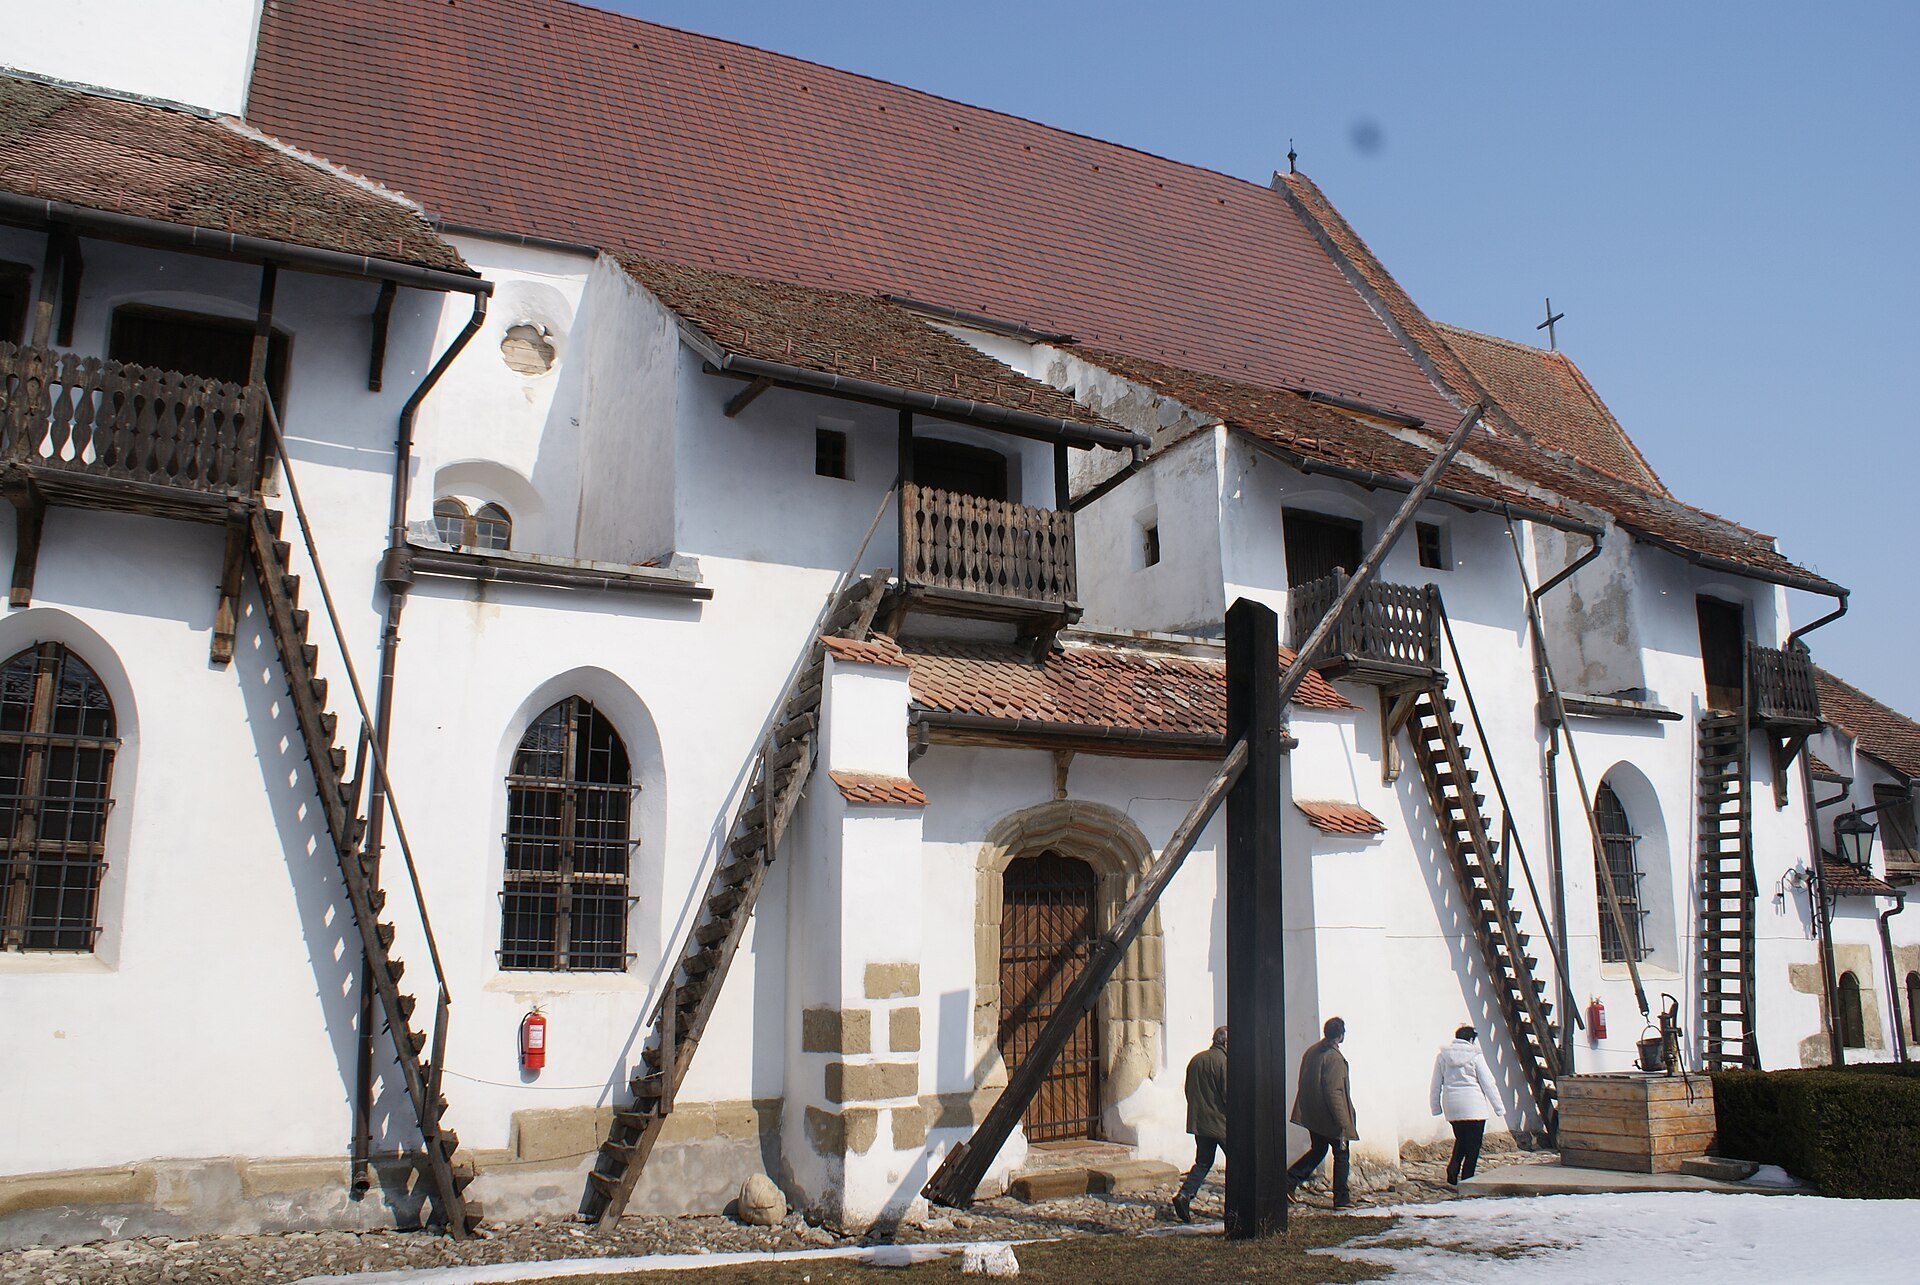
Small chambers along the inner face of the wall provided space for food storage, living quarters, and workshops. The rows once extended around the enclosure, while those on the northern and eastern sides have disappeared. Additional chambers beside the church’s long walls were reached by steep stairs. Some remained in use as pantries in the mid-nineteenth century, and several became museum displays during the twentieth century.
A German moral inscription was added to the western exterior of the inner wall during the repairs of 1803. It tells the old to teach the young, the young to heed the old, and people to honour one another so that God will prosper them.
Chapel and medieval paintings
The eastern Chapel Tower is joined to a cross-vaulted chapel dedicated to Mary. Built in the early fourteenth century before the surrounding walls, the chapel was later incorporated into the defensive system. Its original function may have been a baptistery or a mortuary chapel.
The chapel retains heavily worn fifteenth-century frescoes. The principal Last Judgment cycle is dated to approximately 1430 to 1440, while other paintings generally date from 1460 to 1470. Their Western and Byzantine features appear in scenes of the Last Judgment, Hell, the Resurrection, salvation and damnation, the life of the Virgin Mary, the Crucifixion, apostles, saints, the Coronation of the Virgin, the Deesis, the Evangelists, the Ten Virgins, Lazarus and the rich man, and the Pharisee and the publican.
The vaults contain allegories of divine glory and the Virgin’s coronation. The transverse arches show Saint James, Saint Paul, the death of Mary, groups of saints, and an allegory of Mary’s virginity. Wavy inscribed bands explain the scenes to worshippers. According to Erhard Antoni, four animal symbols around Mary, a pelican, phoenix, lion, and unicorn, refer to her virginity.
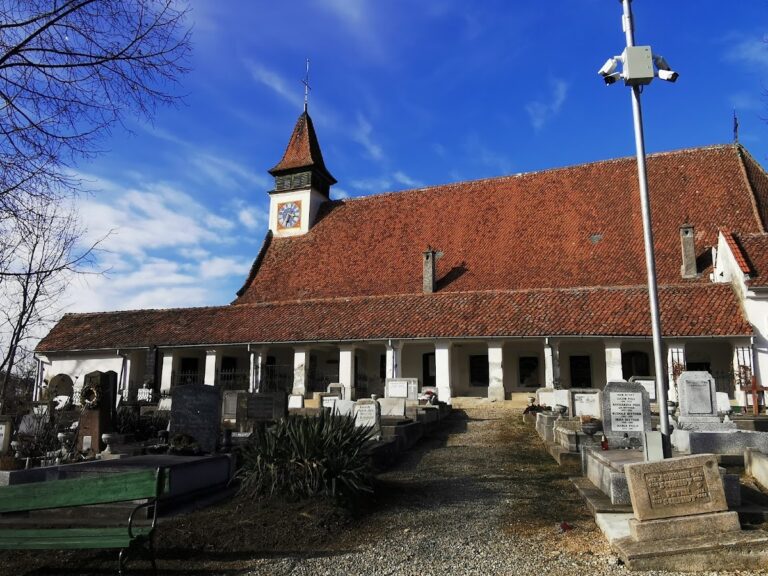
After the Reformation, the chapel became a storeroom, and nails were driven into its walls. It later served as the village hall, when the frescoes were plastered and whitewashed. The paintings were uncovered in 1920. Two trees planted near the entrance in 1912 commemorate Michael Weiss and Johann Böhm. The Evangelical cemetery lies south of the church on Station Street.