Oheb: A Late Medieval Castle in Czechia
Site at a Glance
- Rating
- 4.7
- Popularity
- Very Low
- Country
- Czechia
- Primary era
- Medieval
- Eras represented
- Medieval, Modern
- Civilizations
- Austrian Empire, Habsburg, Holy Roman Empire, Kingdom of Bohemia
- Site type
- Military
- Remains
- Castle
On this page11 sections
History
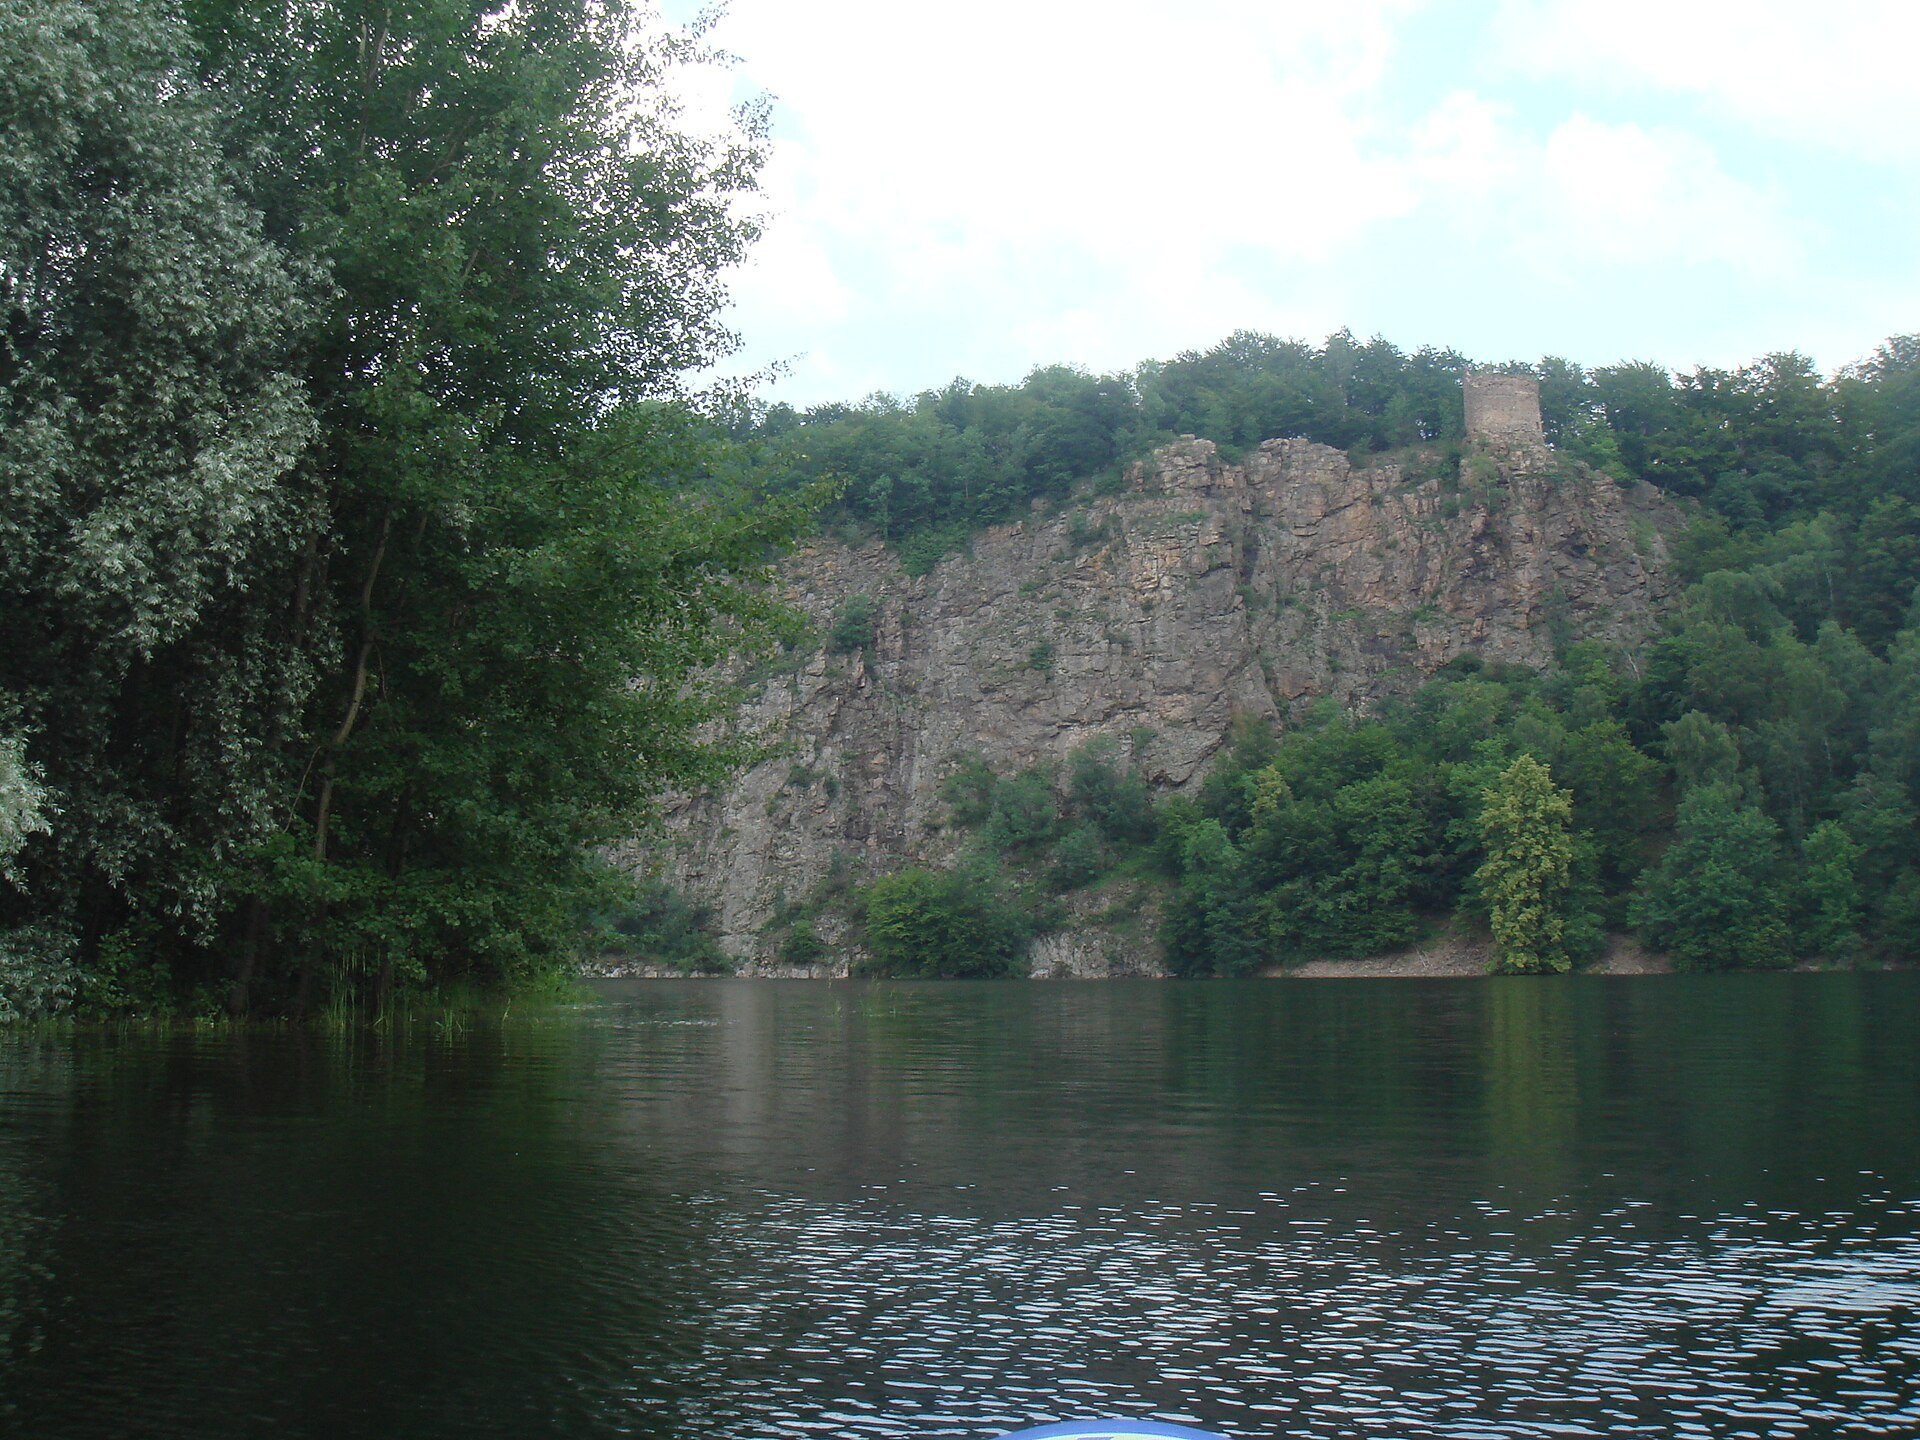
Oheb is a late medieval castle near Seč in Czechia, probably built in the second half of the fourteenth century on a rocky promontory above the Seč Reservoir. Its origins lay in the lands of Vilémov Monastery, and its later history was shaped by noble ownership, the Hussite Wars, and military rebuilding in the fifteenth century.
Monastic Land and Castle Foundation
The hill was first recorded in 1315, when it belonged to Vilémov Monastery. In that year, the abbot pledged it to Hrabiš of Paběnice, lord of nearby Vildštejn, on the condition that no castle or fortress would be built there. If a fortification appeared, the hill was to return to the monastery. The restriction probably reflected concern that a stronghold could threaten the monastery’s holdings along the upper Chrudimka and weaken its control over Vildštejn.
Hrabiš died in 1348, and his sons returned the hill to the monastery. The castle was probably erected during the second half of the fourteenth century, perhaps on the monastery’s initiative, although a later holder of the pledged property may instead have commissioned it. Oheb first appears explicitly as a castle in 1405, when it belonged to Ješek of Popovec and Oheb.
Royal Control and the Hussite Wars
After Ješek died in 1408, King Wenceslaus IV acquired Oheb and pledged it that same year to Peter Zmrzlík of Svojšín, mintmaster of Kutná Hora, and the Prague burgher Mikuláš Bohatý. Peter Zmrzlík later obtained the other share and retained the castle until 1421.
During the Hussite Wars, the religious and political conflicts that began in Bohemia after the execution of the reformer Jan Hus, little is known about Oheb’s activities. It was probably held by Hynek Krušina of Lichtenburg. Jan Hertvík of Rušinov occupied the castle, probably in 1429, the year he also took Lichnice. King Sigismund confirmed Hertvík’s ownership in 1436, and Oheb was pledged to Burian Trčka of Lípa in 1455.
The Trčka Estate and Fifteenth-Century Rebuilding
Burian Trčka made Oheb the center of the Trčka family’s estates in the Iron Mountains. The Trčkas were a prominent Bohemian noble family active in the region. After Burian’s death in 1468, his sons Mikuláš, Burian, Jiří, and Melchisedech initially held the estate jointly.
A Hungarian incursion damaged Oheb in 1468 and 1469. The castle was then repaired and enlarged around the turn of the 1460s and 1470s. Work continued until after King Vladislaus II of Bohemia and King Matthias of Hungary concluded a peace treaty at Olomouc in 1478. The rebuilding strengthened the castle with new defensive works intended for firearms.
Abandonment and Rediscovery
Oheb declined in importance after 1490, when Mikuláš Trčka incorporated it into the Lichnice estate. The castle was abandoned and described as deserted in 1533, during the division of the estates inherited from the elder Mikuláš Trčka of Lípa. Its last written mention dates from 1628. By the end of the seventeenth century, even the location of the castle had been forgotten.
Jaroslav Schaller described Oheb in his topography in 1789, bringing the forgotten ruins back to wider attention. During the 1830s and 1840s, Vincenc Karel Auersperk arranged maintenance work that cleared trees and made the remains more accessible, including the construction of a bridge to the tower. Further major alterations took place in the 1930s in connection with construction of the Seč Reservoir. The surrounding woodland is protected as the Oheb Nature Reserve, and the site is owned by the Czech Republic.
Remains
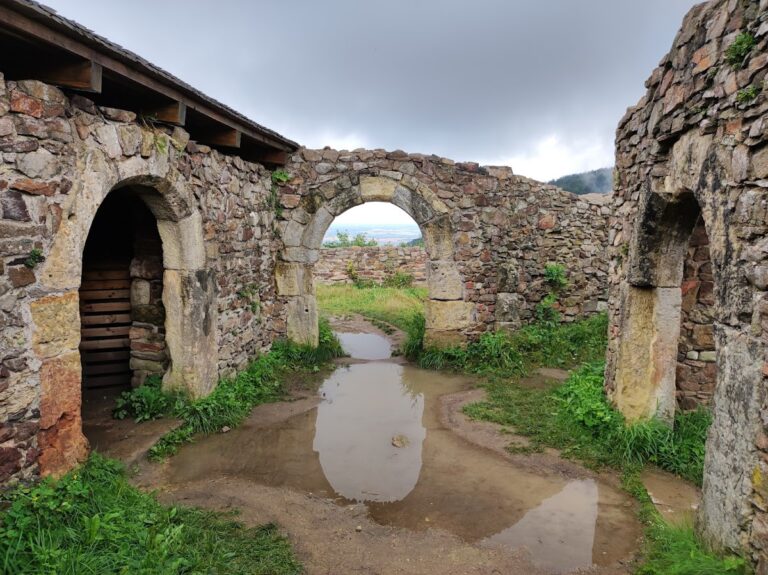
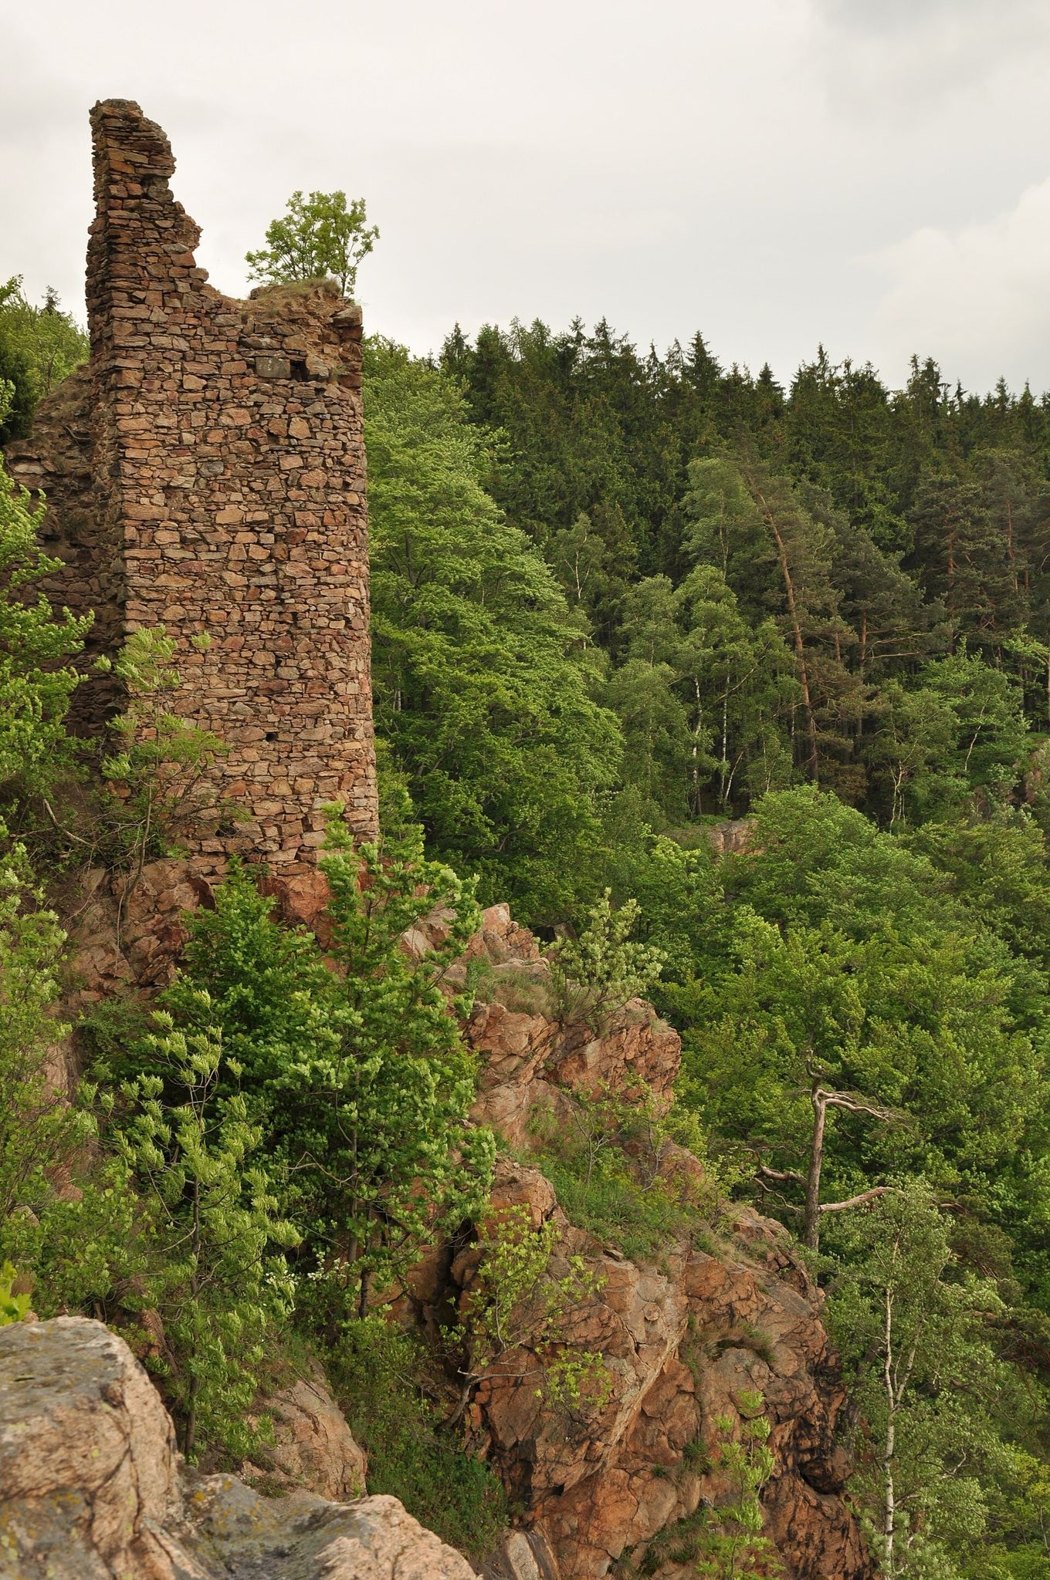
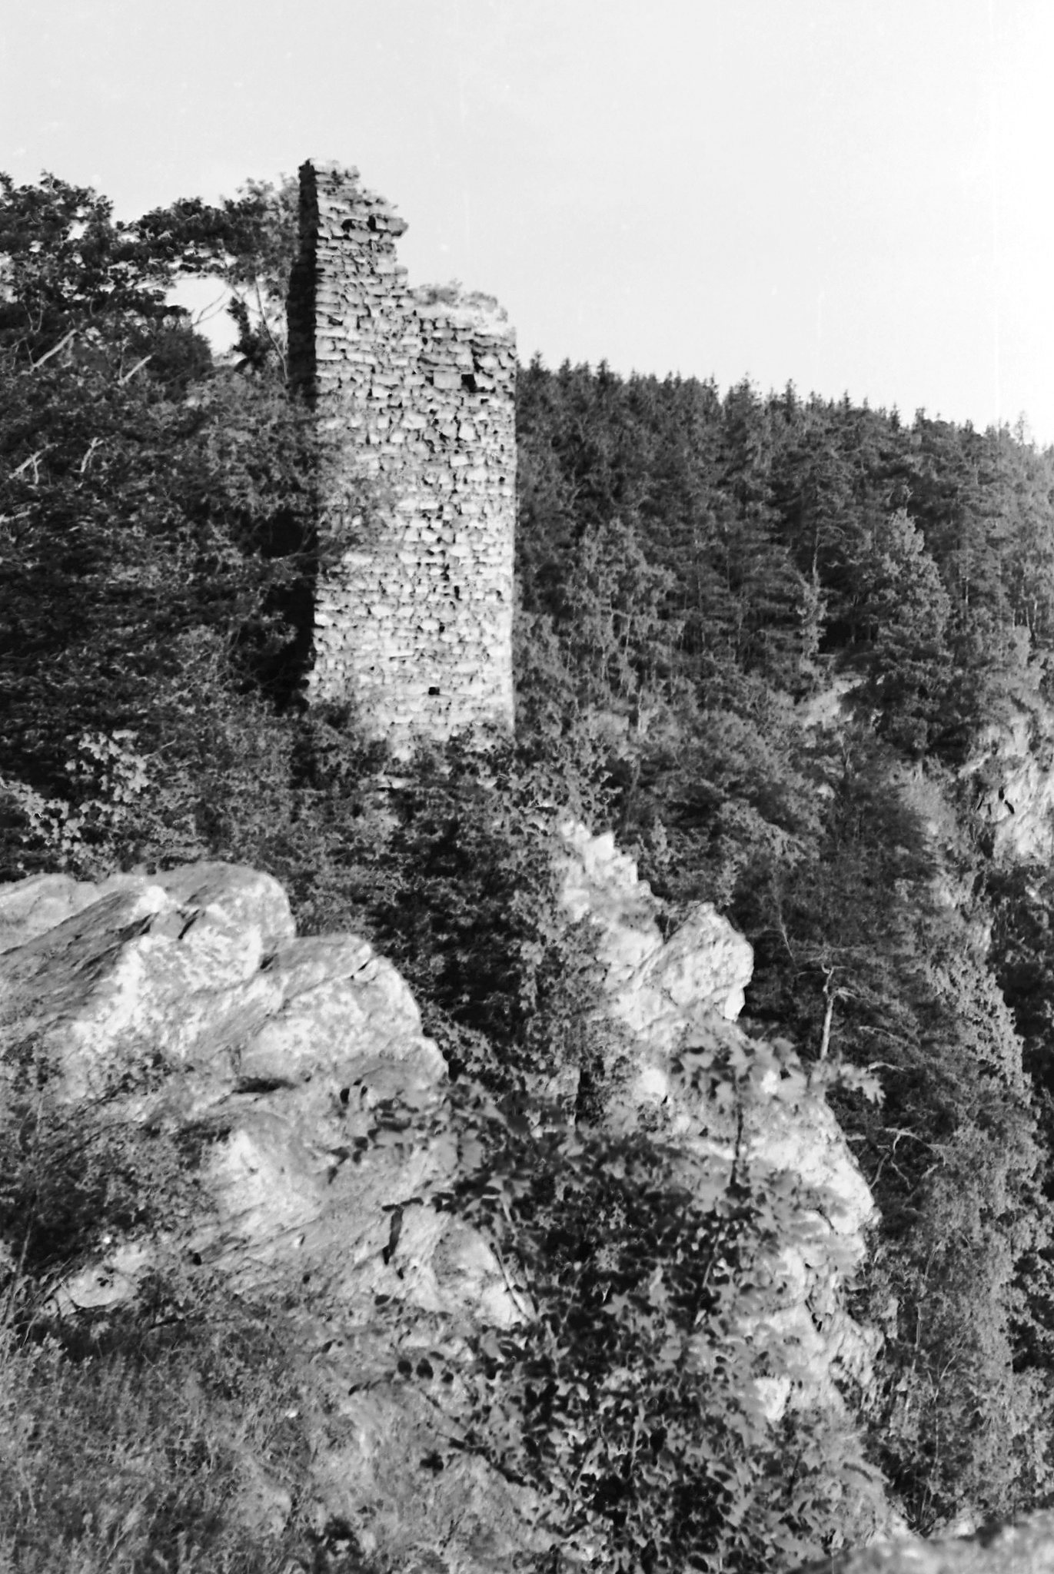
Oheb occupies a rocky promontory that descends toward the Seč Reservoir on its north, south, and west sides. The castle developed in two main defensive stages. The original stronghold occupied the western part of the promontory, while later fortifications expanded around it. Surviving features include a partly filled ditch, fragments of walls, a gateway tower, two artillery bastions, and the remains of a southern tower and associated cellars. Woodland now covers the entire area.
The Original Castle
The first castle had an irregular plan determined by the shape of the rocky ground. The approach came from the east, where the promontory joined the surrounding terrain. A ditch and rampart protected this side, and a curtain wall enclosed the interior, although its course can no longer be identified on the north and northeast.
Gateway and Residential Building
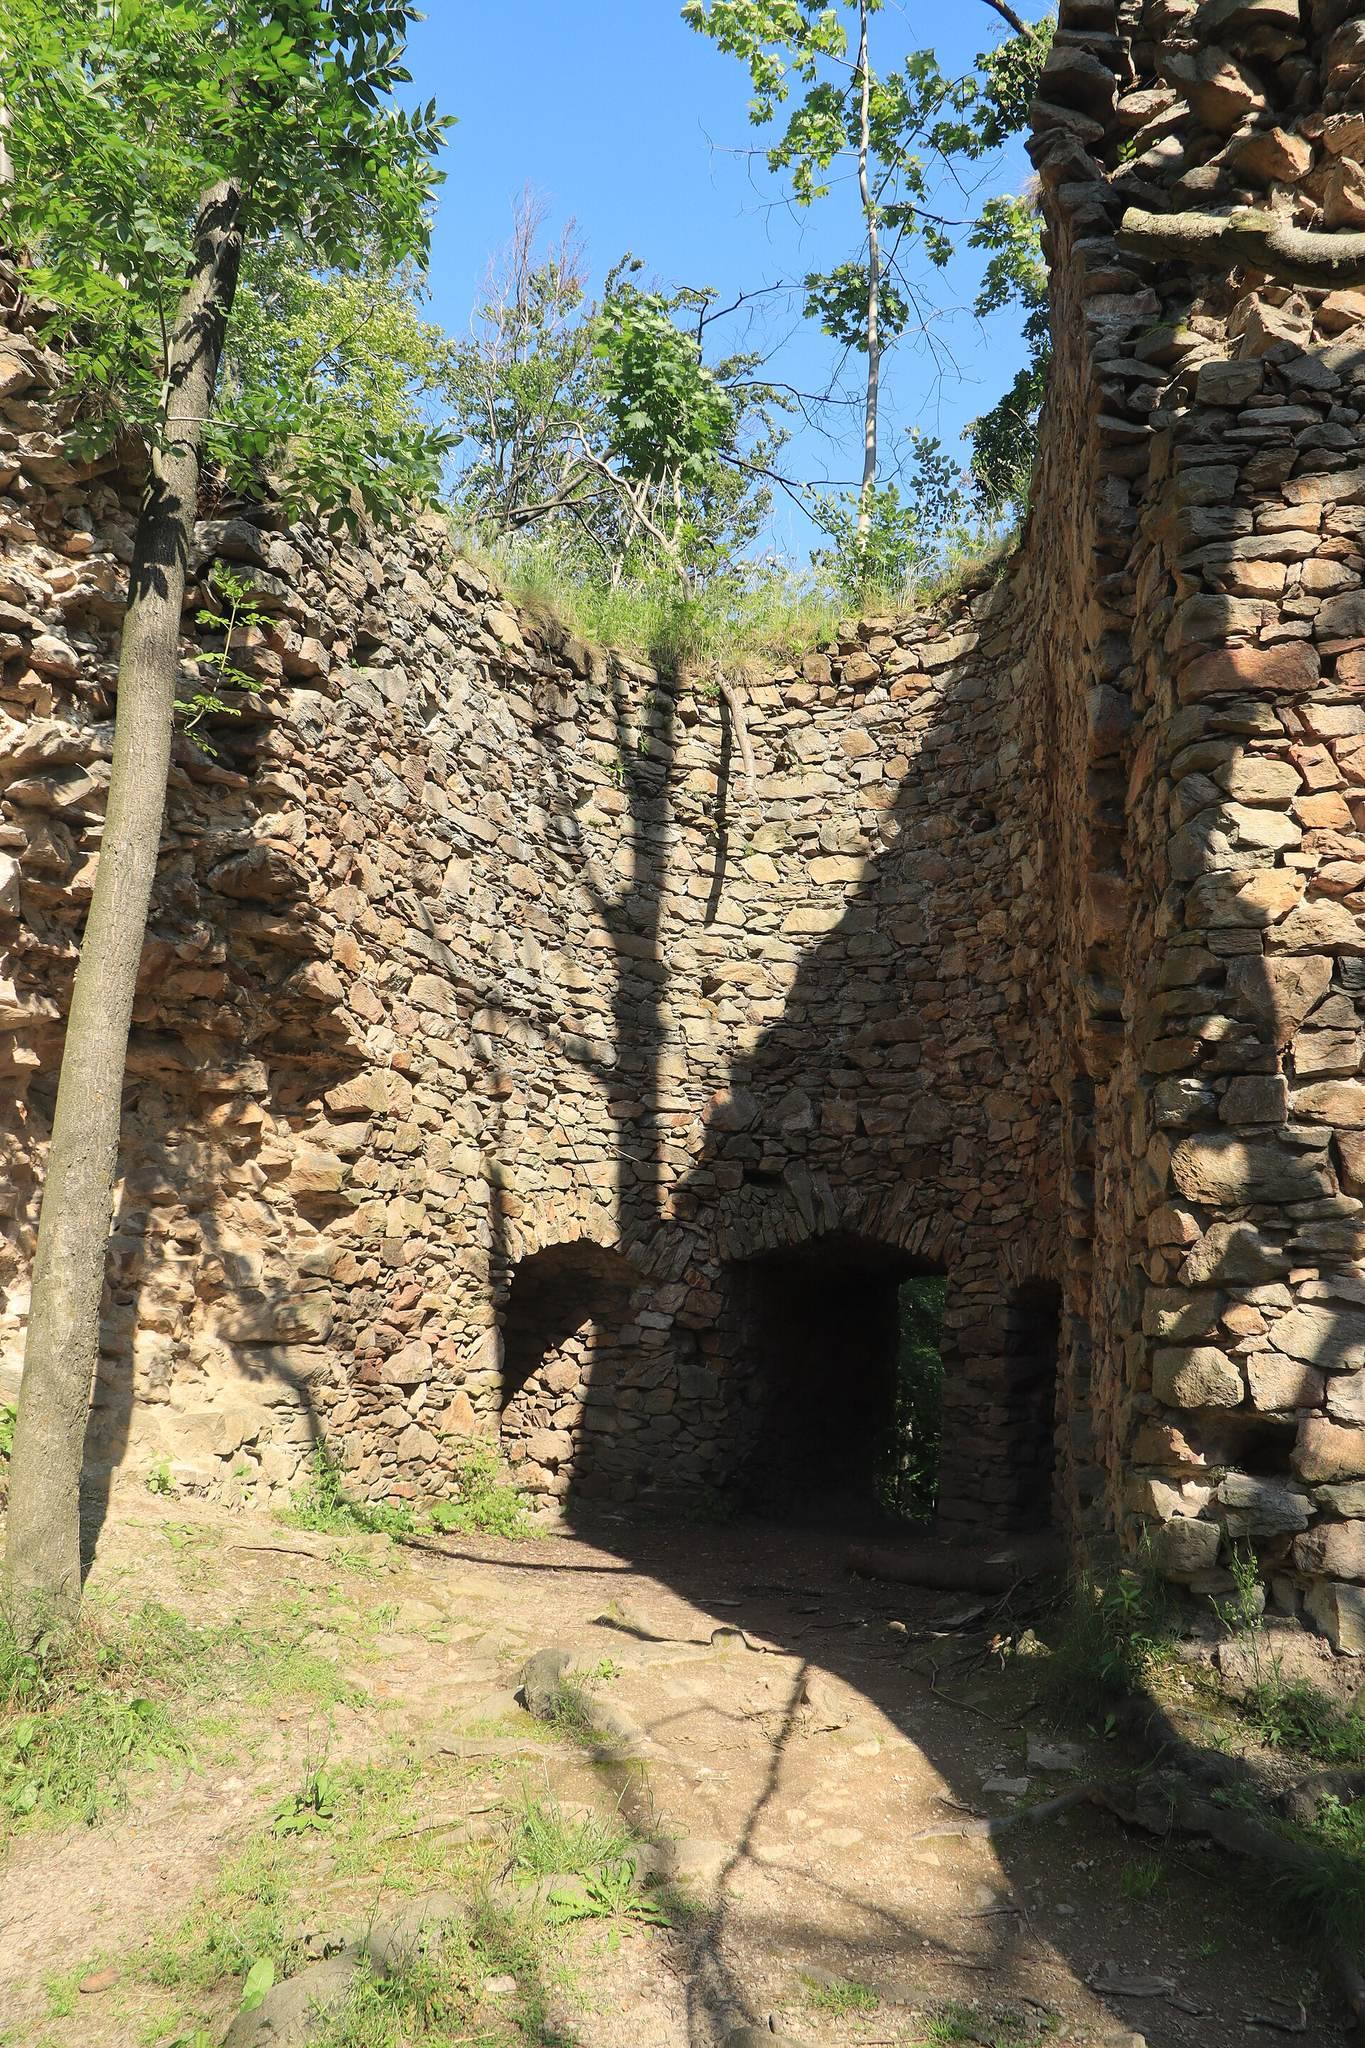
Entry was through a vaulted gateway set in a tower above the ditch. Part of this structure survives. The interior probably contained only one rectangular, tower-like residential building, placed beside the eastern curtain wall. The southern projection of the promontory later held a tower and cellars on the sites of former residential and service buildings.
Trčka Fortifications
During the Trčka period, new walls were built around the earlier castle, partly following the line of the rampart that had protected the approach to the original ditch. The old ditch consequently became the space between the first and second defensive circuits. The later works probably remained unfinished, but they reveal the castle’s adaptation to fifteenth-century artillery warfare.
Artillery Bastions and Southern Tower
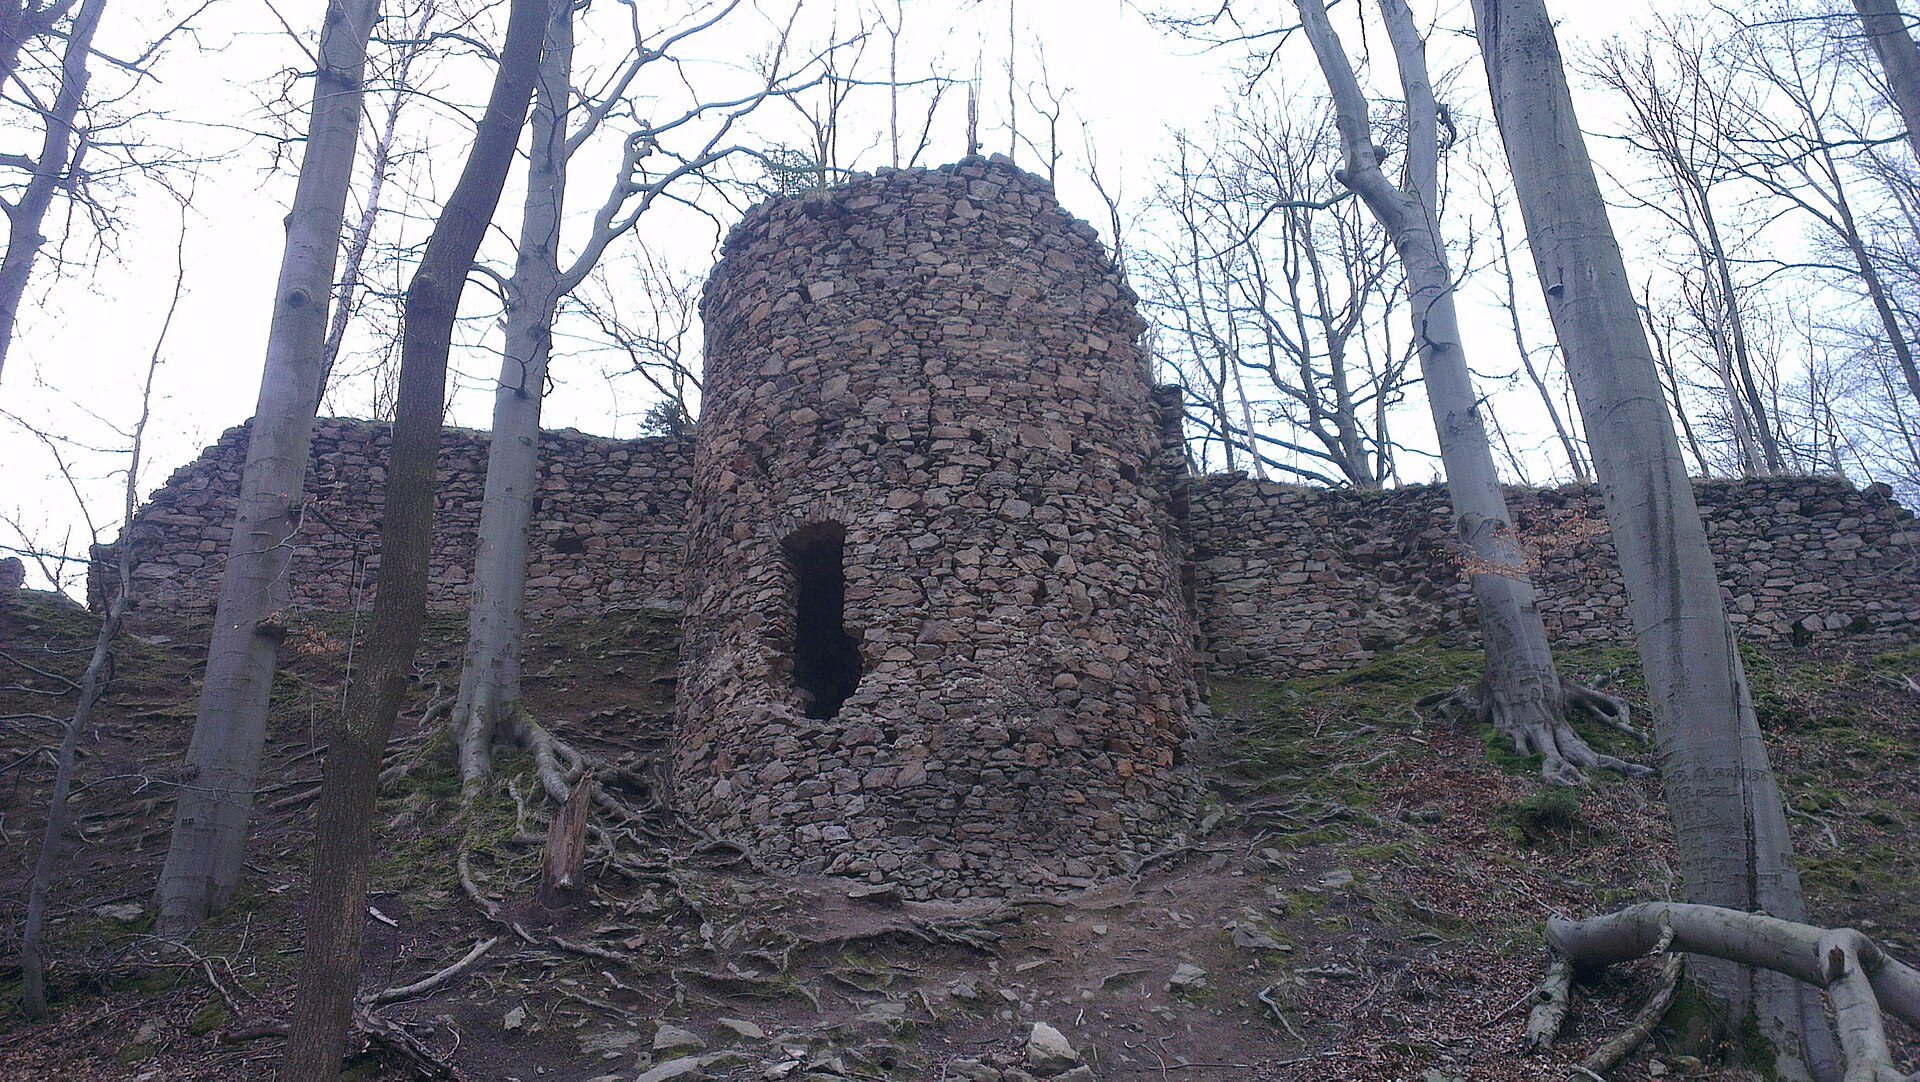
The new gateway was protected on its southern side by an artillery bastion, a projecting fortified platform designed for firearms and defensive fire. A ditch lay in front of the entrance, while a second artillery bastion stood on the eastern side of the walls. An irregularly planned tower occupied the southern edge of the promontory.
Surviving Walls and Ancillary Buildings
The earlier wall on the north and northeast was removed during the rebuilding. Ancillary buildings were erected in its place, and their surviving remains consist of cellars and foundation walls. Their original form cannot be reconstructed precisely. Elsewhere, the partly filled northeast ditch, fragments of the enclosing walls, the entrance tower, and both artillery bastions preserve the main outlines of Oheb’s defensive development.