Malesice Castle: A Baroque Castle in Czechia
Site at a Glance
- Rating
- 3.5
- Popularity
- Very Low
- Country
- Czechia
- Primary era
- Early Modern
- Eras represented
- Early Modern, Modern
- Civilizations
- Holy Roman Empire, Kingdom of Bohemia
- Site type
- Domestic
- Remains
- Castle
On this page7 sections
History
Malesice Castle is a Baroque castle in Czechia, located in the village of Malesice on the outskirts of Plzeň. The present residence was commissioned in 1730 by Jan Petr Barbo of Wachsenstein in the early-modern Baroque style, known for curved forms, strongly articulated facades, and elaborate ornament. The castle stands on the site of an earlier fortified manor and remains protected as a cultural monument of the Czech Republic.
Medieval origins and the fortified manor
The earliest aristocratic residence associated with Malesice was Kyjov Castle, probably built in the early fourteenth century by Děpolt of Malesice. During the fifteenth century, its owners abandoned Kyjov Castle and moved to a fortified manor at Malesice, on the site later occupied by the present castle.
The manor appears in written evidence in 1503, when Anna Šafránková of Poutnov, a burgher of Pilsen, left it and other property jointly to Slavibor Pracka of Svinná and the brothers Štěpán, Beneš, and Jiřík, apparently known by the byname of Poutnov. The inheritance was first administered jointly. After Slavibor’s death, Beneš died soon afterward, and Jiřík was murdered in 1522. Štěpán was the sole recorded owner of Malesice and Smědčice in 1536.
Division of the estate
In 1544, Malesice and Smědčice belonged to Štěpán’s nephews Jindřich, Bedřich, Jiří, and Oldřich. After Jindřich died, the property was divided in 1550. Bedřich received Smědčice, Jiří received Červený Hrádek, and Oldřich received Malesice. When Oldřich died, his surviving brothers inherited his property. Jiří acquired Bedřich’s half of Smědčice in 1565 and held the estate until his death in 1594.
Jiří’s heirs were his daughter Barbora, the wife of Václav of Štampach, and his granddaughter Polyxena, who was born to Jiří’s son Václav. Polyxena later held Malesice, but substantial debts led to the sale of the estate in 1628 to Lidmila Loubská of Svárov. She retained it until 1666, when Jan Morávek of Morenfels acquired Malesice.
The Baroque residence and later use
Jan Morávek’s sons, Jan František, Leopold Václav, and Josef of Morenfels, inherited the estate in 1670. Leopold Václav became the family’s final owner of Malesice and sold it in 1713. Countess Barbora Františka Barbo of Wachsenstein acquired the estate two years later. The Wachsenstein family held it until 1753, and in 1730 Jan Petr Barbo of Wachsenstein commissioned a new castle from the Baroque architect Jakub Auguston. The building replaced the earlier fortified manor on the same site.
The estate later passed to the Širntyngar family. Count Hugo Damián Ervín Schönborn purchased the castle in 1807, and the Škoda family acquired the Malesice estate in 1917. A fire burned out the castle in 1948. It was subsequently repaired, enlarged with a second storey, and used as a student residence. The castle complex is now protected as a cultural monument of the Czech Republic.
Remains
Castle architecture
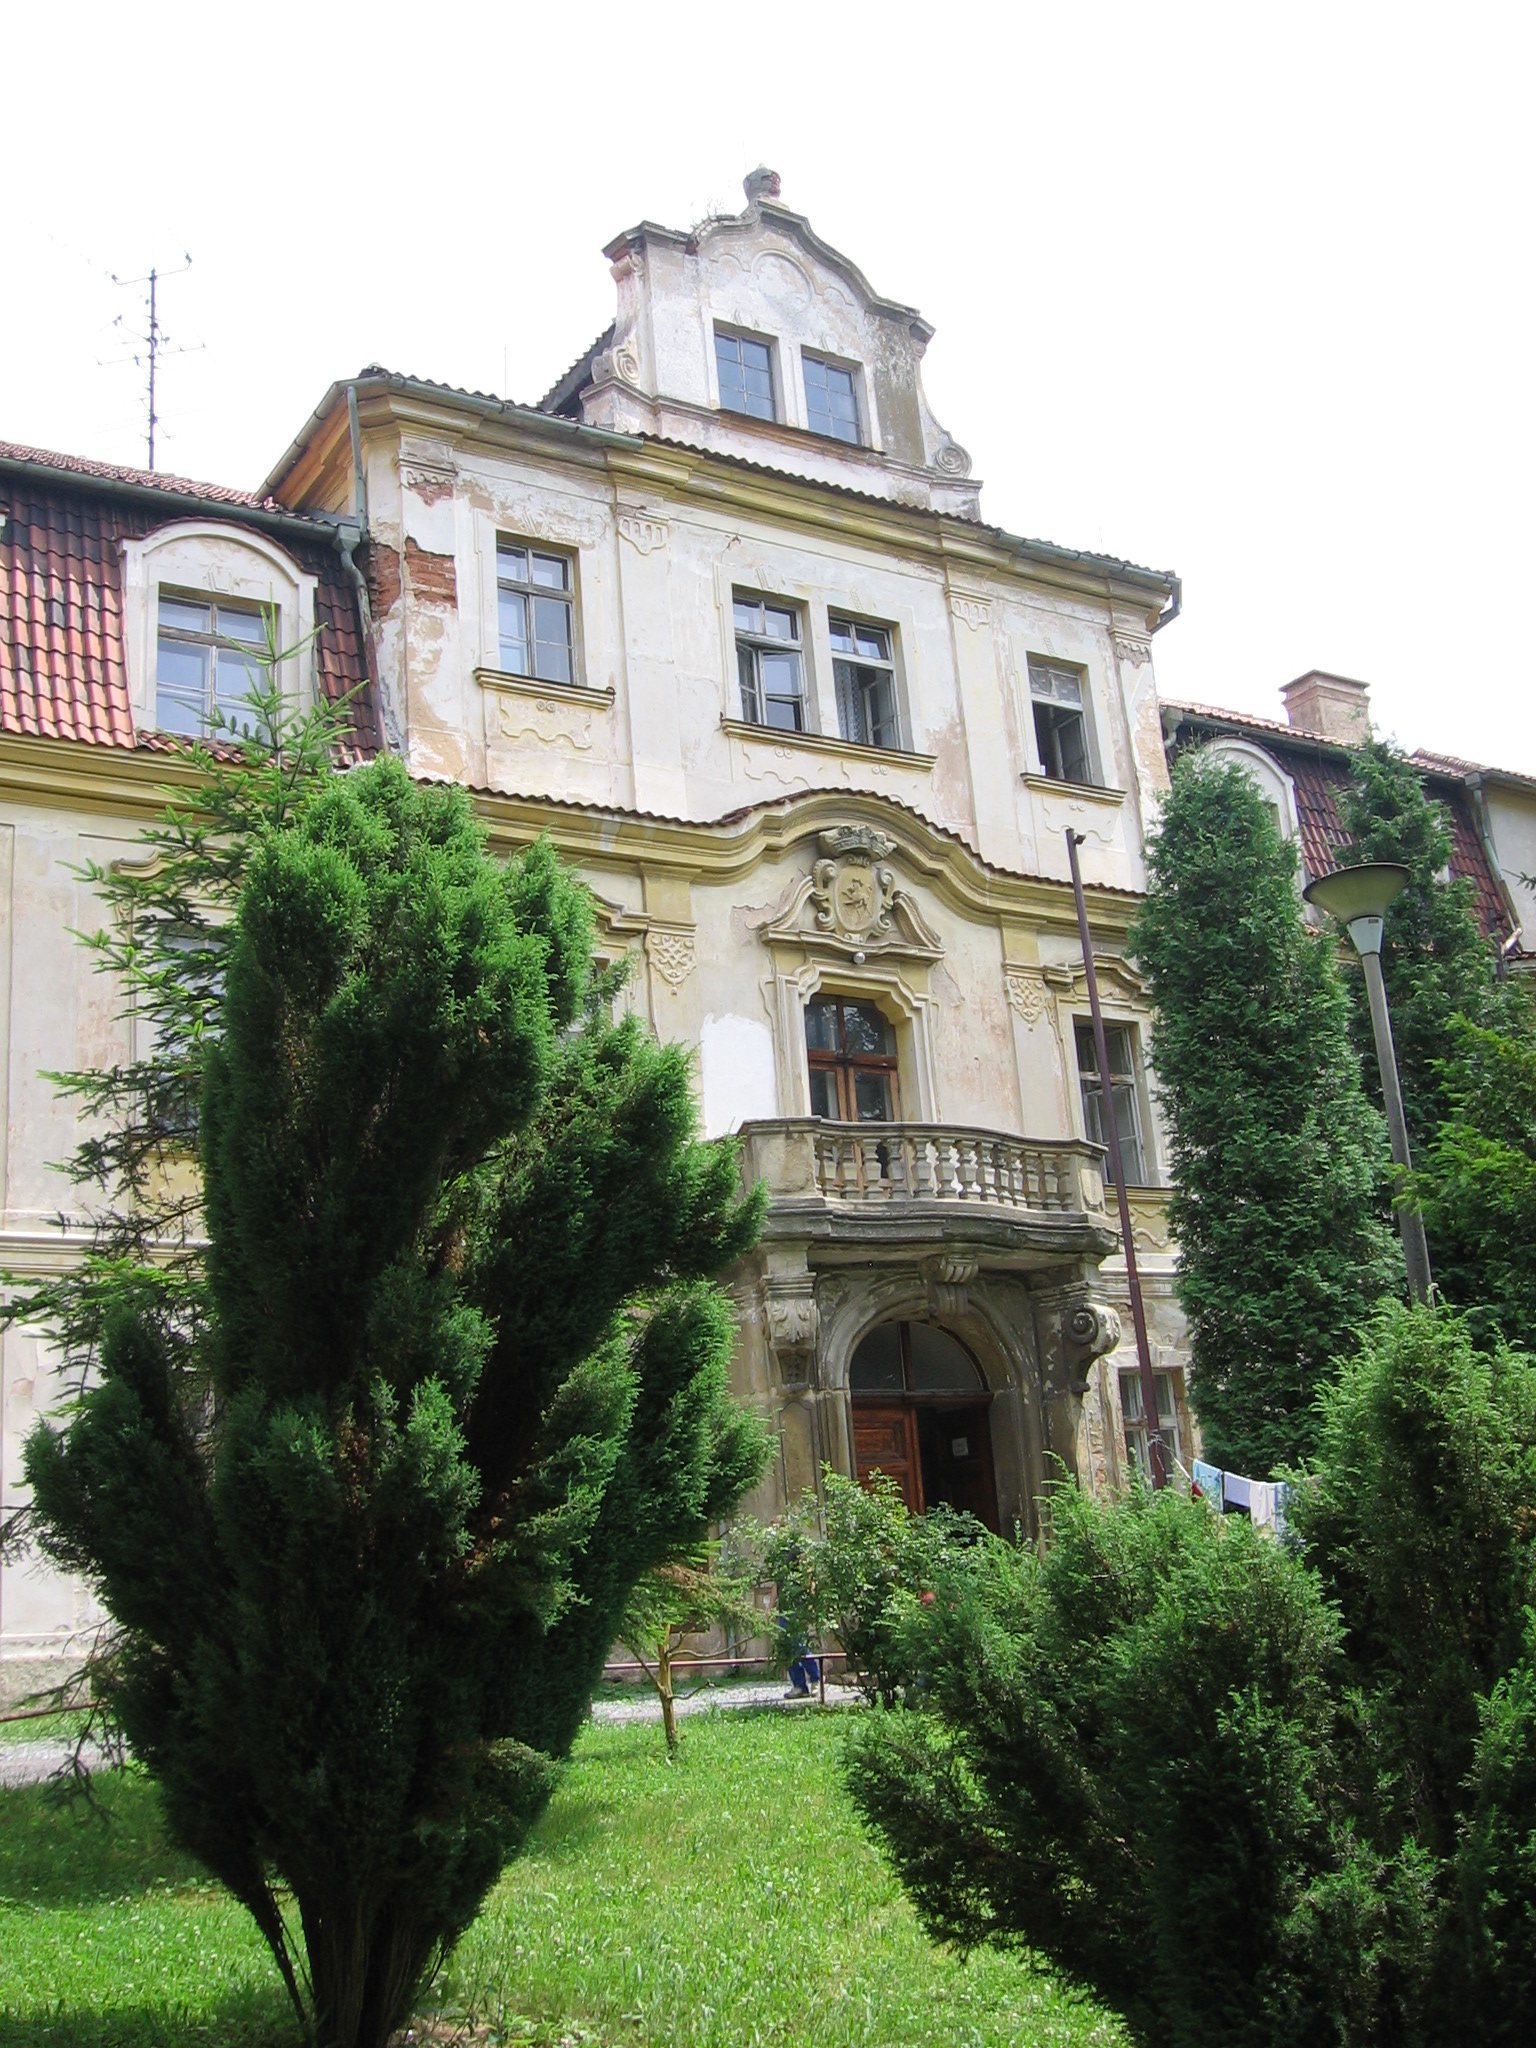
Malesice Castle is a two-storey building with a rectangular plan and a mansard roof, whose lower slopes are steeper than its upper slopes. The entrance facade is organized around three projecting bays, or sections extending beyond the main wall. The central bay has three axes and was two-storey from the beginning. Its ground floor contains the entrance portal, while the level above has a curved balcony with a balustrade, or railing formed from a series of short supports. The upper section ends in a pediment with two windows and side volutes.
The garden facade follows a similar arrangement, although its side bays project more deeply. A curved terrace with a balustrade runs in front of it, and three entrances lead from the terrace into an octagonal hall. The hall is covered by a barrel vault with lunettes, semicircular areas associated with a vault or ceiling. Pilasters, bands of rustication that emphasize masonry joints and blocks, and lesene frames, flat vertical strips used to articulate walls, decorate the facades.
Surviving estate buildings and grounds
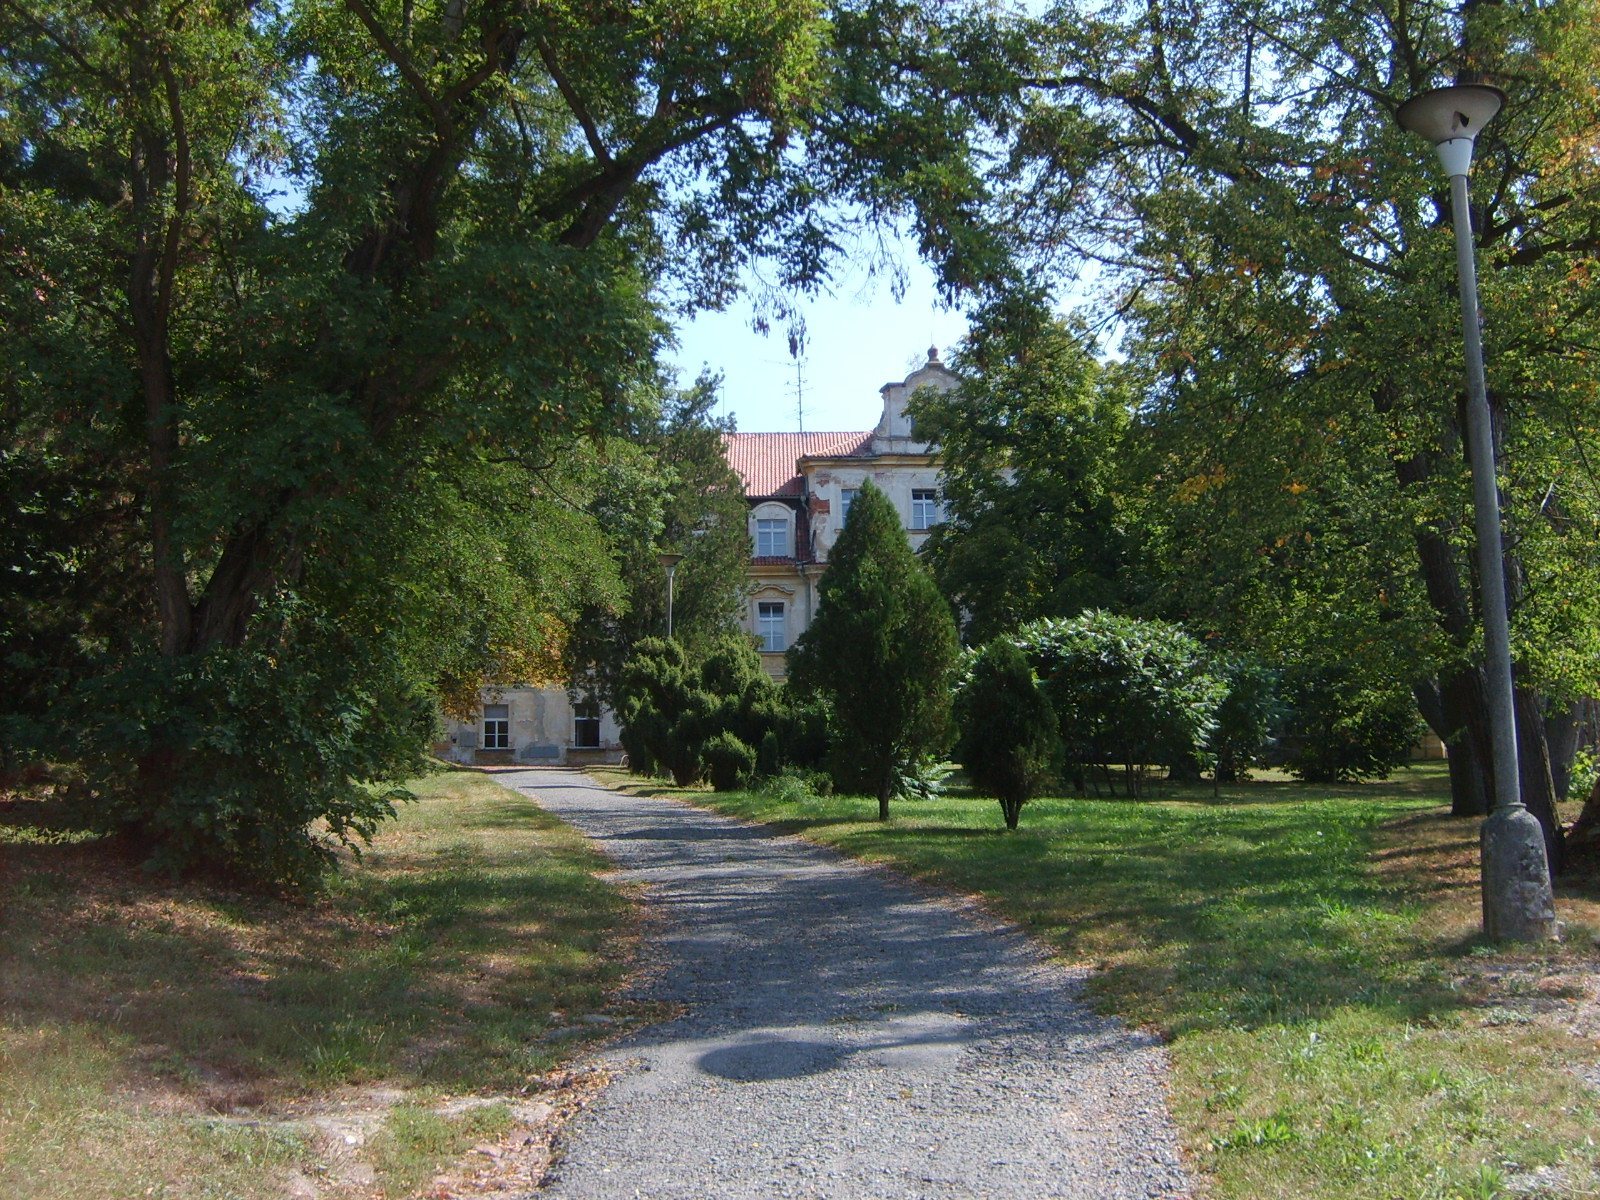
The protected complex also includes residential building number 63, the terrace, and a granary with a Baroque portal. The park retains part of its enclosing wall together with an entrance gate and a pedestrian gate, preserving elements of the wider estate surrounding the castle.