Nasavrky Castle: A Late-Renaissance Estate Residence in Czechia
Site at a Glance
- Rating
- 4.2
- Popularity
- Very Low
- Country
- Czechia
- Primary era
- Early Modern
- External website
- Open
- Eras represented
- Early Modern, Modern
- Civilizations
- Austrian Empire, Habsburg, Holy Roman Empire, Kingdom of Bohemia
- Site type
- Domestic
- Remains
- Castle
On this page12 sections
History
From Gothic Fortress to Noble Residence
Nasavrky Castle is a late-Renaissance castle in Czechia, built around 1600 for Václav Záruba of Hustířany, a Bohemian nobleman and estate holder. A Gothic fortress on the site was mentioned in 1545, when Nasavrky belonged to an estate controlled by the owners of Strádov Castle.
After Václav Záruba died in 1610, the property passed to his son Ctibor but was later confiscated. Imperial Colonel František de Courier bought the estate in 1623. It subsequently passed by inheritance to the Schönfeld family and then, through marriage, to Jan Adam of Auersperg. The Auerspergs were a noble family with estates in Central Europe.
The Auersperg Estate
Sometime after 1757, Jan Adam of Auersperg transferred the estate administration to Nasavrky. The castle also served as a summer residence for the Auerspergs, who added a smaller building to it. In 1776, Jan Adam established Kaštanka, an orchard of sweet chestnut trees about 100 metres north of the castle. He also founded the Slavice game preserve near Slatinany, where the ruins of Strádov Castle are located.
In 1840, the castle was altered by lowering its second floor. Around 1850, patrimonial administration, the system through which an estate owner exercised administrative and judicial authority over a domain, was abolished. The state then rented the building for a district court and tax office. The annex served as a prison, while apartments for officials were established there.
Administrative and Civic Uses
The building housed a charitable Home of Saint Clare from 1931. In 1939, the People’s Savings Cooperative bought the castle and established an office and a consumer-goods shop inside it. The Orel Catholic physical-education and cultural association used the upper corridor as a gymnasium. Later uses included a library, vegetable shop, milk-collection station, and laundry workshop.
In 1987, the regional administration of the Protected Landscape Area of the Iron Mountains moved into the castle. A protected landscape area is a legally conserved territory whose natural and cultural features receive protection. Repairs began gradually, and after 1990 the property passed to the town of Nasavrky. A comprehensive reconstruction was completed in 1999, including the removal of later additions and the restoration of the sgraffito, entrance portal, and window surrounds.
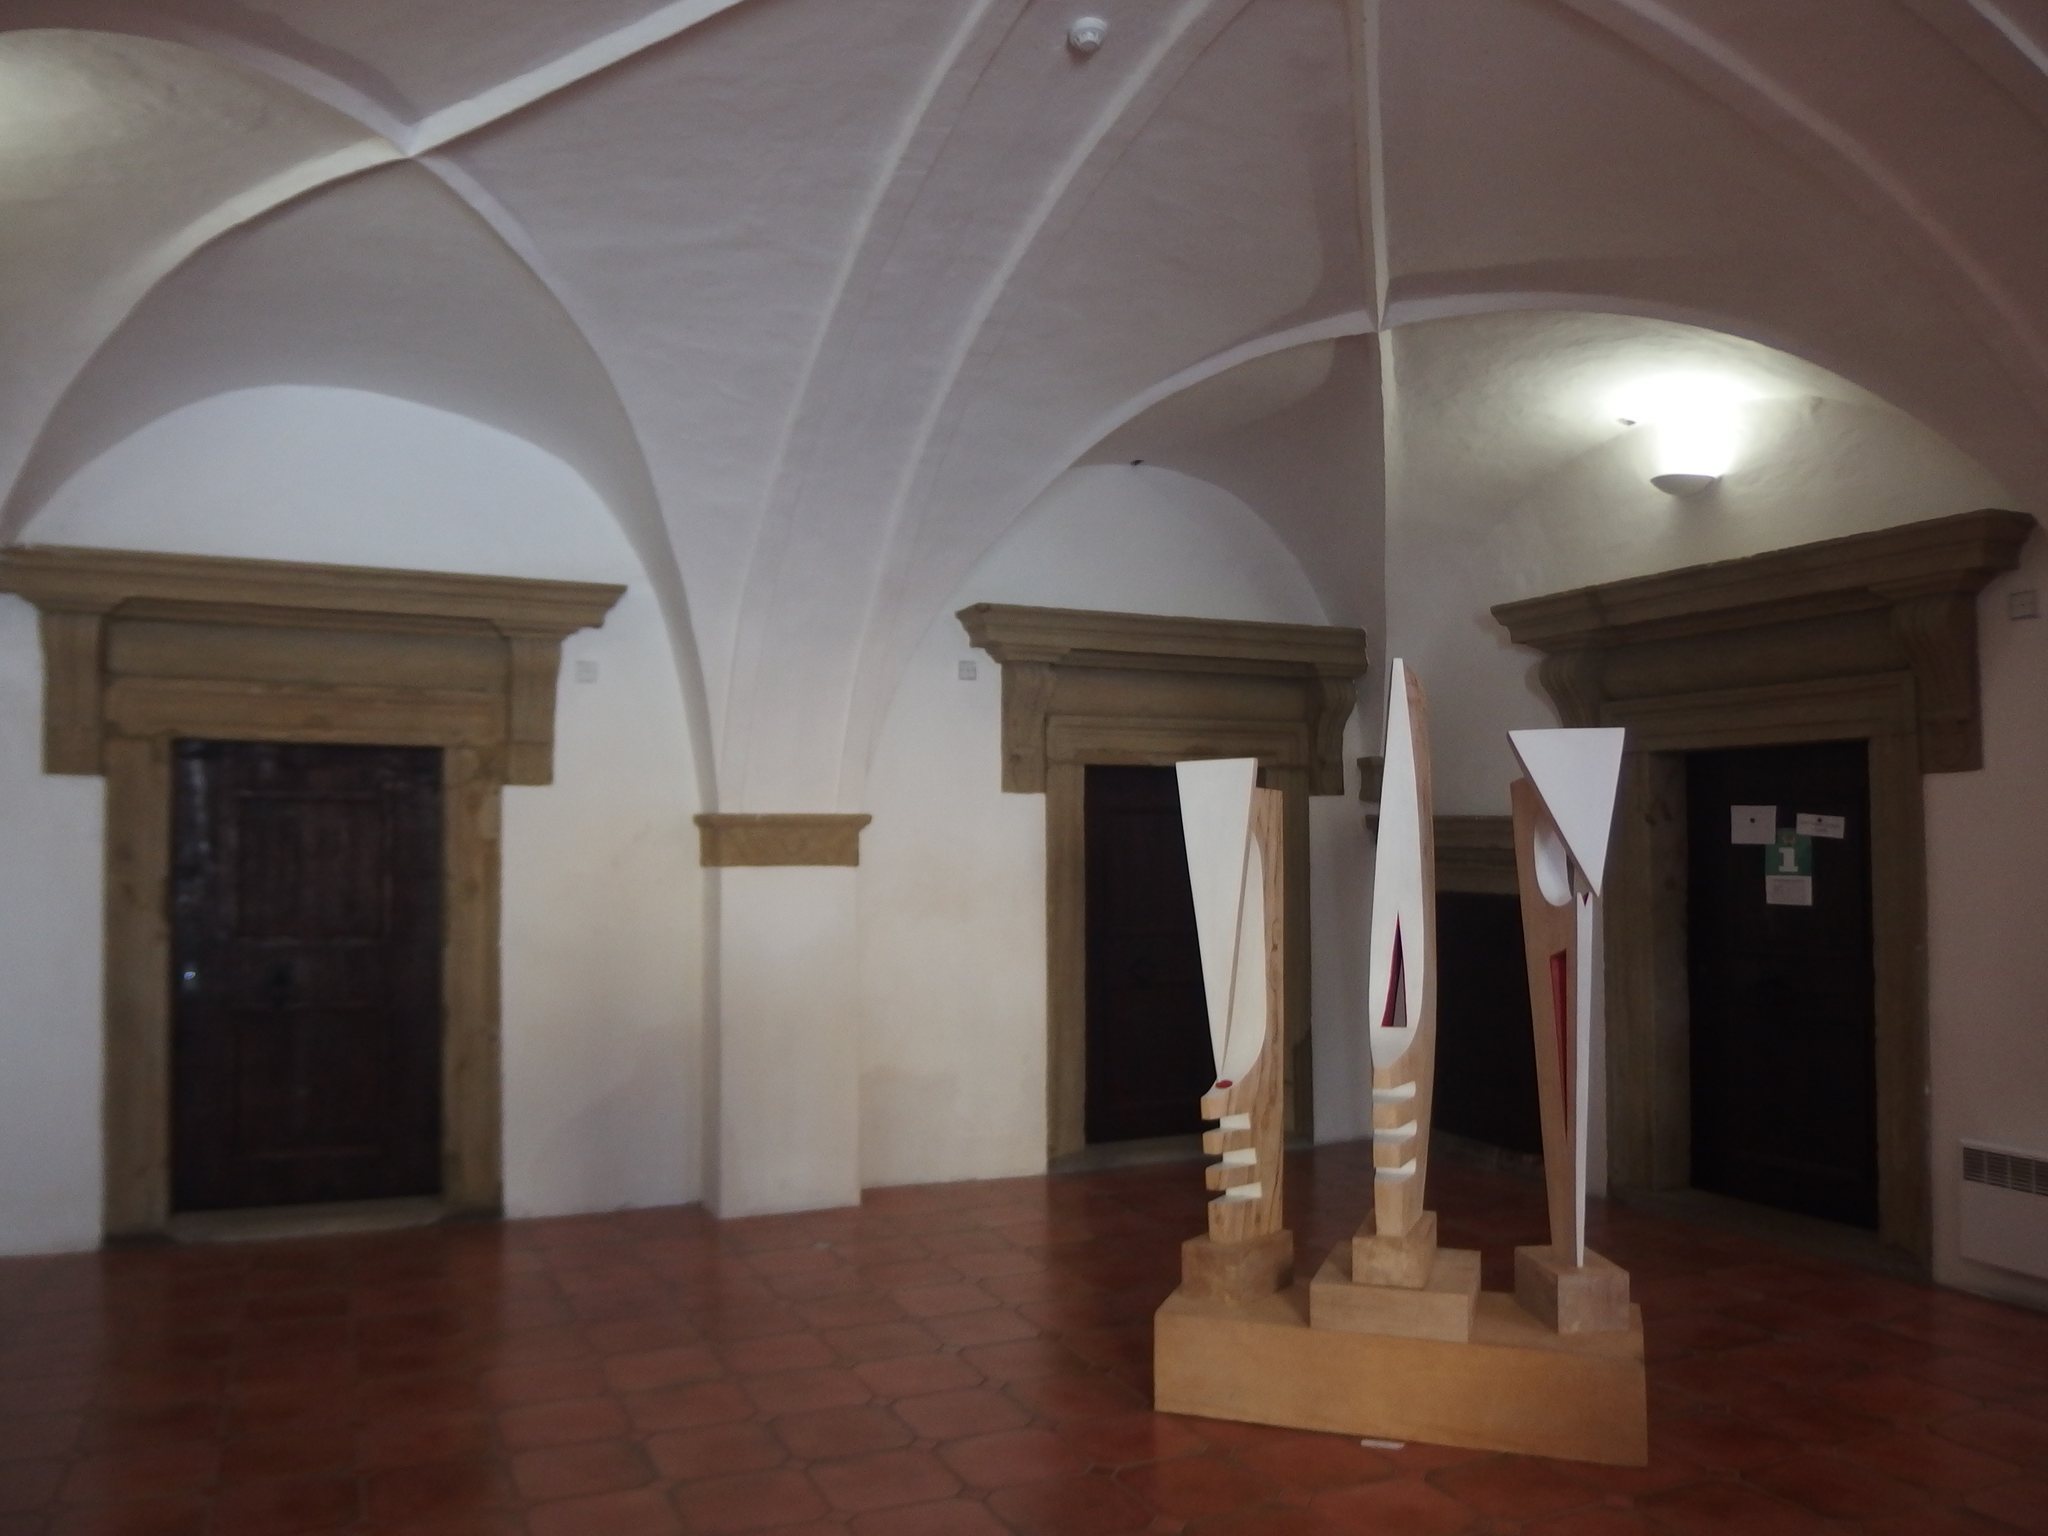
Nasavrky Castle has been a protected cultural monument since 1964. It is owned by the town and now accommodates exhibitions, musical evenings, weddings, and other social events. The ground floor contains an information centre, while the first floor houses the permanent exhibition In the Footsteps of the Celts.
Remains
Castle Structure
Plan and Walls
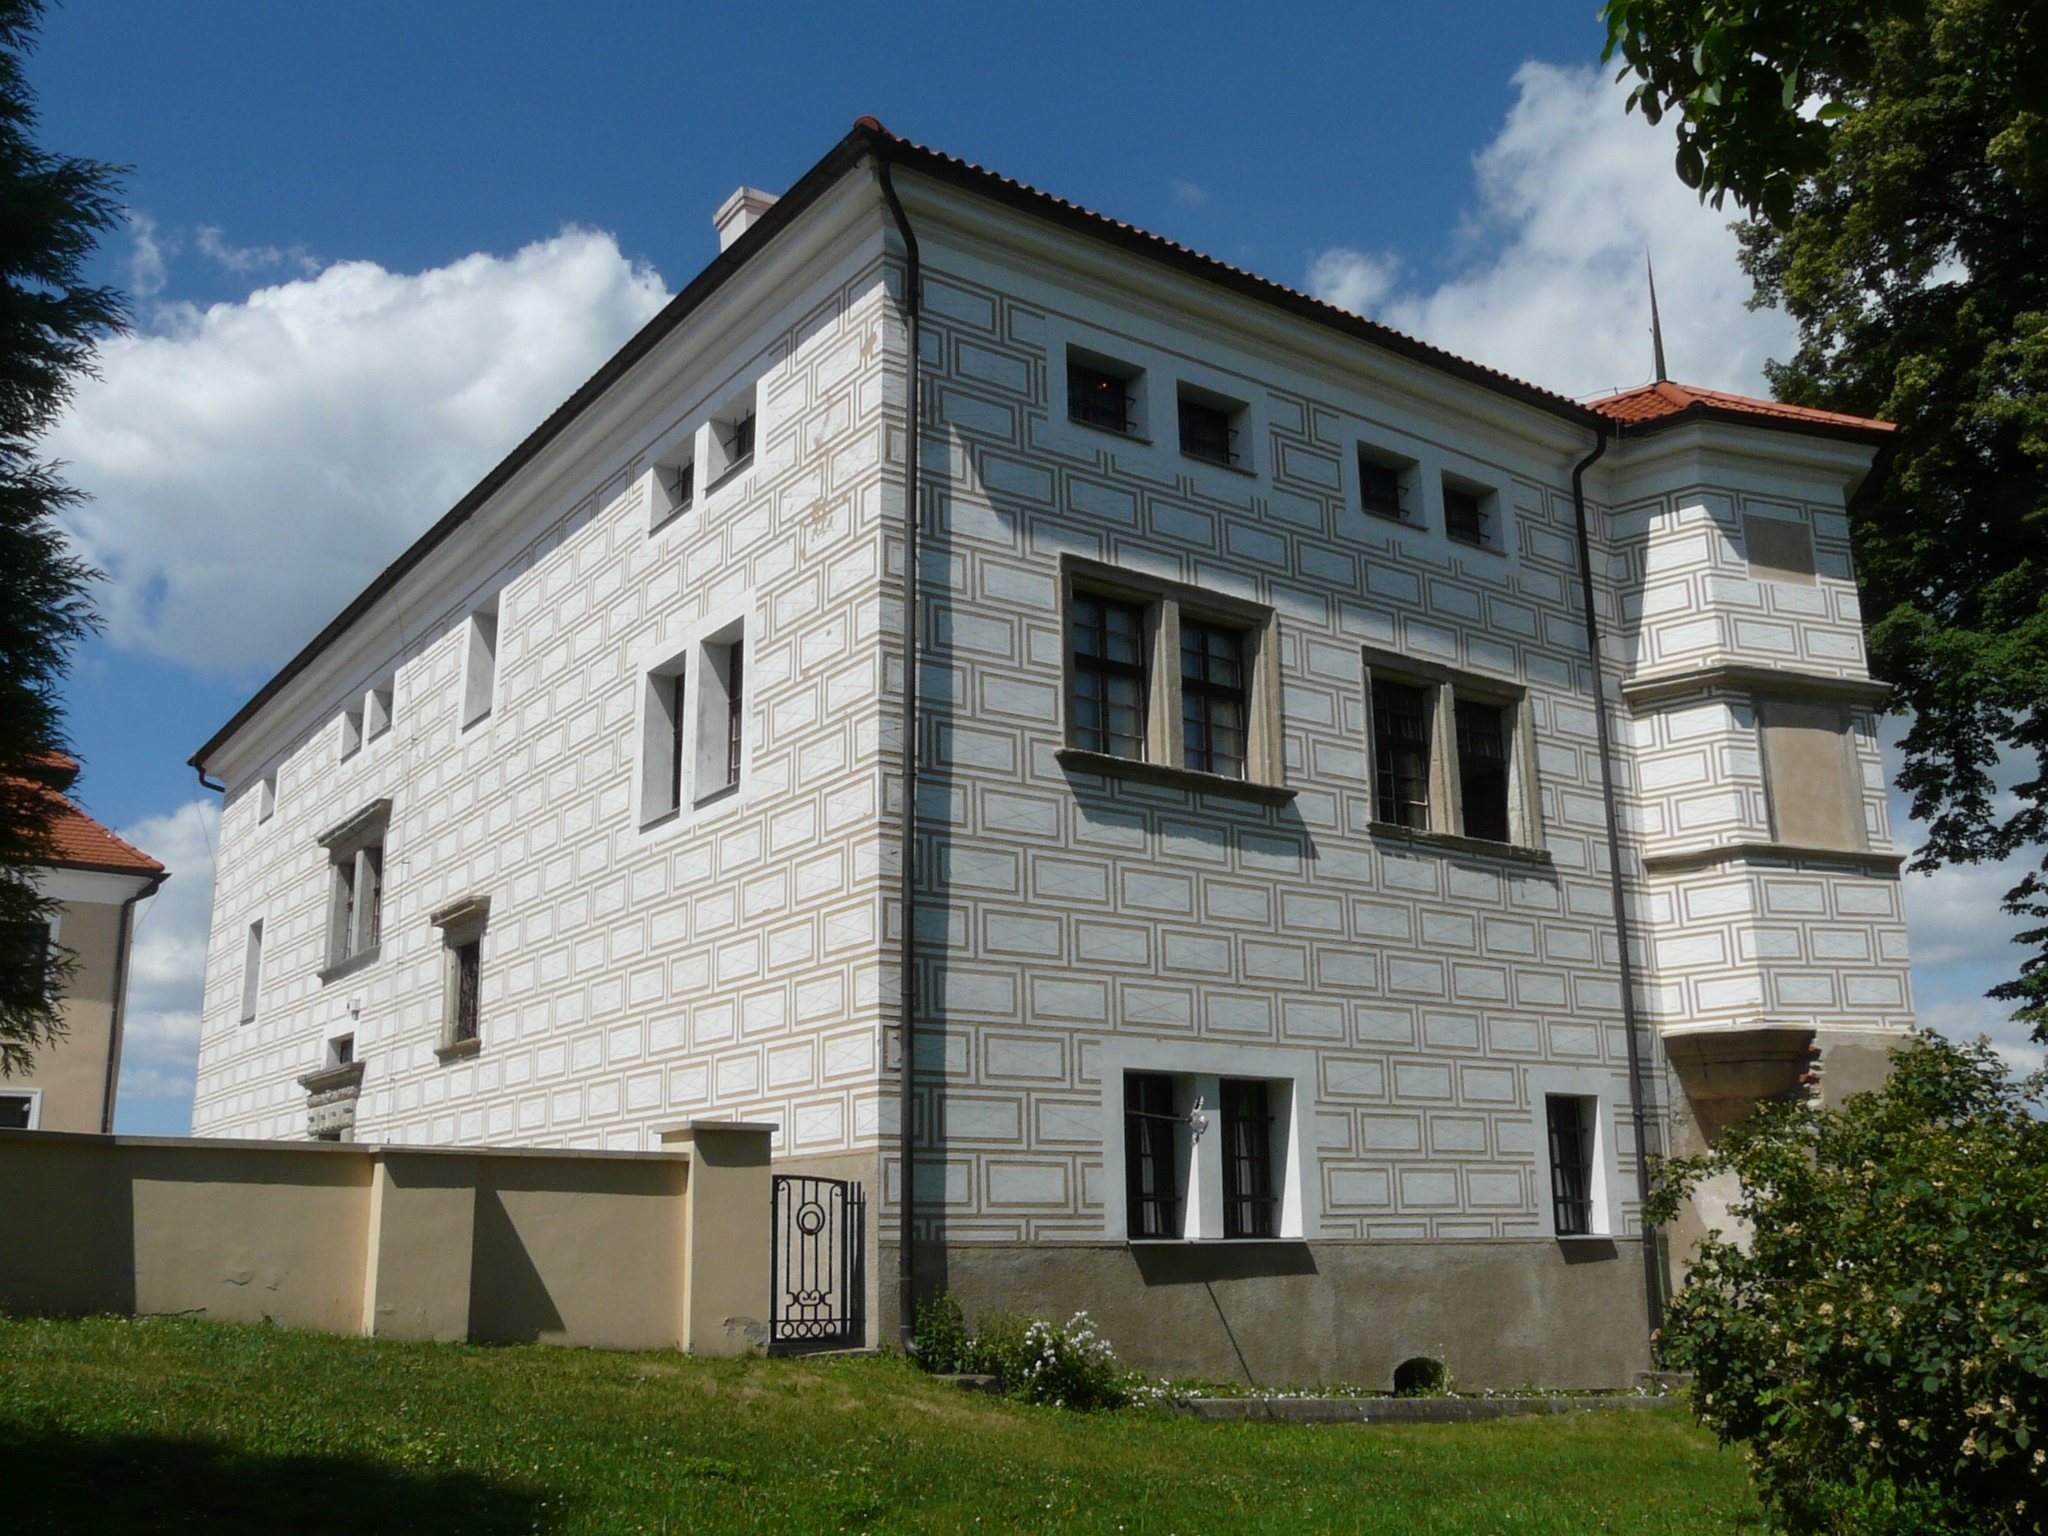
The castle stands at the northern end of Nasavrky’s town square, with its principal western facade facing the square. It occupies the edge of a terrain terrace, while a garden and descending slope extend to the east and north. The building has an irregular plan resembling the letter T. Its preserved original core measures about 24 by 12.5 metres, and its perimeter walls are up to 1.5 metres thick.
Towers and Eastern Wing
Six-sided corner turrets rise at the eastern ends of the main wing. A short eastern wing, added after 1610, projects between them toward the slope and contains two rooms on each floor. The castle is covered by a gable roof with hipped ends.
Entrance and Decoration
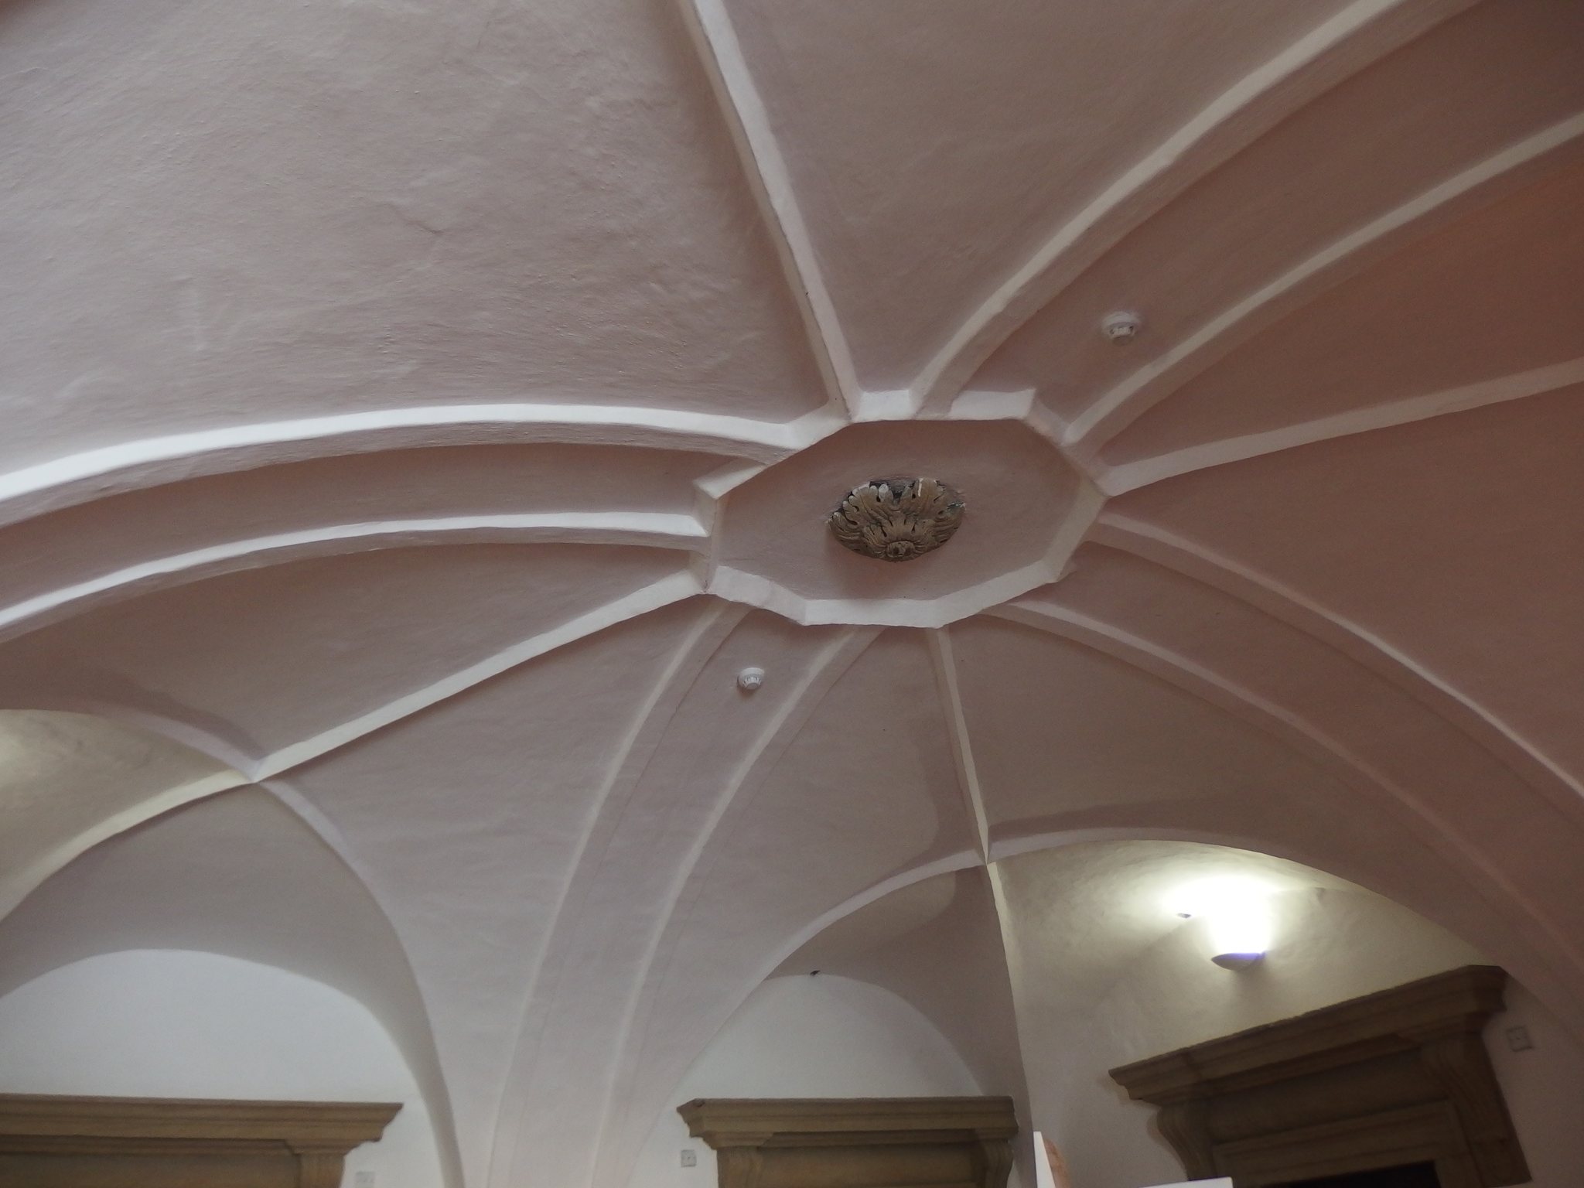
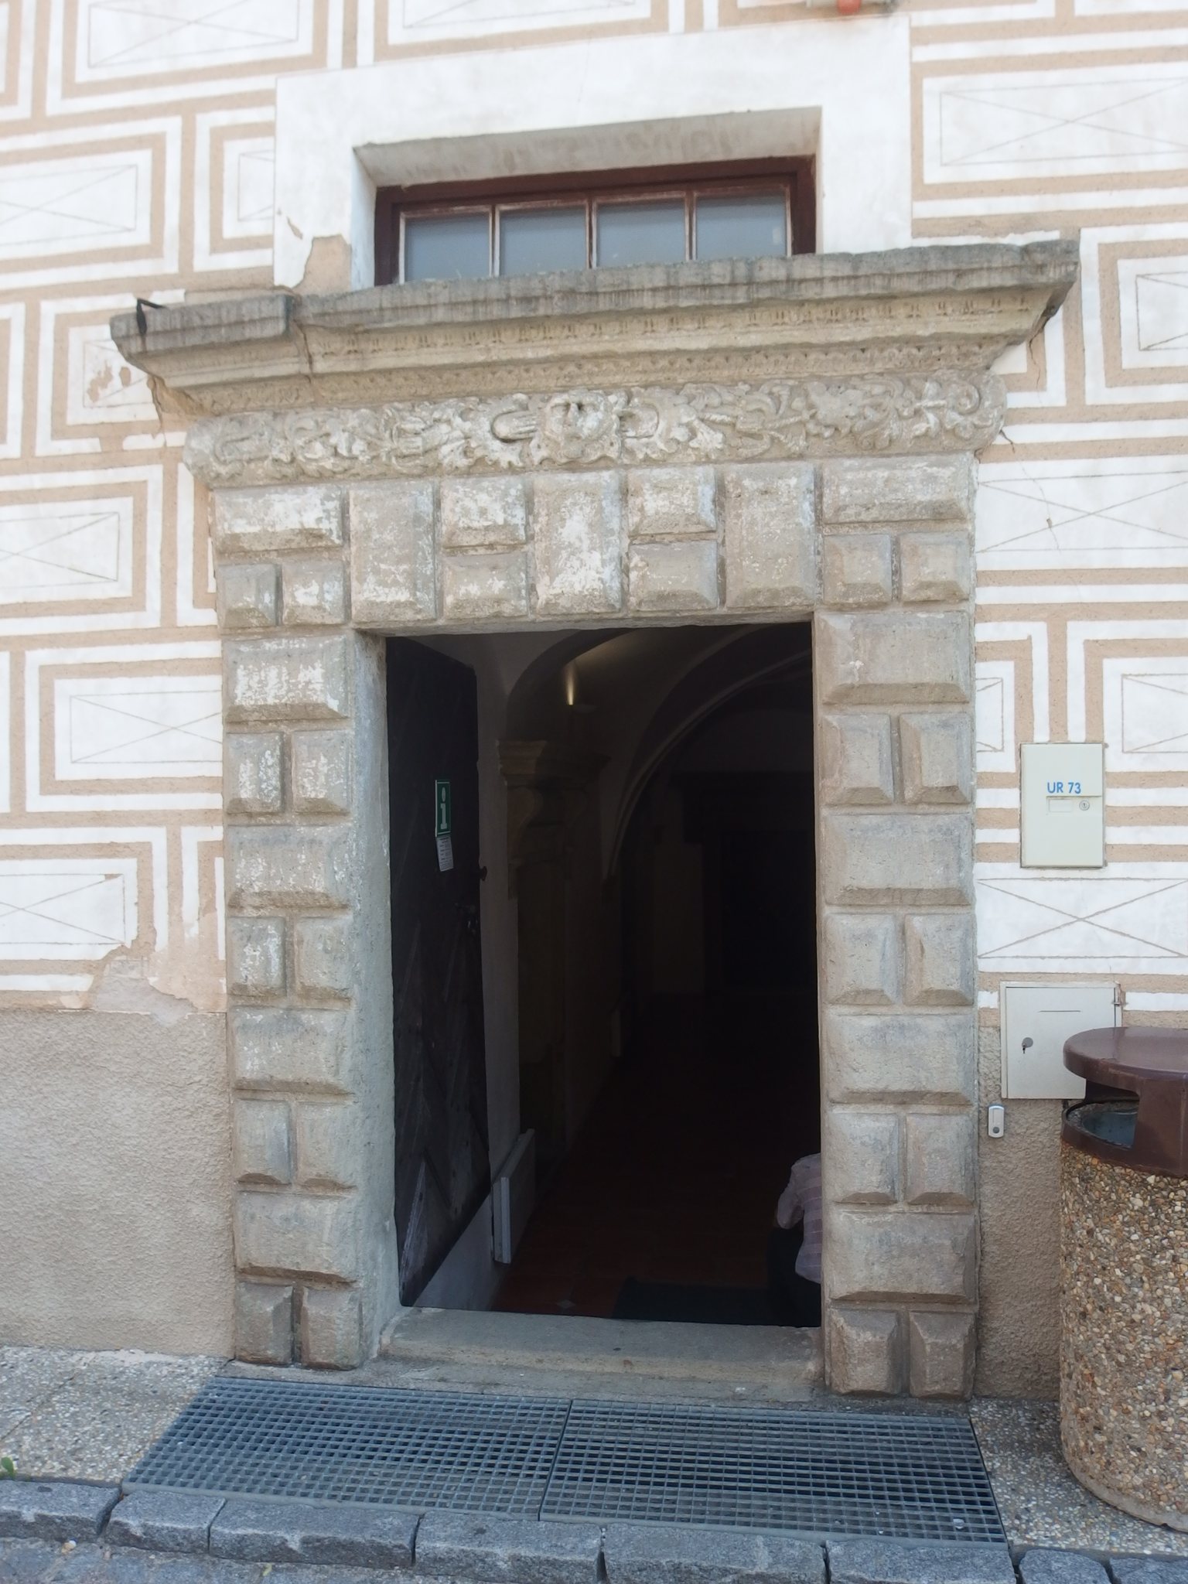
The rectangular entrance portal has rusticated masonry and an ornamental frieze. Its centre contains a mask resembling a wild man. The vaulted ground floor includes an entrance hall decorated with a comb-like ornament. The facade is finished with sgraffito, a wall decoration made by scratching through one coating to reveal a contrasting layer beneath.
Surrounding Buildings and Subterranean Features
Church and Officials’ Building
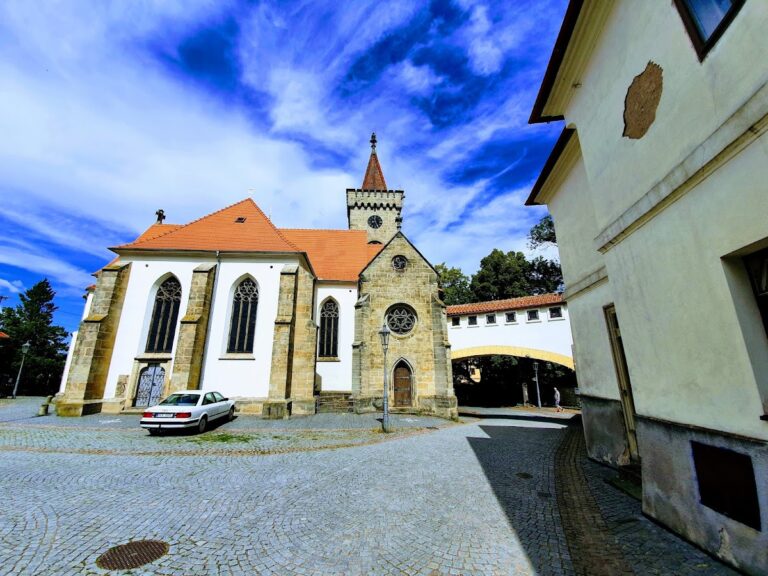
Opposite the castle’s principal facade stands the Church of Saint Giles, originally a Gothic building from the late thirteenth century. After a fire in 1740, it was given a Baroque character, with the Baroque style associated with elaborate ornament and dynamic forms. The former estate officials’ building also stands opposite the castle and now houses the Nasavrky Municipal Office.
Cellars and Local Tradition
Vaulted cellars beneath the castle are filled in and inaccessible. Local tradition claims that an underground passage once connected them with the ruins of Strádov Castle, but this connection remains unverified.