Stoneleigh Abbey: A Former Cistercian Monastery and Country House
Site at a Glance
- Rating
- 4.5
- Popularity
- Medium
- Country
- United Kingdom
- Primary era
- Medieval
- External website
- Open
- Eras represented
- Medieval, Early Modern, Modern
- Civilizations
- English
- Site type
- Domestic
- Remains
- Elite Residence
On this page14 sections
History
Stoneleigh Abbey is a historic country house and former Cistercian monastery in Stoneleigh, England, United Kingdom. The Cistercians were a reforming Catholic order known for disciplined communal life and comparatively austere architecture. The community was transferred from Radmore in Staffordshire to Stoneleigh in the mid-twelfth century, establishing the site as a medieval religious foundation that later became a long-established family estate.
Cistercian foundation
The earlier community at Radmore had been founded before 1140, possibly in 1133, and became fully Cistercian in 1140 as a daughter house of Bordesley Abbey, which belonged to the wider lineage headed by Cîteaux in Burgundy. In 1154, Henry II granted the monks land at Stoneleigh in exchange for Radmore. The monks arrived on 19 June 1155, and the first stone of the abbey church was laid on 13 April 1156. Construction appears to have been substantially advanced by the 1170s.
Stoneleigh gained an unusual degree of legal independence in 1204, when Abbot William of Tyso purchased the abbey’s jurisdiction. From then on, the monastery answered only to royal justice. Its fortunes later deteriorated through repeated destruction. Much of the complex was burned in 1241. In 1288, an armed group apparently made a deliberate attack that reduced the monastery to ruins, and it was pillaged again in 1321. These disasters occurred alongside a weakening of monastic discipline.
Dissolution and the Leigh estate
The monastery closed on 4 September 1536 during the Dissolution of the Monasteries, the process by which Henry VIII’s government closed English religious houses and transferred their property to the Crown or private owners. The property was granted to Charles Brandon, Duke of Suffolk, in 1538. By 1561 it had been sold to Sir Thomas Leigh, Lord Mayor of London, who found the former abbey described as a roofless ruin.
The Leigh family repaired and enlarged the property and occupied the estate for centuries. The family became the largest landowner in Warwickshire. During the English Civil War, Sir Thomas Leigh provided hospitality to Charles I after the gates of Coventry were closed to the king. Charles later granted Leigh a barony. The present country house grew out of this post-monastic transformation. The North and East Wings were built in 1561, while a new West Wing was constructed between 1714 and 1726.
Country house, literary associations, and landscape
In 1806 the estate passed by inheritance to the Reverend Thomas Leigh. He later visited Stoneleigh with his cousin Cassandra Austen and her daughters, Cassandra and Jane Austen. The visit influenced Jane Austen’s description of Sotherton Court in Mansfield Park.
During the early nineteenth century, Humphry Repton redesigned parts of the grounds. He redirected the River Avon and flooded part of its course to create a mirror lake. His proposals also included a riverside arcade. The removal of sheds, pigsties, and other service buildings beside the house opened ground for a cricket pitch, which was permitted for Edward Chandos Leigh, an enthusiastic cricketer, and continues to be used by Stoneleigh Cricket Club.
Chandos Leigh had been a school friend of Lord Byron at Harrow. The two men dined together on the day before Byron left England permanently in April 1816. A bust of Byron was later placed in a room of the West Wing. Queen Victoria stayed at Stoneleigh Abbey for two nights in 1858, for which William Henry Leigh arranged a five-room suite furnished with mahogany painted white and gold.
Public opening and preservation
Stoneleigh Abbey opened to the public in 1946, among the earliest English stately homes to do so. A severe fire extensively damaged the West Wing in 1960. Extensive renovation followed between 1996 and 2000. Ownership of the abbey and its approximately 690-acre grounds was transferred to a charitable trust in 1996, and, after the original preservation trust failed, a new independent charitable trust was established to safeguard the property under the chairmanship of Tony Bird OBE. The work restored the exterior of the West Wing and adapted parts of the West, South, and East Wings into houses and apartments.
The abbey is owned and governed by the Stoneleigh Abbey Charitable Trust. The building is listed at Grade I, a category for buildings of exceptional architectural or historic interest in England. The park and gardens are a Grade II* registered historic landscape, a designation for a particularly important historic landscape of more than special interest.
Remains
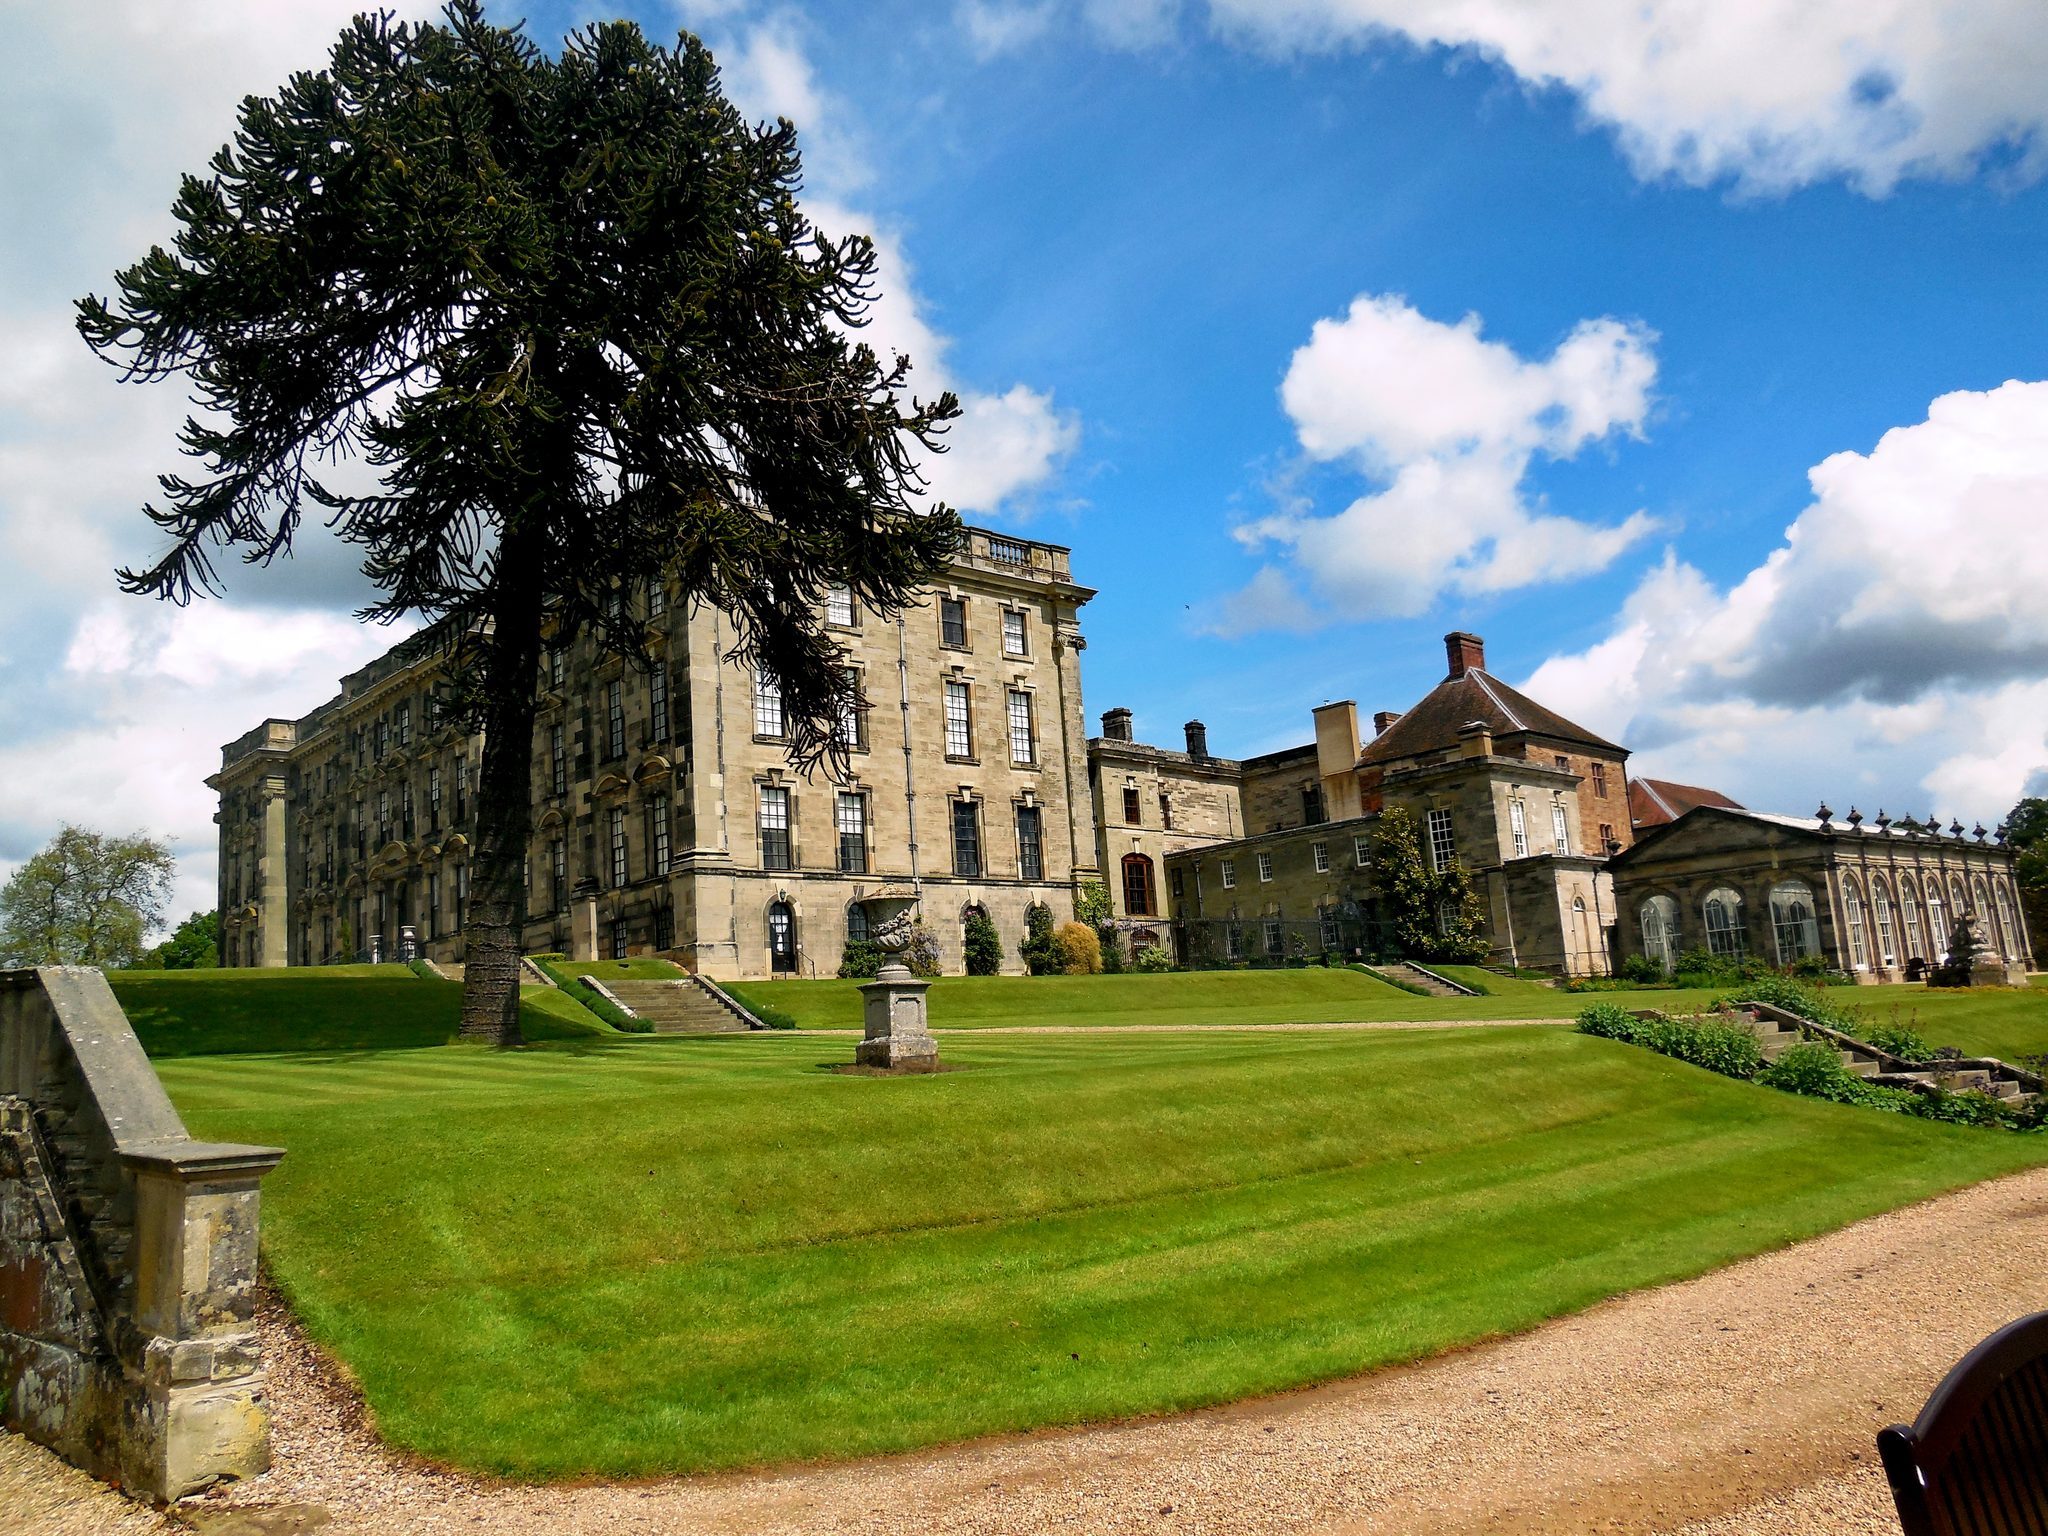
Stoneleigh Abbey combines altered medieval monastic fabric with later country-house wings and landscaped grounds beside the River Avon and its tributary, the Sow. The former monastery was converted into a mansion enclosing the cloister garden as an inner court. The surviving layout therefore brings together parts of the medieval abbey, sixteenth-century construction, eighteenth- and nineteenth-century additions, and designed landscape features.
Medieval fabric and country-house wings
East and North Wings
The East Wing incorporates the former church’s south transept and the abbey’s east range. The North Wing occupies the position of the church’s south aisle and preserves parts of that earlier structure. Both wings date from 1561, although the North Wing was remodelled around 1830. Together they retain the clearest physical relationship between the country house and the medieval church and monastic ranges.
West Wing
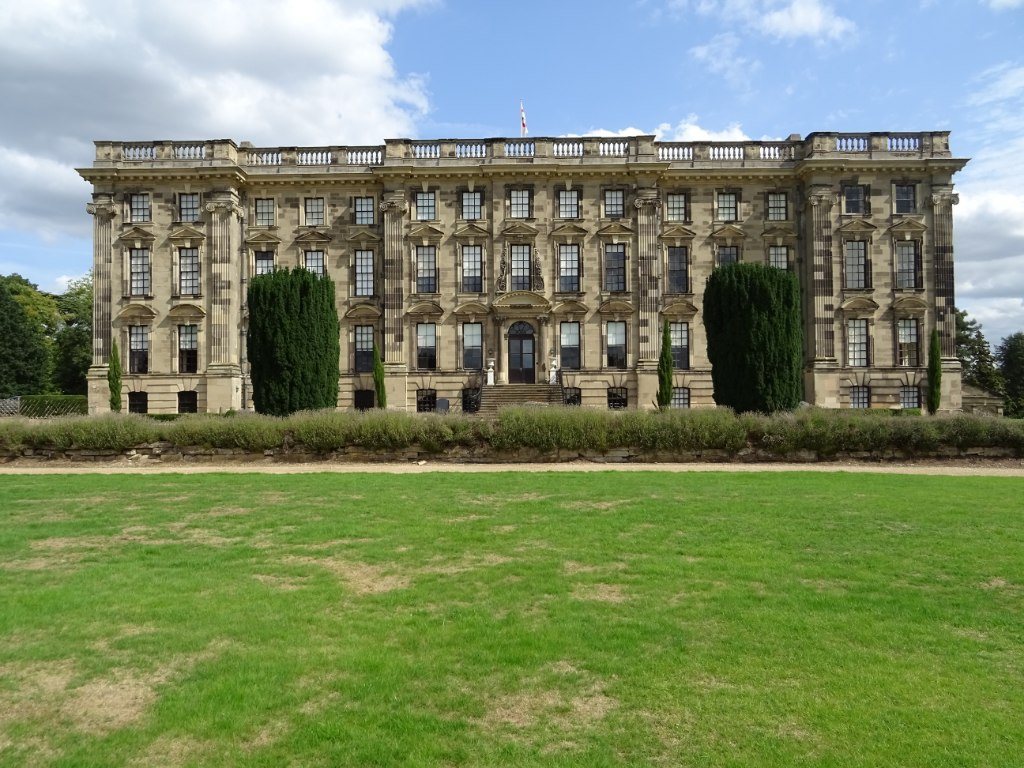
The West Wing is a four-storey block of fifteen bays built between 1714 and 1726. Francis Smith of Warwick designed it in the Baroque style, using silver-coloured stone for the exterior. Its outside is Baroque, while its interiors are Georgian. The Saloon is a major Georgian interior, with elaborate figurative plasterwork described as nearly the final major expression of Baroque figurative plasterwork in England.
The West Wing also contains the bust of Lord Byron by the nineteenth-century sculptor Edward Hodges Baily. The 1960 fire caused extensive damage, and later restoration repaired the exterior with more than 1,000 tonnes of Grinshill stone. Up to 45 stonemasons worked during the principal phase of this restoration.
Medieval gatehouse and guesthouse
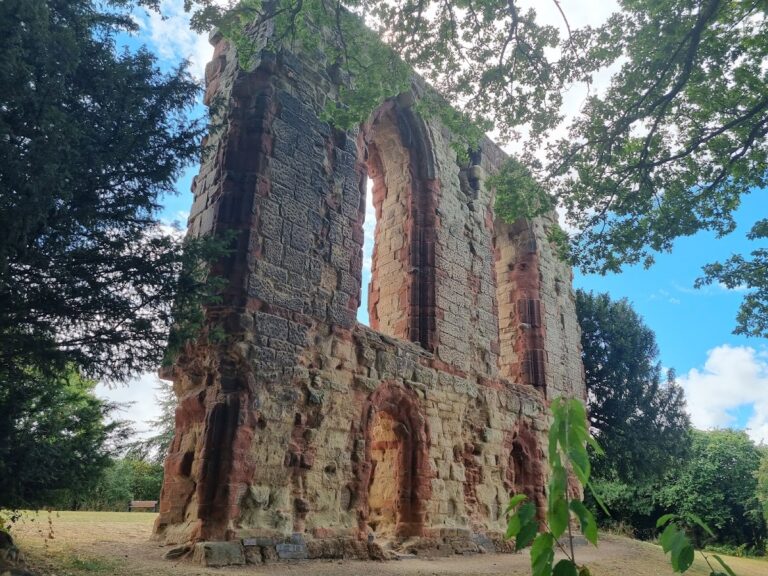
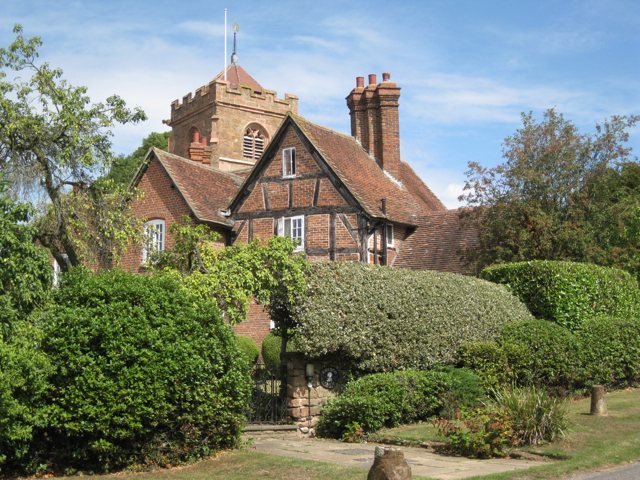
A fourteenth-century gatehouse survives to the north-west of the abbey in altered form. A former medieval guesthouse also remains, likewise changed from its original state. These buildings preserve elements of the monastery’s outer arrangements alongside the converted central complex.
Grounds and associated buildings
Park, lake, and garden features
The grounds include the cricket pitch created on the former location of the yard and service buildings beside the house. Repton’s landscape work is represented by the redirected River Avon and the mirror lake formed by flooding part of the river, as well as two small parterres formerly positioned on the riverside side of the house. A wilderness, mill bridge, weirs, paths, and views also belong to the designed landscape.
Stables, conservatory, and ornamental features
The stables and riding school stand approximately 100 yards north-east of the abbey. A conservatory is positioned about seven yards south of the house, while an iron gate and screen stand about eleven yards south of the South Wing. The South Wing itself consists of building elements from the eighteenth and nineteenth centuries. The former Orangery has been adapted as a tea room.
Engine house and pump house
A nineteenth-century engine house and the remains of its water engine stand about 100 metres south-west of the abbey. Beside the River Avon, the pump house was built in 1851 on the site of a former medieval water mill. It contains a Tangye of Birmingham water pump dating from 1851 and a large water wheel.
The pump house, roof, water pump, and wheel were restored during a later conservation project. The wheel no longer pumps water to the house, but the restored installation demonstrates the former water system that helped operate the gardens and household.