Fortified Church in Meșendorf, Brașov: A Medieval Evangelical Stronghold
Site at a Glance
- Rating
- 4.6
- Popularity
- Low
- Country
- Romania
- Primary era
- Medieval
- External website
- Open
- Eras represented
- Medieval, Early Modern
- Civilizations
- Hungarian
- Site type
- Religious
- Remains
- Fortified Church
On this page10 sections
History
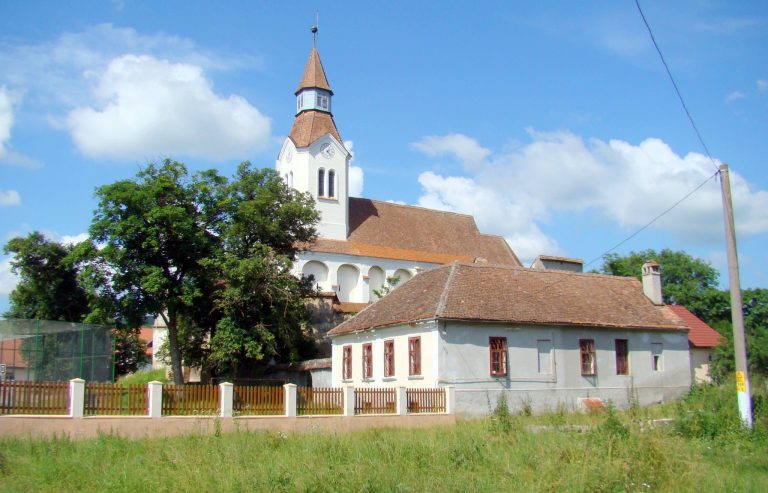
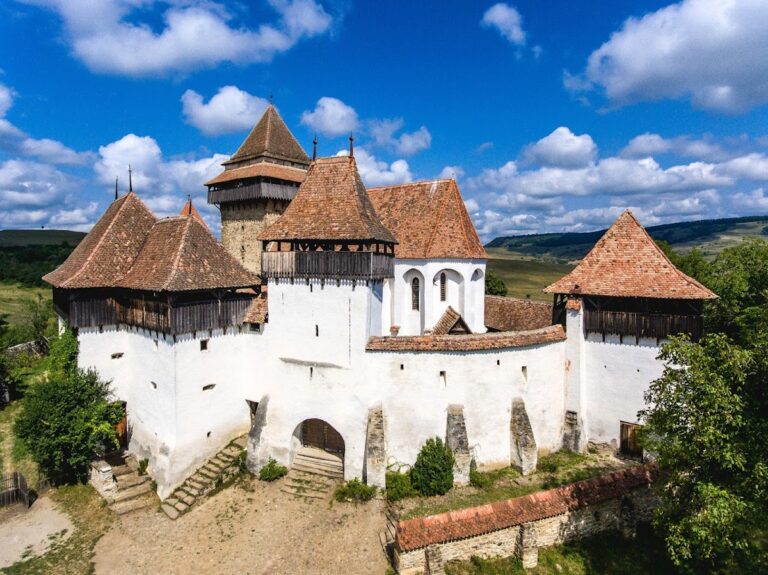
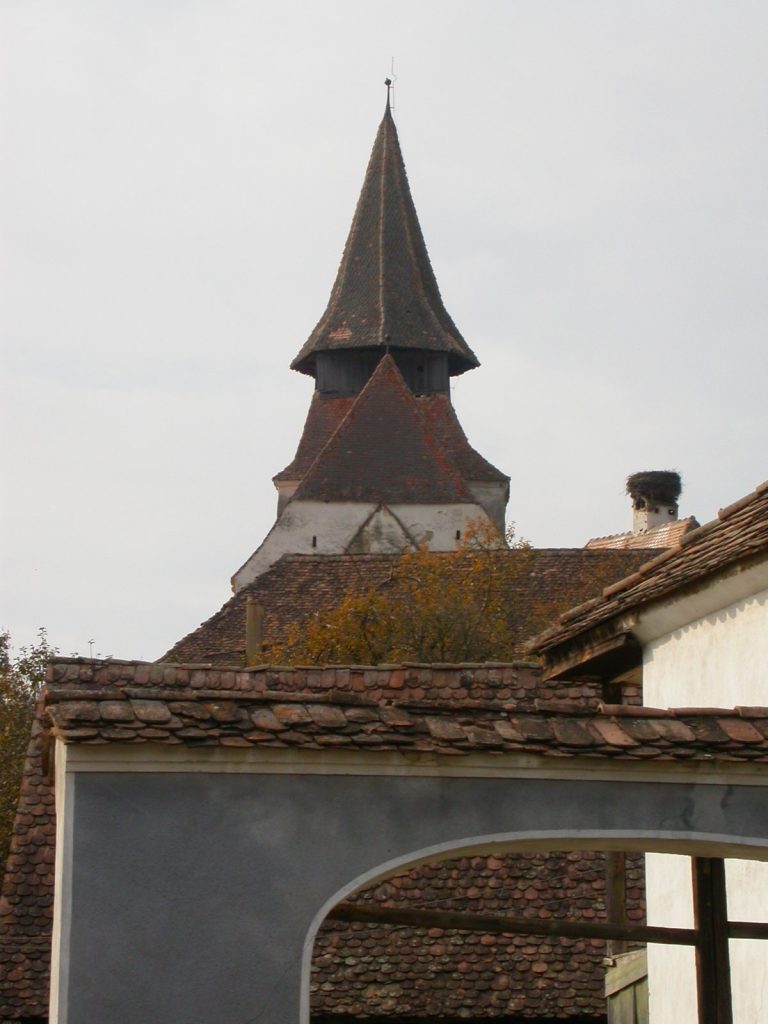
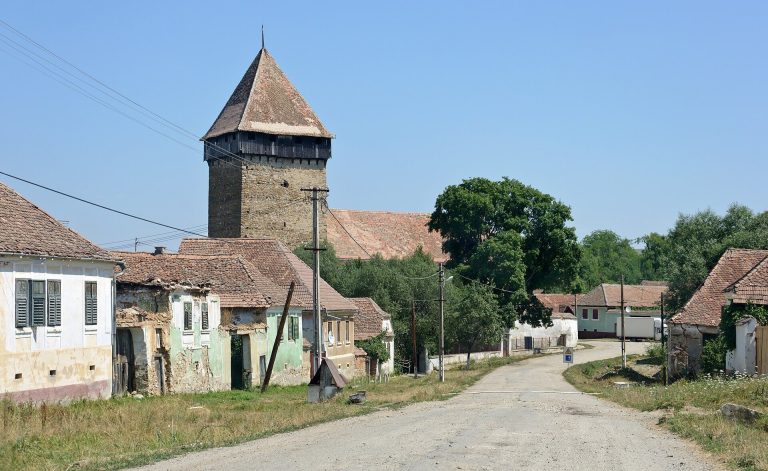
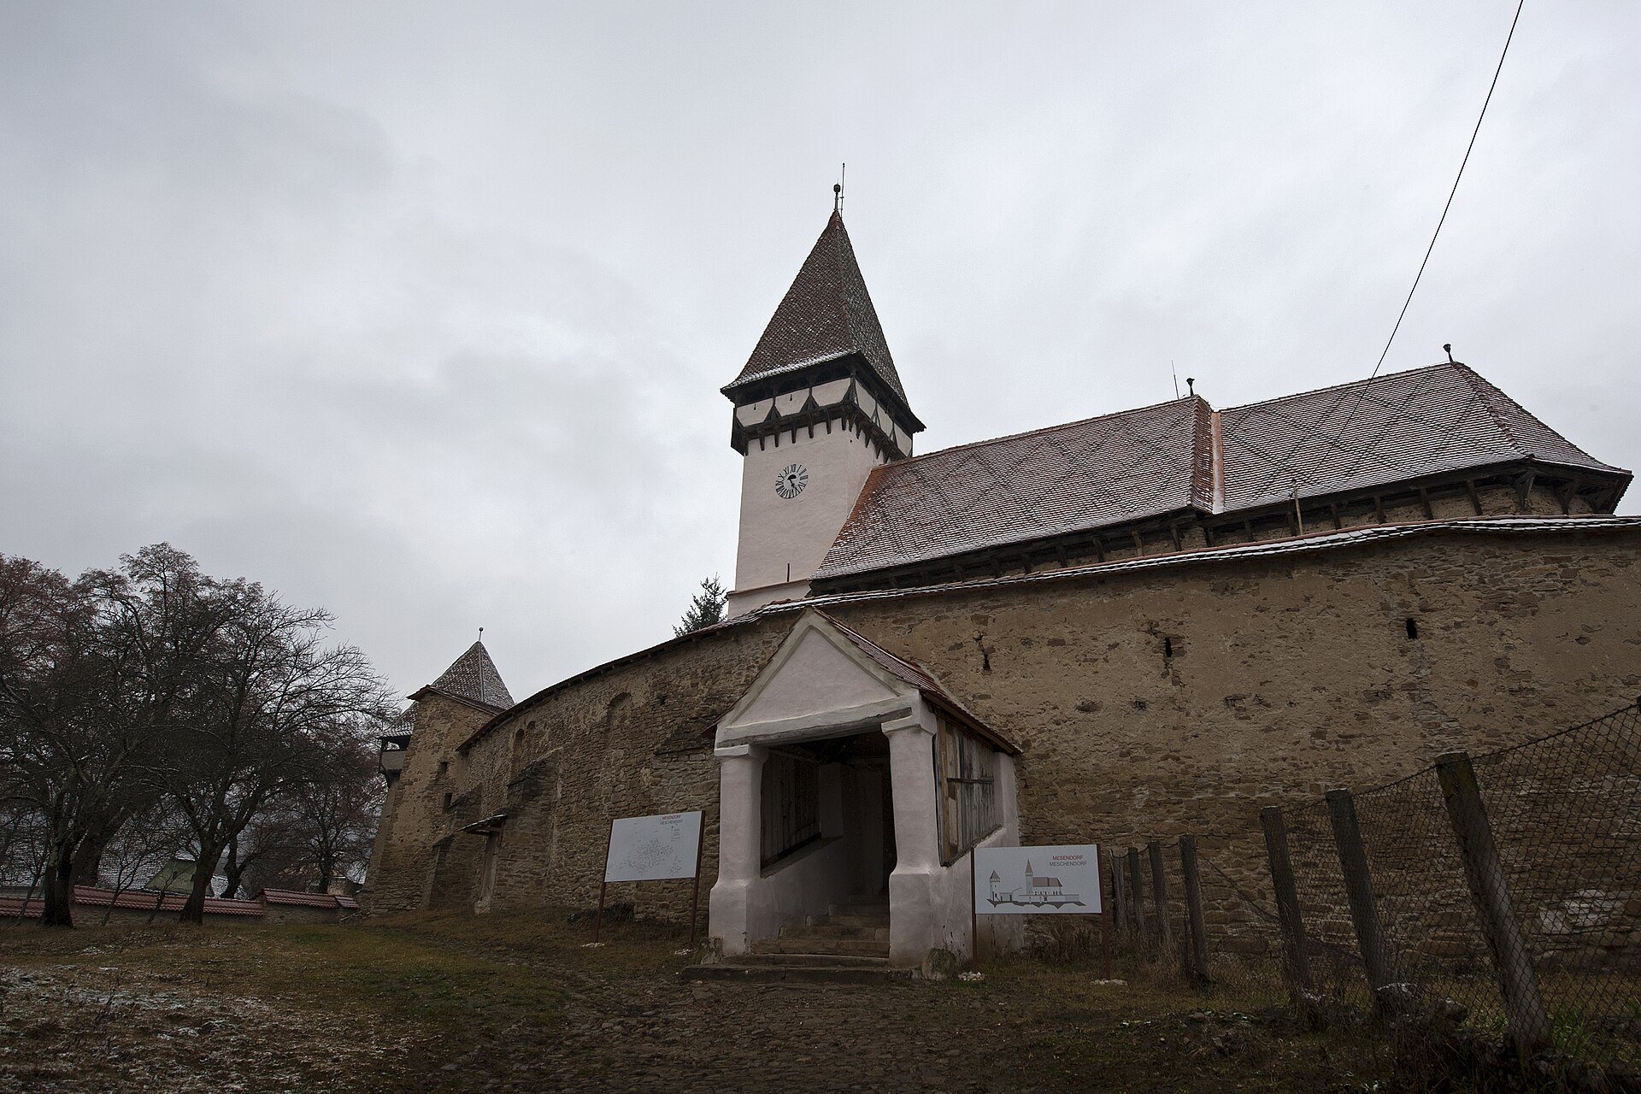
The fortified church in Meșendorf, Brașov, Romania, is a historic evangelical church ensemble built by the medieval Saxon community in the fourteenth century in the Early Gothic style. It consists of a hall church and a fortified enclosure that was strengthened in 1495, reflecting the defensive adaptation of a religious building during the later Middle Ages.
Medieval Foundations
Meșendorf belonged to the ecclesiastical domain of the Cistercian monastery at Cârța. The Cistercians were a Western Christian monastic order known for disciplined religious life, agricultural activity, and relatively restrained architecture. The village retained its serf status and became part of the domain of Tălmaciu Fortress in 1427.
The church was built as an Early Gothic hall church during the fourteenth century. In 1495, the building was fortified with defensive arrangements that included wooden fighting levels on the western tower, the choir, and the nave. The church was thereby incorporated into a fortified settlement landscape while retaining its religious function.
Later Alterations
At the beginning of the nineteenth century, restoration work removed the church vaults because they were considered at risk of collapse. The defensive level was also demolished, although the tower itself was retained in its medieval form.
In 1863, the Habsburg administration placed Meșendorf under the jurisdiction of the Sighișoara administrative seat. Further changes affected the enclosure in 1888, when part of its wall and one tower were demolished to make room for a school. The ensemble is recorded in Romania’s National Archaeological Register under code 40731.03, with separate historic-monument codes for the church and fortified enclosure.
Remains
Church and Defensive Enclosure
The surviving complex brings together a hall church, a western tower, a polygonal choir, and a defensive enclosure. A hall church has a unified interior space in which the nave and side areas are broadly similar in height, while the polygonal choir forms the sanctuary end with several angled sides rather than a semicircle. The church’s western portal has been walled up.
The Church
The church remains an Early Gothic structure with its western tower and polygonal choir. Its medieval tower form survived the nineteenth-century alterations, while the earlier vaults and defensive level were removed during the restoration at the beginning of the nineteenth century.
The Fortified Enclosure
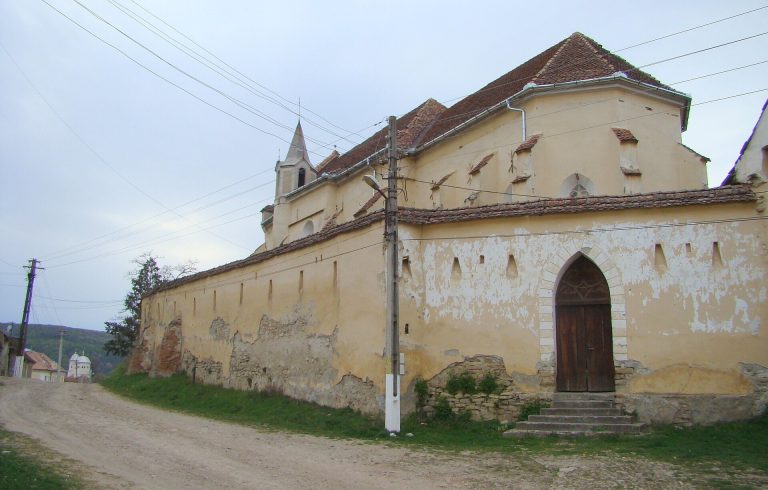
The enclosure has a covered wall-walk, a passage along the defensive wall, carried on wooden corbels, or projecting supports. Narrow loopholes provided openings for defense. The enclosure originally had three defensive towers, and two remain. A zwinger, an enclosed defensive area between a main fortification and an outer wall, was added on the southwestern side in the sixteenth century.
Interior Furnishings
Gallery Panels and Tabernacle
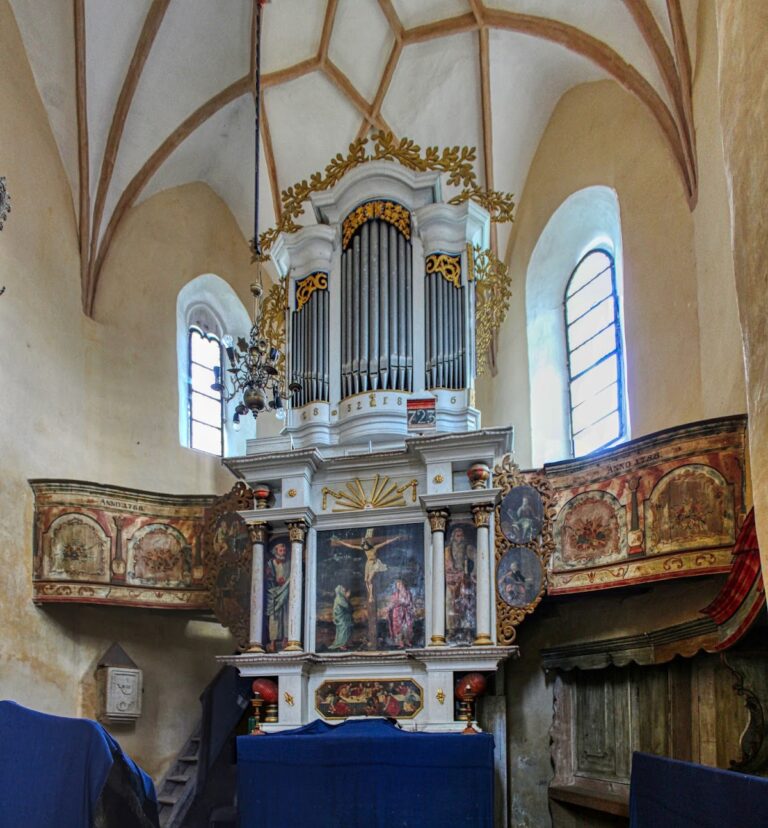
The interior contains gallery panels painted in 1765 by Georg Rosenauer. Their naive style includes landscape scenes with architectural complexes. A tabernacle, a church cabinet or niche for consecrated religious elements, also survives with its ironwork preserved.
Organ, Pulpit, and Altar
The church has an organ built in 1914 by the Wegenstein firm. Its furnishings also include a pulpit and an altar with its side panels closed. Three bells belong to the church: one carries the date 1515, while the other two were made in 1907 and 1923.