Svinaře Castle: A Baroque Estate in Czechia
Site at a Glance
- Rating
- 4.6
- Popularity
- Low
- Country
- Czechia
- Primary era
- Early Modern
- External website
- Open
- Eras represented
- Early Modern, Modern
- Civilizations
- Austria-Hungary, Habsburg, Holy Roman Empire, Kingdom of Bohemia
- Site type
- Domestic
- Remains
- Castle
On this page12 sections
History
Svinaře Castle is a Baroque estate in Czechia, built in 1766 for Antonín Maschek of Maasburg together with its park. A fortified manor probably occupied the site from the fourteenth century, but the present complex belongs to the eighteenth-century Baroque period, a European style known for formal compositions and elaborate architectural treatment.
Medieval origins and the Baroque estate
The earlier fortified manor belonged to the Lords of Svinaře. Its owners generally lived elsewhere, so the property was not maintained as a permanent residence and deteriorated during the sixteenth century. Antonín Maschek of Maasburg commissioned the construction of the present castle and park in 1766. The Maschek family held the estate until 1815.
Nineteenth-century ownership and alteration
Several owners controlled Svinaře during the nineteenth century, including Jan Nádherný, Antonín Jan Oppelt, and the Brož couple. From 1863 to 1900, the estate included the farmyards at Lhotka and Halouny and belonged to the Bachofen family of Echt.
Klemens Bachofen, who lived from 1819 to 1886, commissioned structural changes to the castle. With his brother Karl Adolf, he was active in the sugar industry. After Klemens died, the estate passed first to his widow Malvína and then to their unmarried son Karel Bachofen, a doctor of law. Karel sold the property around 1900.
The Kahler family and the twentieth century
After 1900, Svinaře was owned by Max Kahler, a prominent sugar-industry entrepreneur. He was also director of the Czech Bank Union, a Czech financial institution, and president of the Prague Stock Exchange. In 1911 he was ennobled as Ritter von Kahler.
The land reform of 1921, a government reorganization of land ownership that could include the confiscation of large estates, took the Kahler estate from the family. It was returned in 1925. Max Kahler’s son Eugen von Kahler was an Expressionist painter, and writers and artists including Max Brod, Franz Werfel, and Willi Nowak visited him at Svinaře.
The Jewish Kahler family retained the castle until the Second World War, when its members fled from the Nazis. The Gestapo, Nazi Germany’s secret state police, took over the property. In 1945 the castle entered national administration, and in 1950 it was assigned to the Beroun Cement Works.
Postwar decline and reconstruction
The castle building was converted into apartments. The agricultural buildings were used first by an agricultural cooperative and later by a state farm. Poor maintenance caused the buildings to deteriorate. Although the castle was transferred to the private company Reality s.r.o. in 1990, its condition continued to worsen.
Svinaře Castle has been a protected cultural monument since 1965 and was later placed on the list of endangered monuments. Jiří Nosek bought the estate in 2003 and began its gradual reconstruction. His family had farmed in Svinaře since the seventeenth century. The owner also cleared and continued to adapt the park, while restored spaces gradually gained cultural and social uses. A former granary became a gallery, and the estate has at times included a garden-mining railway operated with mine carts.
Remains
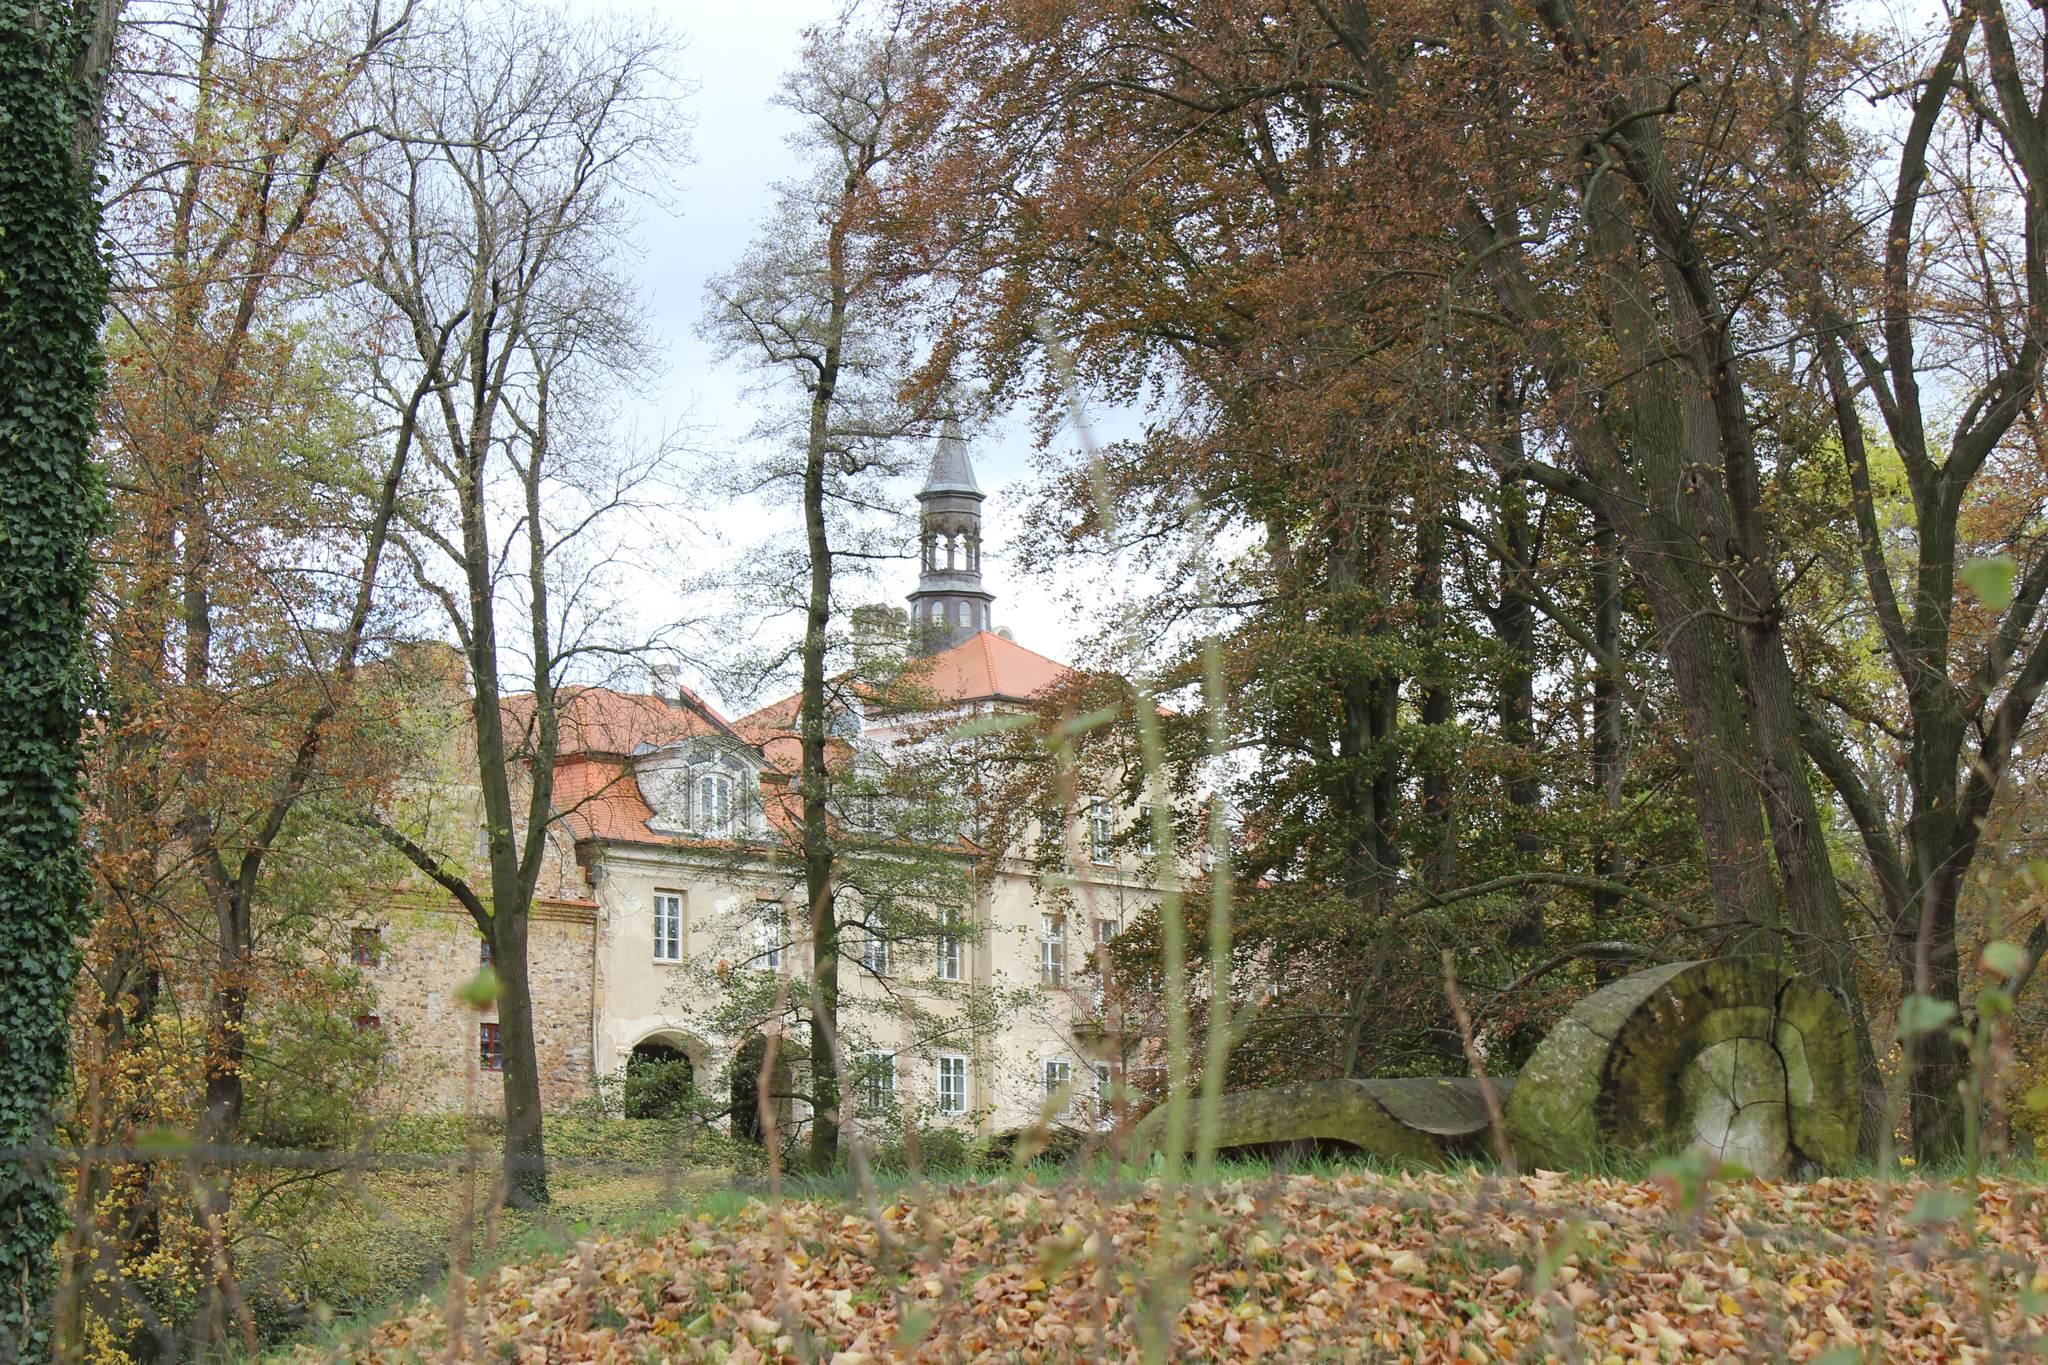
Svinaře is a Baroque estate organized around the castle, its park, a farmyard enclosed by agricultural buildings, and another farmyard to the east. The surviving complex combines the eighteenth-century core with additions and alterations made in the nineteenth century. The castle, granary, and park are protected as cultural monuments of the Czech Republic.
Castle buildings
Castle and entrance courtyard
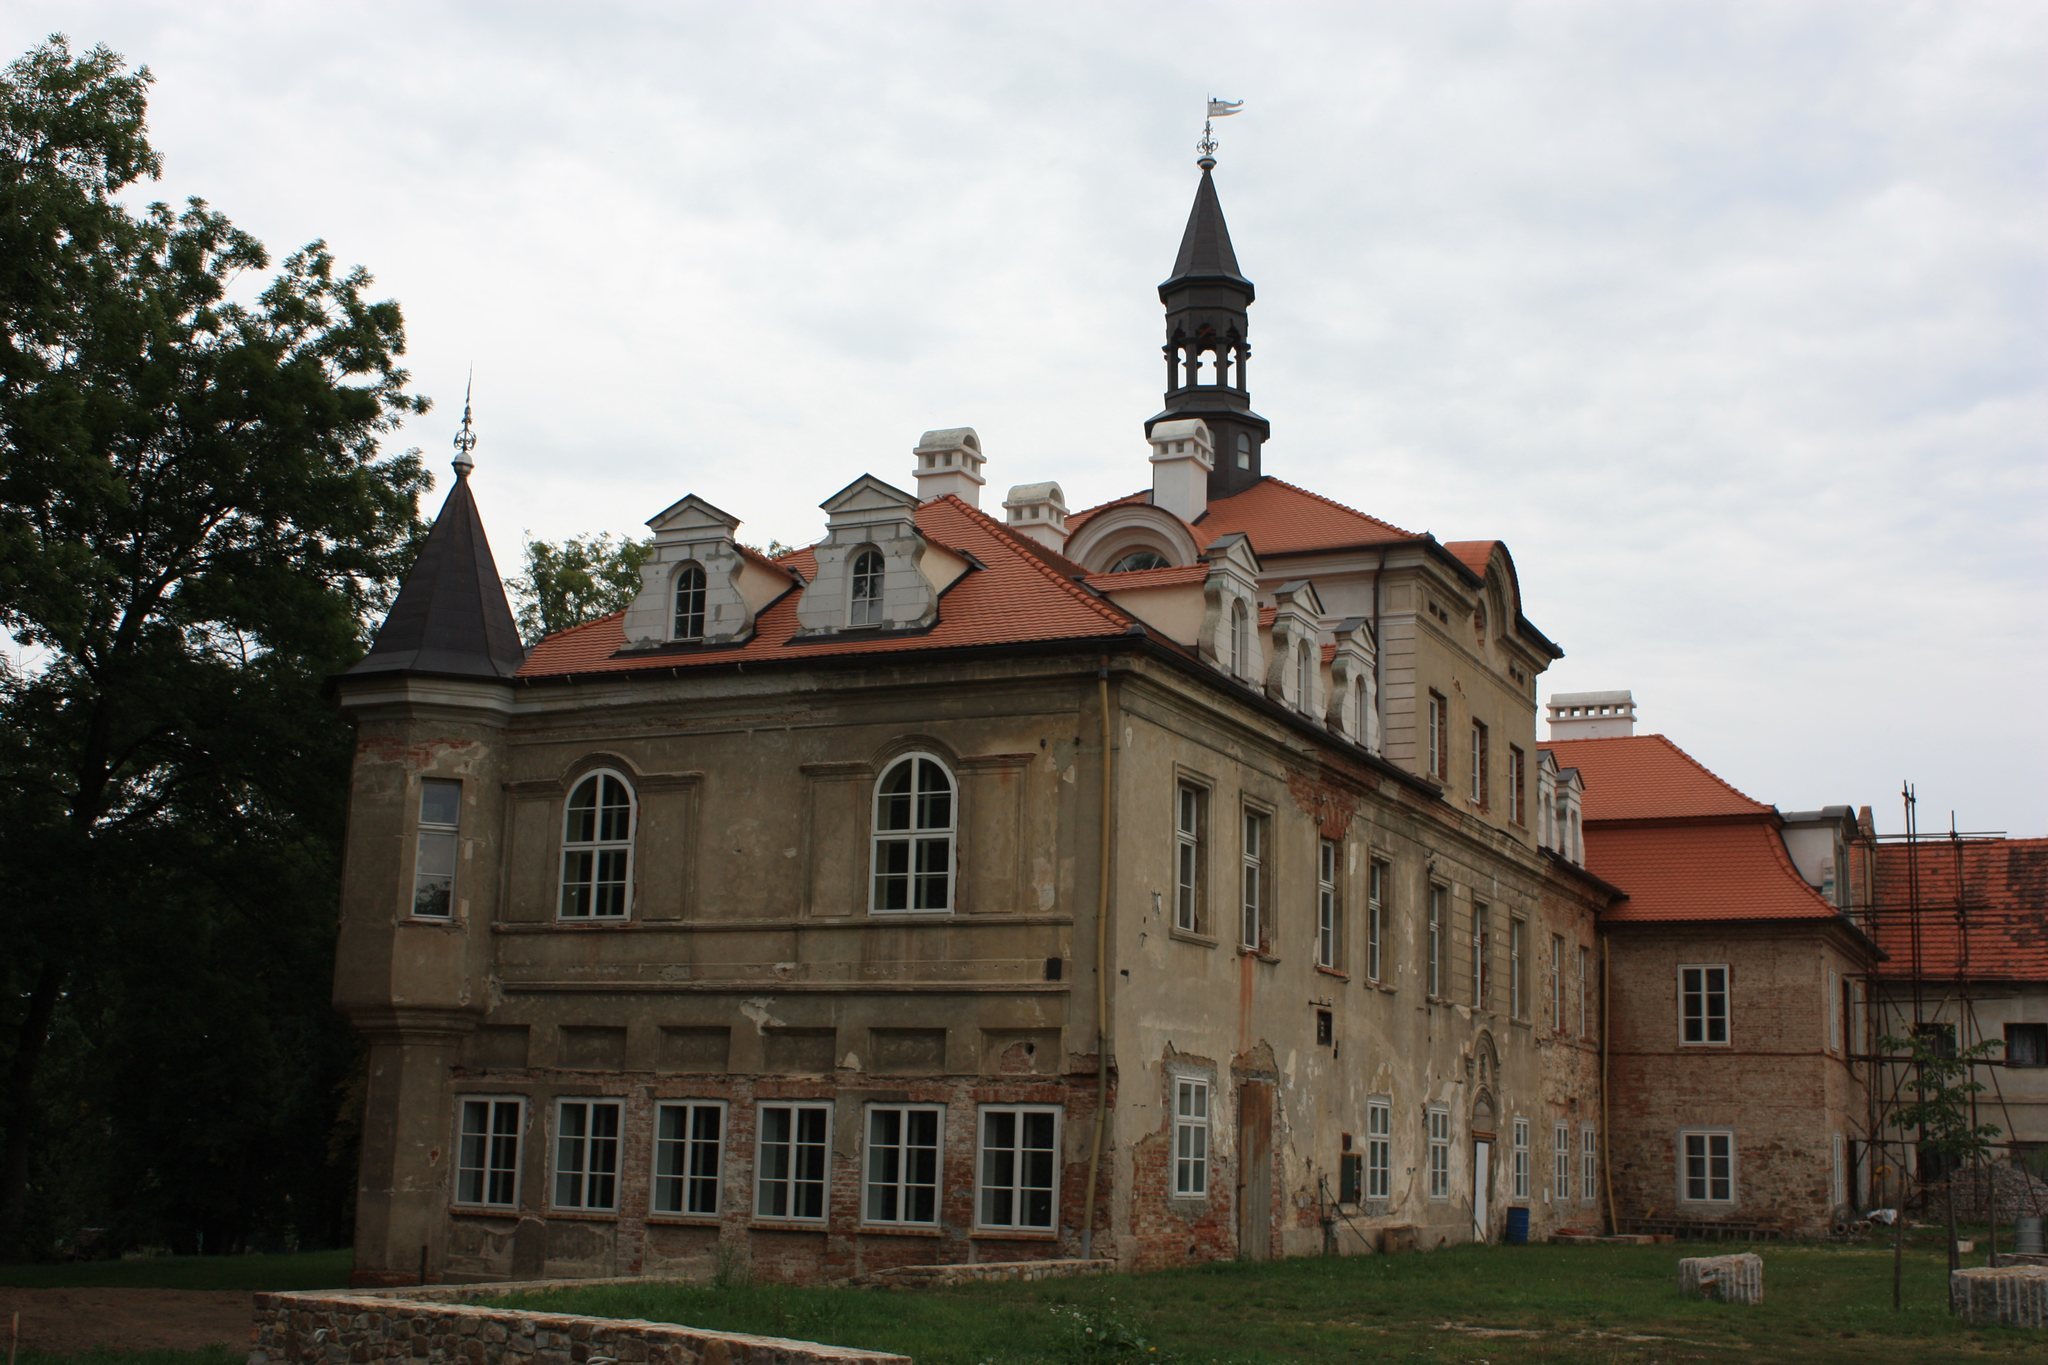
The original castle was a simple two-storey building with a central risalit, a projecting section extending through part of the building’s height. A polygonal turret from the founding period rises above the roof. Its weather vane bears the inscription “AMV 1766,” linking the feature to the castle’s construction for Antonín Maschek of Maasburg.
The castle is approached through a rectangular courtyard enclosed by farm buildings. The Maschek family coat of arms is positioned above the main entrance. The southern side was enlarged at the end of the nineteenth century, while the present facade and the oriel at the southwest corner also date from that period. An oriel is an enclosed projecting window structure supported outside the main wall. Its weather vane is inscribed “BvE 1890.”
Northern building
The northern building opens toward the park through two arched arcade openings. An arcade is a series of arches carried by columns or piers. Above these openings is the coat of arms of the Bachofen family, recalling the family’s ownership and nineteenth-century alterations to the estate.
Park and agricultural buildings
Farmyard complex
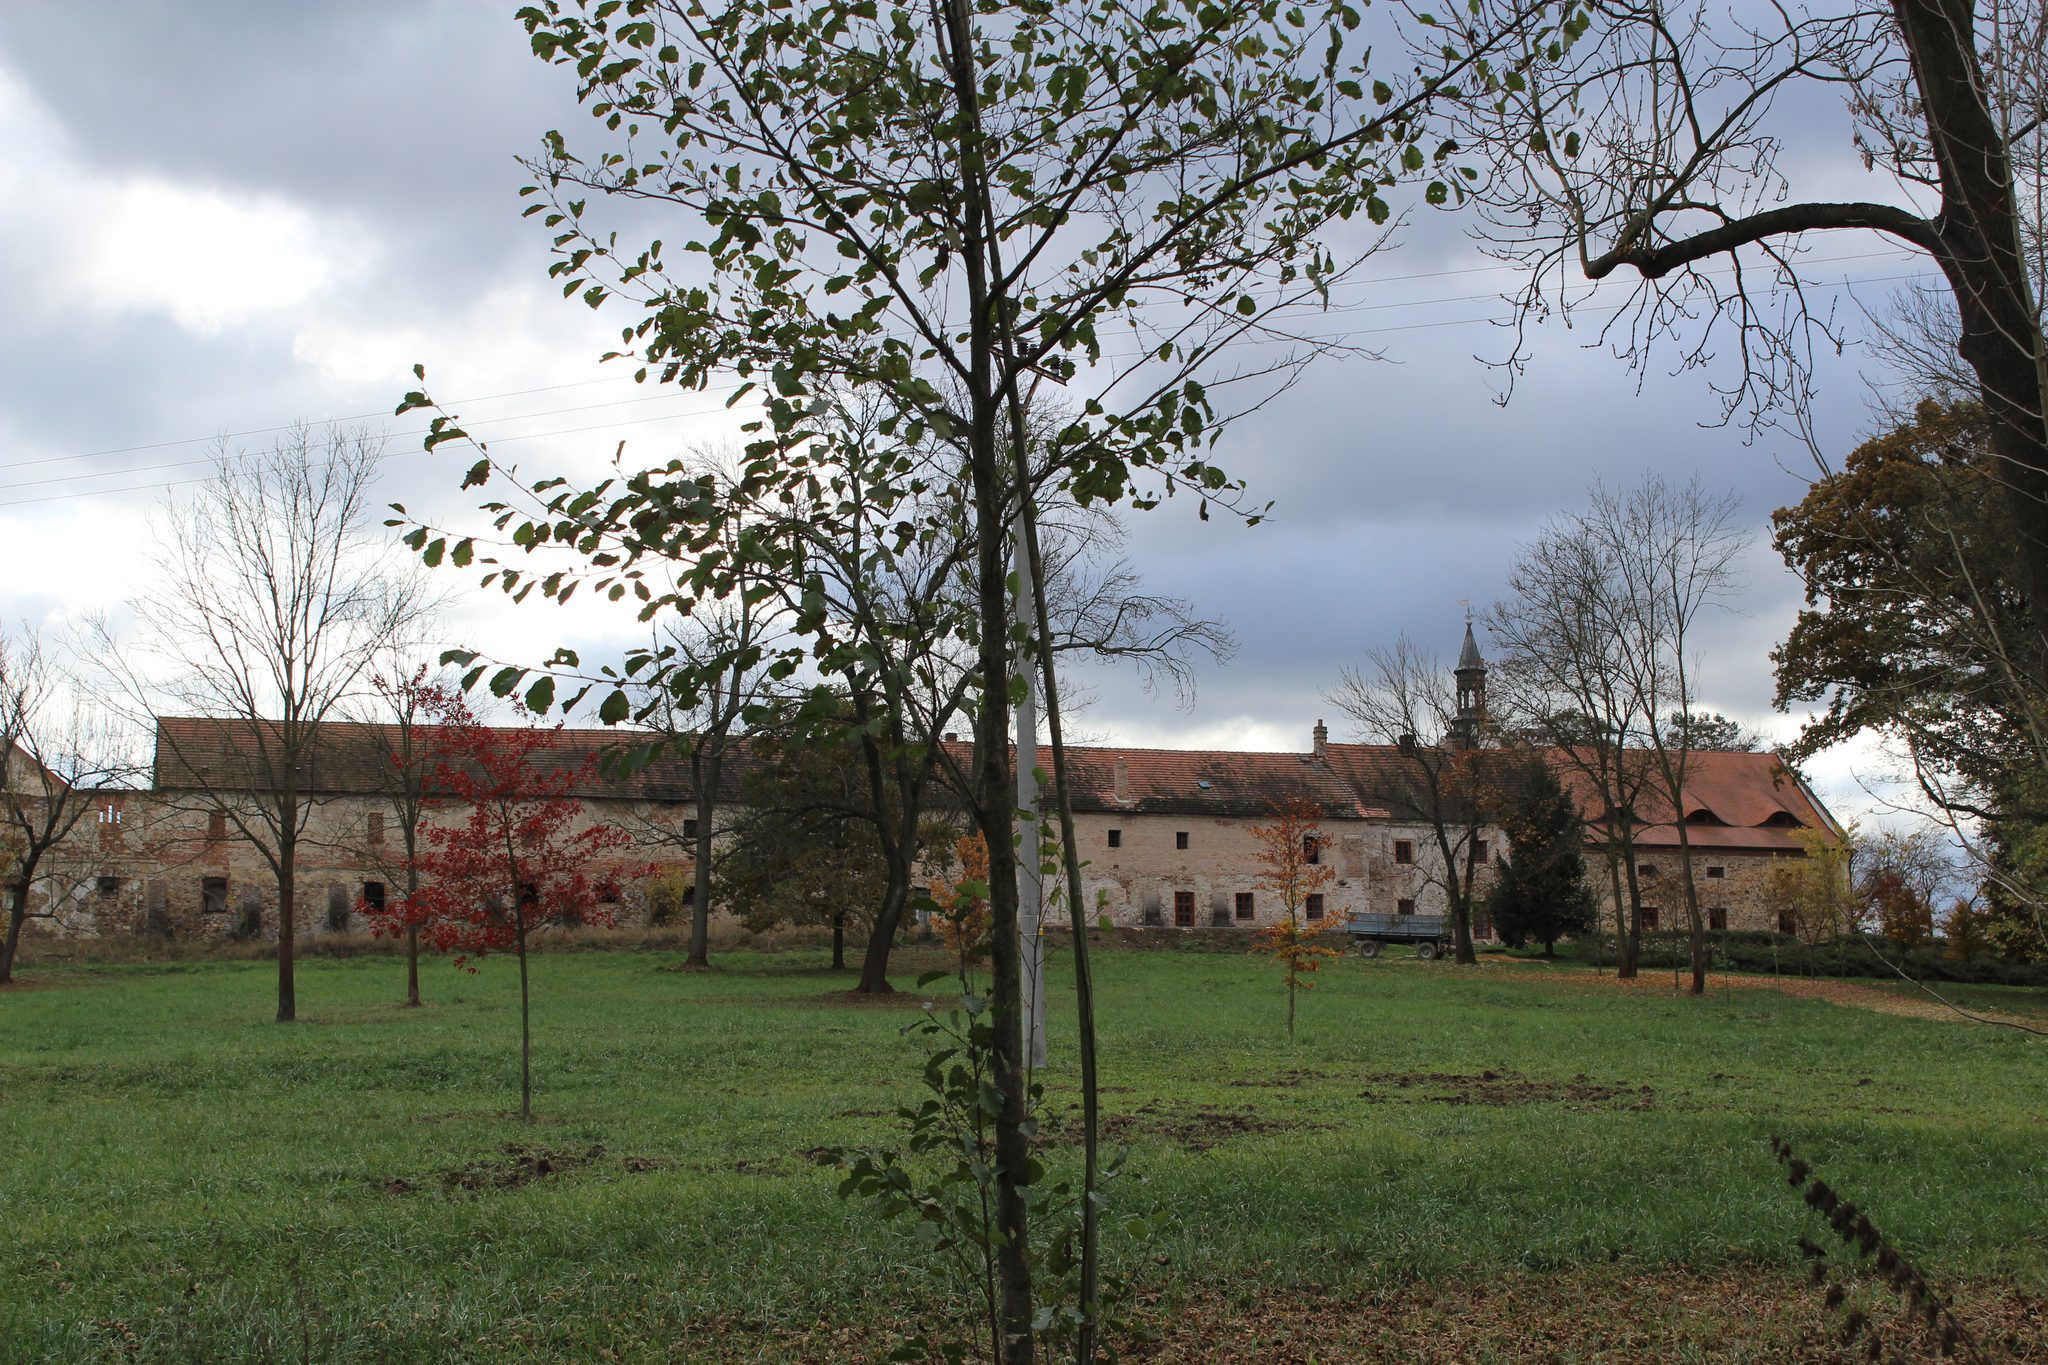
The estate includes a farmyard complex enclosed around a working courtyard, together with a further farmyard to the east. The agricultural buildings form part of the castle’s surviving spatial organization. The former granary has been adapted for use as a gallery.
Saint John of Nepomuk statue
A Baroque statue of Saint John of Nepomuk stands near the entrance to the castle complex. The present statue is a copy of the original, which was made by Václav Prachner, a prominent sculptor associated with the work.