Convento de las Teresas: A Discalced Carmelite Convent in Seville
Site at a Glance
- Rating
- 4.7
- Popularity
- Medium
- Country
- Spain
- Primary era
- Early Modern
- External website
- Open
- Eras represented
- Early Modern
- Civilizations
- Crown of Castile, Spanish
- Site type
- Religious
- Remains
- Monastery
On this page17 sections
History
The Convento de las Teresas, also called the Convento de San José del Carmen, is an enclosed Catholic convent of Discalced Carmelite nuns in Seville, Spain. Its history at the present site began in 1576, while its church was built between 1603 and 1618 in the transition from Mannerism to Baroque. The complex became an important centre for later Discalced Carmelite foundations in Andalusia and preserves a rare combination of a Renaissance palace, a Carmelite convent, and a richly furnished church.
Foundation and expansion
Teresa of Jesus, the sixteenth-century Carmelite reformer also known as Teresa of Ávila, established the Discalced Carmelite presence in Seville. Her reform sought stricter enclosure, prayer, and material austerity. She first acquired houses in streets then called Armas and Pajería, now Alfonso XII and Zaragoza, before arranging the purchase of the property occupied by the convent today.
After the house in Pajería was sold, the community acquired houses belonging to the banker Pedro Morga and settled permanently at the present site in late April 1576. Further neighbouring houses and additional plots were incorporated as the community expanded. The surviving Renaissance palace became the core of the convent, while later reforms and additions created the larger institutional arrangement visible today.
The complex served as a base for further Discalced Carmelite foundations in Andalusia, including convents at Sanlúcar la Mayor and Écija. Its artistic character also influenced those foundations. The community’s organization developed around enclosed courtyards, worship spaces, service areas, gardens, and controlled points of communication with people outside the enclosure.
Church construction and devotional change
The convent church was begun in 1603 under the direction of the master builder Vermondo Resta. Its design belongs to the period when Mannerism was giving way to Baroque, and its sober post-Tridentine character suited the disciplined life of the reformed Carmelite order. The church was completed between 1615 and 1618 and consecrated in 1616.
The convent’s religious imagery changed over time as devotional priorities developed. The former image group representing the Transverberation of Saint Teresa, the mystical piercing of Teresa’s heart in her vision of an angel, was moved into the enclosure. The Inmaculada del Carmen was transferred from the high altar to the former Transverberation altarpiece, while a Calvary group later occupied the high-altarpiece position originally intended for Saint Joseph with the Child.
An altarpiece commissioned in 1732 for Saint John of the Cross was later adapted for Saint Thérèse of the Child Jesus after her canonization. Its eighteenth-century image of the Virgin of Carmel was transformed for the new dedication in the late nineteenth century. The former Reliquary Altarpiece likewise changed in use when its relics were transferred into the enclosure.
Heritage and surviving community spaces
The convent’s institutional layout reflects the practical requirements of enclosed religious life. It included the compás, an enclosed forecourt or passage area, the main cloister, the subprioress’s courtyard, smaller service courtyards, the church, sacristies, choir spaces, and a garden. Locutorios, or rooms for controlled communication with the outside world, and a revolving hatch for exchanging goods allowed contact and service without opening the enclosure.
The oratory of Mother Juana of the Most Holy Trinity was built between 1624 and 1627 with resources donated by Juana of the Most Holy Trinity, Duchess of Béjar. The main staircase at the subprioress’s courtyard was rebuilt in 1951, replacing the original narrow sixteenth-century stair, which survives as part of the complex.
In 2010 the convent was entered in Andalusia’s General Catalogue of Historical Heritage as a Property of Cultural Interest with the designation of Monument. It also forms part of Seville’s Historic Centre. The convent stands in the Santa Cruz quarter, within a densely occupied medieval urban fabric of winding streets, consistent building volumes, and a homogeneous townscape.
Remains
Layout and exterior
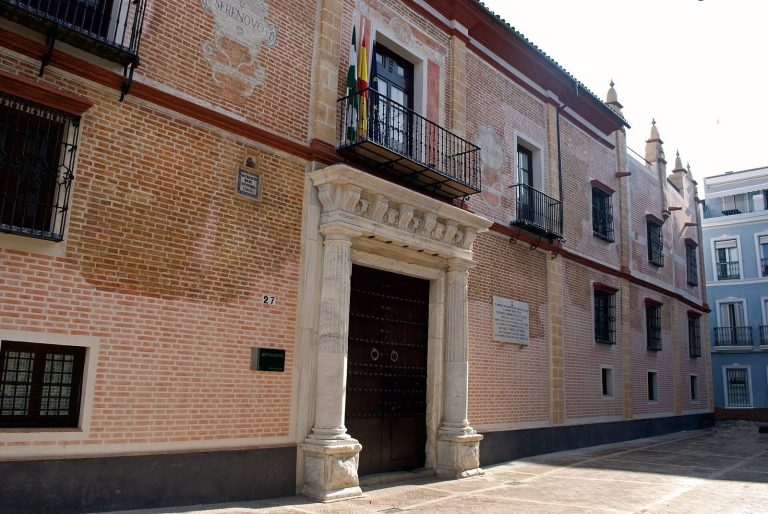
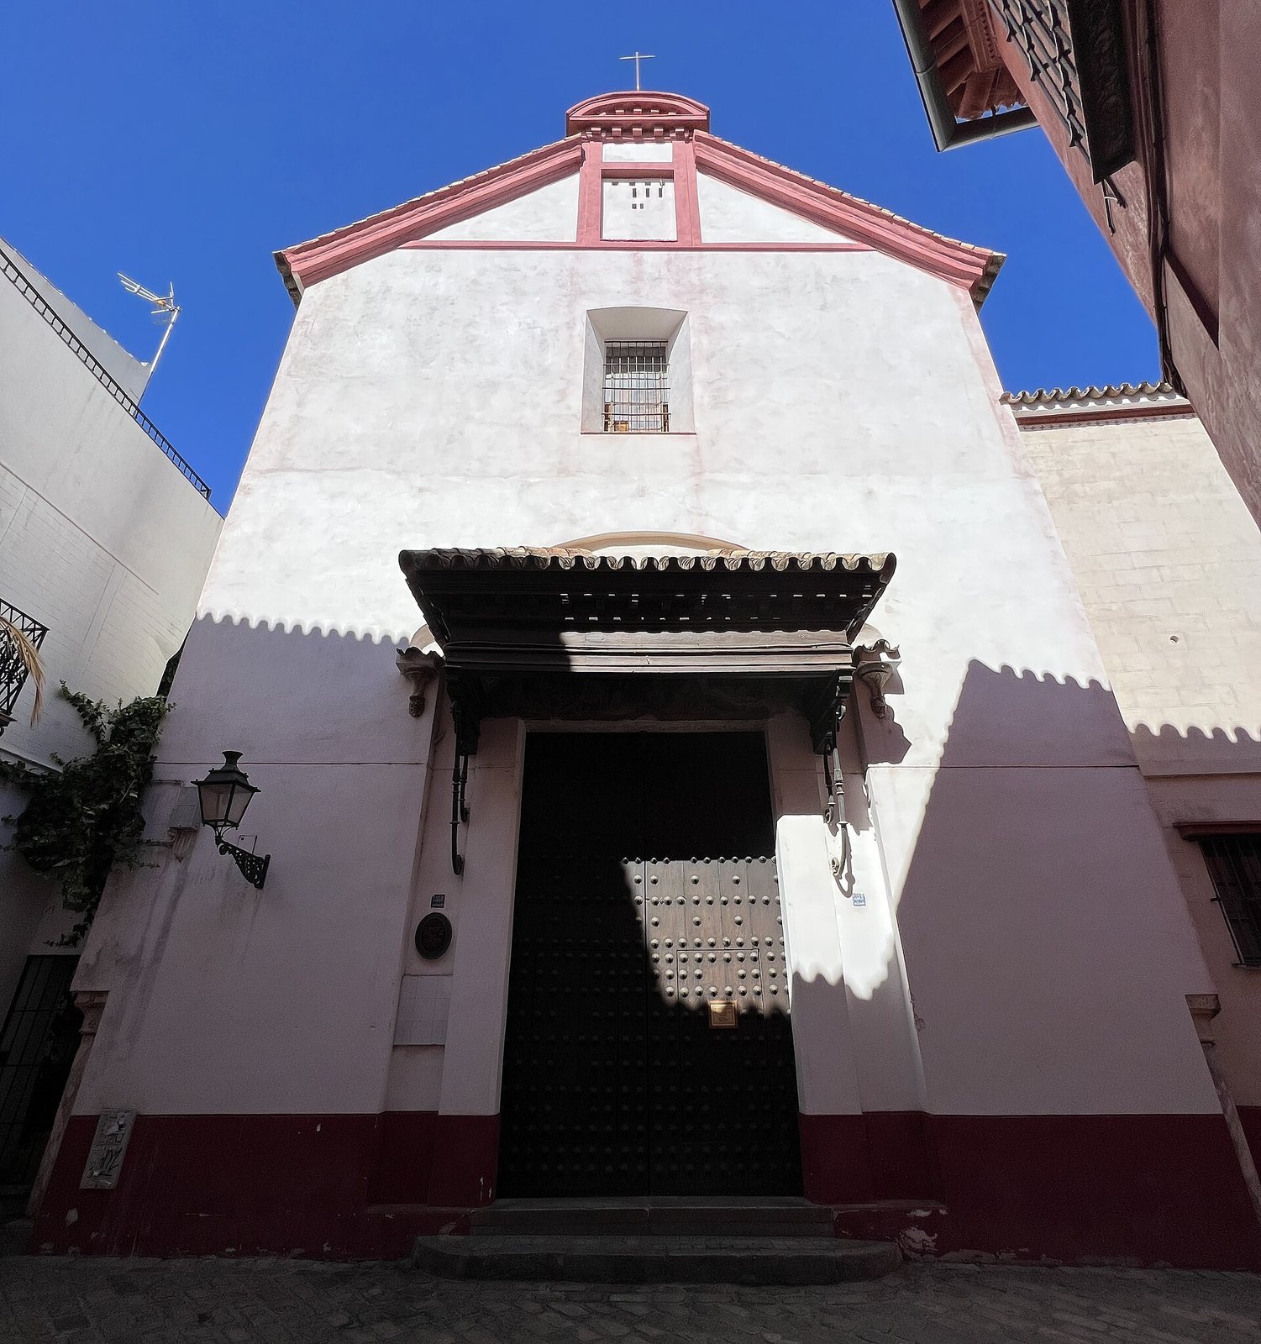
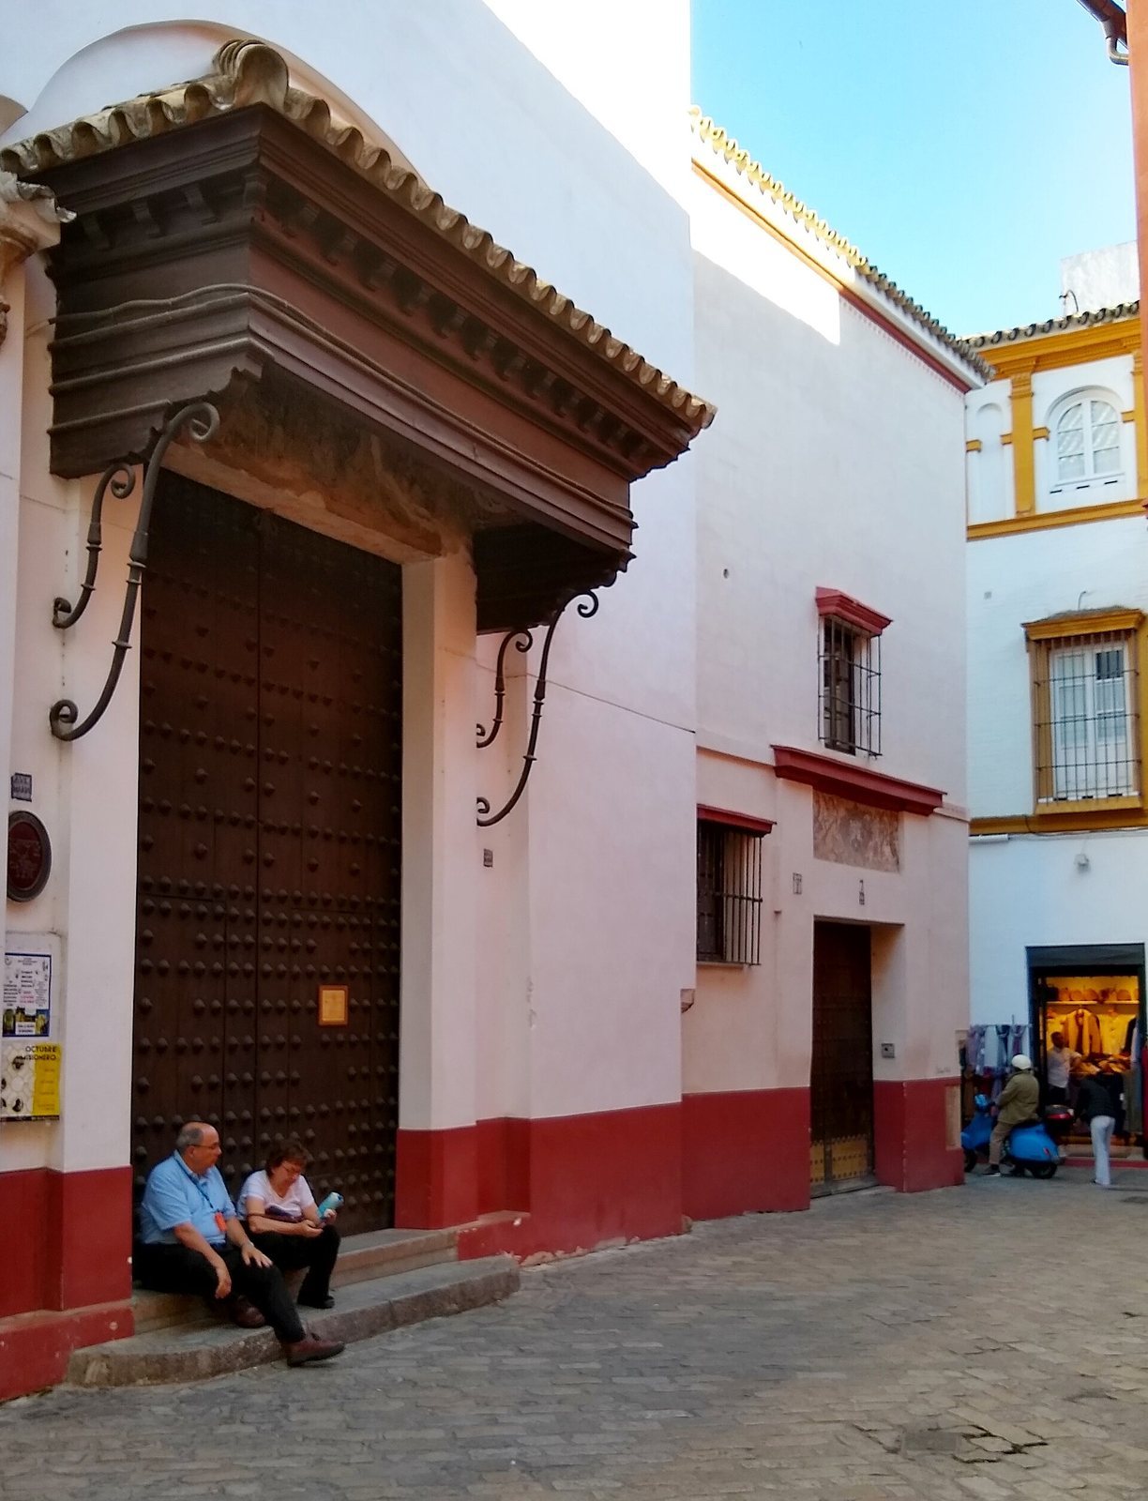
The complex combines a Renaissance palace with a Baroque convent and church. Its principal façade opens onto Santa Teresa Street and distinguishes the church from the conventual residences. The convent side has whitewashed walls, simple iron-grilled windows, reddish-ochre plinths, and millstones embedded in the lower section. A small corner shrine contains a tile portrait of Teresa of Jesus.
The main entrance is a simple lintelled doorway reached through the compás. Above it, a mural shows the Carmelite coat of arms held by angels in a cartouche. The southeast façade follows a narrow alley. Beside the church’s Epistle wall, a two-storey Mannerist belfry rises above the sacristy. Its two openings hold two bells, while polychrome tiles display a Carmelite shield on the first level and a panel reading “House of the Teresas” on the second.
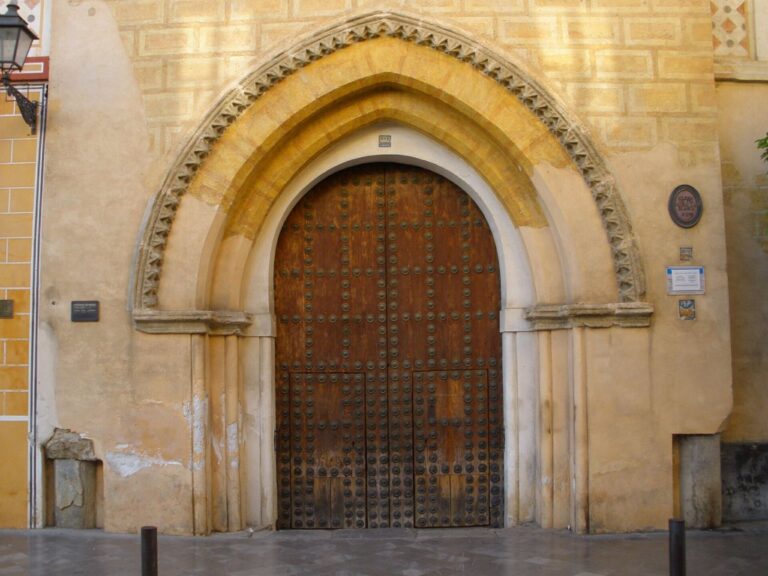
The rectangular compás links the outer parlor, church, and enclosure. The church wall on its left contains a lintelled doorway set within an arch and approached by four marble steps made from reused funerary slabs. Two windows illuminate the church, and a dormer with a rectangular opening and triangular pediment projects above the roof. The inner parlor, with its revolving hatch, occupies the opposite side. A seventeenth-century tiled masonry bench stands along its facing wall.
Palace courtyard and convent interiors
Cloister and service rooms
The former palace courtyard now serves as the cloister, a covered gallery surrounding an open court. It is rectangular, with galleries on all four sides. Cylindrical marble columns, alternating plant-form and Corinthian capitals, imposts, and semicircular arches framed by rectangular bands form the lower level. The upper galleries repeat the arrangement with a marble balustrade. Painted plant-based ornament decorates the gallery beams, while the present floor and central fountain incorporate reused seventeenth-century tiles.
The southwest wing, now occupied by the locutorio and infirmary, may have held the first convent church. The square refectory has tiled dadoes, a flat ceiling with large beams, a seventeenth-century panel of the Carmelite arms, and a carved wooden pulpit. In the square kitchen, four semicircular arches meet over a central marble column, a configuration associated with its adaptation during eighteenth-century reforms.
Subprioress’s courtyard and upper rooms
The subprioress’s courtyard retains two galleries of strongly raised arches set within rectangular frames and supported by marble columns with bell-shaped capitals. The main staircase is the 1951 replacement, while the original sixteenth-century stair survives. Its landing displays a 1721 painting of the Virgin of Guadalupe signed by Antonio de Torre and a 1583 portrait of Gerónimo Gracián signed by Cristóbal Gómez.
The upper-level Golden Passage has a lintelled ceiling decorated with muqarnas pinecones and connects this part of the convent with the upper cloister galleries. Nearby, the recreation salon has an octagonal coffered ceiling and opens towards the rear garden through two balconies. The garden contains beds, trees, and ornamental plants. Other principal open spaces include the vault courtyard, beneath which lies the community crypt, and the dining-arbor courtyard associated with kitchen service.
Oratory and library
The oratory known as the Cell of the Holy Mother contains a reliquary altarpiece with a fired-clay Virgin and Child signed by Luisa Roldán and dated 1699. It also holds a candelero image of Teresa from around 1618 and an eighteenth-century Divine Shepherdess by Alonso Miguel de Tovar.
The library has an eight-panel coffered ceiling. Ten-pointed stars converge on a central gilded muqarnas pinecone. A panel portrait represents María de San José, who came to Seville with Teresa and became the convent’s first prioress.
Church architecture and choir spaces
Church structure and entrance
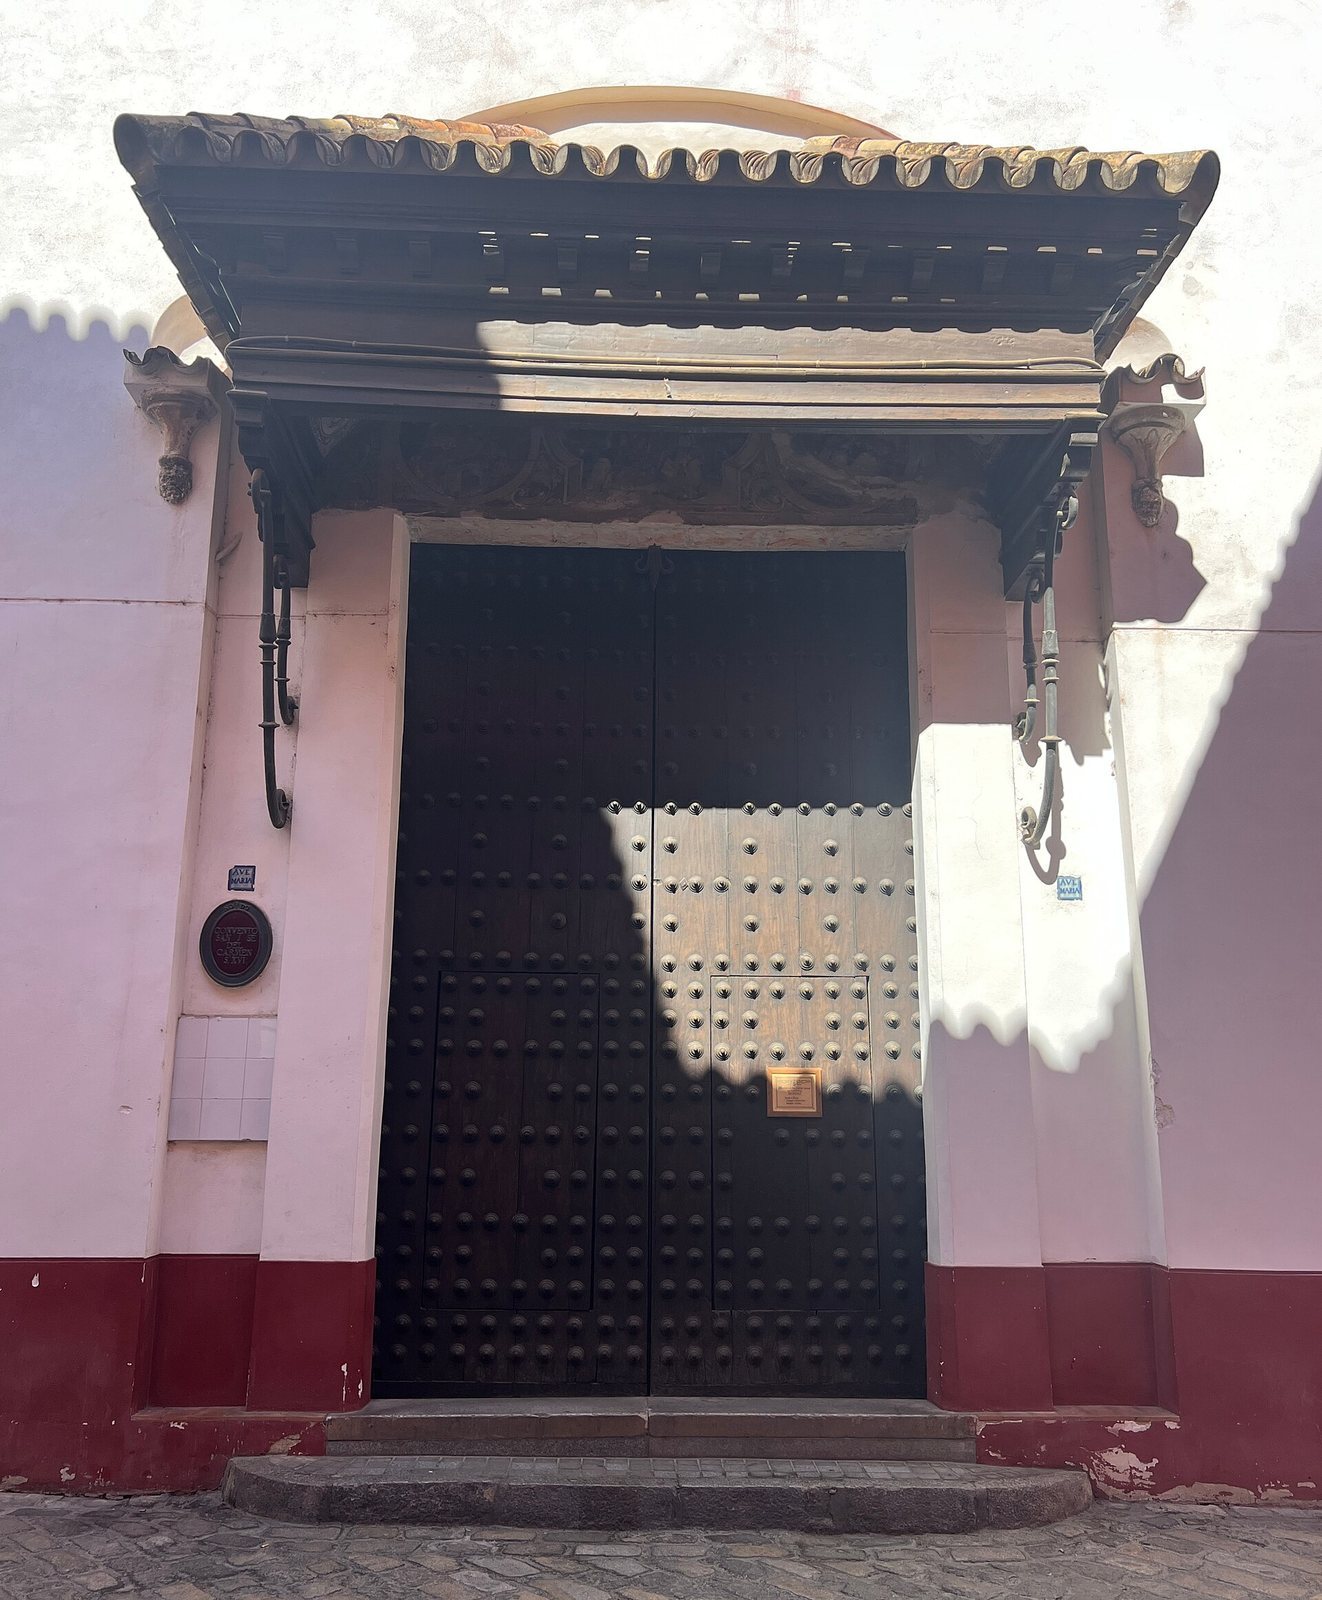
The church stands to the left of the conventual buildings and has a rectangular single-nave plan. Its entrance doorway has a lintel set within a narrow arch resting on brackets with anthropomorphic faces. A timber canopy covered with Arabic tiles projects above it on wrought-iron supports. Murals beneath the canopy depict the Immaculate Conception surrounded by nuns, with Saint Joseph and Saint Teresa at the sides. Above them are a flaming sword, a book, the Discalced Carmelite arms, the Holy Spirit as a dove, and cherub heads.
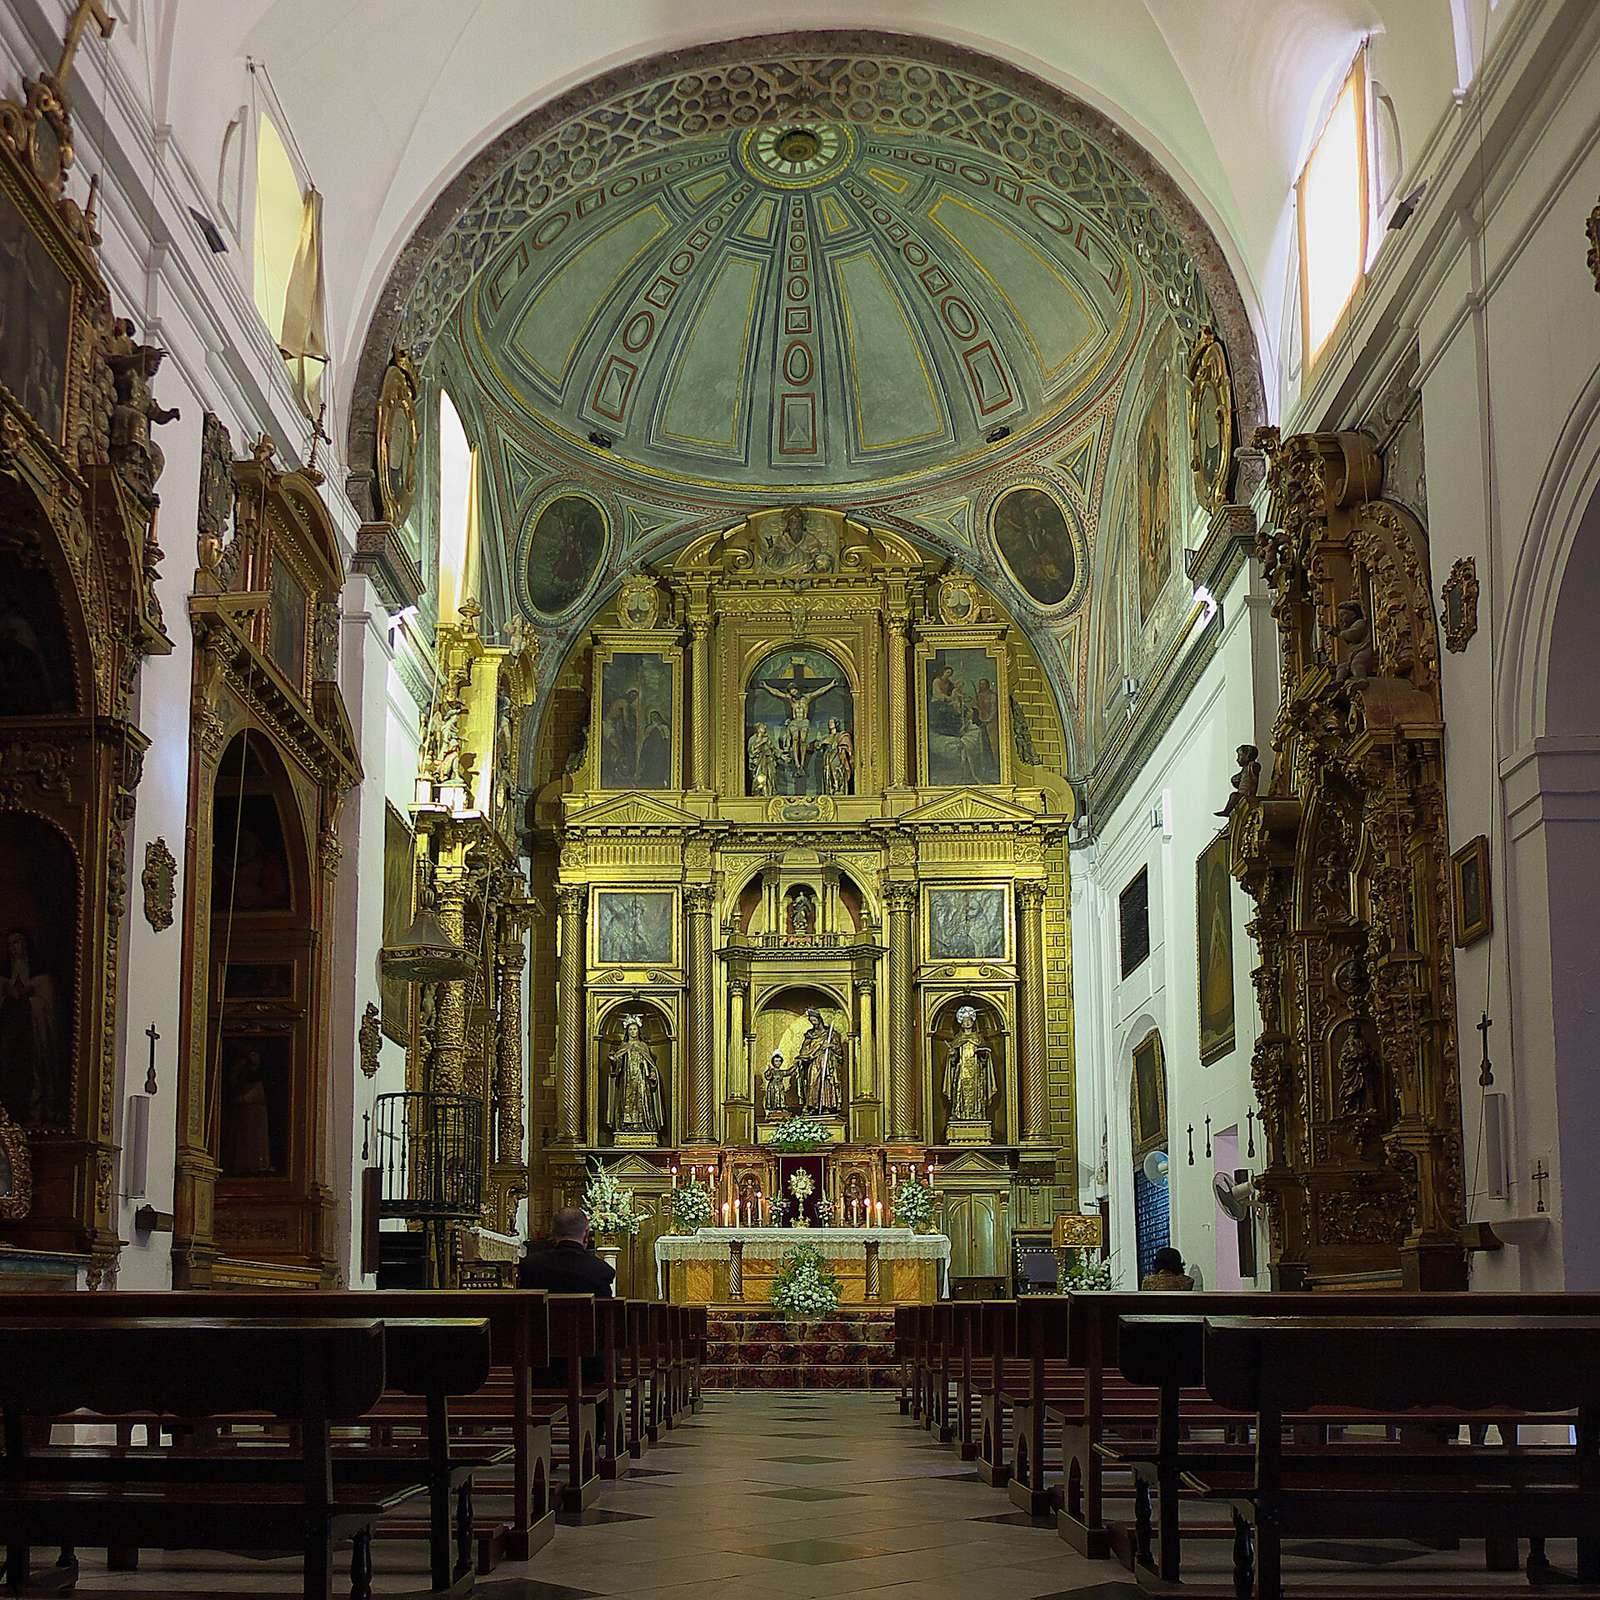
The nave is covered by a barrel vault with lunettes. The square main chapel has a dome resting on pendentives, curved triangular supports that allow a dome to rise over a square space. A wooden panelled entrance screen occupies much of the rear wall, and a lowered arch above it supports the high choir, which communicates with the nave through a grille.
Main chapel
The dome’s ribs alternate large diamond points with oval cabochons and converge on a central oval containing a carved and gilded pinecone. Four elongated paintings of angels on canvas occupy the pendentives within plaster frames. On the right wall, a plaster-framed Immaculate Conception stands above the nuns’ communion doorway and the grille opening onto the lower choir.
The small panelled communion door retains fragments of mid-seventeenth-century murals with Eucharistic symbols, ears of grain, grape clusters, scrollwork, and a pelican feeding its young. Blue, white, and gold tiles line the recess. The lower-choir and high-tribune grilles are wrought iron, while murals above the lower grille show symbols of Christ’s Passion, including the crown of thorns, reed, lance, and column used in flagellation.
Altarpieces and paintings
The Annunciation Altarpiece was made in 1627 for Bernal Pérez. Its Renaissance-derived double-arch design contains the Annunciation and an image of God the Father painted in the same year by Francisco de Herrera the Elder. Luis de Figueroa assembled the Sevillian proto-Baroque structure, whose gilding and painted flesh tones were completed by Baltasar Quintero.
The former Saint John of the Cross Altarpiece is made of carved and gilded wood in a double-arch arrangement. Its late-seventeenth-century paintings are attributed stylistically to a follower of Murillo. The Nativity Altarpiece, previously the Calvary Altarpiece, is a proto-Baroque structure with an Italian-school painting of the Adoration of the Shepherds. Its upper section contains the Embrace of Joachim and Anne at the Golden Gate, with the patronal shields of Antúnez and Hurtado at the sides.
The former Transverberation of Saint Teresa Altarpiece dates from the second half of the seventeenth century. It has two bodies, a double niche in the lower part, and a large upper section. The lower body now contains the Immaculate of Carmel by Juan de Mesa, formerly placed on the high altar, while the upper section has a relief of the Mystical Marriage of Saint Teresa. The structure is attributed to Fernando de Barahona.
The high altarpiece was commissioned in 1630 from Jerónimo Velázquez, a disciple of Martínez Montañés. Pablo Legot gilded and decorated it with estofado, a technique that imitates rich textiles through painted or gilded ornament, under a contract of 1632. Its two bodies and three streets include a wider central street and four large columns in the first body. The central group of Saint Joseph with the Child is attributed to Juan de Mesa. The side niches contain Teresa of Jesus in the style of Montañés and Saint John of the Cross from the late seventeenth century. The upper body contains a Calvary group and paintings of Teresa’s visions of Christ Bound to the Column and the Mystical Marriage, associated with the style of Juan del Castillo.
Near the entrance screen is a seventeenth-century easel painting of the Epiphany, formerly associated with the high altarpiece, together with a nineteenth-century portrait of the Carmelite blessed María de los Ángeles.
Choirs, oratory, and sacristies
Lower choir and Juana of the Most Holy Trinity’s oratory
The lower choir is a large rectangular room with a lowered barrel vault, built between 1603 and 1615. It connects with the church presbytery through a grille and the nuns’ communion opening. A nineteenth-century organ stands before the communion area. The room contains a small late-sixteenth-century Virgin of the Pear attributed to Juan Bautista Vázquez the Elder, two paintings of the Virgin of Guadalupe, including one signed by Andrés Mendoza, and a late-seventeenth-century Virgin and Child signed by Arellano.
The oratory of Mother Juana of the Most Holy Trinity consists of two small chapels. Its principal chapel contains a sixteenth-century Pietà by Luis de Morales, set within a Mannerist gilded wooden reliquary altarpiece.
Sacristies and Carmelite relics
The convent has three sacristies, one inside the enclosure and two external rooms opening onto the church and communicating with one another. Their reliquary display preserves letters by Teresa bound in 1633, a copy of the constitutions of the Convent of the Incarnation in Ávila, and Teresa’s autograph manuscript of The Interior Castle, written in 1577.
The display also includes two images of the Child Jesus, portraits of Teresa and Teresita de Cepeda painted by Friar Juan de las Miserias in 1576, relics, and personal objects associated with Teresa, including a cape, a cup, and a cilice. The inner sacristy contains a mahogany chest of drawers from the first half of the sixteenth century, a seventeenth-century Filipino-style ivory Crucifix, eighteenth-century paintings, and a 1709 painting of Teresa appearing after death while Father Gracián celebrated Mass.