Chester Roman Amphitheatre: A Roman Arena at Deva Victrix


Site at a Glance
- Rating
- 4.3
- Popularity
- Medium
- Country
- United Kingdom
- Primary era
- Classical
- External website
- Open
- Eras represented
- Classical
- Civilizations
- Roman
- Site type
- Entertainment
- Remains
- Amphitheatre
On this page13 sections
History
Chester Roman Amphitheatre is a Roman stone arena in Chester, United Kingdom, built beside the southeast corner of the Roman legionary fortress of Deva Victrix in the late first century AD. It served a military community and was probably used for public entertainments, as well as for troop manoeuvres and weapons training. Its contests included gladiatorial combat, cockfighting, bull-baiting, in which dogs were set against a tethered bull, boxing, wrestling, and other combat sports.
Foundation and Roman rebuilding
The earliest amphitheatre is associated with Legio II Adiutrix, a Roman legion that had a brief posting at Chester in the late 70s AD. When the legion was transferred to the Danube in AD 86, Legio XX Valeria Victrix rebuilt the arena. Archaeological investigations in the early twenty-first century revised the older interpretation that a wooden amphitheatre had preceded the stone structure. The later evidence indicates that two separate stone amphitheatres were constructed, while earlier excavators had understood a wooden framework as the remains of a timber building.
By the 120s AD, the amphitheatre had fallen out of use and was becoming derelict. This was the period when Legio XX Valeria Victrix was posted north to assist with the construction of Hadrian’s Wall, a frontier barrier built across northern Britain. In the decades around AD 200, the arena was substantially rebuilt, apparently with about twice its former seating capacity. Around AD 275, after the legion’s return, it was rebuilt or brought back into use once more. A colonnade was inserted into the eastern entrance during this later rebuilding.
The amphitheatre continued to operate until its final abandonment around AD 350. Animal bones and pottery decorated with scenes of gladiatorial combat provide evidence for the spectacles held there. Later investigations also recovered inexpensive Roman pots with gladiatorial imagery, leading some historians to suggest that spectators may have been able to purchase early souvenirs at the arena.
Post-Roman and medieval transformation
During the fifth or sixth century, a timber hall may have stood in the arena and appears to have survived long enough to be rebuilt. At a later stage, large blocks were inserted into the eastern entrance. Worn steps descending into this area may belong to a structure possibly built as the crypt of the original St John’s Church in the seventh century.
In the medieval period, the abandoned arena was quarried for building stone and used as a rubbish dump. Its partly filled depression later hosted bear fights and public executions before erosion and refuse filled it further. By about 1200, houses stood over the site, including Dee House across the southern end and St John’s House across the northern end. The uneven contours of the filled amphitheatre prevented roads from crossing it, helping to preserve the buried remains.
Rediscovery and archaeological investigation
Physical evidence of the amphitheatre emerged in 1929, when gardening at Dee House revealed a long curved wall. The Chester Archaeological Society then raised money to divert a proposed road and make excavation possible. The road was rerouted in 1933. The society purchased St John’s House and leased it to the council, helping to finance the work. Excavation planned for 1939 was postponed indefinitely after the outbreak of the Second World War.
Excavation resumed in 1957 after the council vacated St John’s House and the Ministry of Works provided financial support. Because Dee House remained occupied, the initial work concentrated on the northern half. Further excavation followed the removal of a short-lived park. Heavily damaged and extensively robbed supporting walls were removed and marked with concrete, while concrete panels were used to support the arena wall.
Archaeological work resumed in 2000 and continued through the Chester Amphitheatre Project, established in January 2004 by Chester City Council and English Heritage. Excavation and survey took place between 2000 and 2006, with Dan Garner and Tony Wilmott jointly directing the investigations from 2004 to 2006. The project also sought to establish a research centre and support an international amphitheatre conference in 2007. Work in this period revealed remains of the earlier amphitheatres and an older Roman building on the site.
The southern part remains covered by Dee House and the County Court. The court’s northern wing and its car park occupy part of the arena’s southwest corner, a decision that attracted opposition from local residents and the press. English Heritage manages the amphitheatre, which is protected as a Grade I listed building and a scheduled monument. A scheduled monument is an archaeological or historic site protected under English law because of its national importance, while Grade I is the highest category for listed buildings in England. In 2010, English Heritage rejected suggestions that the arena had inspired the Round Table of King Arthur, finding no archaeological basis for the idea.
Remains
Layout and construction
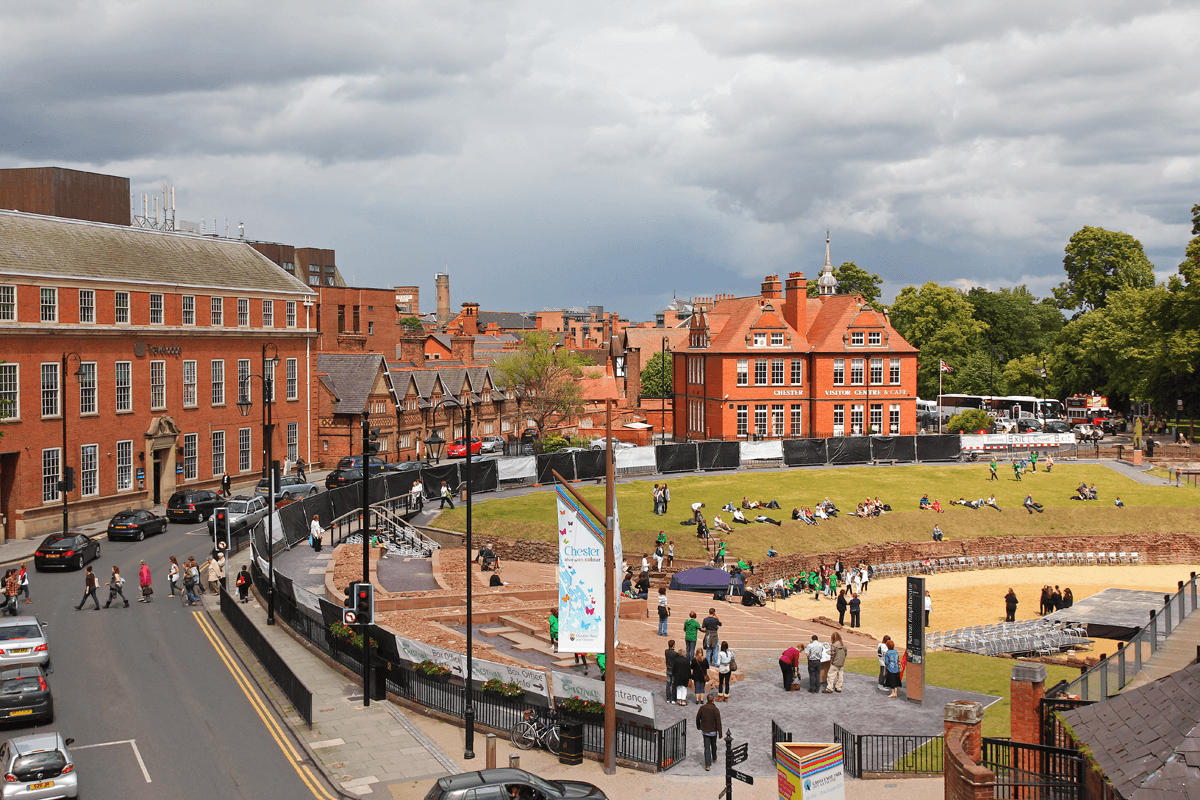
The amphitheatre is a large stone ellipse measuring approximately 320 feet, or 98 metres, along its north-south major axis and 286 feet, or 87 metres, across its shorter axis. It stood about 40 feet, or 12 metres, high, covered roughly 91,520 square feet, or 0.85 hectares, and could hold about 8,000 spectators. The original design had entrances at the four cardinal points, and the building occupied the southeast corner of the fortress.
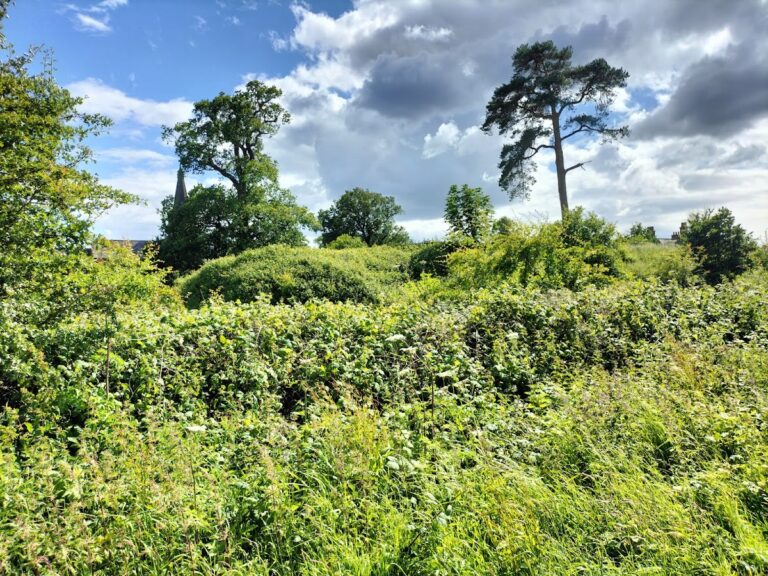
The exposed remains comprise about two-fifths of the oval, concentrated in the northern portion. The southern part is covered by later buildings or remains unexcavated. The surviving structure represents a large stone amphitheatre, while the earlier wooden-arena interpretation has been replaced by evidence for two stone amphitheatres. The later building had a substantial outer wall, with foundations about 2.7 metres wide and more than 1.3 metres deep cut into the underlying sandstone bedrock. Concrete slabs set into the grass mark the line of this outer wall.
Entrances and arena circulation
Northern entrance
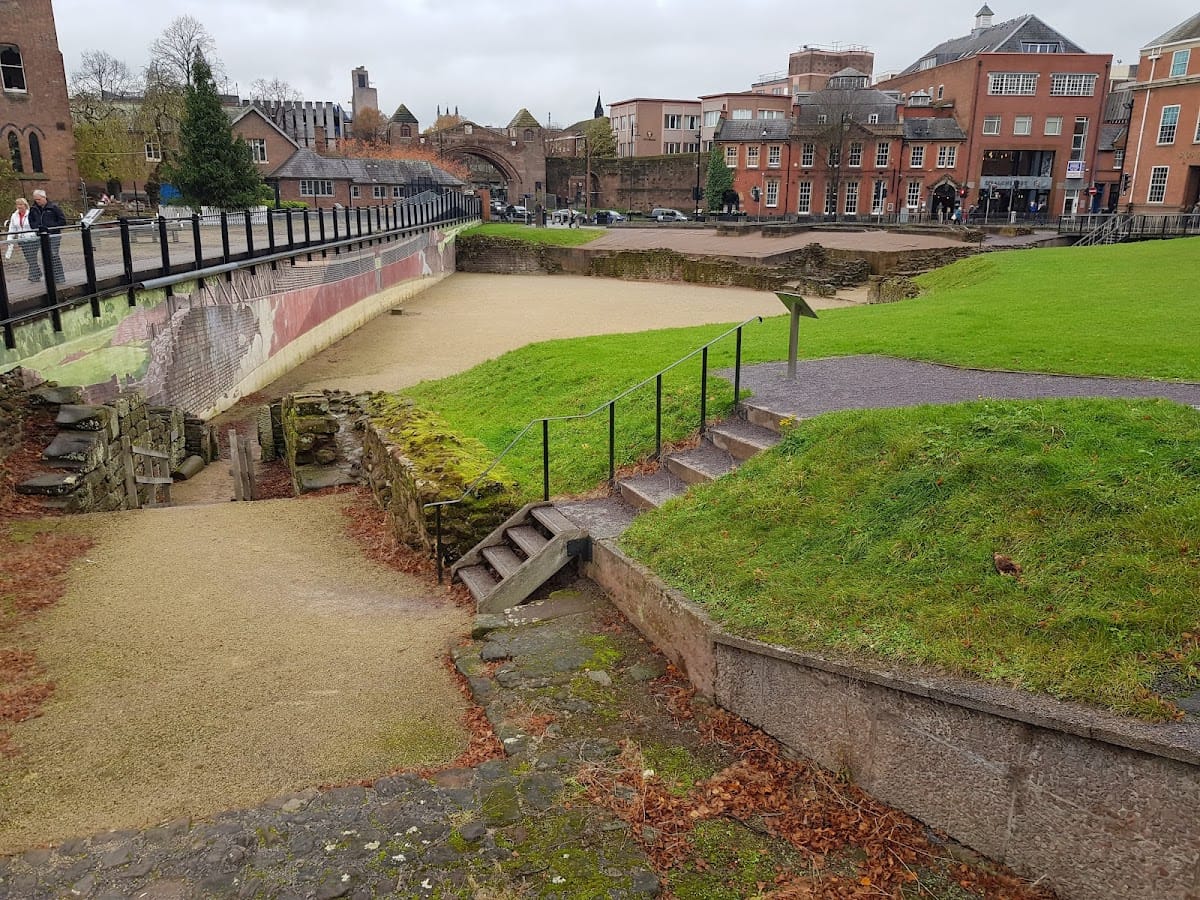
The larger northern entrance lies on the amphitheatre’s long axis. Its sloping floor shows that the arena was sunk more than 3 feet, or about 1 metre, below the Roman ground level. A set of stairs just inside the entrance led to a small room used by officials who controlled activities in the arena.
Eastern entrance
The smaller eastern entrance lies on the short axis. It was also used by performers, and its sloping floor descended towards the sunken arena. During the rebuilding around AD 275, a colonnade was inserted into this entrance. Later large blocks were placed in the same area, and worn steps descending into it may relate to the possible seventh-century crypt associated with St John’s Church.
An internal corridor connected the entrances and led to stairways ascending towards the seating area. The arena itself retained its original stone wall, although later removals left sections supported by modern concrete. Supporting facilities around the amphitheatre included dungeons, stables, and food stalls.
Arena shrine and archaeological finds
Shrine of Nemesis
A small doorway inside the arena, to the left of the northern entrance, led to a room containing an altar dedicated to Nemesis. Nemesis was a Roman goddess associated with retribution and the control of fate. The shrine stood inside the arena, unlike many amphitheatre shrines positioned outside it, and may have allowed performers to visit it during performances.
Excavated objects
Excavations produced a coin from the reign of Vespasian, a gladius hilt, Samian ware decorated with hunting and battle scenes, cooked animal bones, and inexpensive pottery showing gladiatorial combat. A gladius was a short Roman infantry sword. Samian ware was fine, mould-made Roman tableware that was often decorated with relief scenes. Together, these objects illuminate the arena’s military setting, spectacles, and associated activities.
Interpretive mural
In 2010, a permanent trompe-l’oeil mural was commissioned for the walkway wall. This type of painting uses visual illusion to make a flat surface appear three-dimensional. Extending across a 50-metre wall, the mural reconstructs the missing walls and seating as an impression of a complete amphitheatre. It includes a sand-covered arena, the central tethering stone, doorways, spectator passageways, outer walls, and an arena wall shown with a red-marble facing. Keim mineral paints were used for the mural.