Itsukushima Shrine: Japan’s Sacred Waterfront Shinto Sanctuary


Site at a Glance
- Rating
- 4.7
- Popularity
- Medium
- Country
- Japan
- Primary era
- Medieval
- External website
- Open
- Eras represented
- Medieval, Early Modern, Modern
- Civilizations
- Ashikaga shogunate, Japanese, Kamakura shogunate, Tokugawa, Toyotomi regime
- Site type
- Religious
- Remains
- Sanctuary
On this page20 sections
History
Itsukushima Shrine is a Shinto sanctuary in Japan, on the sacred island of Itsukushima, popularly known as Miyajima, in Hatsukaichi, Hiroshima Prefecture. Its foundation is traditionally dated to 593, and its principal buildings preserve a late-Heian architectural arrangement through medieval rebuilding. Set at the edge of Ariura Bay rather than in the island’s interior, the shrine reflects the belief that the island itself was a divine presence.
Sacred island and early foundation
Itsukushima was associated with mountain worship centered on Mount Misen, which rises to about 535 metres. The island was treated as sacred, and access to it was restricted for much of its early history. Shrine tradition states that Saeki Kuranari received a divine command, obtained imperial permission, and established a sanctuary at Mikasa Beach for Ichikishimahime no Mikoto in 593. Another tradition attributes the first torii, a gate marking the entrance to a sacred precinct, to Saeki Kuramoto in 569. The shrine’s existence is recorded from 811 onward.
The principal deities are Ichikishimahime no Mikoto, Tagorihime no Mikoto, and Tagitsuhime no Mikoto, collectively known as the Three Munakata Female Deities. In Shinto tradition they are sea-associated deities connected with maritime protection and navigation. The shrine’s name is formally Itsukushima Shrine, although it was also historically written as Itsukishima Shrine. Itsukushima has been interpreted as “island dedicated to the gods,” while another explanation connects the name with Ichikishimahime.
During the Heian period, which lasted from 794 to 1185, the shrine appeared in the Engishiki register as the Itsukishima Shrine of Saeki District in Aki Province. It was ranked as a major shrine and as the ichinomiya, or principal shrine, of the province. It later became the head shrine of approximately 500 Itsukushima shrines throughout Japan.
The Taira patronage and medieval rebuilding
The late-Heian expansion of Itsukushima was closely connected with Taira no Kiyomori, who served as governor of Aki Province. Chief priest Saeki Kagehiro formed a relationship with Kiyomori, and Kiyomori and the Taira family supported the shrine. Around 1168, Kiyomori sponsored a large sanctuary complex close to the scale seen today. Itsukushima became the Taira family’s tutelary shrine, and its prosperity grew alongside the family’s political power.
The Saeki family traditionally held the hereditary office of chief shrine administrator. During the Kamakura period, the family lost that position after supporting retired Emperor Go-Toba in the Jokyu War, a 1221 conflict in which the retired emperor attempted to challenge the Kamakura shogunate. Fujiwara Chikazane then became head of the Itsukushima priestly family. The Fujiwara line continued until it was destroyed during the Sengoku period, an era of prolonged political and military conflict, after which the Saeki family recovered the office.
The buildings burned in 1207 and again in 1223. The principal surviving structures were rebuilt after the second fire, especially between 1240 and 1243 and in 1241. Their scale and architectural form are understood to preserve the arrangement established in the late Heian period. Until approximately the Kamakura period, ceremonies for the inaccessible island were held at Jigozen Shrine on the opposite shore. From the end of the Kamakura period and during the Nanbokucho period, however, shrine personnel and monks began living on Itsukushima.
War, restoration, and religious change
Itsukushima declined during the Sengoku period. Mori Motonari’s victory in the Battle of Miyajima in 1555 brought the island under his control, and his patronage and extensive repairs restored the shrine’s prosperity. The main sanctuary was reconstructed in 1571 after the Wachi brothers were killed inside it in 1569. The buildings were then regarded as ritually polluted by blood.
Toyotomi Hideyoshi visited the shrine during his Kyushu campaign and ordered the construction of a large hall for memorial rites for the war dead. The project, begun through Mori Terumoto, was planned by Ankokuji Ekei. Hideyoshi’s decision to launch the Korean campaign interrupted the work, leaving the building unfinished. It is now called Senjokaku and forms part of Toyokuni Shrine.
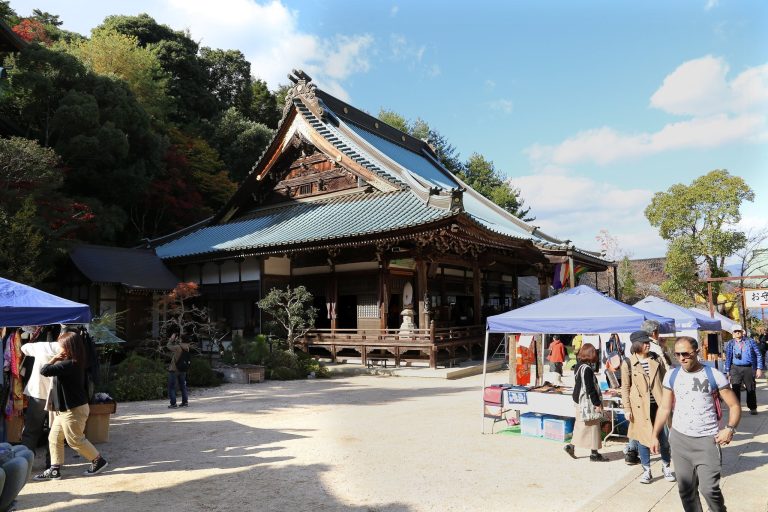
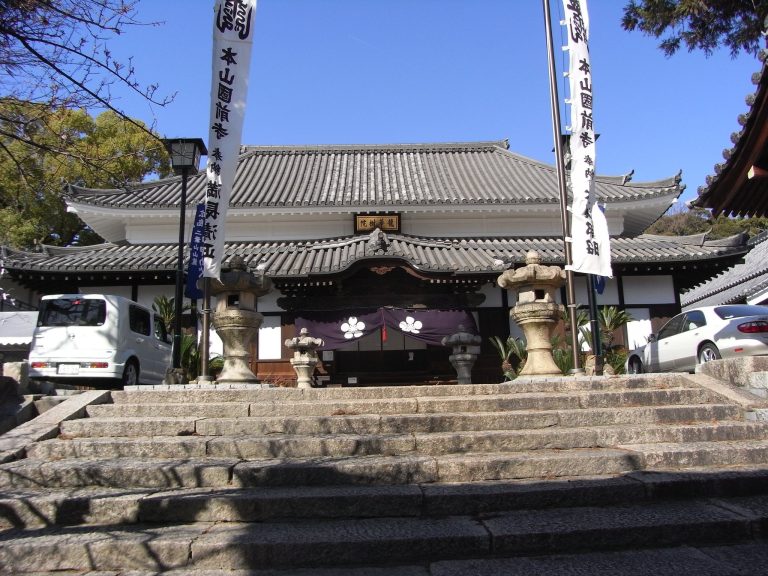
During the Edo period, pilgrimage to Itsukushima spread among the general population. The settlement and shrine precincts grew as the island’s sacred restrictions gradually weakened and its religious buildings and natural landscape became part of a major pilgrimage destination. Itsukushima also developed within the long history of Shinto-Buddhist syncretism, the combination of Shinto worship with Buddhist deities, teachings, temples, and rituals. Ichikishimahime was identified with the Buddhist goddess Benzaiten, while Itsukushima Shrine and the neighboring Daiganji formed part of a combined religious complex.
The Meiji government’s policy of separating Shinto and Buddhism dismantled many such institutions. Officials initially judged Itsukushima’s buildings to be Buddhist in character and ordered their destruction. The chief shrine caretaker successfully petitioned against demolition, but Buddhist-associated colors were removed, and the buildings temporarily appeared as unpainted timber. Finials and ridge ornaments were added, while Buddhist images and fittings were taken from Senjokaku. The building was renamed Toyokuni Shrine, and Daisho-in and Daiganji became independent temples.
Itsukushima was classified as a National Government-supported middle-ranking shrine in 1871 and elevated to an Imperial Government-supported middle-ranking shrine in 1911. Major repairs at the end of the Meiji period and during the Taisho period restored parts altered during the separation. The later work included removing the added finials and ridge ornaments. In 1996, the shrine was inscribed as a UNESCO World Heritage cultural property for its creative achievement, cultural exchange, architectural and landscape types, and association with living traditions, beliefs, and artistic works.
Storm damage and continuing ritual life
Because much of the complex stands over the sea, Itsukushima has repeatedly suffered from typhoons, storm surges, and debris flows. A mountain debris flow on 17 September 1945 deposited sediment beneath the floors. The Kezia Typhoon in 1950 and the Ruth Typhoon in 1951 caused storm-surge damage. A typhoon in 1991 severely damaged the outer structures, while another in September 2004 caused further collapses. Repairs and regular inspections remain necessary because wooden supports are exposed to seawater.
The Kangen-sai, the principal annual festival, takes place on the seventeenth day of the sixth month of the lunar calendar. Traditionally associated with Taira no Kiyomori, it developed from courtly musical entertainment into a maritime Shinto ritual. A ceremonial vessel carries the deities and musicians from Itsukushima to Jigozen Shrine and back. The rite is counted among Japan’s three major boat festivals and has continued for more than a thousand years. During the ceremony, a portable shrine travels aboard the Goza-bune, a vessel made by binding three traditional boats together, accompanied by court-style instrumental music.
Jigozen Shrine served as the external sanctuary and place of worship when Itsukushima was considered inaccessible. Miyama Shrine, on Mount Misen, serves as the inner sanctuary and enshrines the same three principal deities in three separate shrine buildings. Other annual observances include New Year rites, the Peach-Blossom Festival with sacred Noh performances, the Suiko Emperor memorial rite, the Tamatori Festival, tea-offering and chrysanthemum festivals, and a New Year’s Eve fire-prevention rite.
Remains
Main shrine and waterfront platform
The principal complex occupies the inner part of Ariura Bay on the northern shore of Itsukushima, facing Ono Seto. Its main axis faces north-northwest. Most of the buildings stand above shallow water, where foundations, wooden posts, and board floors create the characteristic waterfront arrangement. The buildings do not rely on an exceptional marine construction system. Posts are set into the seabed, while floors are raised above them. At high tide, water surrounds the structures, and the wooden supports require regular inspection and repair by splicing new material into their bases. Some portions, including the Hirabutai, stand on stone supports.
Principal sanctuary
From rear to front, the main shrine comprises the honden, or main sanctuary, the heiden, or offertory hall, the haiden, or worship hall, and the haraiden, or purification hall. The honden, heiden, and haiden form one connected building, while the open-sided haraiden stands in front. The honden has a distinctive Ryōnagare-zukuri roof, whose gabled slopes extend at both the front and rear to create broad projecting eaves. It is eight bays wide at the front, nine at the rear, and four bays deep. Its central body is nine bays by two bays, with eaves extending at either end.
The honden is asymmetrical because one front column is omitted, creating an unusually broad central bay on the right when viewed from the front. This is the position of Ichikishimahime’s sanctuary. Six sacred treasuries inside hold the Three Munakata Female Deities and three accompanying deities. Flat three-step bracket complexes support the structure. The central bay has carved frog-leg struts, while the neighboring bays use post-and-bracket supports. The central struts were made during repairs in 1881 but are thought to preserve the earlier design. Sliding diamond-lattice doors occupy the six central front bays, and the end bays contain vertical-lattice windows.
The heiden is a one-by-one-bay roofed passage between the honden and haiden. Its gable ends are concealed by the adjoining buildings. The haiden is an irimoya-style building, with a gabled roof combined with hipped side sections, ten bays wide and three bays deep. Its boat-shaped bracket arms and unusually even frontage reflect the offset axis of the main sanctuary. Exposed ceilings in its central and rear bays reveal the beams and rafters, giving the impression of two gabled structures placed one behind the other beneath one roof. This arrangement is known as the “three-building” form.
Dance platform and outer structures
The haraiden is six bays wide and three bays deep. It stands transversely before the haiden and has no walls or fittings between its columns. Beyond it is the Hirabutai, a roofless, board-floored platform surrounded by a balustrade. At its center, the raised Takabutai provides a stage for the dedication of dances. The platform’s seaward end narrows into a pier-like projection called the Hitasaki, or “fire point.”
The Hirabutai rests on Akama-stone columns set in the shallow seabed, with girders and joists supporting the floorboards. Tradition regards the stone as a donation from Mori Motonari. Gaps between the boards help reduce water pressure during storm surges, although typhoons have repeatedly damaged them. Simple gabled music halls stand at the sides, together with the left and right Kadomarodo shrines. Each Kadomarodo is a gabled protective enclosure containing a small nagare-zukuri shrine. These exposed outer structures have undergone repeated repairs, and their older structural members no longer survive.
Corridors, guest shrine, and Noh stage
East and west corridors
The east and west corridors link the shore with the buildings above the water. The east corridor is a bent passage of forty-five bays. It begins on land, passes between the purification and worship halls of the Marodo Shrine, turns three times at right angles, and joins the eastern side of the main haraiden. The west corridor is sixty-two bays long, begins on land, bends four times around the Noh stage, and reaches the western side of the main purification hall.
Both corridors have boat-shaped bracket arms and floors laid with gaps to relieve storm-surge pressure. Their internal frames use straight rainbow beams, forked rafters, and boat-shaped brackets supporting the purlins. Ridge plaques show that the corridors were developed in successive stages from the end of the Muromachi period into the Momoyama period. The present floorboards were laid around the end of the Meiji period and later covered with protective boards to reduce wear.
Marodo Shrine
Marodo Shrine, also called the Guest-God Shrine, is a smaller counterpart to the main shrine. It contains its own honden, heiden, haiden, and haraiden, but no equivalent of the Hirabutai. Its purification hall faces directly toward the sea. The east corridor passes between the purification and worship halls before joining the main complex.
Noh stage
The Noh stage stands in the water west of the main worship hall, enclosed on three sides by the west corridor. Noh is a classical Japanese masked musical drama, and performances at Itsukushima serve as ritual offerings. The small gabled stage has a cypress-bark roof, an attached bridgeway, and a room for performers. Asano Tsunanaga, lord of Hiroshima Domain, donated it in 1680. The stage collapsed during the 1991 typhoon, and three of its four posts are replacement members.
Subsidiary shrines and associated buildings
Muromachi and Momoyama structures
Okuni Shrine stands west of the main honden. It is a three-by-four-bay gabled building with a cypress-bark roof, and its eastern bay is widened to form a passage toward the Long Bridge. Built during the Muromachi period, it is considered to have been constructed by Mori Motonari in 1571. Southwest of it, Tenjin Shrine is a three-by-three-bay irimoya-style building with a cypress-bark roof, constructed in 1556. Unlike most of the shrine buildings, it is made of unpainted timber.
Asazaya stands east of the honden beside the east corridor. Its cypress-bark roof combines irimoya and gabled forms, and the building is eight bays wide and four bays deep. It was rebuilt during the Momoyama period. The Sannō Shrine consists of three one-bay nagare-zukuri buildings with cypress-bark roofs. Formerly called Sannō Shrine until the Meiji Restoration, it was transferred from Hiyoshi Taisha at Sakamoto.
Pagodas and storehouse
The Treasure Storehouse is a raised-log azekura building, using interlocking timber logs for its walls, with a pyramidal cypress-bark roof. The Five-Story Pagoda, built in 1407, also has a cypress-bark roof and combines a predominantly Japanese design with details associated with Zen-style architecture. The Tahoto Pagoda dates from 1523. The small Aragoto Shrine is a one-bay nagare-zukuri building with a cypress-bark roof dating from 1441.
Omoto Shrine is regarded as a land-protecting shrine older than the main sanctuary. Its main building, constructed in 1523, is a three-bay nagare-zukuri structure with a flowing-board roof. Its enclosed front eave forms an unusual vestibule, and the building is an Important Cultural Property. Buddhist-style structures such as Senjokaku, the Five-Story Pagoda, and the Tahoto Pagoda remain within the associated complex, preserving the physical evidence of its former combined religious traditions.
Senjokaku and the Great Torii
Toyokuni Shrine
Toyokuni Shrine contains the unfinished building commonly called Senjokaku. Begun in 1587 as Hideyoshi’s Daikyodo, it is an immense irimoya-style structure with a tiled roof. It is thirteen bays wide at the front, fifteen at the rear, and eight bays deep, measuring approximately 39.5 metres in length and 21.1 metres in depth. Outer columns support the eaves, while independent interior columns occur at two-bay intervals. A Buddhist altar platform stands at the rear. Although popularly associated with 1,000 tatami mats, its board floor covers an area equivalent to about 857 tatami mats, and the building remains incomplete. Toyokuni Shrine enshrines Toyotomi Hideyoshi and Kato Kiyomasa.
Great Torii
The Great Torii stands approximately 200 metres offshore, aligned with the Hitasaki. The present gate was rebuilt in 1875 as a large wooden Ryobu-style torii. This medieval form of syncretic religious architecture is recognizable by paired secondary posts attached to each main pillar. The gate is approximately 16.6 metres high, with a central opening 10.9 metres wide. Its main pillars are natural camphor trees, while the secondary posts are cedar.
The gate rests on closely driven pine piles known as a “thousand-pile” foundation. Concrete and granite now consolidate the upper part of the foundation, while the gate’s approximately sixty-ton weight helps hold it in place. Its box-like upper crossbeams are filled with roughly seven tons of fist-sized stones, adding weight against wind and waves. An inscription panel by Prince Arisugawa Taruhito reads “Itsukushima Shrine” on the seaward side and “Itsukishima Shrine” on the side facing the shrine. The gate is traditionally counted among Japan’s three great torii, together with those at Kasuga Taisha and Kehi Jingu.
Island sanctuaries and pilgrimage circuit
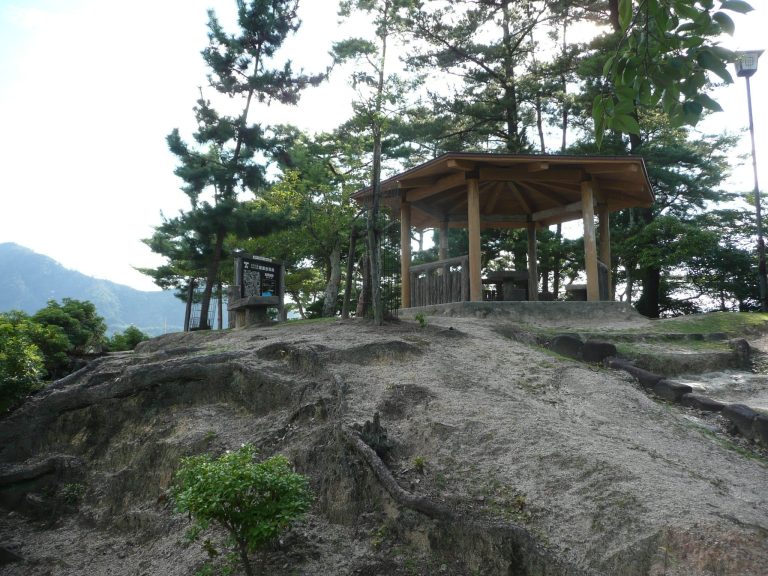
The shrine’s wider network includes Jigozen Shrine on the opposite shore and Miyama Shrine on Mount Misen, as well as Marodo, the two Kadomarodo shrines, Okuni, Tenjin, Omoto, Sannō, and Nagahama shrines. Branch shrines include Konpira, Kiyomori, Toyokuni, Imaise, Aragoto, Shinomiya, Saiwai, Kitanokami, Sorei, Tsutsugaura, Yabusaki, and Awashima. Kiyomori Shrine was founded in 1954, 770 years after Taira no Kiyomori’s death. Imaise Shrine stands near the summit of Mount Yōgai within the second enclosure of Miyao Castle.
Seven coastal shrines, known collectively as the Seven Shores, form a circuit around Itsukushima. Suginoura, Takanosoura, Koshibosoura, Aonoriura, Yamashirohama, Suyoura, and Mitoko serve respectively as the first through seventh worship stations. Together they preserve the former island-circuit pilgrimage tradition. Mitoko Shrine is dedicated to Ichikishimahime.
The shrine’s treasures include the Heike Nōkyō, or Sutras Dedicated by the House of Taira. The collection contains thirty-two scrolls with copies of the Lotus, Amida, and Heart Sutras made by Kiyomori, his sons, and other Taira family members. Gold, silver, and mother-of-pearl decoration enriches the scrolls, connecting the surviving objects with the Taira patronage that shaped the shrine’s medieval history.
A picture scroll showing a temporary festival in 1287 depicts a different arrangement from the present complex. It shows no purification hall, places the corridors in a square enclosure before the worship hall, and locates the Takabutai within that enclosure. Whether the scene represents an earlier physical arrangement or an artistic invention remains uncertain.