Kairyūō-ji Temple: An Imperial Nara-Period Buddhist Temple in Japan
Site at a Glance
- Rating
- 4.2
- Popularity
- Low
- Country
- Japan
- Primary era
- Classical
- External website
- Open
- Eras represented
- Classical, Medieval, Early Modern
- Civilizations
- Ashikaga shogunate, Kamakura shogunate, Tokugawa, Yamato
- Site type
- Religious
- Remains
- Monastery
On this page12 sections
History
Kairyūō-ji Temple is a Shingon Risshu Buddhist temple in Nara, Japan, whose origins lie in the eighth-century Nara period and the former residence of Fujiwara no Fuhito. The temple supported Emperor Shōmu and Empress Kōmyō as an inner-court institution, a Buddhist establishment connected with the imperial household or palace precinct. Its buildings and surviving plan preserve evidence of Buddhist activity within the Empress’s Palace.
From Fujiwara residence to Buddhist complex
Fujiwara no Fuhito, a powerful court statesman of the early eighth century, died in 720. His daughter, Empress Kōmyō, inherited his residence, which became the Empress’s Palace. In 745, the palace was converted into a Buddhist complex that later developed into Hokkeji. Kairyūō-ji occupied the northeastern part of the former palace grounds.
The temple is also known as Sumi-dera, meaning “Corner Temple,” because it stood at the northeastern corner of the Empress’s Palace. This name refers to the palace grounds rather than to the northeastern corner of Heijō-kyō, the planned capital of Japan during much of the Nara period. The precinct lies outside the capital’s regular grid, and the later East Second Avenue was shifted slightly eastward to avoid it.
Tradition connects the temple’s foundation with a vow made by Empress Kōmyō in 731 and names the monk Genbō as its first abbot. Genbō was a Nara-period monk who had studied in Tang China. These details do not appear in the official histories, so the precise date and circumstances of the foundation remain uncertain. The institution is securely known by 736, while a document from 738 records that part of Empress Kōmyō’s effort to copy the complete Buddhist scriptures took place there.
The name Kairyūō-ji
The name Kairyūō-ji comes from the Dragon King Sutra, a Buddhist scripture. Its earliest documentary occurrence is in a decree dated 4 October 868. A later tradition says that Genbō recited this sutra and survived a storm while returning to Japan from Tang China. Excavated roof tiles dating from the Asuka period through the early Nara period also suggest that an earlier building may have stood on the site before the capital moved to Heijō-kyō.
Medieval revival and institutional role
The temple’s history during the Heian period is unclear, although it appears to have been under the authority of Kōfukuji, a major Buddhist temple in Nara. A major revival began when Eison lived at Kairyūō-ji from 1236 to 1238. Eison was a thirteenth-century Buddhist reformer and the principal figure in the revival and organization of the Shingon Risshu tradition, which combines Shingon esoteric practice with strict monastic discipline based on Buddhist monastic law.
Kairyūō-ji later produced five elders of Saidaiji: Shinson in 1365, Teisen in 1379, Gensumi in 1457, Kōjun in 1538, and Kōyu in 1766. Through these connections, the temple held a leading position within the Shingon Risshu institution. During the Edo period, it possessed a domain assessed at 100 koku, a historical measure of rice-based land yield.
Meiji decline and modern revival
After the beginning of the Meiji period, the temple’s land was confiscated. The government’s policy of separating Buddhism and Shinto was followed by the loss of the East Hall, increasing deterioration within the precinct, and a prolonged period without a resident priest. The East Hall’s foundation platform remains, but the building has not been rebuilt.
Shigenobu Matsumoto became the first abbot of the temple’s revival period in 1953. Repairs to the buildings and improvements to the precinct followed. The Five-Story Small Pagoda, which had long been deposited at the Nara National Museum, was returned to its original position in the West Hall. The pagoda was designated a National Treasure on 9 June 1951. The West Hall, Sutra Repository, and other associated properties hold Important Cultural Property status, while the Main Hall and Front Gate are designated by Nara City. A painted silk image of the Buddha’s Nirvana is designated by Nara Prefecture.
Kairyūō-ji belongs to the Shingon Risshu school and is the nineteenth station of the Northern Yamato Eighty-Eight Sacred Places pilgrimage. Its principal image is the Eleven-Headed Kannon, a form of the Buddhist bodhisattva associated with compassion. The temple’s surviving buildings, especially the West Hall and Five-Story Small Pagoda, are described as the only surviving Tenpyō-period buildings within the former Empress’s Palace. They provide important evidence for Buddhism connected with the imperial inner court and its central temple complexes.
Remains
Kairyūō-ji stands immediately northeast of Hokkeji and east of the former Heijō Palace site, within the area once occupied by Fujiwara no Fuhito’s residence and later the Empress’s Palace. Its precinct preserves the arrangement of a Nara-period temple whose principal compound was enclosed by a cloister on four sides. The central gate connected to the cloister, while three small halls occupied the interior: a central hall, an East Hall, and a West Hall.
Nara-period layout and surviving halls
The present Main Hall stands on the site of the former central hall. It was rebuilt in 1666 in the Japanese architectural style and is a tangible cultural property designated by Nara City. The East Hall originally stood opposite the West Hall and housed the Five-Story Small Pagoda. Its building was abolished in the early Meiji period, while its foundation platform remains within the precinct.
West Hall
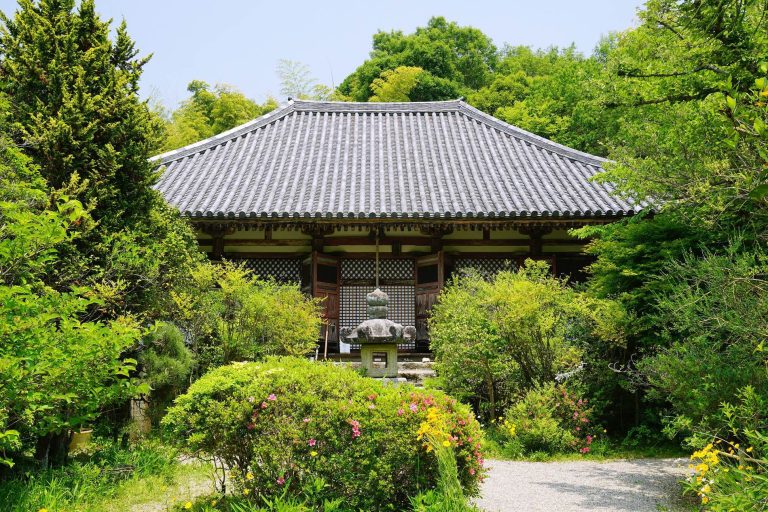
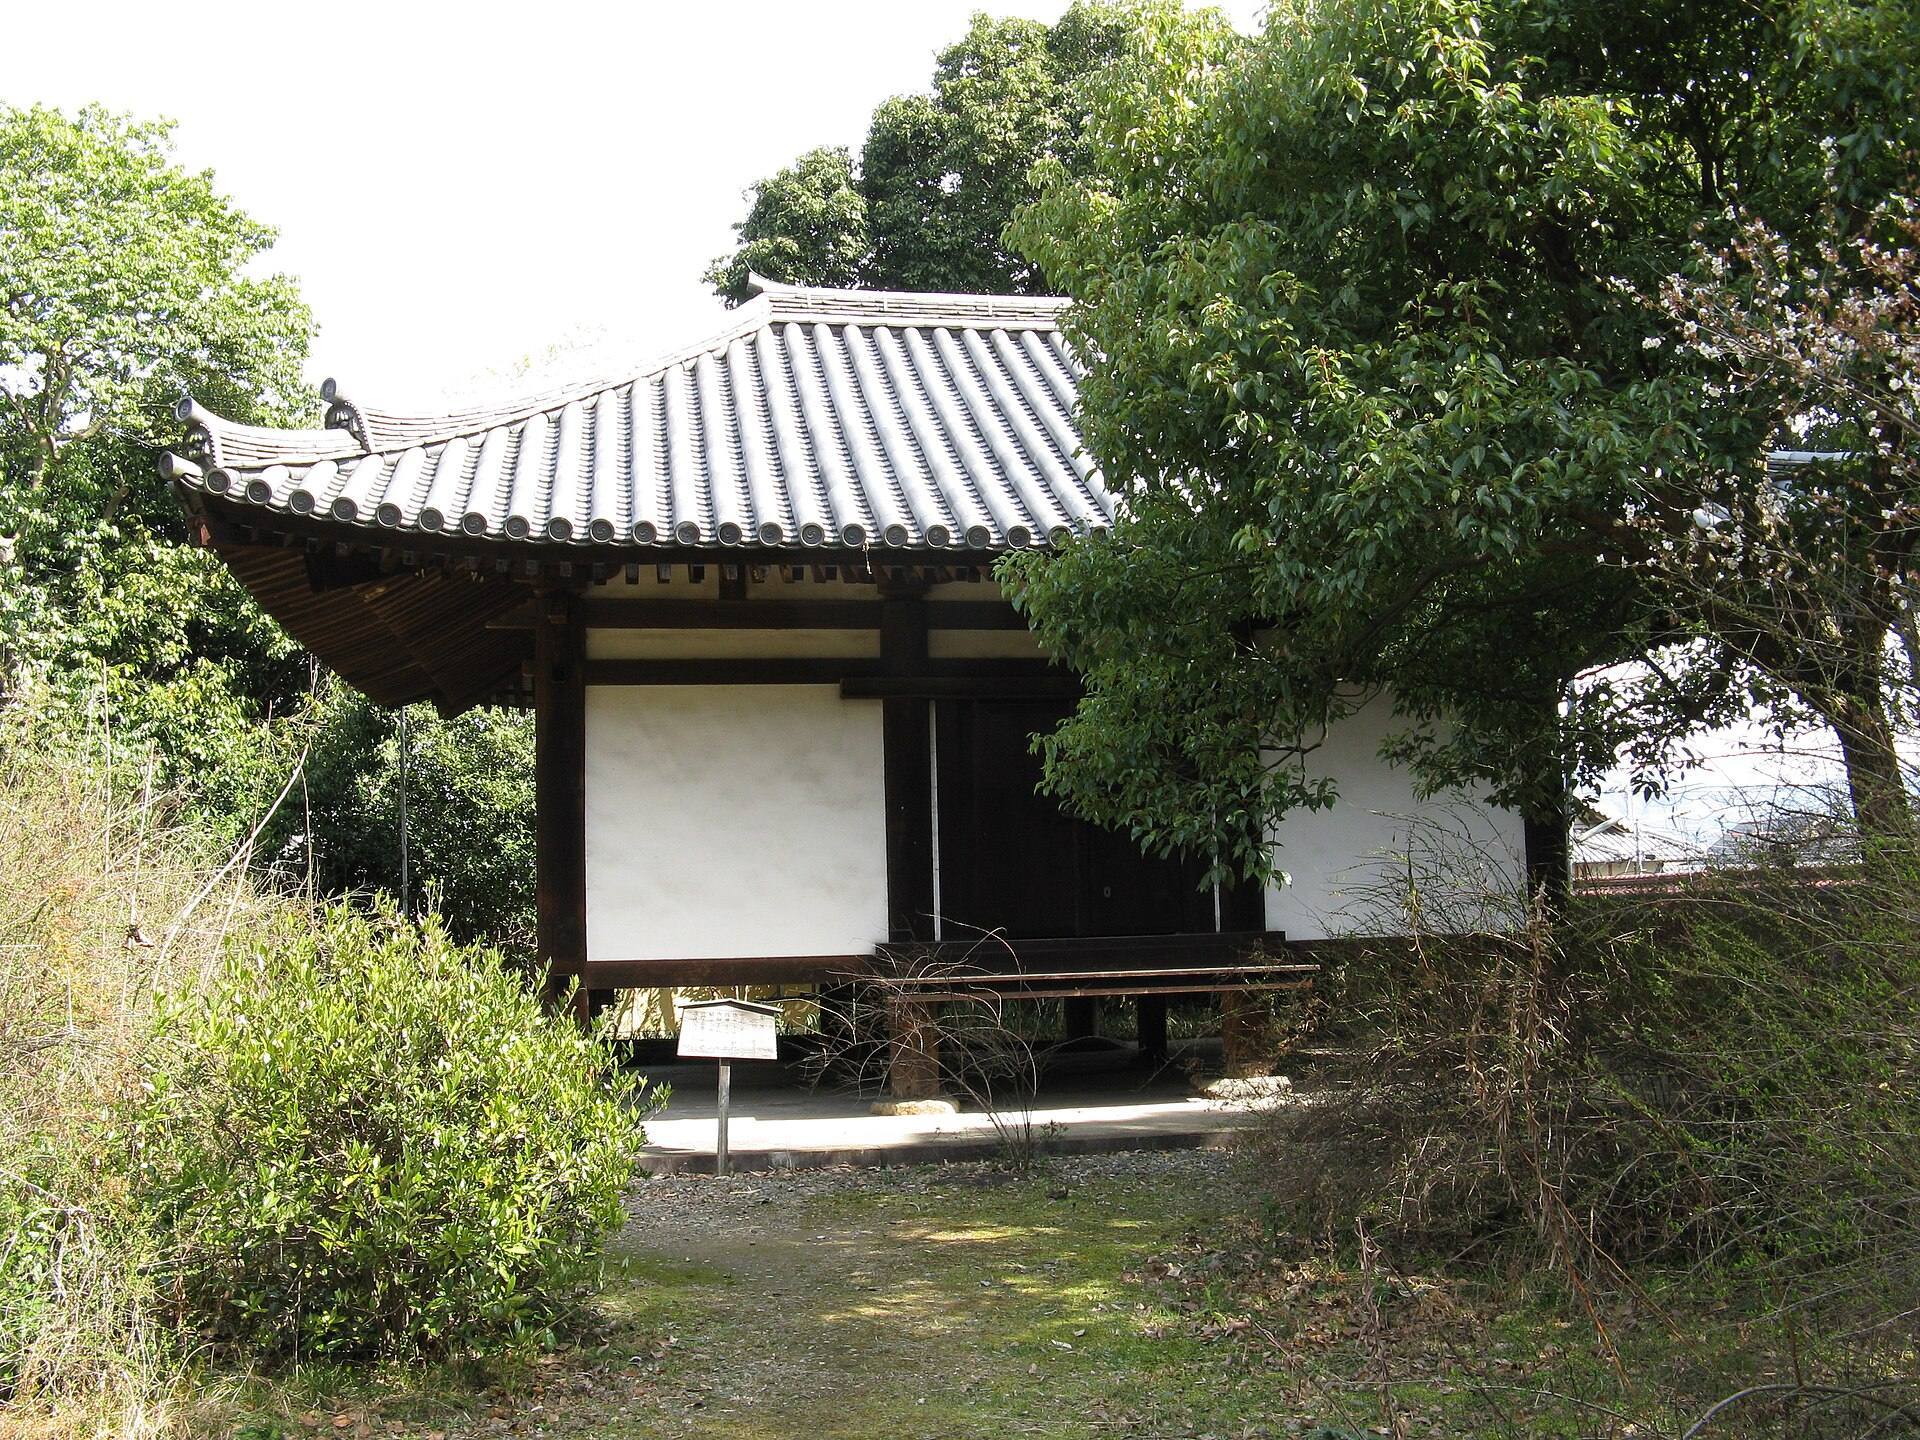
The West Hall was built during the Nara period and received extensive repairs, approaching reconstruction, during the Kamakura period. Its original position and overall scale are considered to have remained unchanged, although most of its principal structural members were replaced. Many Nara-period members were reused elsewhere inside the hall. The building is small, with a gabled tiled roof, three bays across the front, and two bays along the side. A bay in Japanese architectural description is the interval between structural posts.
The hall contains only its central structural core, or moya, without the surrounding roof section called the hisashi. The moya is the main structural center of a building, while the hisashi is an added outer section beneath an extended roof. This arrangement gives the West Hall a particularly simple ancient Buddhist form. The Five-Story Small Pagoda is installed inside it.
Five-Story Small Pagoda
The Five-Story Small Pagoda stands 4.01 metres high including its finial and 2.85 metres without it. A finial is the vertical ornamental and symbolic element at the top of a Buddhist pagoda. The structure was designed for indoor placement from the outset and is treated legally as a building rather than as a craft object. It is described as Japan’s smallest National Treasure five-story pagoda.
The pagoda dates stylistically to approximately the first half of the eighth century. Its details resemble those of the three-story pagoda at Yakushiji and preserve rare evidence for Nara-period architectural design. Its form is later than Yakushiji’s East Pagoda, generally dated to around 730, and earlier than the late-Nara-period East Pagoda of Taima-dera.
Its structure consists of box-like units stacked one above another, with the bracket complexes and other small members attached to the exterior. A bracket complex is a layered timber support system carrying the roof and eaves. At the corners, the brackets project at 45-degree angles but are not linked to neighboring brackets by bearing arms. Ordinary bearing blocks appear at the corners instead of the specialized blocks common in later pagodas.
The eaves have a horizontal ceiling rather than sloping wall-like members. Other details show a later character than those of Yakushiji’s East Pagoda: the outermost horizontal eave beam has a circular rather than square cross-section, and the second arm in the three-step bracket system carries two bearing blocks instead of one. The lowest story has neither doors nor walls. A coffered ceiling fits between the first and second stories, while the remaining interior has no other fittings. Its original function is unknown, although one theory holds that it was built as a complete ritual pagoda and that the West Hall was constructed to shelter it.
An inscription on the pagoda’s platform dates to 1297 and indicates that repairs were carried out at that time. The present finial was reconstructed in 1906, so the original form of the finial is unknown. Two Kamakura-period volumes of the Lotus Sutra, kept in a wooden box, are attached cultural properties of the pagoda.
Sutra repository and precinct features
Sutra Repository
The Sutra Repository is a small hipped-roof building with a tiled roof. A hipped roof slopes on all four sides. Tradition attributes the repository to Eison, and his biography records that he repaired the temple buildings and constructed a new repository in 1288. The existing building is considered to be that Kamakura-period structure.
Gate and subsidiary buildings
The Front Gate was built during the Muromachi period and is a tangible cultural property designated by Nara City. Other features of the precinct include Kasuga Shrine, which served as the temple’s guardian shrine, the Namaki Jizō Hall, the monks’ residential and administrative quarters, and an earthen-plastered boundary wall built during the Muromachi period. Jizō is a Buddhist bodhisattva associated particularly with protecting travelers, children, and the dead.
The temple’s principal image is the Eleven-Headed Kannon. A Nara-period manuscript known as the Sumi-dera Heart Sutra is traditionally attributed to a transcription by Kūkai. It is deposited at the Nara National Museum rather than kept within the temple precinct.