Minamihokke-ji Temple: A Shingon Buddhist Kannon Pilgrimage Temple in Japan


Site at a Glance
- Rating
- 4.3
- Popularity
- Medium
- Country
- Japan
- Primary era
- Medieval
- External website
- Open
- Eras represented
- Medieval, Early Modern, Modern
- Civilizations
- Ashikaga shogunate, Japanese, Kamakura shogunate, Tokugawa
- Site type
- Religious
- Remains
- Monastery
On this page18 sections
History
Minamihokke-ji Temple is a Shingon Buddhist temple in Japan, located in Tsubosaka, Takatori, Nara Prefecture. Its formal name is Tsubosaka-san Minami-Hokke-ji, while Tsubosaka-dera is the name commonly used for it. The temple’s principal image is Jūichimen Senjū Kannon, a form of Kannon, the Buddhist bodhisattva of compassion, shown with eleven faces and many arms. Minamihokke-ji is the sixth temple on the Saigoku Kannon Pilgrimage, a traditional circuit of 33 Kannon temples in the Kansai region.
Foundation and Heian-period development
The circumstances of the temple’s foundation are uncertain. A temple tradition places its beginning in 703, when Benki, a monk of Gangō-ji, practiced asceticism on the mountain. He placed a treasured crystal jar in a hilltop hermitage and, after a religious revelation, carved a Kannon image for enshrinement there. The temple later became a place of prayer for Empress Genshō.
During the Heian period, the temple was called Minami-Hokke-ji, or South Hokke-ji, in contrast to Kiyomizu-dera in Kyoto, then known as Kita-Hokke-ji, or North Hokke-ji. Along with Hase-dera, it developed into an important center of Kannon worship. In 847, it was listed as a fixed-quota temple, a temple recognized within the Ritsuryō state system for regular official support and court treatment equivalent to that given to official temples.
Aristocratic pilgrimage helped strengthen the temple’s reputation. Sei Shōnagon, a Heian-period court lady and author, included Tsubosaka among the leading temples famed for miraculous efficacy in chapter 194 of The Pillow Book. Fujiwara no Michinaga, one of the era’s major court statesmen, stayed at the temple in 1007 while traveling to Yoshino on pilgrimage. At its height, the complex included 36 halls and more than 60 other buildings.
Fire, revival, and medieval change
A fire in 1096 destroyed most of the temple complex. Shinkō of Kojima-ji then led its revival, and Minamihokke-ji became a major training center of the Kojima School, also called the Tsubosaka School, within Shingon Buddhism. The main gate and monks’ quarters were damaged by another fire in 1211, and several further fires affected the temple over subsequent centuries.
The temple was also drawn into conflicts during the Sengoku period, an era of prolonged warfare among competing regional powers in Japan. After the Ochi clan, its patron, died out, Minamihokke-ji declined. The Muromachi-period prayer hall and three-story pagoda remained central elements of the complex during this reduced phase.
Restoration and later religious life
During the Keichō era, 1596–1615, Honda Toshimasa, a retainer of Toyotomi Hidenaga and lord of Takatori Castle, worked to restore the temple buildings. Under the Uemura clan, lords of Takatori Domain, Minamihokke-ji flourished again during the Edo period, which lasted from 1603 to 1868 under the Tokugawa shogunate.
The Kannon image became associated with miraculous cures for eye diseases, drawing pilgrims to the temple. Minamihokke-ji also became known as the setting of the puppet-theater work Tsubosaka Miracle Chronicles, which portrays the marital love of Osato and Sawaichi. The association with eye treatment later influenced the temple’s welfare work. In 1961, Jiboen, Japan’s first nursing home for blind older people, was established there. The temple began relief work for people with leprosy in India in 1964 and developed additional welfare activities in Japan and abroad. Jiboen moved elsewhere in Takatori in June 2021, and its former site became a parking area.
Minamihokke-ji has remained an important Kannon-pilgrimage destination since at least the Heian period. It is also the 38th stop on the Shinto-Buddhist Pilgrimage Route, corresponding to Nara stop 25.
Remains
The temple complex lies below Mount Tsubosaka. Its entrance stands at the foot of a rise, and a long staircase leads to an inner precinct constructed on a rocky plateau. A separate hill area forms part of the wider site and is divided from some of the temple grounds by Prefectural Route 119. The buildings and sacred images combine medieval and Edo-period structures with later halls, stone monuments, and religious works created through connections between Japan and India.
Historic central buildings
Main Hall
The octagonal Main Hall, or Hakkaku-dō, was rebuilt during the Edo period. It enshrines a seated Jūichimen Senjū Kannon. The hall’s octagonal form has led to the proposal that it may have been Japan’s first building of this type.
Prayer Hall and pagoda
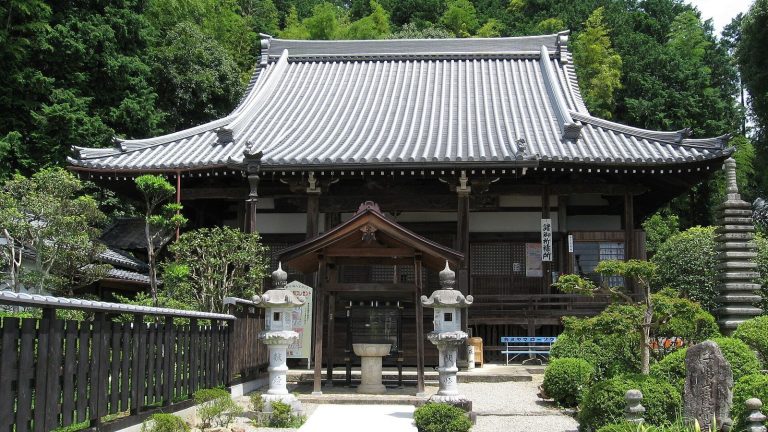
The Prayer Hall, or Raidō, is a hall used for ritual attendance and worship before the principal sacred space. It was rebuilt no later than the middle Muromachi period and substantially remodeled during the Edo period. A major repair during the Shōwa era restored it to its Muromachi-period form. Its irimoya, or hipped-and-gabled, roof is covered with traditional fired tiles.
The three-story pagoda was rebuilt in 1497 during the Muromachi period. The Prayer Hall and the pagoda are Important Cultural Properties of Japan.
Niō Gate
The Niō Gate was built in 1212 and has an irimoya roof covered with traditional tiles. Its paired guardian figures are characteristic of a Niō gate, whose purpose is expressed through its two temple protectors. Tradition associates the gate’s construction with the monk Jōkei, also known as Gedatsu Shōnin.
A typhoon in 1998 destroyed half of the roof. The gate was moved to its present position and repaired in 2003.
Later halls and devotional monuments
Jigen-dō and commemorative images
Jigen-dō was completed in autumn 2006 with materials taken from the deteriorated Amida Hall and corridor. The first level contains a pair of husband-and-wife Kannon images, while the second level enshrines Amida Buddha, the Buddha of the Pure Land tradition. An Indian painter created a depiction of the Buddha’s life inside the building.
A group of stone figures depicting Osato and Sawaichi commemorates the couple associated with Tsubosaka Miracle Chronicles. Nearby, the three-meter-high Glasses-Offering Kannon was made in India and assembled in Japan.
Indian Buddhist relief
The Indian Buddhist relief depicting the Buddha’s life was installed in 1987. It is three meters high, 50 meters long, and weighs 300 tonnes. Kiyohiko Ogawa of Nara University of Education prepared the original design. Stone carvers in Karkala, Karnataka, produced the relief with the labor of 57,000 workers, and it was assembled in Japan.
Stone halls and images
The Great Stone Hall from India serves for the perpetual memorial custody of cremated remains. Its design was modeled on the Ajanta cave temples. The hall weighs approximately 1,500 tonnes and was carved by people from Japan and India before being assembled in Japan. Within it, a stone stupa contains Buddhist relics, a Jūichimen Senjū Kannon, and a Dainichi Kinrin image. Dainichi Kinrin is a Buddhist deity associated with the Golden Wheel form of esoteric practice.
The Great Stone Shaka Nyorai from India was consecrated in November 2007. The seated figure is ten meters high and rests on a five-meter-high pedestal. The Indian Great Stone Kannon was consecrated on March 12, 1983. It is approximately 20 meters high and weighs 1,200 tonnes. The Government of India supplied ancient stone, and an Indian sculptor who had received a cultural honor, together with his school, produced the image in 66 sections with the labor of approximately 70,000 Indian stoneworkers. The sections were assembled in Japan.
Pagodas and supporting buildings
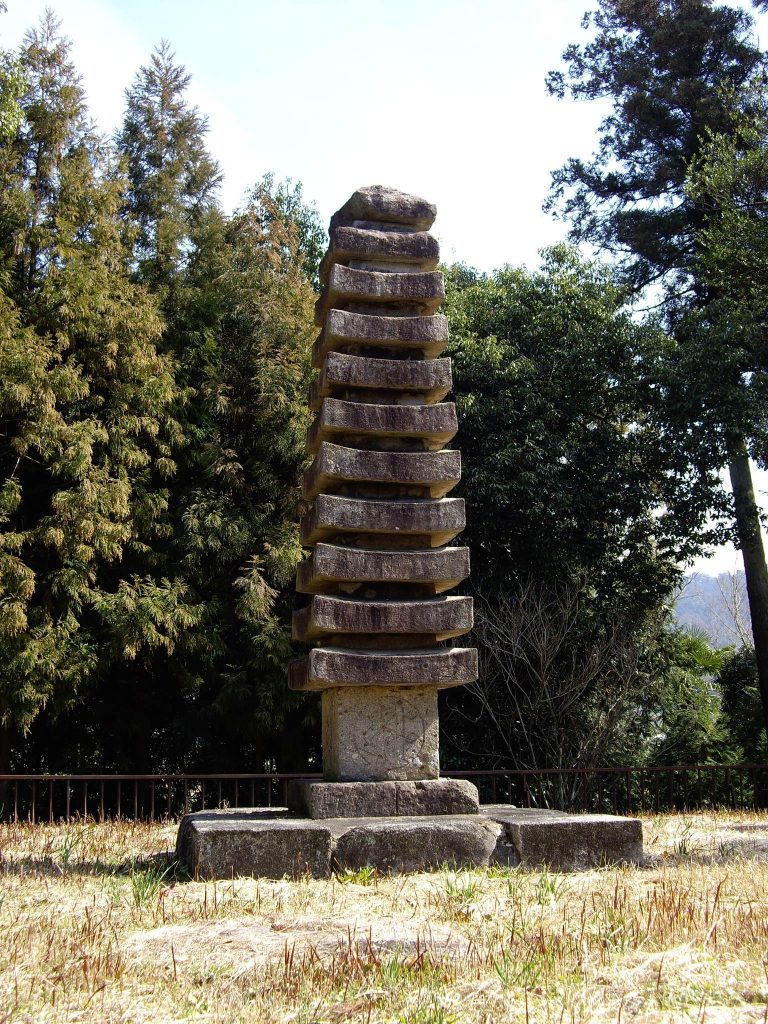
The grounds contain a 13-story stone pagoda and a Tahōtō, a Japanese Buddhist pagoda form. Completed in April 2002, the Tahōtō enshrines a seated Dainichi Nyorai made during the Heian period. Dainichi Nyorai is the central cosmic Buddha of Esoteric Buddhism.
Other structures include a bell tower, an Amida Hall, a Benten Pavilion, a Gongen Pavilion, and an assembly hall. Kanjō-dō was completed in April 2005, using most of the materials from the Inaba Hall donated by Honda Toshimasa during the Keichō era. It enshrines a Muromachi-period Jūichimen Senjū Kannon, a statue of Toyotomi Hidenaga, and an Azuchi-Momoyama-period statue of Honda Toshimasa.
The Great Lecture Hall was completed in 2000 and enshrines a Kamakura-period statue of Kōbō Daishi, the name by which the Shingon founder Kūkai is also known. The Great Stone Nirvana Buddha from India was installed in 1999. It is eight meters long and was produced in India before being assembled in Japan.
Images and archaeological objects
Mountain rock carvings
Five hundred arhats are carved into exposed rock on the slope of Mount Kōkōzan, where the temple’s inner sanctuary formerly stood. The site also has a stone image of the reclining Buddha, an enlarged copy made in 1999 that is eight meters long.
Principal and associated Buddhist images
The principal image is a wooden seated Jūichimen Senjū Kannon made during the Muromachi period. It was constructed from joined blocks of oak. Other temple images include a wooden Dainichi Nyorai with lacquer and gilt, 49.5 centimeters high and dating from the eleventh century; standing wooden images of Zōchōten and Tamonten with dark finishes, measuring 160.5 and 156.2 centimeters and dating from the twelfth century; a possibly Amida Nyorai seated image, 27.4 centimeters high and dating from the twelfth century; and a seated Fudō Myōō, made of wood with polychrome and kirikane decoration, 50.7 centimeters high and dating from the twelfth century.
Historic objects
A phoenix-pattern brick from the early Nara period is among the temple’s cultural-property objects. A colored single-character Golden Wheel Mandala on silk from the Kamakura period measures 107 by 83.8 centimeters and is kept at the Nara National Museum.