Kyoto Imperial Palace: Japan’s Former Imperial Residence and Ceremonial Palace


Site at a Glance
- Rating
- 4.5
- Popularity
- Very Low
- Country
- Japan
- Primary era
- Early Modern
- External website
- Open
- Eras represented
- Medieval, Early Modern, Modern
- Civilizations
- Ashikaga shogunate, Japanese, Oda regime, Tokugawa, Toyotomi regime
- Site type
- Domestic
- Remains
- Palace
On this page25 sections
History
Kyoto Imperial Palace is the former imperial residence of Japan in Kyoto, the latest in a succession of palaces established in the northeastern part of Heian-kyo after the original Heian Palace was abandoned. The present complex preserves a nineteenth-century reconstruction that combines the ceremonial arrangement of the Heian period with construction methods used in the Edo period.
From aristocratic residence to imperial palace
The palace developed from Tsuchimikado Higashinotoin Palace, a Fujiwara residence built in the ninth century. It was periodically used as a temporary imperial residence, or sato-dairi, when the principal palace needed repairs or could not be occupied. After the decline and final abandonment of the Heian Palace in the late twelfth century, emperors frequently lived in temporary palaces established on aristocratic estates in this part of Kyoto.
Tsuchimikado Higashinotoin served several imperial and aristocratic purposes before becoming a permanent imperial residence. Emperor Horikawa reportedly lived there before his accession. In 1133, the palace was renovated for Yasushi, daughter of Fujiwara no Tadazane, and was later designated her residence after she became empress of the retired Emperor Toba. Emperor Rokujo and Emperor Takakura also used it temporarily during the twelfth century.
After Rokujo Palace burned in 1208, Imperial Princess Kishi, also known as Senyomon’in, moved to Tsuchimikado Palace and transferred the Chokodo Buddhist hall and related facilities there. The palace later passed through the Jimyoin line of the imperial family. The accessions of Emperor Hanazono in 1308 and Emperor Kogon in 1332 were held there.
The Northern Court and repeated rebuilding
The Reizei Tomikoji Palace, which had served as a full imperial residence at the end of the Kamakura period, was destroyed by fire in 1336. In the following year, during the reign of Emperor Kogon, the Northern Court made Tsuchimikado Higashinotoin its official palace. The Northern Court was the imperial line based in Kyoto during the fourteenth-century division of the Japanese imperial house.
Plans were repeatedly considered for rebuilding a full-scale palace modeled on the Heian imperial complex, but Emperor Go-Kogon continued to use Tsuchimikado Higashinotoin. The palace served five Northern Court emperors: Komei, Suko, Go-Kogon, Go-En’yu, and Go-Komatsu. After a fire destroyed it in 1401, Ashikaga Yoshimitsu enlarged and rebuilt the site as a complete imperial complex based on the Heian Palace. The Northern and rival Southern Courts were reunited in 1392, after which the Kyoto palace continued as the principal imperial residence.
Fire repeatedly shaped the palace’s history. Major disasters occurred in 1401, 1443, during the Onin upheaval from 1467 to 1476, and in 1653, 1661, 1673, 1708, 1788, and 1854. During the Edo period, the palace was rebuilt eight times, in 1613, 1642, 1655, 1662, 1675, 1709, 1790, and 1855. The reconstructions of 1613 and 1642 included the demolition of the preceding palace.
Expansion under warrior governments
In 1569, Oda Nobunaga began restoring the palace. Toyotomi Hideyoshi and Tokugawa Ieyasu continued the work and expanded the complex. The imperial residence was substantially completed during the 1620s and 1640s, while the Tokugawa shogunate governed Japan from 1603 to 1868 and the emperor remained the central imperial and ceremonial figure.
In 1590, Toyotomi Hideyoshi provided financial support for the construction of Otsunegoten, which transferred the emperor’s living quarters from Seiryoden to an independent residence. Otsunegoten then became the emperor’s principal living quarters for centuries. It continued to accommodate imperial visits to Kyoto after 1869, until the end of the Second World War.
The reconstruction ordered in 1790 by Tokugawa Ienari, the eleventh shogun, was based on historical studies by Uramatsu Kozen and an ancient description of the Heian imperial palace. After the palace burned in April 1854, Tokugawa Iesada ordered another reconstruction through the councillor Abe Masahiro, responding to a request from Emperor Komei. Work began in November 1855, and the palace assumed its present form between 1865 and early 1866.
Restoration and the imperial ceremonies of modern Japan
The nineteenth-century rebuilding sought to reproduce the architecture and ceremonial arrangement of the Heian-period palace while using Edo-period building methods. Its buildings therefore combine historical reconstruction with the practices of the later period. The palace also became the setting for major political events at the end of the Tokugawa era and the beginning of the Meiji Restoration.
The Kogosho Conference took place there on the night of December 9, 1867. Participants discussed the treatment of Tokugawa Yoshinobu after the formal return of political authority to the emperor. The Edict of the Restoration of Imperial Rule was issued at the Ogakumonjo in 1867. In 1868, the palace witnessed the proclamation of the Charter Oath, as well as audiences with foreign envoys and other events associated with the political transformation of Japan.
Emperor Meiji visited the palace when the capital was transferred to Tokyo in 1869. Although Kyoto Imperial Palace lost much of its former everyday function, Emperor Meiji ordered the Imperial Household Ministry in 1877 to preserve the buildings and maintain their appearance. An imperial decree of 1883 designated Kyoto as the location for enthronement and Daijosai ceremonies. The Daijosai is the rite held after enthronement in which the new emperor offers newly harvested rice to imperial ancestors and deities.
Emperor Taisho and Emperor Showa held their enthronement ceremonies at Kyoto Imperial Palace despite the transfer of the imperial residence to Tokyo. The palace remains Imperial Property under the Imperial Household Agency, together with the Kyoto Omiya Imperial Palace and Kyoto Sento Imperial Palace. The surrounding Kyoto Gyoen National Park is administered separately by the Ministry of the Environment. The complex remains an imperial property and a ceremonial site rather than the emperor’s principal residence.
The Aoi Matsuri procession traditionally begins in the area before the Kenreimon and proceeds to Shimogamo Shrine and Kamigamo Shrine. It is led by the Saiodai, a woman representing the historical priestess of the imperial household. Other palace buildings were transferred to temples, including gates now preserved at Nanzen-ji, Tofuku-ji, Sennyu-ji, and Daitoku-ji. The former Seiryoden is represented by Shakado Hall at Mii-dera, while Ninna-ji preserves the oldest surviving Shishinden of its type and other palace-related structures.
Remains
Kyoto Imperial Palace stands within Kyoto Gyoen, a rectangular enclosure measuring approximately 1,300 metres from north to south and 700 metres from east to west. Kyoto Gyoen covers about 51 hectares, while the imperial residential precinct covers about 11 hectares. The palace proper is also described as approximately 450 metres north to south and 250 metres east to west. Walls and a hierarchy of gates organize the precinct, whose buildings are arranged around courtyards, gardens, corridors, and ceremonial spaces.
Enclosure and approaches
Kyoto Gyoen and palace precinct
The wider enclosure also contains the gardens of Sento Imperial Palace, Omiya Imperial Palace, and the Kyoto State Guest House. It was enclosed in the early Edo period, when the residences of high court nobles were concentrated around the imperial palace. Most of those residences were demolished after the court moved to Tokyo, and the surrounding area became a public park.
Principal gates
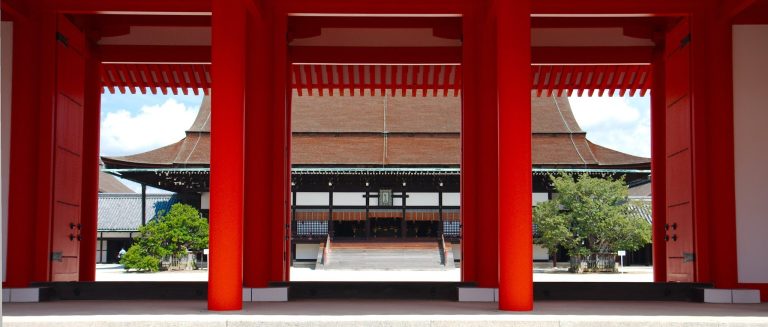
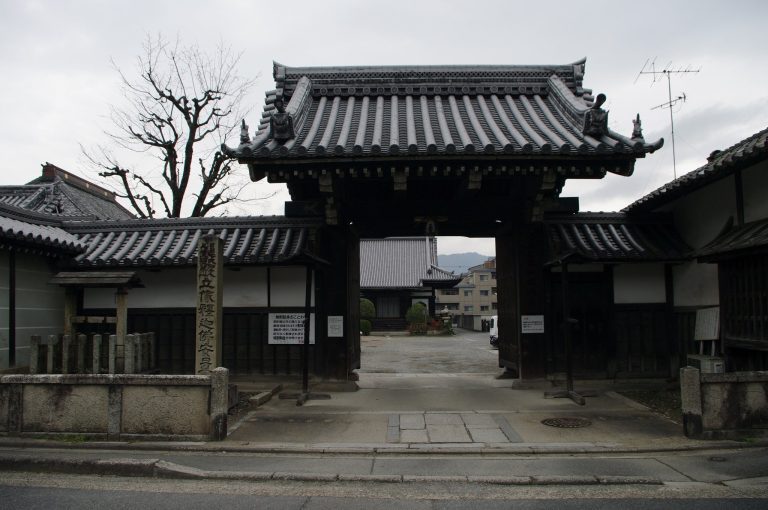
Kenreimon is the principal southern gate and was reserved for the emperor and the most important state occasions. Its cypress-bark roof rests on four unpainted wooden pillars. Beyond it, the vermilion-painted and tile-roofed Jomeimon leads toward the Shishinden. Kenshunmon forms the eastern entrance, while Sakuheimon stands to the north.
Gishumon was used by the retired emperor, members of the imperial family, and the highest-ranking court nobles. Seishomon and Kogo-mon served western approaches, with Kogo-mon associated with the empress. Nikkamon and Gekkamon form the eastern and western gates of the Shishinden courtyard. Former palace gates preserved elsewhere include the Hino-mikomon Gate, now the Chokushimon of Nanzen-ji, the former Gekkamon at Tofuku-ji, and other gates at Sennyu-ji and Daitoku-ji.
Okurumayose
Okurumayose, also called Kugemon, is the formal carriage porch for the highest-ranking court nobles. Its curved-gable roof, known as a karahafu, stands within a long north-south corridor leading north toward the retainers’ offices and Kogosho and south toward Shodaibu-no-ma and Seiryoden. Only selected nobles could bring vehicles directly to the porch. In 1863, Tokugawa Iemochi entered on foot from outside Gishumon, while on his return visit the following year he was allowed to ride his palanquin to Okurumayose.
Ceremonial halls
Shishinden
Shishinden is the principal ceremonial hall. It measures approximately 33 by 23 metres and faces south across the white-gravel South Garden, also called Nantei. Its reconstruction follows the courtly Shinden-zukuri style, an arrangement centered on a main space with surrounding corridors and verandas. The hall has a gabled and hipped roof covered with cypress bark, unpainted natural timber, Shitomido outer doors, and Karado doors.
The central Moya, or main space, measures approximately nine ken by three ken, about 16.4 by 5.5 metres, and is surrounded on all four sides by Hisashi corridors. Hisashi refers to the narrow surrounding corridor or bay around the central room. Refined rafters and beams and polished wooden flooring contribute to the Heian-style reconstruction.
The Shishinden courtyard contains the Sakon no Sakura cherry tree on the east, or left, side of the main stairway, and the Ukon no Tachibana mandarin orange tree on the west, or right, side. Within the hall are the Takamikura, or Imperial Throne, and the Michodai, or August Seat of the Empress. Both present thrones were constructed in 1913 for Emperor Taisho’s enthronement.
The Takamikura consists of a black-lacquered chair beneath an octagonal canopy on a three-tiered black-lacquered dais with vermilion balustrades. A large phoenix surmounts the canopy, which is surrounded by smaller phoenixes, jewels, mirrors, metal ornaments, and curtains. The imperial sword and jewel, together with the privy and state seals, were placed on small tables beside the throne. The smaller and simpler Michodai stands behind a screen called a misu.
Another screen, the Kenjo no Shoji, concealed the emperor from view. It carries images of 32 celestial Chinese sages and became an important model for Heian-period painting. The Shishinden and South Garden were used for enthronements, coming-of-age rites, announcements concerning an empress or crown prince, seasonal ceremonies, and the Daijosai. These spaces functioned as counterparts to the halls and courtyards of the Heian Palace.
Seiryoden
Seiryoden stands west of the Shishinden and faces east. It originated as the emperor’s daily residence in the Heian Palace, but after Otsunegoten was built in 1590 it was used chiefly for ceremonies. The present building was reconstructed in 1790 on a smaller scale while retaining the earlier arrangement, and it was restored in Heian style.
Its central Moya measures approximately nine ken by two ken, described as about 20 by 6 metres, and is surrounded by wooden-floored Hisashi corridors. Beyond the Shitomido doors lies the Hiro-bisashi, an outer veranda-like space. The divided rooms preserve the residential organization of a late Heian imperial dwelling. Seiryoden hosted the transfer of the sacred sword and jewel, the entry of an imperial consort, appointments of court officials, imperial audiences, ceremonial meals, Shinto and Buddhist rituals, and the New Year Four Quarters Prayer.
Kogosho
Kogosho is a smaller audience hall for imperial meetings with samurai and shogunal envoys. It combines elements of Shinden-zukuri with Shoin-zukuri, a later style marked by divided rooms, formal reception spaces, sliding doors, raised floors, and differentiated levels of status. Its fittings include decorated fusuma sliding doors, fabric-covered sliding doors with ink paintings, and latticed shutters.
The interior could be rearranged to resemble a Heian-period palace room. Kogosho was also used for waka poetry gatherings and musical performances. It burned on August 16, 1954, and was reconstructed in 1958. The Oike-niwa Japanese garden, with its stone bridge, lies in front of the hall.
Ogakumonjo
Ogakumonjo is a study and audience hall built in the Shoin-zukuri style. Its irimoya roof, which combines a hipped lower form with gabled sections, is covered with cypress bark. The building was used for New Year lectures, reading rites, academic study, poetry recitals, calligraphy, audiences with nobles, and artistic ceremonies. Dating from 1855, it also served as a temporary residence while Otsunegoten was being restored.
Residential buildings
Otsunegoten
Otsunegoten contains fifteen rooms and three south-facing ceremonial rooms, Jodan-no-ma, Chudan-no-ma, and Gedan-no-ma. Jodan-no-ma is the highest-ranking room. It has a raised floor and an ornamental Chodai-gamae doorway leading toward the room where the Imperial Regalia were placed. Differing ceiling treatments and floor levels express rank within its Shoin-zukuri arrangement.
The eastern side was organized for daily life and uses sliding doors instead of the older latticed Shitomi shutters. The building therefore preserves both the tradition of imperial domestic architecture and changes in Japanese building practice. Omima, literally the “three rooms,” originally formed part of Otsunegoten before becoming a separate building connected by a northern corridor. It served as a passage between inner and outer palace areas, a secondary residence, and a temporary residence for a new emperor after the Imperial Regalia were transferred there.
Osuzumisho and Koshun
Osuzumisho is the emperor’s summer residence. It is an east-west, gabled building with a cypress-bark roof and numerous windows. The Ryusenmon Gate connects it with the inner garden and the northern part of the palace. Koshun is a study hall used by Emperor Komei, who reigned from 1846 to 1866.
Kogo Gotsunegoten
Kogo Gotsunegoten, also called Nyogogoten or Jungogoten, is the residence of the empress and imperial consorts. It is an east-west, gabled building with a cypress-bark roof. Its northern corridor passes the Okuroto Buddhist altar room and the Fujitsubo courtyard before reaching the Wakamiya-Himemiya Goten and Hikasha.
Wakamiya Goten and Himemiya Goten
Wakamiya Goten and Himemiya Goten form one building divided into an eastern residence for princes and a western residence for princesses. Each side contains an upper room and a secondary room, joined by a continuous reception space.
Omima
Omima hosted smaller ceremonies and observances, including the Fukasogi rite for the healthy growth of imperial children, Noh performances, Chinowa-kuguri purification, Tanabata poetry, the Star Festival, and the Bon Festival. Its position and changing use connected residential life with the smaller ceremonial activities of the palace.
Later palace structures and transferred remains
Shinmikurumayose
Shinmikurumayose, or New Carriage Porch, was built in 1915 for Emperor Taisho’s enthronement ceremony. It stands west of the Shishinden and was designed for horse-drawn carriages that could not pass through the narrower Jomeimon. Unlike Okurumayose, it has no side walls obstructing vehicles. Inside are a hallway and four rooms with frosted glass, Western-style lighting, and carpeted floors.
A corridor once connected Shinmikurumayose with Otsunegoten on the north side, but it was demolished during the Second World War. The building received foreign envoys during the enthronements of Emperors Taisho and Showa and remains a setting for imperial tea gatherings in Kyoto.
Shunkoden
Shunkoden was built in 1915 to house the Divine Mirror, one of the Three Imperial Regalia, after it was transferred from the Kashikodokoro Sanctuary in Tokyo. The Three Imperial Regalia are the sacred sword, jewel, and mirror associated with imperial succession. Shunkoden was used for succession rites, including the ceremony announcing accession to the imperial ancestors. Its copper roof is a modern feature rather than the traditional wooden-shingle roofing used on many other palace buildings.
Buildings preserved at other temples
Several former palace components survive at temples elsewhere. The former Seiryoden is represented by Shakado Hall at Mii-dera, and Ninna-ji preserves palace-related halls including the oldest surviving Shishinden of its type. The former Otsunegoten at Ninna-ji was later destroyed by fire during the Meiji period. The surviving buildings do not all derive from the structures sometimes attributed to them: the Hojo at Nanzen-ji, for example, came from the empress’s palace rather than from the emperor’s Seiryoden.