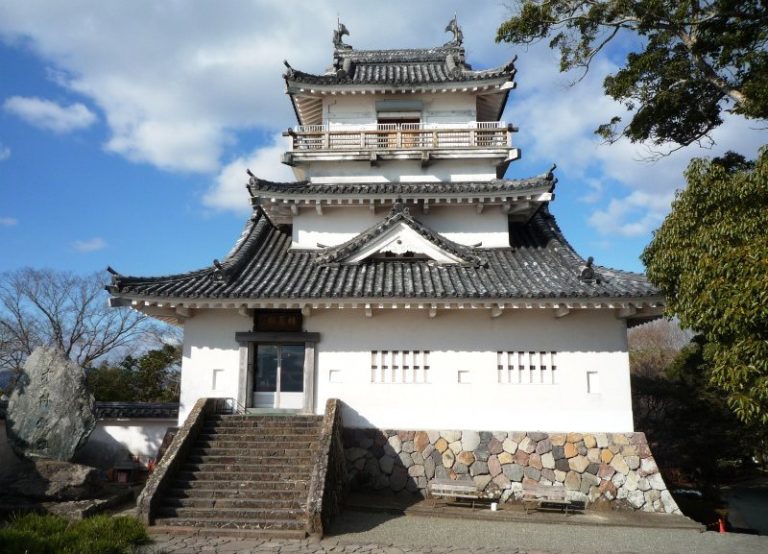
Usuki Castle: A Japanese Maritime Castle in Usuki


Site at a Glance
- Rating
- 4
- Popularity
- Low
- Country
- Japan
- Primary era
- Early Modern
- External website
- Open
- Eras represented
- Early Modern
- Civilizations
- Toyotomi regime
- Site type
- Military
- Remains
- Castle
On this page10 sections
History
Usuki Castle is a Japanese castle in Usuki, Japan, developed from a stronghold built by the Ōtomo clan on Nyūjima Island in Usuki Bay in 1562. Ōtomo Yoshishige, known by his Buddhist name Sōrin, made the island the clan’s principal base, linking the castle with an economically integrated port and castle town.
The Ōtomo Base at Usuki
Usuki had already been associated with the Ōtomo before the construction of Nyūjima Castle. In the late fifteenth century, Ōtomo Masachika temporarily used the town as his base. After Ōuchi Yoshioki executed Masachika, the administrative base returned to Funai. Masachika’s funerary temple, Kaizōji, also stood in present-day Usuki, and its remains survive.
The usual account places Sōrin’s move from Funai to Nyūjima in 1562, after the Ōtomo defeat by the Mōri clan in 1561. A letter sent by the missionary Gaspar Vilela on October 29, 1557, instead states that Sōrin had moved to Nyūjima to avoid a rebellion by one of his vassals. Ōtomo documents indicate that he was probably based at Usuki by about 1557, although the exact date remains uncertain.
The move from Funai supported more direct Ōtomo control over Usuki’s port and its associated economic interests. During the Ōtomo period, the castle town included numerous Christian facilities, and a chapel reportedly stood within the castle. The administrative headquarters returned temporarily to Funai for about two years from 1579 while the Ōtomo suppressed the rebellion led by Tawara Chikanori, but Usuki remained the clan’s base until its dispossession.
Attack, Restoration, and Inaba Rule
In 1586, forces of the Shimazu, a major warrior clan from southern Kyushu, attacked during the Battle of Nyūjima Castle. The defenders used a Portuguese-imported cannon known in Japan as a Frankish cannon. Its nickname, Kunikuzushi, meaning “Country Crusher,” referred to the destructive power attributed to the weapon. The defenders repelled the assault, although the castle and town suffered extensive damage. Ōtomo Yoshishige died the following year.
Yoshishige’s heir, Ōtomo Yoshimune, was dispossessed during Japan’s invasions of Korea after fleeing before the enemy. Fukuhara Naotaka, Ishida Mitsunari’s brother-in-law, then occupied the castle for three years. Ōta Kazuyoshi entered Usuki in 1597 and restored the castle town while converting the site into an early-modern castle. He enlarged the northwestern Gion area into a third enclosed precinct and moved the main gate to its present position, establishing the basic form of the later castle.
After the Battle of Sekigahara, Inaba Sadamichi entered Usuki in 1600 with a domain assessed at 50,000 koku, a historical measure of agricultural revenue used to evaluate a lord’s domain and status. He had transferred from Gujo Hachiman in Mino Province. Sadamichi and his son, Inaba Norimichi, repaired the castle over two generations. Usuki then remained the residence of fifteen generations of the Inaba clan until the Meiji Restoration, the nineteenth-century political transformation that ended the Tokugawa shogunate and restored imperial rule in Japan.
Abandonment and Later History
The castle was abandoned in 1873. Most of its buildings were sold and dismantled, while some structures remained. Reclamation of the surrounding sea in 1887 altered much of the original maritime setting.
During the Satsuma Rebellion on June 1, 1877, Inaba Yori, a former chief retainer of the Usuki domain, organized Usuki troops and occupied the castle in preparation for an attack by the Satsuma army’s Kiheitai under Nomura Shinsuke. The castle fell and Usuki was occupied. Government reinforcements consisting of four battalions and three warships arrived on June 7. The castle was retaken on June 9, and the Satsuma forces withdrew to Kumada.
The remains became a prefectural historic site in 1966, and the principal area was later developed as a municipal urban park. A wooden reconstruction of the Great Gate Turret was completed in 2001. Usuki Castle was selected for the Continued 100 Fine Castles of Japan in 2017, and the ruins were designated a national historic site on March 10, 2025.
Remains
Usuki Castle occupied the whole of Nyūjima, a land-tied island at the innermost part of Usuki Bay. It was a linked-compound hill castle and a maritime castle, meaning that its coastal setting formed part of its defenses. The sea surrounded its north, south, and east sides, while tidal flats connected the west side to the mainland at low tide. Sōrin converted the island into a castle and reclaimed those flats to create the castle town.
Castle Precincts and Defensive Works
The castle was arranged as linked baileys, or enclosed castle precincts, with stone walls, dry moats, and water moats. It included thirty-one turrets and a three-story, four-floor keep. The distinctive stacked-box turrets had upper and lower floors with the same plan dimensions. Tatami Turret survives in the second bailey, while the gate-side turret in the main bailey also survives as a gabled-roof structure.
Keep and Gate Structures
Keep Platform
The keep was built around the turn of the seventeenth century and no longer survives. Excavation of its platform by Usuki city education authorities in fiscal year 2007 showed that the stone masonry was built between 1594 and 1600, using evidence from the masonry and artifacts in the leveling layers. The keep’s plan measured six ken square, using intervals of six shaku and five sun, and its height reached six ken and one shaku above the platform.
Keep Form and Repairs
The keep’s original exterior remains uncertain. Castle plans depict a watchtower-style form during the Kan’ei era and a tiered-tower form from the mid-seventeenth century onward. Depending on the plan, it was either a compound or connected structure associated with two-story L-shaped gallery turrets and one two-story turret, or with three two-story turrets. An Enpō-era plan shows five attached-turret sections extending along its east side. A record from 1655 describes repairs, and re-laid masonry on the keep platform indicates that the work was substantial.
Great Gate Turret
The Great Gate Turret stands at the former main gate of the second bailey. It was reconstructed in wood after the castle buildings were largely dismantled. The principal castle area around it forms part of the urban park developed on the castle site.