Yonezawa Castle: A Japanese Domain Seat and Uesugi Stronghold


Site at a Glance
- Rating
- 4.1
- Popularity
- Medium
- Country
- Japan
- Primary era
- Early Modern
- External website
- Open
- Eras represented
- Early Modern, Modern
- Civilizations
- Japanese, Tokugawa
- Site type
- Military
- Remains
- Castle
On this page20 sections
History
Yonezawa Castle is a Japanese flatland castle in Yonezawa, Japan, whose first foundation is traditionally dated to 1238 during the middle Kamakura period. Built and developed by successive warrior clans, it became a stronghold of the Nagai and Date families and later the seat of the Uesugi domain. During the Edo period, the castle housed the government of Yonezawa Domain, while its Second Bailey also contained the administration of Yonezawa Shinden Domain.
Nagai and Date control
The earliest castle on the site is traditionally attributed to Nagai Tokihiro, the second son of the Kamakura shogunate retainer Oe no Hiromoto. Tokihiro became a land steward in Okitama, then part of Dewa Province, and adopted the surname Nagai from the locality. The foundation remains uncertain, since surviving documentary and archaeological evidence does not confirm it. The Nagai family nevertheless controlled the area for about 150 years.
In the early Muromachi period, Date Munetō invaded Okitama and displaced the eighth Nagai leader, Nagai Hirofusa. Yonezawa then remained under Date control until the political changes of the Azuchi-Momoyama period, the era when regional warfare gave way to national reunification under Toyotomi and Tokugawa rule. After the Tenbun War between Date Tanemune and his son Harumune, Harumune moved the Date headquarters from Koori-Nishiyama Castle to Yonezawa. The castle town expanded under the Date family, and Date Terumune and Date Masamune continued to use Yonezawa as their principal base.
In 1589, Date Masamune defeated the Ashina clan and transferred his headquarters to Kurokawa Castle in Aizu. Date Munesumi, followed by Date Munekiyo, administered Yonezawa in his place. Toyotomi Hideyoshi opposed Masamune’s territorial expansion, prompting Masamune to return his headquarters to Yonezawa temporarily. In 1591, Hideyoshi ordered Masamune’s transfer to Iwadeyama Castle.
Gamō and Uesugi administration
After the Date transfer, Okitama came under Gamō Ujisato. His senior retainer, Gamō Gōan, became lord of Yonezawa with an assessed holding of 70,000 koku, a measure of agricultural production used to express a domain’s official economic scale. Gōan repaired the castle, and during the Bunroku era Shiraiko Shrine became its guardian shrine.
When Gamō Hideyuki, Ujisato’s son, was transferred to Utsunomiya in 1597, Uesugi Kagekatsu received the Aizu domain, then assessed at 1.2 million koku, and appointed Naoe Kanetsugu as lord of Yonezawa. The Battle of Sekigahara in 1600 reshaped the political order of Japan. After the battle, the Uesugi territories were reduced to a 300,000-koku domain centered on Yonezawa. The city and castle then remained the Uesugi family’s seat until the Meiji Restoration.
Kagekatsu ordered Kanetsugu to undertake a major renovation in 1608, and the enclosure plan was completed in 1613. The castle’s restrained construction reflected the reduction from Aizu’s 1.2 million koku domain to Yonezawa’s 300,000 koku domain, the Tokugawa government’s suspicion of the Uesugi, and the clan’s decision to retain a large body of retainers. The extent to which financial pressure alone explains the limited use of stonework remains debated.
Domain reform and social change
The Uesugi administration continued to govern Yonezawa from the castle. In 1664, the sudden death of the childless third lord, Uesugi Tsunakatsu, placed the domain’s future in doubt. The government allowed it to continue under an adopted heir, but halved its revenue to 150,000 koku. The reduction created severe financial pressure and led to the creation or expansion of the Harakata districts. Retainers who could not be accommodated in the castle town lived there partly as farmers.
Uesugi Shigesada, better known as Uesugi Yozan, later pursued reforms that brought financial reconstruction to the domain. His successors Uesugi Haruhiro and Uesugi Narimoto were commended by the shogunate for their administration. Uesugi Narinori was later rewarded with revenue of 187,000 koku and responsibility for a 10,000-koku holding in part of Hokkaido. The castle precincts and the wider town therefore served not only as a military center but also as the administrative setting for changes in landholding, education, production, and the organization of the retainer class.
War, abolition, and later preservation
During the Boshin War, the conflict that accompanied the fall of the Tokugawa shogunate and the establishment of imperial government, Yonezawa Domain joined the Ōuetsu Reppan Dōmei. Its decision was partly connected with traditional gratitude toward Hoshina Masayuki, the lord of Aizu, who had previously helped prevent the forfeiture of the Uesugi domain. Because Yonezawa had helped lead the alliance, its revenue was reduced by 40,000 koku.
In 1869, after the return of domain registers and land, Uesugi Mochinori became governor of Yonezawa Domain, which absorbed Yonezawa Shinden Domain. The abolition of the domains in 1871 replaced feudal domains with prefectural government. Yonezawa Prefecture was created and subsequently became part of Okitama Prefecture after territorial adjustments. The castle was formally abolished in 1871, and its buildings were demolished in 1873.
The former mausoleum of Uesugi Kenshin within the castle was combined with a shrine to Uesugi Yozan in 1872 to establish Uesugi Shrine. Kenshin’s remains were transferred to the Uesugi Family Mausoleum in 1876, when the shrine moved to its present position on the former Main Bailey. Former domain government offices in the Second Bailey continued as a district office and later as town and city offices.
The grounds opened as Matsugasaki Park in 1874. The Uesugi family’s former residence in the Second Bailey was built in 1896, transferred to Yonezawa City in 1950, used as a civic center from 1951, and converted into the Uesugi Memorial Hall in 1979. It became a Tangible Cultural Property in 1997. A major fire in Yonezawa in 1919 damaged Uesugi Shrine and the former count’s residence. The shrine was rebuilt in 1923, and the residence was rebuilt in 1925 as Kakumeikan. Yonezawa Castle was selected in 2017 as site number 109 in Japan’s Continued 100 Famous Castles.
Remains
Yonezawa Castle was arranged as a concentric complex of three enclosed baileys, or castle sections. The Main Bailey formed the core, the Second Bailey surrounded it, and the Third Bailey formed the outer enclosure. Moats separated the three areas. The plan was approximately square and broadly symmetrical. The Main Bailey had a circumference of about 1 kilometre, while the Second Bailey extended for about 6 kilometres. The castle included ten turrets, seventeen gates, several two-storey turrets, and multiple gates with two-storey tower structures.
Enclosures and defenses
The castle relied mainly on earthen ramparts and moats, with stone revetments used only in limited areas. Some stonework survives in the ramparts, including the area around the northeastern three-storey turret. This combination gave the early-modern castle a comparatively simple appearance. The outer moat incorporated the Horitate River, whose course included curved sections, and the watercourse formed part of the castle’s defensive and spatial organization.
Gosankai turrets
Yonezawa had no conventional donjon. Instead, two three-storey corner turrets called Gosankai occupied the northeastern and northwestern corners of the Main Bailey. A Gosankai was a three-storey castle turret, and these structures served both as symbolic substitutes for a donjon and as stores for weapons. The two turret sites retain their platforms. A commemorative monument bearing calligraphy by Imperial Prince Arisugawa Takahito stands at the northeastern site, while the northwestern site is connected with the exterior by a western approach.
Main Bailey gates and ramparts
The former stonework of the Main Bailey includes a surviving turret platform. Foundation stones from the former eastern main gate were moved to Kawai within the city and incorporated into a monument. Other associated features include Yakushimon Gate, whose sleeve walls extend on both sides, a lintel gate with a tiled roof and paired tower forms, and a gate to the inner mausoleum with a copper roof.
Main Bailey religious and residential features
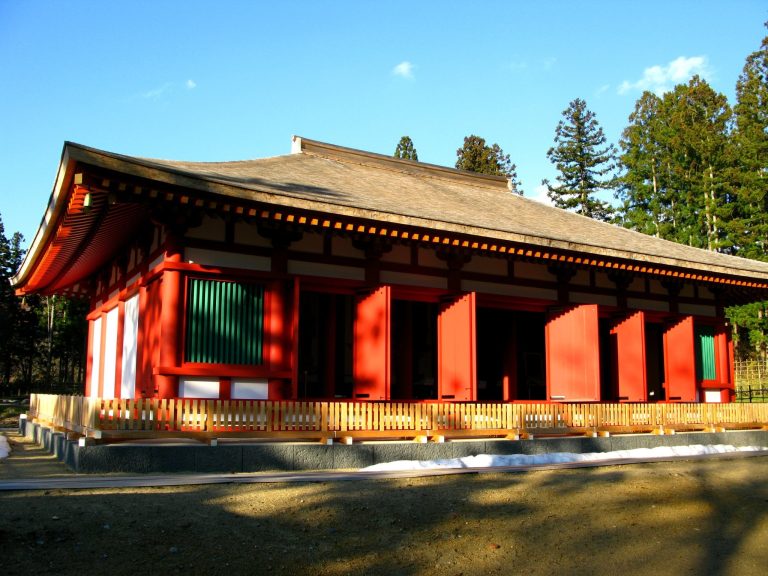
The lord’s residence stood at the center of the Main Bailey. A building dedicated to Uesugi Kenshin occupied the southeastern rampart, and the former Honmaru Palace site is now occupied by Keishoden, a building associated with Uesugi Shrine. Keishoden preserves objects connected with Kenshin, including a Western velvet cloak attributed to his use. Its columns and hanging screens have a pale red color resembling Kenshin’s kosode garment.
Uesugi Shrine and associated sanctuaries
The former Honmaru palace grounds contain Keishoden, while the former Kenshin mausoleum, or Mido, stood at the southeastern corner of the Main Bailey. The mausoleum building was relocated and survives as the main hall of Chomeiji. The Uesugi Family Mausoleum, formerly within the castle, now stands northwest of the castle site.
Shiraiko Shrine is associated with the period of Nagai Tokihiro and is described as the oldest shrine or temple connected with the castle. Fukutoku Shrine, founded by Uesugi Munenori as a guardian shrine, stands west of Keishoden. Kasuga Shrine, the Uesugi clan’s tutelary shrine, was transferred from the former Kasugayama Castle area and moved to the southwestern corner of the Main Bailey during the Meiji period. Its present building was reconstructed in 1981.
Bridges and moat crossings
Maizuru Bridge crosses the former moat at the Main Bailey’s main entrance. It displays banners bearing characters associated with Uesugi Kenshin and is a Registered Tangible Cultural Property. Hishimon Bridge crosses the southern moat and served as the southern entrance from the lord’s residence. Its vivid red structure was undergoing repairs in 2025.
Second Bailey institutions
The Second Bailey contained the domain administrative offices, the heir’s residence, Ninomaru Palace, and temple residences. Twenty-one temples of the Shingon school, a major Japanese Buddhist tradition associated with esoteric ritual practice, served in rotation near the Kenshin mausoleum. Hoonji and Daijoji were among them. The former palace site is occupied by Matsugasaki Shrine.
Memorial Hall
The former Uesugi count’s residence in the Second Bailey is now the Yonezawa City Uesugi Memorial Hall. The building houses Uesugi family documents and the original Uesugi version of the folding screen depicting scenes in and around Kyoto. Both collections are designated National Treasures.
Kōjōkan educational complex
The former site of the domain school Kōjōkan retains a commemorative monument north of the castle. A domain school was an educational institution established by a feudal domain, and Kōjōkan taught classical studies, national learning, Western learning, and syncretic studies. Its branch school, Kōseido, stood in front of Kōjōkan and was established in 1807. It taught medicine and pharmacology, including the study of medicinal materials.
Third Bailey and castle-town setting
The Third Bailey was occupied largely by the residences of senior and middle-ranking retainers. Large compounds belonging to the Irobe, Seino, and Chisaka families stood along the Horitate River, alongside residences for middle- and lower-ranking retainers. The wider area also included homes of wealthy farmers, artisans, and merchants who were entitled to bear surnames and carry swords. Warrior residences therefore occupied the castle precincts, while the townspeople’s quarter lay outside the enclosures.
Sankakan and Kairakukan
Sankakan, Uesugi Yozan’s retirement residence, stood in the southwestern part of the Third Bailey. It had been converted from Shikō Palace and was restored to its former function after Yozan’s death. The former Kairakukan retirement residence of Uesugi Shigesada included a Noh storehouse associated with the Kongo school and a grove of plum trees.
Saijo Tenmangu and surviving earthworks
The former Third Bailey earthworks and the site of Saijo Tenmangu retain shrine buildings, including a main sanctuary and a worship hall. The area has been landscaped as Sōmachi Park. A monument there records that the northeastern corner shrine of the Third Bailey escaped the government’s castle-demolition measures.
Water, agriculture, and regional connections
An irrigation channel was cut along the left bank of the Matsukawa River to supply the castle town. Its present course was reconstructed through modern civil engineering and remains part of Yonezawa’s principal waterway system. The castle’s former river port on the Mogami River handled the water transport of the domain’s rice, silk, and safflower toward Sakata. Benten Bridge led toward Benzaiten Shrine.
The lord’s former vegetable garden, developed under Uesugi Sadakatsu, was used for apple cultivation. Apples were presented to the imperial court and, after the Meiji period, to the Imperial Household Ministry. South of the castle town, in the Minamihara area, the former Harakata retainers’ residences consisted of single-storey houses with cultivated plots, often enclosed by hedges of ukogi shrubs. Some of these buildings survive.
Records and commemorative remains
A stone monument at the castle identifies Yonezawa as the birthplace of Date Masamune in 1567, although another tradition places his birth at Tateyama Castle. The former layout is preserved in the 1725 and 1811 maps of the Yonezawa castle town, the 1802 Matsugasaki Castle plan, and the Yonezawa Main Bailey plan. A project begun in 2017 has sought to digitize these historical maps by overlaying them on the modern street plan.
Other remains and memorial features include a stone commemorating the Meiji Emperor’s temporary residence at a former two-storey Western-style building in Marunouchi. Together with the surviving earthworks, moats, shrines, bridges, residences, water channels, monuments, and historical plans, these features preserve the organization of a castle that no longer survives as a complete building complex.