Amir Muzaffarkhan Mosque: A Nineteenth-Century Mosque in Uzbekistan
Site at a Glance
- Rating
- 4.5
- Popularity
- Very Low
- Country
- Uzbekistan
- Primary era
- Modern
- Eras represented
- Modern
- Civilizations
- Emirate of Bukhara
- Site type
- Religious
- Remains
- Mosque
On this page6 sections
History
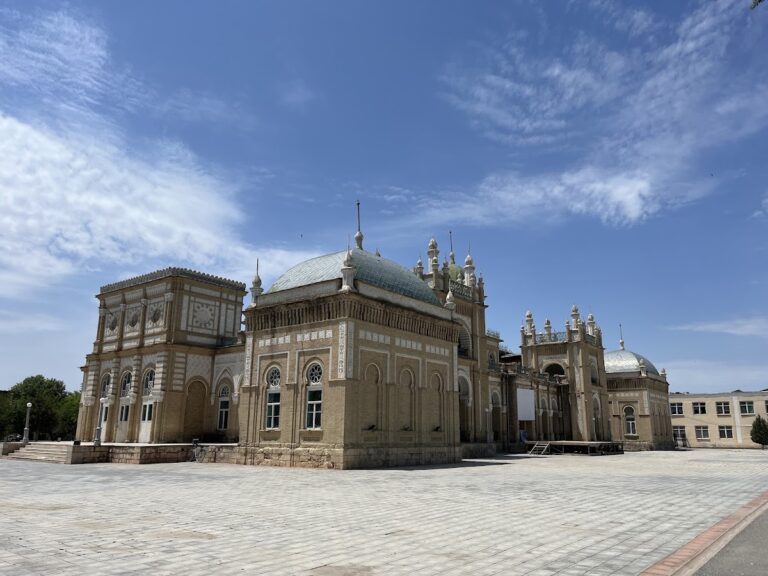
Amir Muzaffarkhan Mosque is a nineteenth-century mosque in Uzbekistan, located within the Bahoutdin Naqshband architectural complex in Kasri Orifon village, Bukhara Region. Built in the style of Central Asian architecture during the rule of Amir Muzaffar Khan, the mosque reflects the religious and architectural setting of the Bukhara Emirate. Amir, a title for a ruler or high-ranking leader in the Islamic world, was held by Muzaffar bin Nasrullah, who governed from 1860 to 1885 as a member of the Mangit dynasty, the ruling house of the emirate.
Construction and Place in the Complex
The mosque is entered through the Bab us-Salam gate, whose Arabic-derived name means “Gate of Peace,” and stands opposite the Bahoutdin Naqshband Mosque. The complex is associated with Baha al-Din Naqshband, the Sufi religious figure who gave his name to the Naqshbandi tradition. This position places the mosque within a wider religious architectural ensemble rather than as an isolated building.
Destruction and Restoration
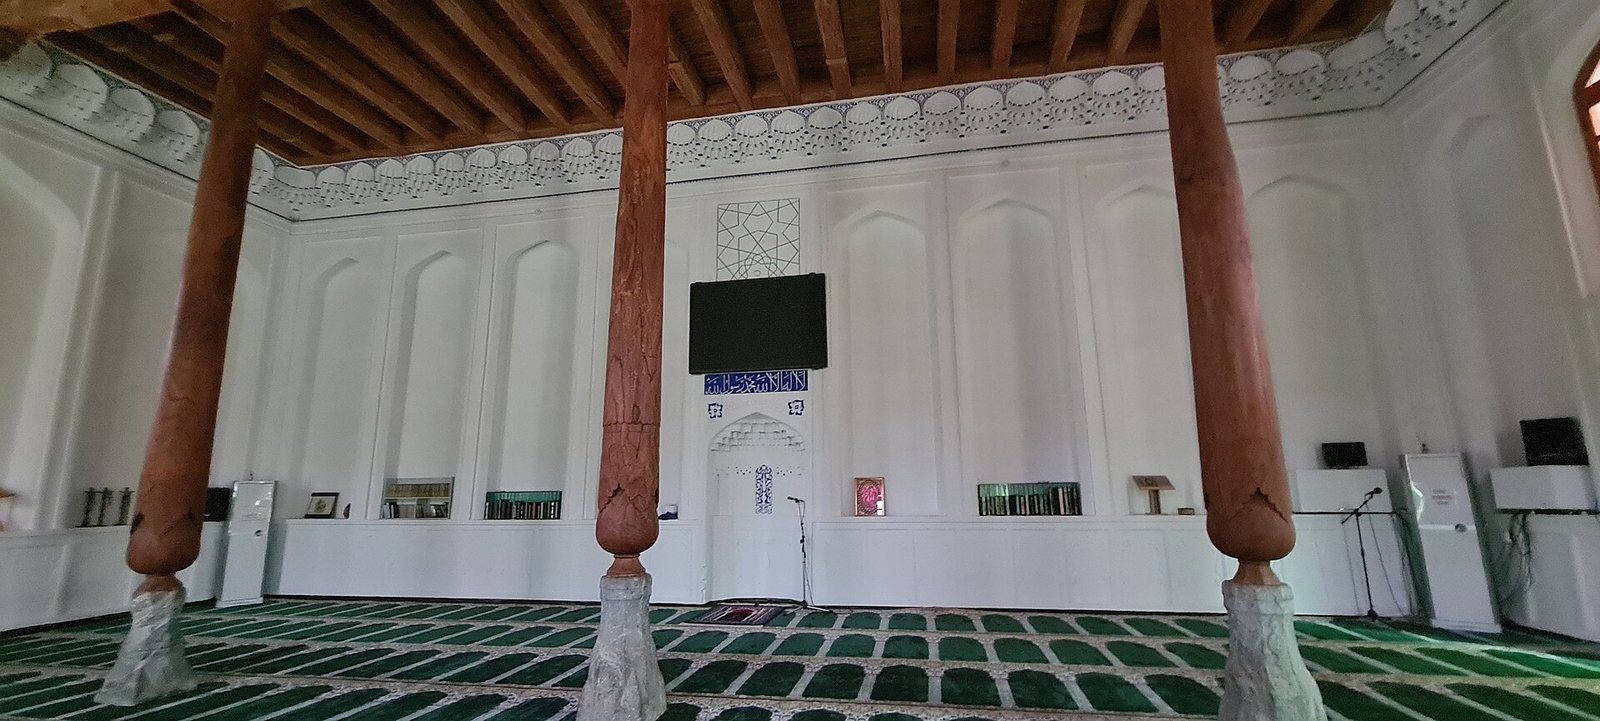
The mosque’s columns and central mihrab, the prayer niche indicating the direction of Mecca, were demolished during the 1940s and 1950s. Their destruction is shown in archival photographs. In 1991, during the independence period of Uzbekistan, builders restored the mosque under the direction of Bukhara architects Ahmed Bobomatov and Ochil Bobomurodov. Gaybulla Barotov, Mubin Mominov, Naim Sharipov, Maqsud Mominov, Shavkat Mominov, and Shakir Mominov took part in renovating the interior.
Remains
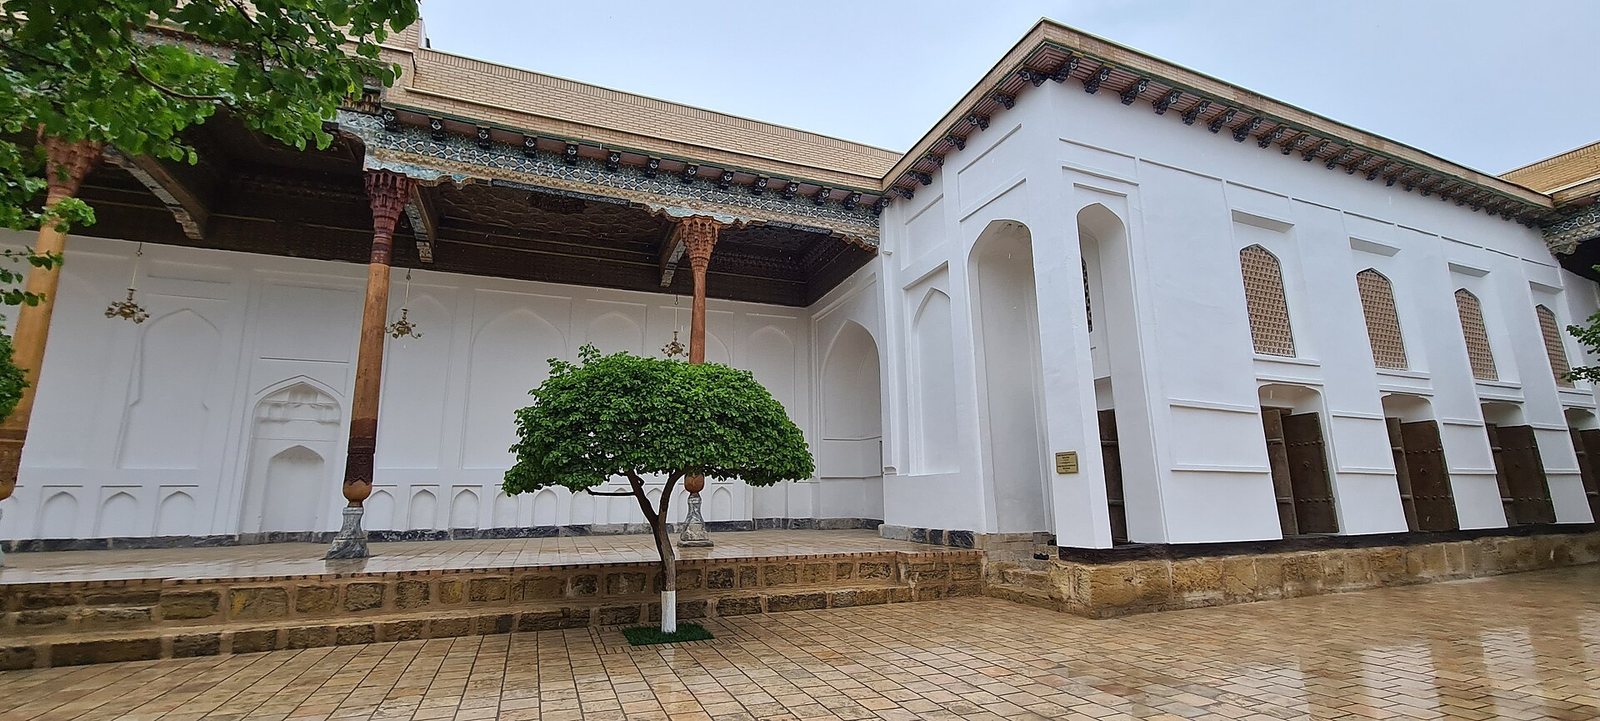
The mosque is a nineteenth-century brick, wood, stone, and concrete structure approximately 11 metres high. Its surviving arrangement combines an exterior porch with a restored interior, while the surrounding architectural complex is described as enclosed by large stained-glass windows.
Porch and Exterior
The exterior porch is supported by five columns and includes glazed windows and two doors. Large candlesticks, lanterns, and ostrich eggs were formerly hung in the mosque. Wind caused these objects to rotate in the porch, adding a distinctive element to the building’s earlier furnishings.
Interior Arrangement
The interior formerly had columns and a mihrab positioned at its centre. Both the columns and the central prayer niche were demolished in the 1940s and 1950s, and the interior was later renovated during the 1991 restoration campaign.