Vobkent Minaret: A Qarakhanid Monument in Uzbekistan
Site at a Glance
- Rating
- 4.6
- Popularity
- Very Low
- Country
- Uzbekistan
- Primary era
- Medieval
- Eras represented
- Medieval
- Civilizations
- Unclassified
- Site type
- Religious
- Remains
- Minaret
On this page6 sections
History
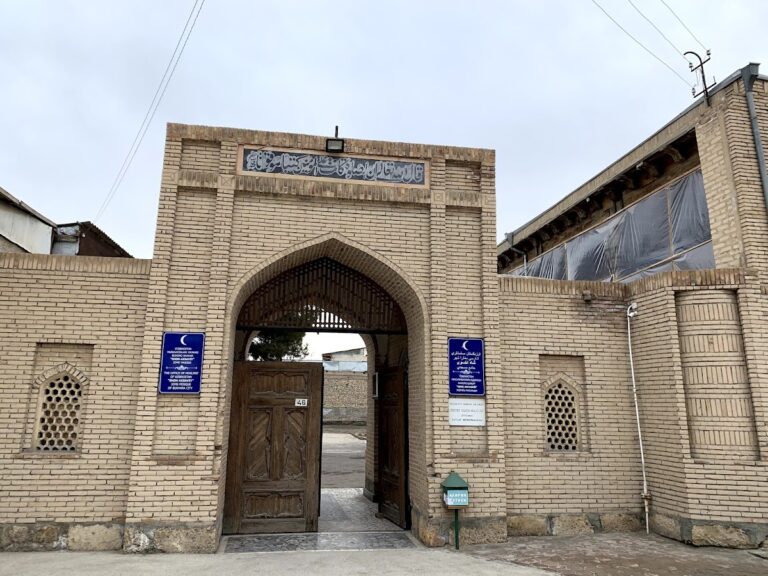
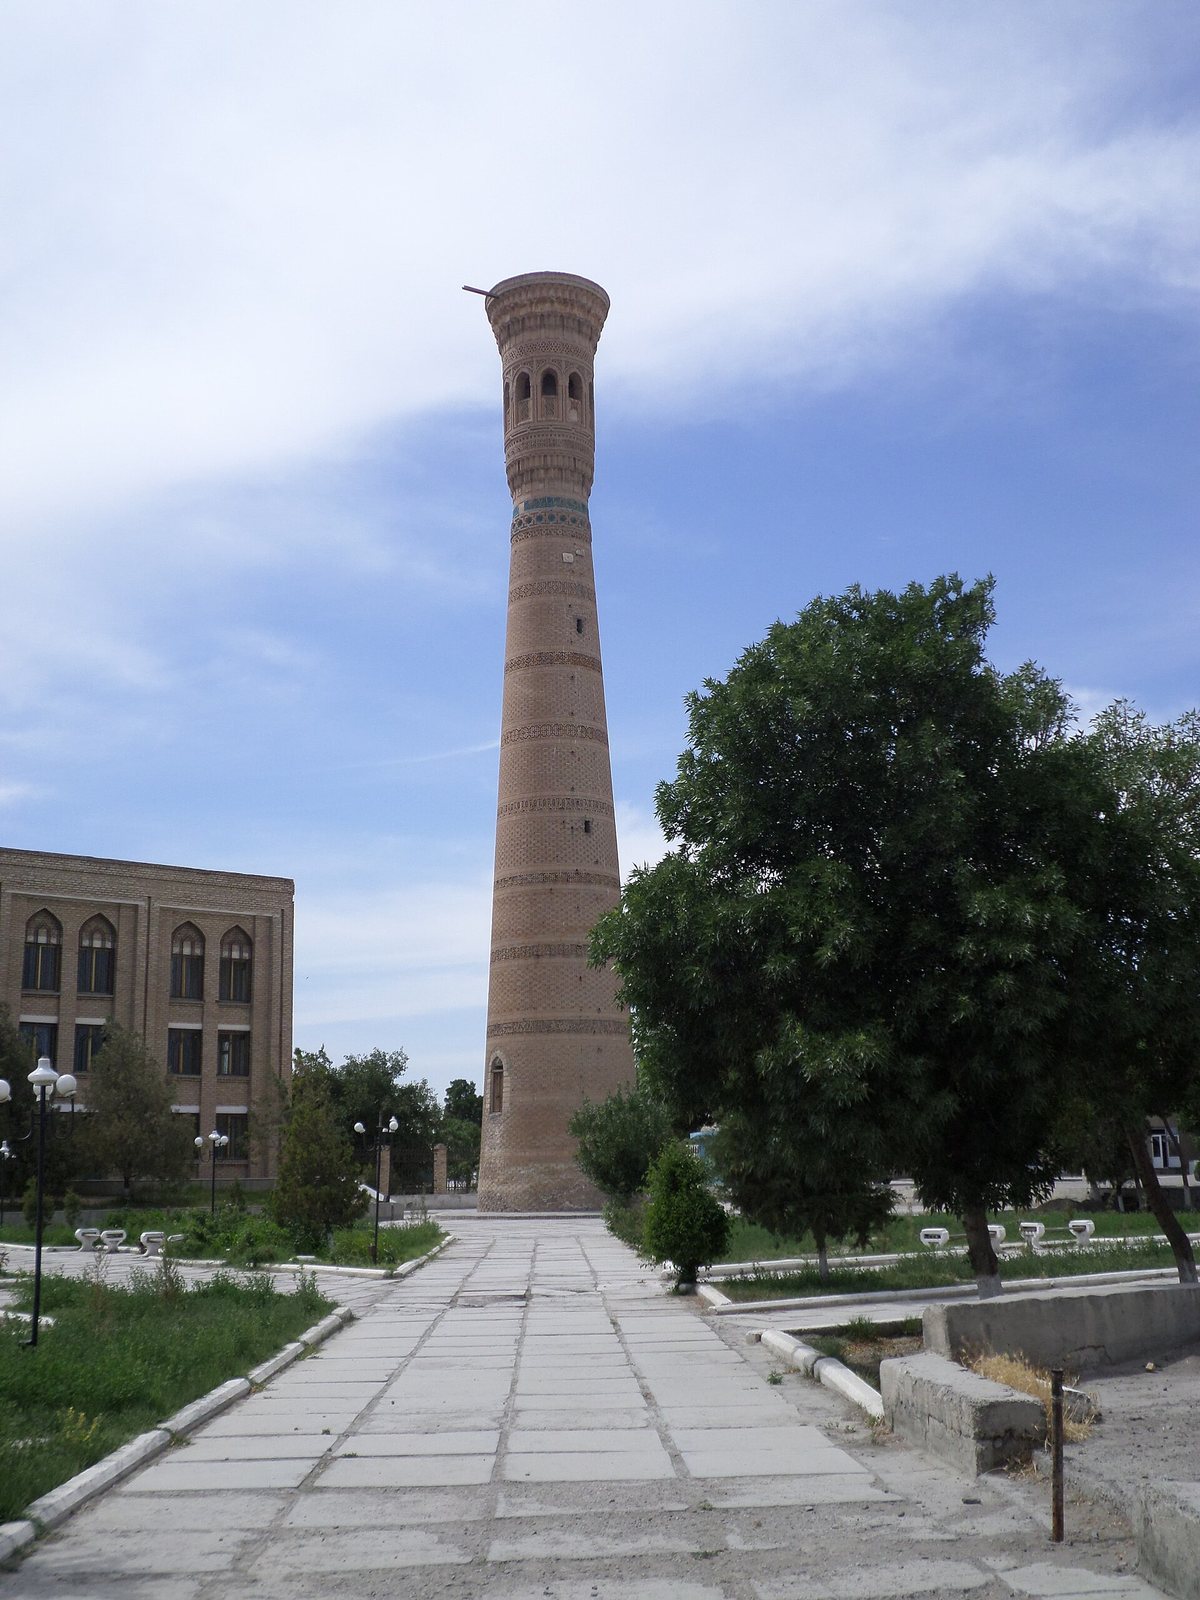
The Vobkent Minaret is a twelfth-century monument in Vobkent, Uzbekistan, built under the Qarakhanids, a Central Asian ruling dynasty that controlled Bukhara and surrounding territories, and completed in 1198. Its construction is associated with Abdulaziz Sadr, a member of the aristocratic Sadr family. The inscriptions also identify him as Sadr Burhan al-Din Abdulaziz II. The minaret formed part of a religious complex that included a mosque and a madrasa, an institution for religious and scholarly education.
Qarakhanid construction
The chronology preserved by the inscriptions distinguishes the beginning of the work from its completion. A lower inscription dates construction to Jumada al-Awwal 593, corresponding to March and April 1196. It invokes God and names Abdulaziz ibn Muhammad ibn Sadr, Umar ibn Sadr, and Abdulaziz Umar, along with their honorific titles. The upper inscription gives 1198 as the year when the minaret was completed and includes a hadith, a reported saying or action of the Prophet Muhammad used in Islamic religious tradition.
Research and preservation
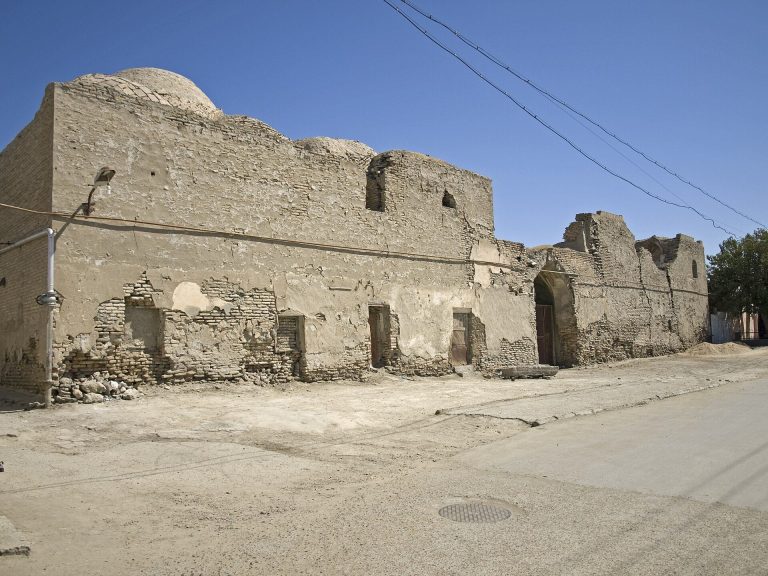
Research in 1989 established that the blocks making up the upper inscription had been fitted in the wrong positions during construction. Parts of the mosque and madrasa that once stood before the minaret have survived. The monument was restored during the post-independence period of Uzbekistan. It is included in Uzbekistan’s national register of immovable cultural heritage and became part of the UNESCO World Heritage property Silk Roads: Zarafshan-Karakum Corridor in 2023, inscribed under criteria ii, iii, and v.
Remains
Base and shaft
The minaret has a cylindrical shaft rising from a twelve-ribbed base and ending in a conical top. The base measures 6.19 metres in diameter at ground level and 2.81 metres across at its upper edge, although it is now buried beneath the ground. The monument stands 40.3 metres high today, while archaeological research indicates that its original height was 2.3 metres greater. Baked brick, wood, stone, and gypsum were used in its construction.
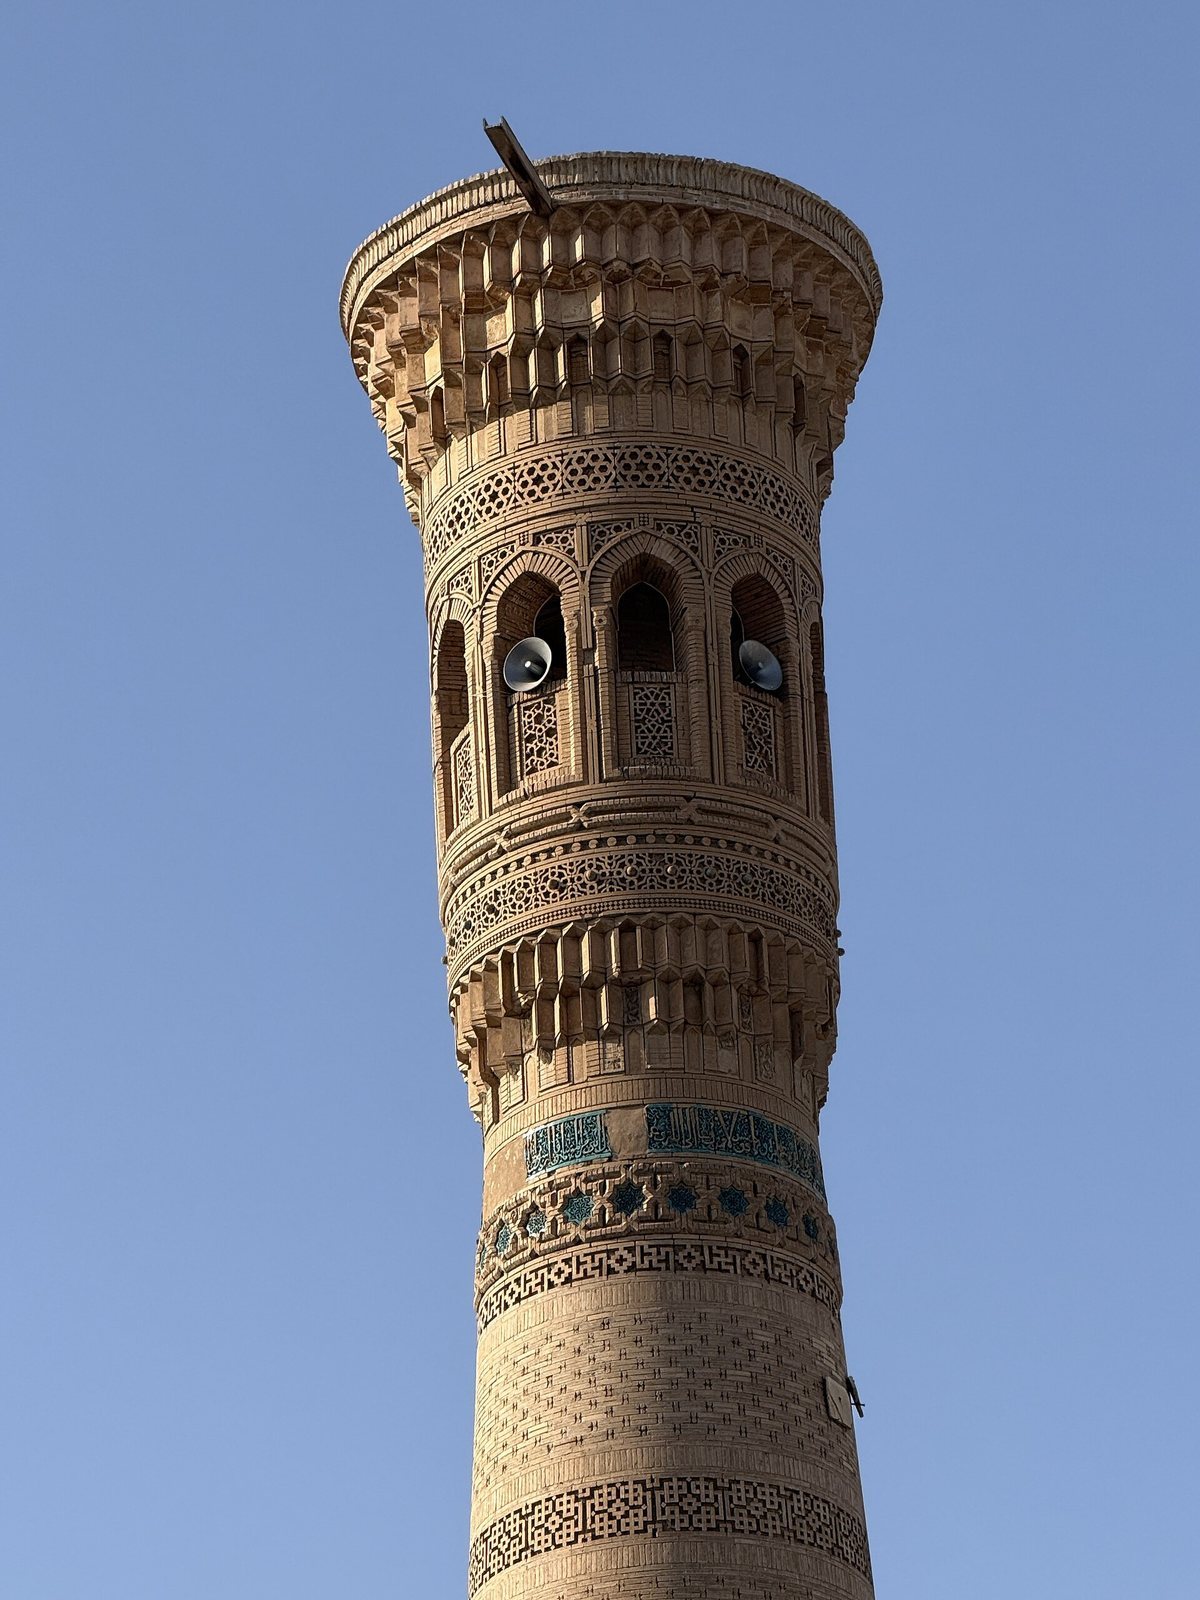
Ten bands with different raised patterns divide the shaft into ten sections. Each section has its own design, combining glazed tiles with patterned brickwork. Coloured glazed tiles enrich the exterior, while Kufic script, an early angular form of Arabic calligraphy used for monumental inscriptions, appears among the decoration. Entry to the interior was through a doorway on the side of the adjacent mosque, leading to a spiral staircase.
Upper structure
The upper part widens into a cage-like structure measuring 3.66 metres in diameter. Ten arches rest between ten columns, and brick lattice screens the lower portions of the arches. The exterior closely resembles that of the Kalan Minaret, although the Vobkent Minaret’s muqarnas, three-dimensional niche-like forms used for ornamental transitions, are considerably simpler.