Chashma Ayub Khazira: A Medieval Islamic Pilgrimage Shrine in Uzbekistan
Site at a Glance
- Rating
- 4.8
- Popularity
- Very Low
- Country
- Uzbekistan
- Primary era
- Medieval
- Eras represented
- Medieval, Early Modern, Modern
- Civilizations
- Emirate of Bukhara, Khanate of Bukhara, Khwarazmian
- Site type
- Religious
- Remains
- Tomb
On this page9 sections
History
Chashma Ayub Khazira is an architectural monument and pilgrimage site in Uzbekistan, associated with medieval Islamic architecture and a construction phase dated to 1208–1209. Located in Vobkent District of the Bukhara Region, about 20 kilometres from Bukhara, the site developed around a grave, a sacred spring, and traditions connected with Ayyub, the Islamic form of the biblical prophet Job.
Ayyub traditions and the sacred spring
Local traditions connect the site with Ayyub, whose story in Islam emphasizes patience and endurance in suffering. One legend says that he crossed the Amu Darya and reached Bukhara, where local people welcomed him. Another says that he struck the ground with his staff and caused a spring to appear. The water later drew thousands of pilgrims and supplicants and was regarded as medicinal, especially for skin diseases.
A further tradition holds that Ayyub died at the site and that a spring beneath the dome over his grave belonged to the springs of Paradise. This account also associates the water with an evergreen tree whose leaves remained green during winter. These beliefs made the site a place of pilgrimage as well as a funerary monument.
Foundation and medieval use
The khazira, an enclosed funerary monument or cemetery structure in Central Asian Islamic architecture, was built in 1208–1209 by the Burhanid ruler Sadr Abdulaziz II over the grave of Abu Sa’d al-Kharjushi, a scholar of hadith who died in 1017. A hadith is a report concerning the sayings or actions of the Prophet Muhammad. The grave was also linked to an earlier foundation attributed to Sadr Abdulaziz I, who died in 1124. Archaeological finds beneath the building do not contradict that earlier date, so the site’s foundation remains associated with differing traditions.
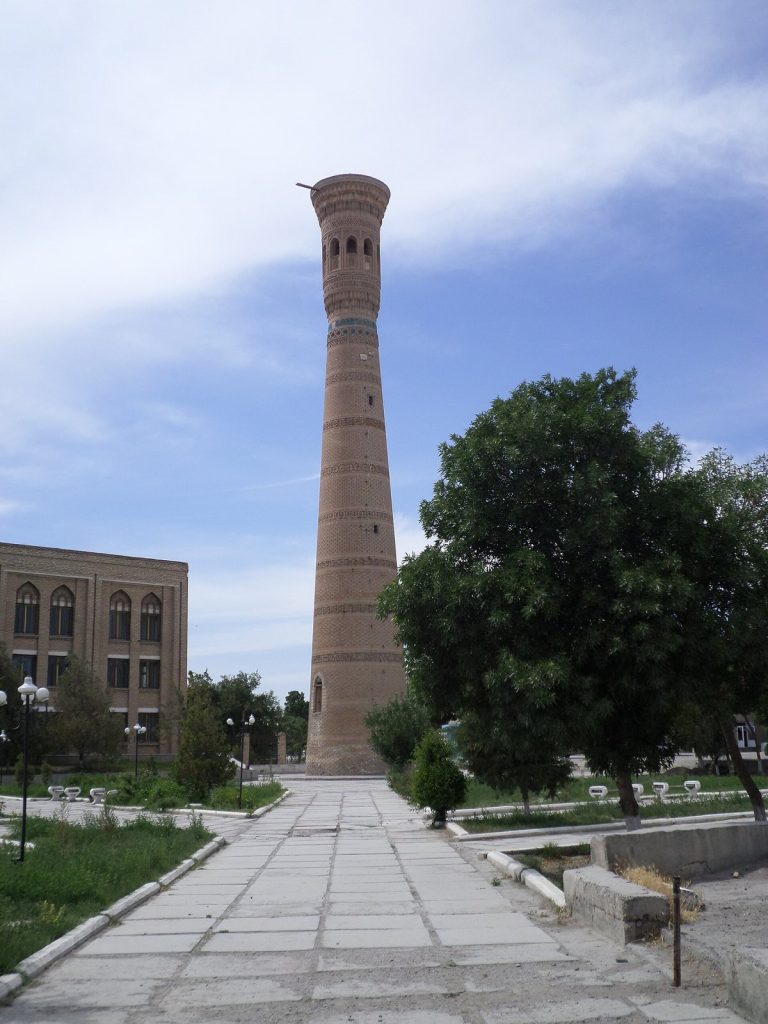
During the medieval period, Chashma Ayub Khazira served as a pilgrimage shrine with a dervish hospice and a mosque. Its position beside a commercial caravan route also gave it the function of a khanqah, a Sufi religious establishment for residence, worship, teaching, and spiritual practice. Its decoration and inscriptions closely resemble those of the Vobkent Minaret, built nine or ten years earlier. The same master architect is considered likely to have worked on both monuments. The khazira’s construction has also been compared with the eleventh- and twelfth-century architecture of Rabati Malik and the Mir Sayyid Bahram mausoleum at Karmana, while its portal decoration resembles the semi-domes on the portal of the Magoki Attori Mosque in Bukhara.
Destruction and later decline
In 1220, during Genghis Khan’s conquest of Bukhara, the khazira was destroyed. The Mongol ruler founded the Mongol Empire, and the campaign damaged the walls and mosque at the shrine. The walls of the room containing the spring also began to collapse.
Minor repairs took place in the sixteenth century, after which the site’s area was reduced from approximately 280 square metres to about 120 square metres. Its later ruinous condition was connected with the political and economic crisis that affected Bukhara and the surrounding regions in the eighteenth century.
Archaeology, conservation, and heritage
Archaeological excavations took place around the monument in 1985, and the site was recorded in scholarly research that year. Repair work followed in the khazira and adjoining areas in 2017–2018. The monument is included in Uzbekistan’s national register of immovable cultural-heritage properties and is under state protection. In 2023, it became part of the UNESCO World Heritage listing for the Silk Roads: Zarafshan–Karakum Corridor.
The monument also became involved in an international case concerning a stolen architectural fragment. In 2010, project documents for unauthorized restoration-related work were prepared without the required permission from Uzbekistan’s Ministry of Culture. In summer 2011, a glazed tile bearing part of an Arabic inscription, including words corresponding to “six hundred five,” was removed from the portal and taken to Tashkent ostensibly for restoration. It was later taken illegally out of Uzbekistan for sale to a Turkish buyer.
After passing through Germany, the fragment was offered at a Mayfair gallery in London in 2017. Art collector Simon Ray purchased it, and James Allen, an Oxford scholar of Islamic art and architecture, recognized it from the gallery catalogue and informed him that it had been stolen. Ray subsequently transferred the tile to the British Museum, which returned it to Uzbekistan in 2017. The fragment is now held by the State Museum of Arts of Uzbekistan.
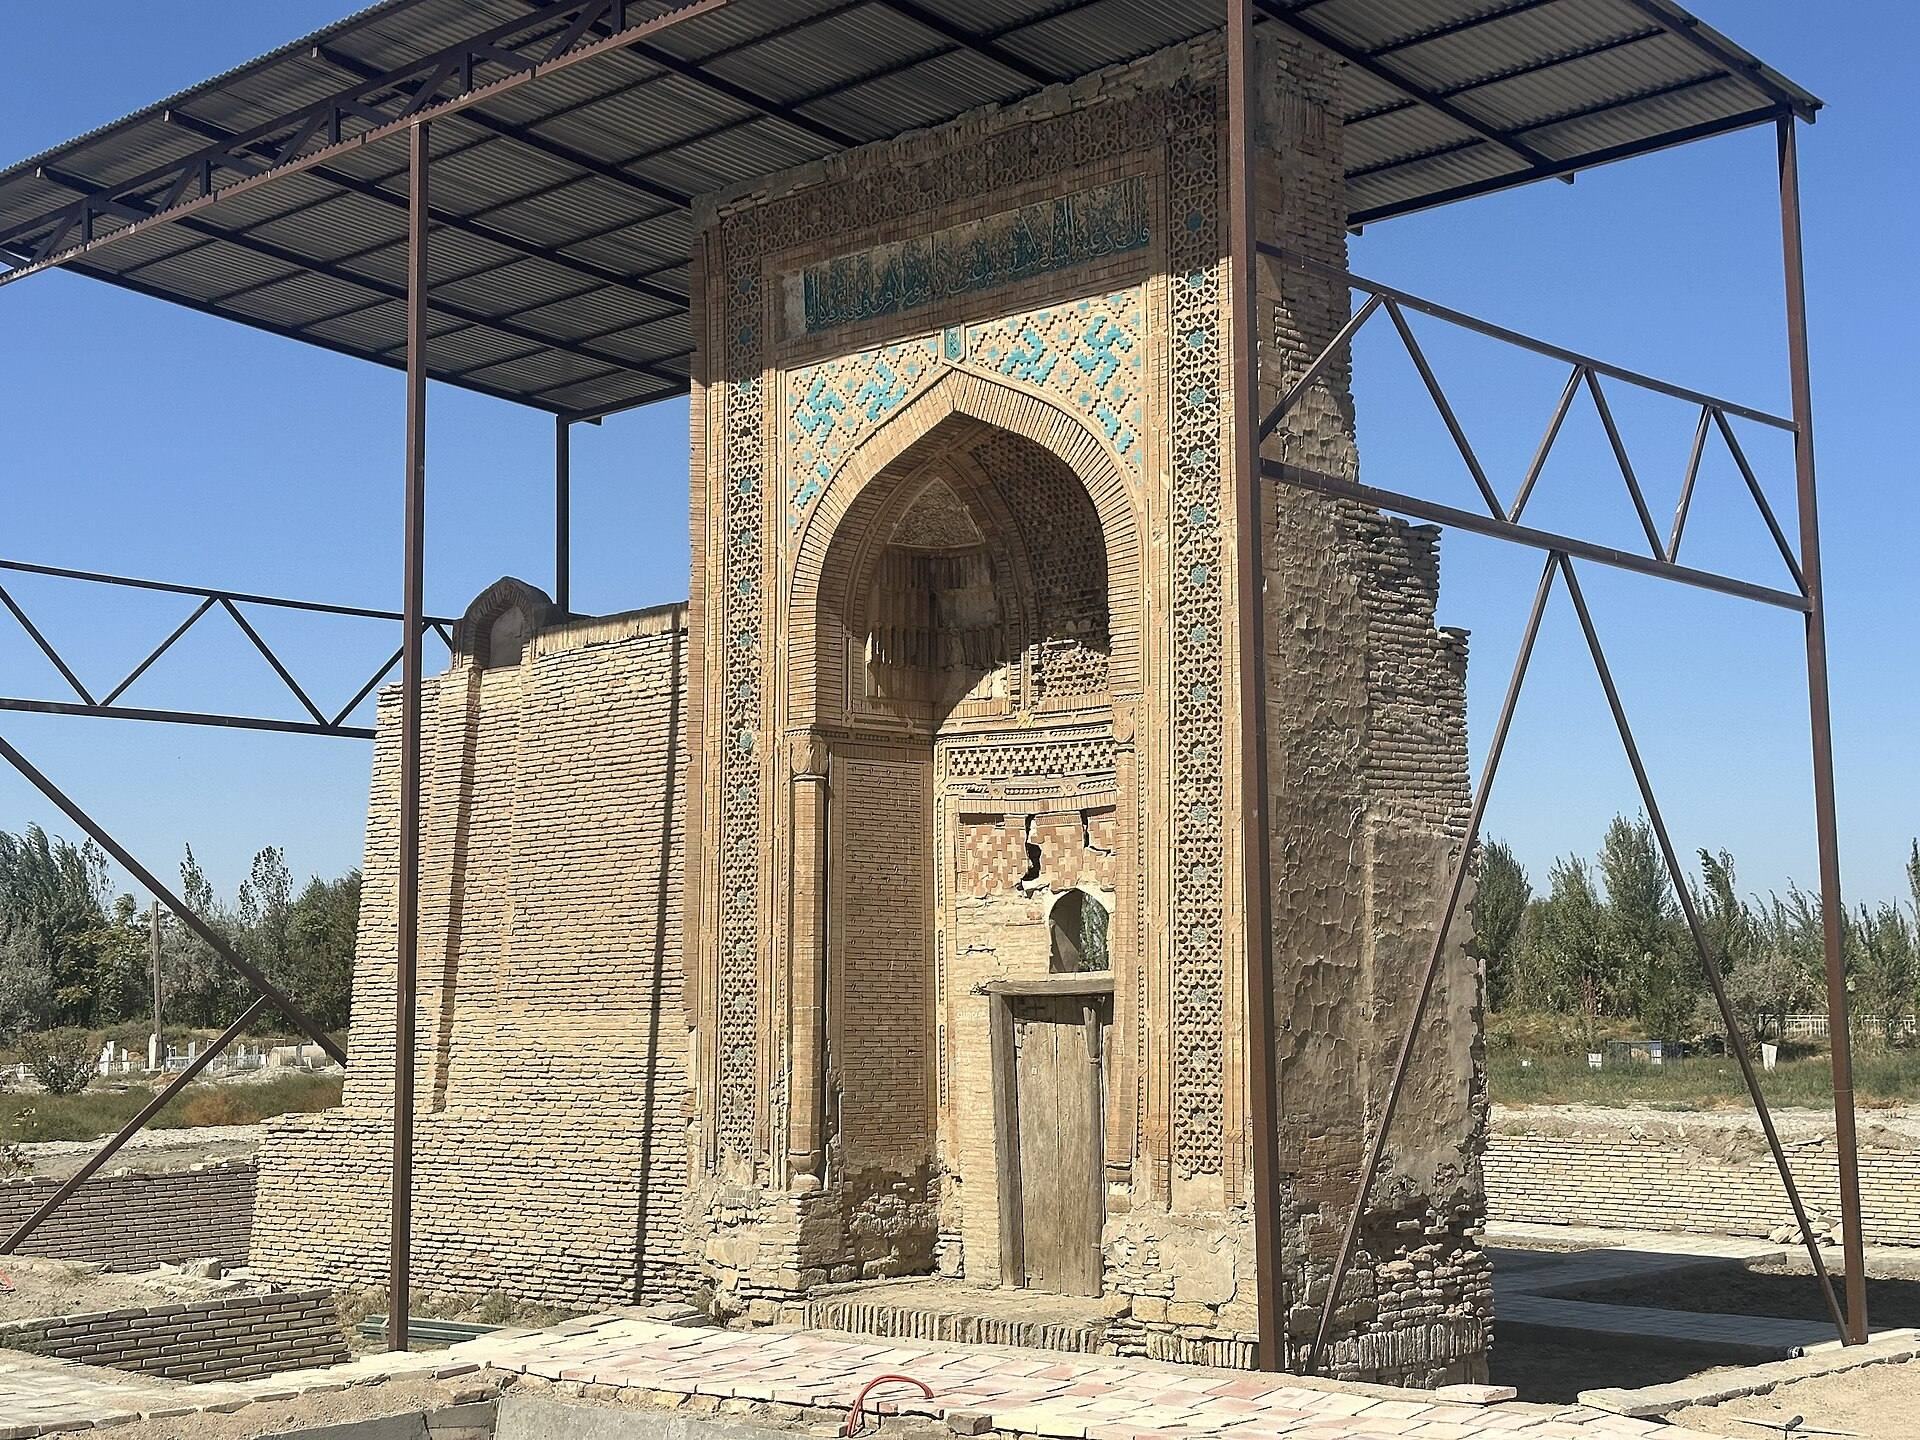
In 2024, a metal canopy-veranda was installed over the surviving part of the building.
Remains
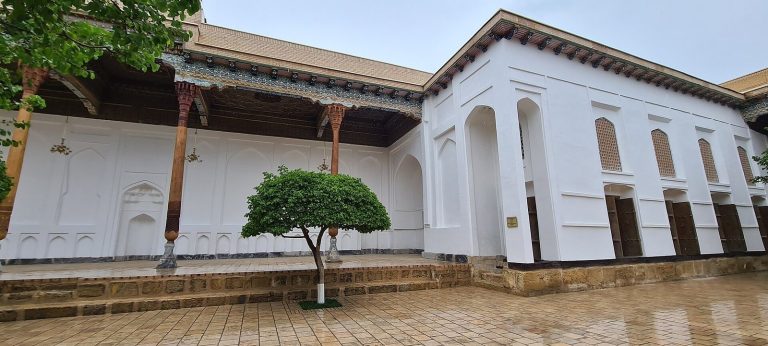
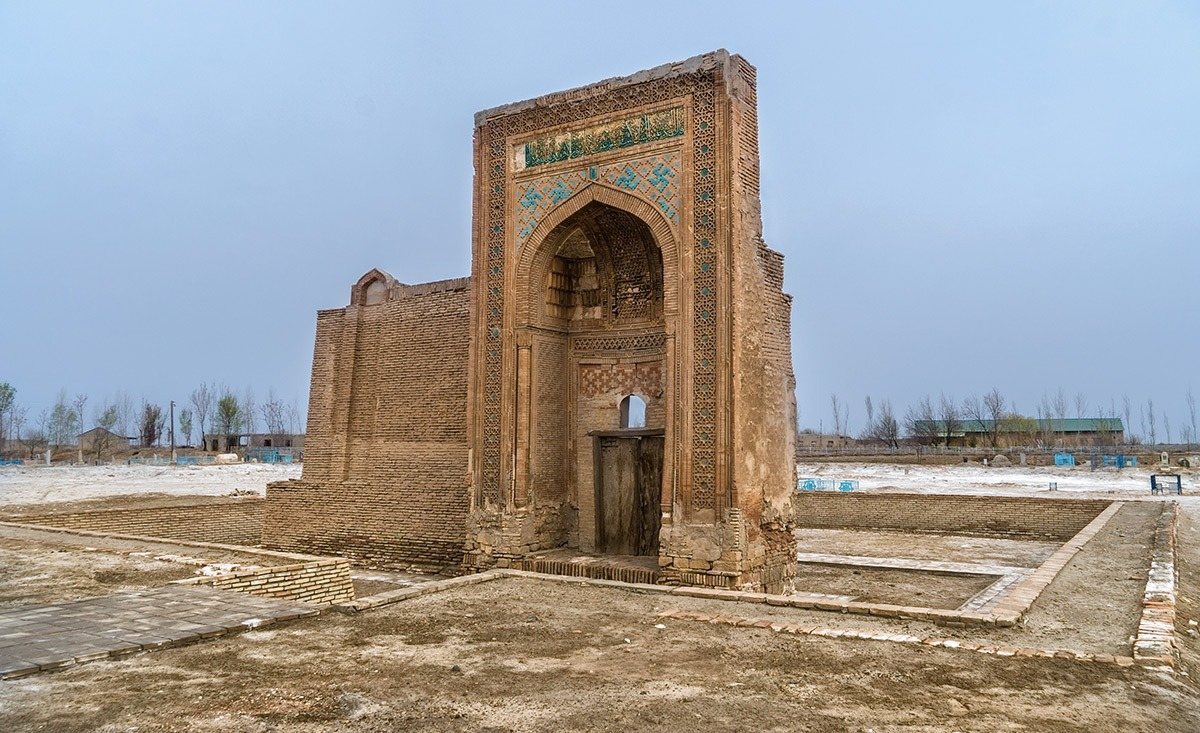
The surviving complex is organized around an entrance portal and part of a western wing, aligned along an east–west axis and facing south. Before archaeological investigation, a plain timber-framed building was attached to the inner side of the portal and wing. The original khazira covered approximately 280 square metres, while only the entrance section, principally the portal, and part of a later-repaired fired-brick wall now survive from the historical complex.
The entrance portal
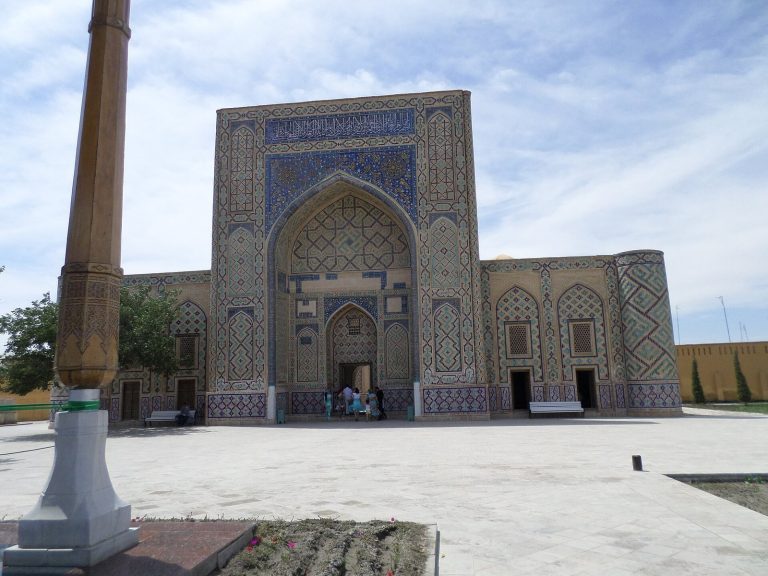
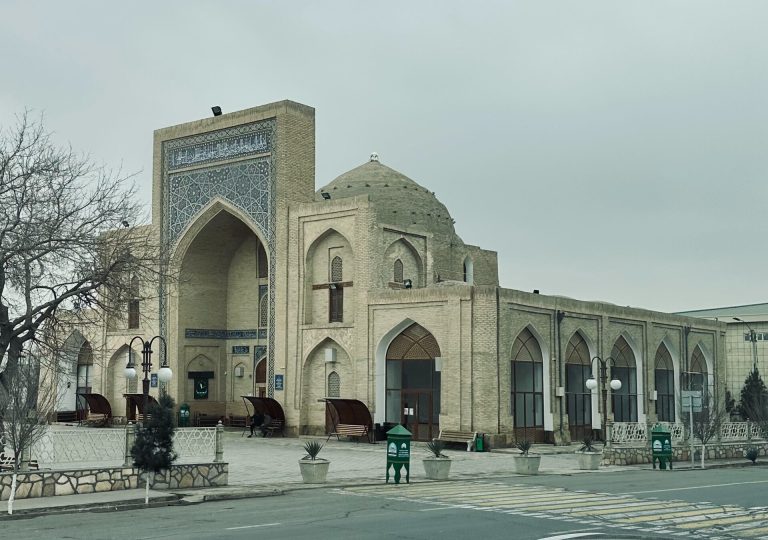
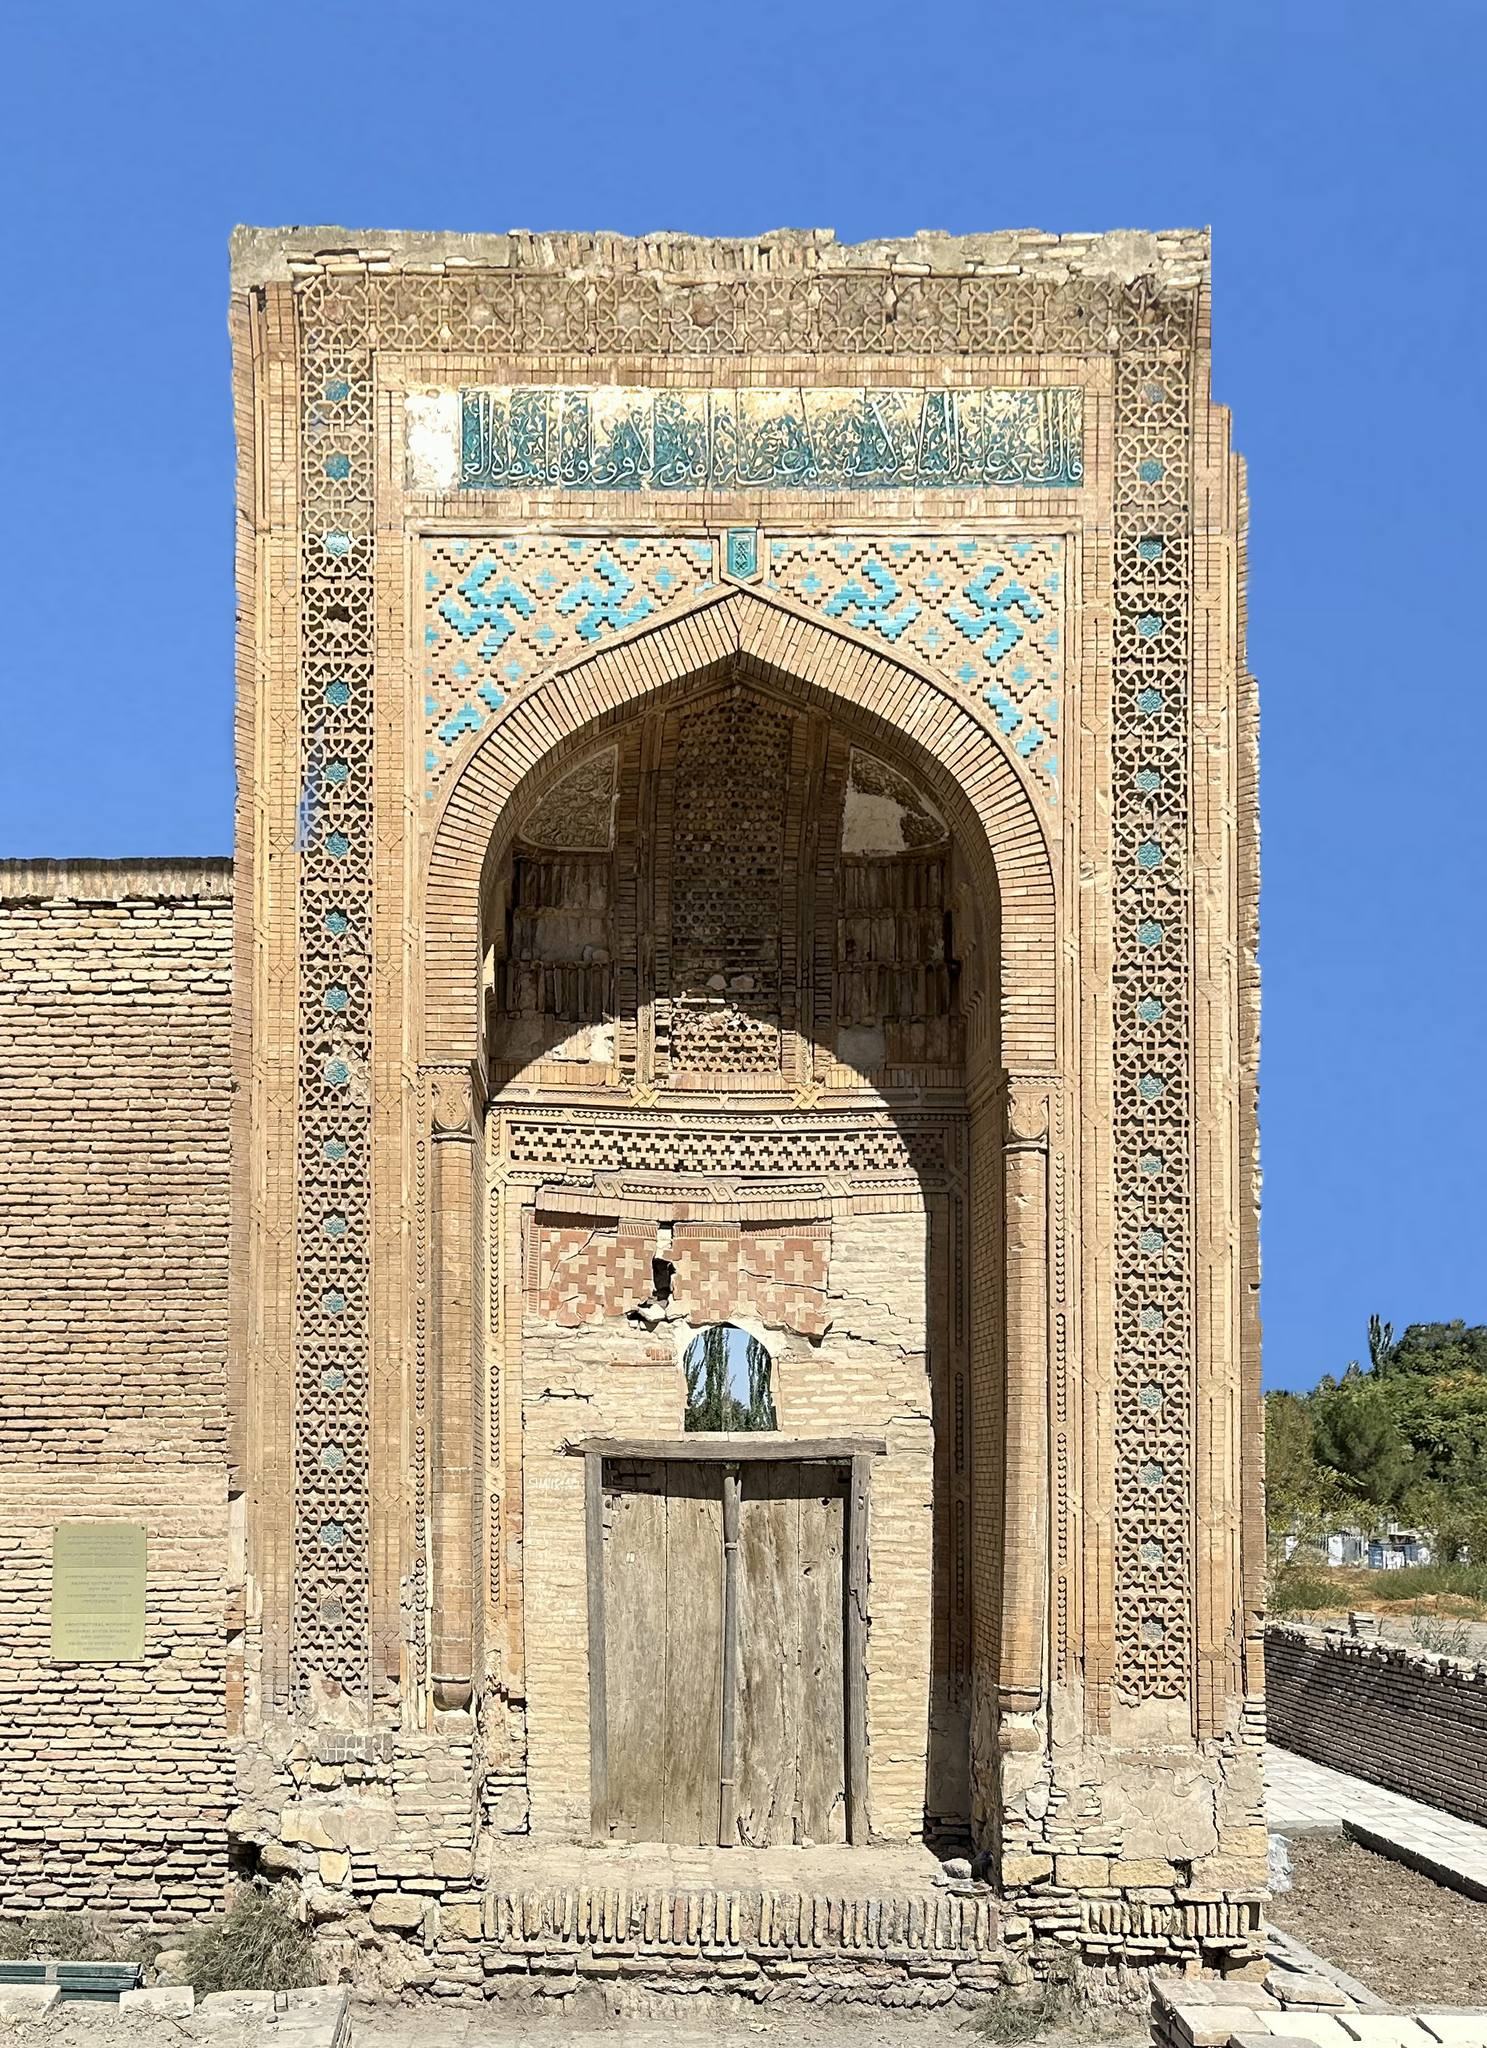
The principal surviving feature is the peshtaq, a monumental entrance portal that projects from a building’s facade. It is about 10 metres high and 6.7 metres wide. The upper part of its entrance bay carries terracotta sharafa, a decorative treatment of carved or molded ornamental elements, together with a muqarnas cornice formed from stepped, niche-like cells. The entrance was later rebuilt on a smaller scale, with its width and height finished in plain plaster, and the small arch above it was redecorated.
Carved geometric decoration on the portal is attributed to the eighteenth and nineteenth centuries. Bands, bow-like forms, medallions, and girih patterns, made from interlaced lines and polygons, extend from the upper part toward the base. The triangular panel above the entrance contains light-blue glazed tiles arranged as one partly visible and two complete swastika motifs. The motifs are interpreted as symbols of the sun and eternity.
A turquoise glazed-tile inscription occupies the upper part of the portal. It records a hadith and the date of the building in muaqqoq, a formal Arabic script used for monumental inscriptions. The panel is 3.6 metres long and 67 centimetres wide and is regarded as one of the oldest surviving hadith inscriptions on a Central Asian monument. Its date has been read differently: Qoryogdi Jumayev identified it as 1252, while Yelizaveta Nekrasova read it as 1208–1209. It is generally dated to 1208–1209.
The spring, wells, and former interior
The spring associated with the khazira measures 85–90 centimetres in diameter, while a separate well measures 2.8 metres across. Another stone well, about 10 metres north of the grave, is 12–15 metres deep and helps explain the site’s association with the name Chashma Ayub. Four wells once stood around the khazira; three were filled in, leaving one surviving well. A natural spring also existed around the site in ancient times.
The former timber-framed building covered 94.8 square metres and had an irregular plan supported by four inconspicuous pillars. Deep niches were built into its northern and western walls. The western niche stood slightly above ground level and served as a mihrab, a niche indicating the direction of prayer. A narrow door stood beside the northern niche, and a sloping feature lay on the southern side. A wooden grave ran along a north–south axis, with a wooden-log well to its north. The well measured 1.1 metres across outside and 0.65 metres inside; its upper section used fired brick set in cement mortar, while ceramic pipes ran through an underground passage connected with it.
Grounds, mosque, and archaeological evidence
A brick path extended northward from the southern side of the portal. An old pool stood west of the path, with built bases for plane trees at its four corners. A cemetery surrounding the mausoleum occupies approximately one hectare. Between 1903 and 1910, a congregational mosque with a veranda supported by wooden columns was built around the khazira.
Excavations behind the mosque wall produced a pottery fragment dating to the tenth century and a coin of Nuh ibn Nasr from 945–946. Nuh ibn Nasr was a Samanid ruler. These finds belong to activity around the khazira that predates the surviving monument. The returned portal tile measured 52.5 by 30.5 centimetres and carried a tree-leaf pattern; it is now preserved at the State Museum of Arts of Uzbekistan.