Il Arslan Mausoleum: A Twelfth-Century Islamic Monument in Turkmenistan
Site at a Glance
- Rating
- 4.9
- Popularity
- Very Low
- Country
- Turkmenistan
- Primary era
- Medieval
- Eras represented
- Medieval
- Civilizations
- Khwarazmian
- Site type
- Religious
- Remains
- Tomb
On this page4 sections
History
Il Arslan Mausoleum is a medieval Islamic mausoleum in Koneurgench, Turkmenistan, built in the twelfth century during the medieval Khwarazmian period. Architectural evidence places its construction around the middle or second half of that century, although the precise date remains uncertain. The building is regarded as the oldest surviving structure of medieval Koneurgench, the Khwarazmian capital, and as one of the earliest monumental buildings in Central Asia. It is also considered one of the outstanding pre-Mongol monuments of the region.
The mausoleum has traditionally been associated with Fakhreddin Razi, a prominent Islamic theologian and philosopher. That identification cannot be sustained as a tomb attribution, since Razi died in Herat in 1208 and was buried there. Architectural interpretation instead connects the building with Il Arslan, the Khwarazmshah who ruled the Khwarazmian state from 1156 to 1172. A Khwarazmshah was the ruler of Khwarazm, and Il Arslan was the father of Khwarazmshah Tekesh, who later held the same office. The mausoleum’s scale, decoration, and artistic quality point to a highly prominent person in twelfth-century Urgench, making Il Arslan the most likely occupant. The monument stands within the Koneurgench National Historical and Cultural Museum-Reserve and is protected by the state.
Remains
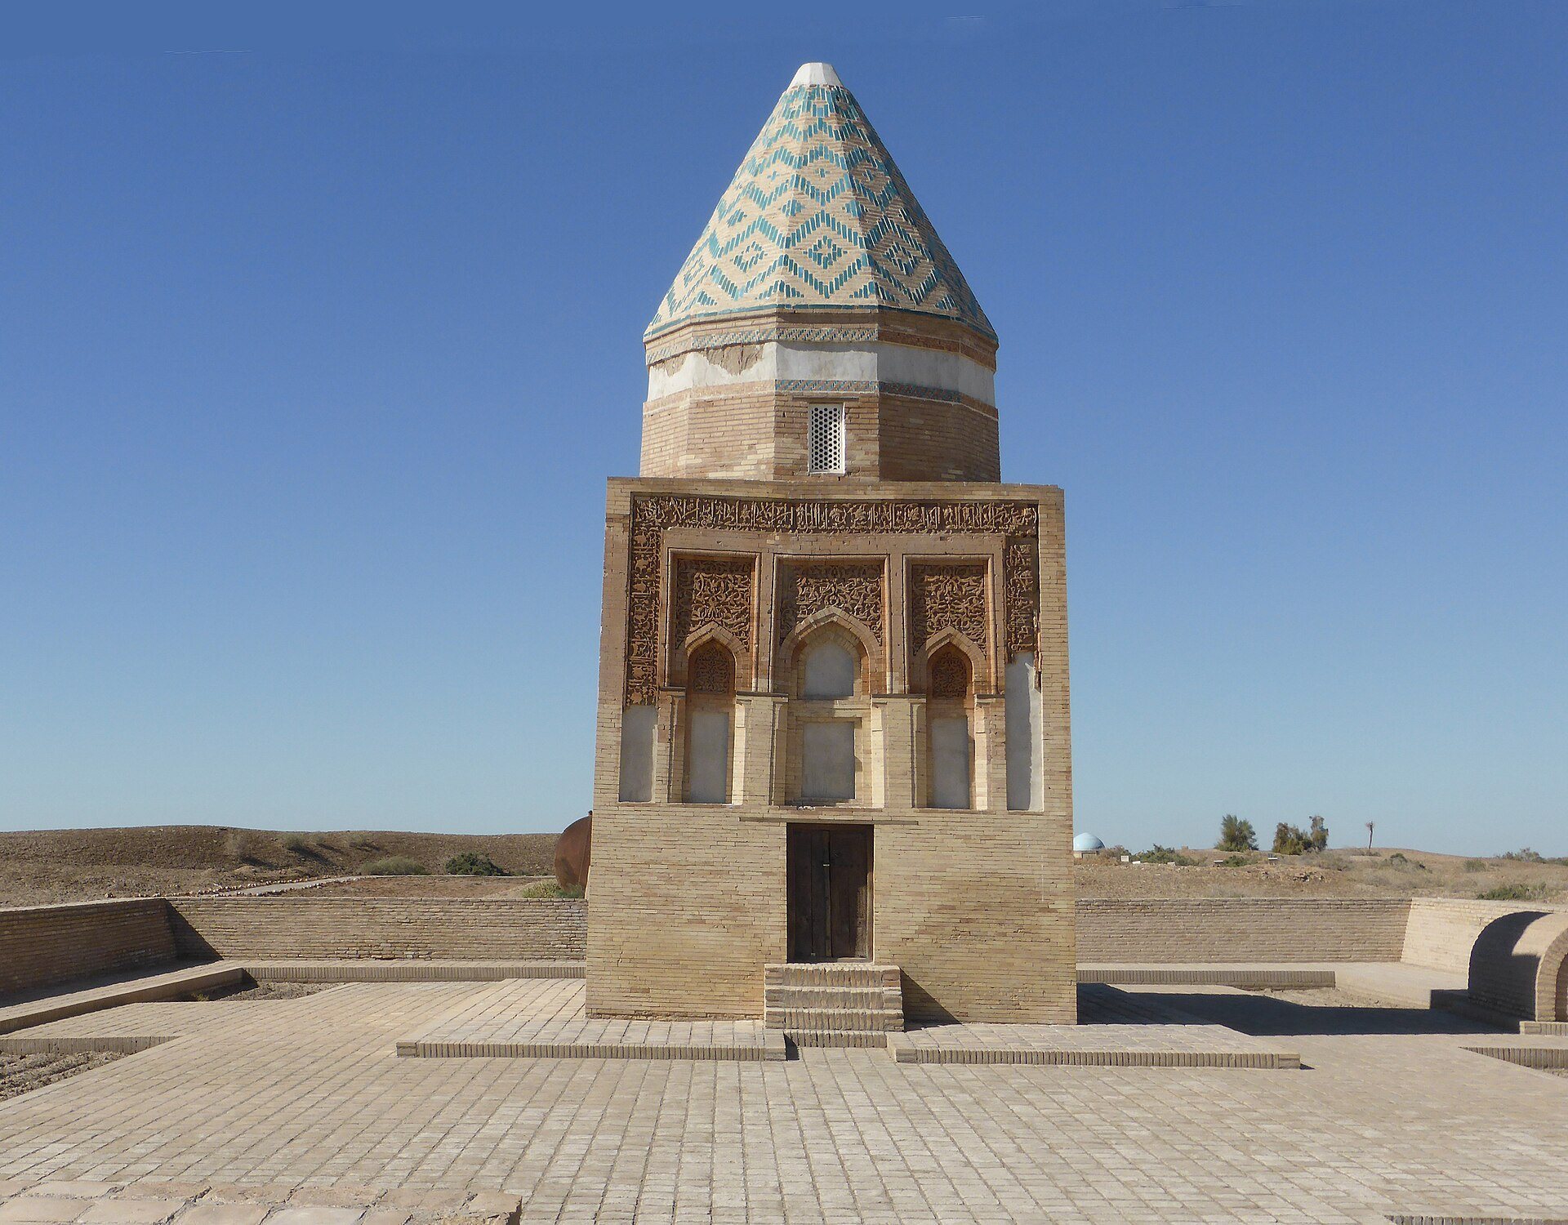
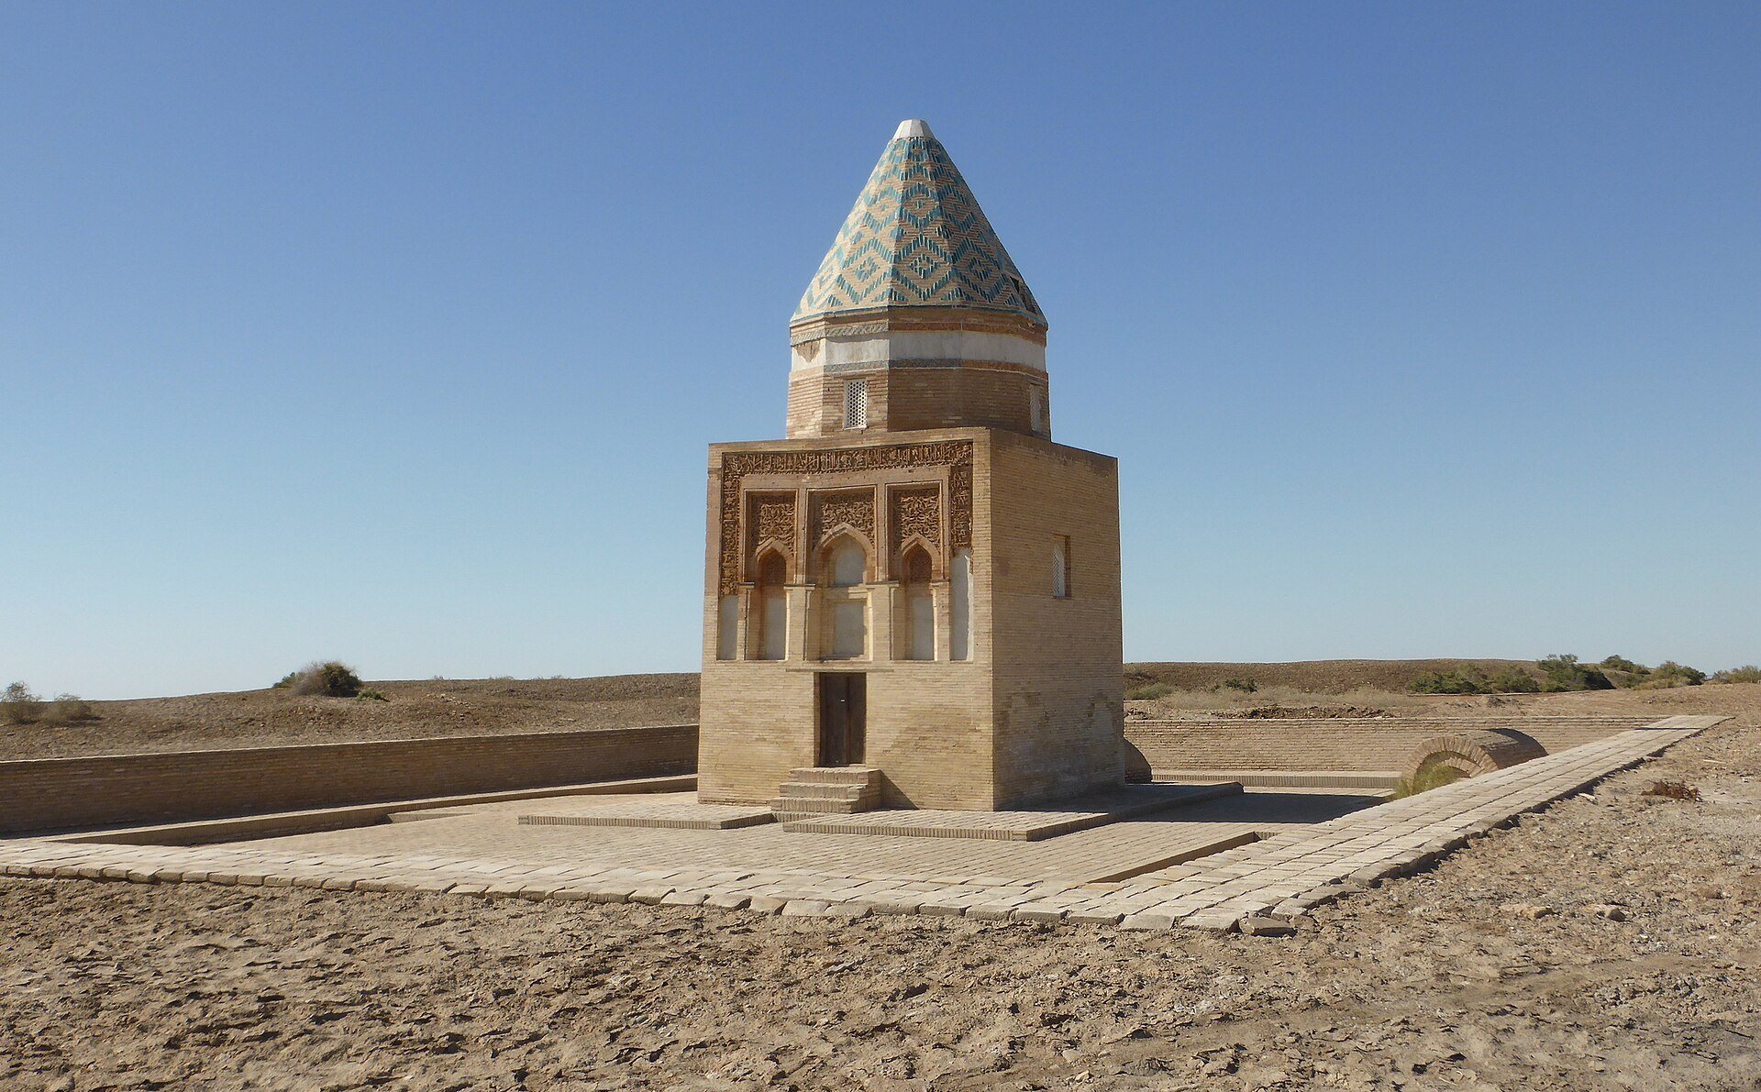
The mausoleum has a compact, clearly ordered design. A square building aligned with the cardinal directions supports a twelve-sided drum, a polygonal section between the walls and the dome, which in turn carries a twelve-sided, tent-shaped pyramidal dome. Its main entrance facade faces east. The entire structure rises to approximately twice the height of its walls, creating a strongly vertical form.
Double-Dome Structure
The monument’s apparent height comes from the space between an inner dome and a separate outer shell. This double-dome arrangement gave the building an obelisk-like silhouette. It represents a deliberate use of the intervening space to increase external height and monumentality, unlike earlier double domes in northern Khorasan, where the space between the coverings was small and not intended to produce a strong visual effect. The design anticipates forms later associated with the monumental architecture of Timur and his successors.
The twelve-sided outer dome is among the oldest surviving pyramidal coverings in Central Asia. Its exterior is faced with alternating green glazed bricks and yellowish bricks, forming a pattern compared with waves rising toward the sky. The twelve-sided supporting band is also decorated with pieces of glazed brick. Green and yellowish elements above and below the bricks create a striped effect, while four windows are set into the band, one toward each cardinal direction.
Eastern Facade and Terracotta Ornament
Exceptionally elaborate handmade relief-carved terracotta gives the mausoleum its richest visual detail, especially on the principal eastern facade. The decoration combines intricate vegetal forms with geometric patterns. A small eastern entrance, together with the two windows above it, is enclosed by carved ornament, P-shaped forms, and inscriptions.
The Arabic inscription is woven into islimi, a vegetal ornamental style based on flowing, interlaced plant forms. Its decoration includes motifs described as pumpkin flowers and pepper flowers. The eastern facade is defined chiefly by this concentrated ornament rather than by a raised entrance wall. Its composition predates the later pishtaq, a tall emphasized entrance facade that rises above adjoining walls and frames a recessed portal, giving Il Arslan Mausoleum a distinctive place in the development of Central Asian architecture.