Qosim Sheikh Complex: A Sixteenth-Century Sufi and Memorial Ensemble in Uzbekistan


Site at a Glance
- Rating
- 4.9
- Popularity
- Very Low
- Country
- Uzbekistan
- Primary era
- Early Modern
- External website
- Open
- Eras represented
- Early Modern, Modern
- Civilizations
- Emirate of Bukhara, Khanate of Bukhara
- Site type
- Religious
- Remains
- Sufi Lodge
On this page13 sections
History
The Qosim Sheikh Complex is an Islamic architectural and memorial ensemble in Karmana, Uzbekistan, whose history extends from the sixteenth to the twentieth century. Its principal foundation was the Qosim Sheikh Khanqah, a Sufi lodge for religious instruction, devotional practice, and the accommodation of dervishes or pilgrims, begun in 1558 under Abdulla Khan II, ruler of the Bukhara Khanate. The complex is chiefly associated with Qosim Sheikh Azizon, a prominent religious and political figure who led the Yasawiyya, a Sufi order linked to the Central Asian spiritual tradition of Ahmad Yasawi.
Qosim Sheikh and Abdulla Khan II
Qosim Sheikh was known for peace-making during struggles for power in Central Asia. He supported the future ruler Abdulla Khan II when forces from Samarkand, Tashkent, and Turkestan united against him. Qosim Sheikh also took part in the defense of Karmana Fortress. During that conflict, he reportedly concealed Abdulla Khan II, his family, and servants deep within the city citadel, helping them survive the danger.
Karmana was an important city in the central Zarafshan Valley. Its fortified citadel, called the Ark, stood beside the Kasoba Canal. The canal powered the millstones of a large mill, while a bazaar square and bathhouse lay near the citadel. Against this urban and political background, construction of Qosim Sheikh’s khanqah began in 1558. It is estimated to have taken between 15 and 20 years to complete.
Funerary and pilgrimage center
Qosim Sheikh died in 1580 or 1581 at about 80 or 81 years of age in Marjonkhotin, the village identified as his birthplace. His will directed that he be buried east of the khanqah. After his death, the complex developed into a pilgrimage and funerary center. A local tradition associates both his life and burial with Karmana, although a shrine dedicated to the same saint was also traditionally identified in a quarter of Bukhara.
In 1911, Abdulahad Khan, emir of Bukhara, died at his palace near Karmana. His son, Olim Khan, buried him southwest of the Qosim Sheikh Khanqah and ordered the construction of a mausoleum around the grave. The work lasted about a year. The enclosure was then given a larger courtyard, while a mihrab, the prayer niche indicating the direction of Mecca, and entrances to its cells were added to the main facade.
Neglect during the Soviet period allowed the area around Qosim Sheikh’s grave to become overgrown, and marble stones were removed. The monuments were restored in 2000 and 2001. After Uzbekistan became independent, improvements were made to the complex and its surroundings, and documentation was prepared for the possible inclusion of cultural-heritage sites in the Navoiy Region, including the Qosim Sheikh Complex, on the UNESCO World Heritage List. The complex remains under state protection.
The site has retained its religious and pilgrimage role. During holidays, more than 1,000 worshippers can gather in its courtyard, where the Quran is recited. Regional competitions for muezzins have also taken place there. A museum at the complex holds more than 2,000 artifacts.
Remains
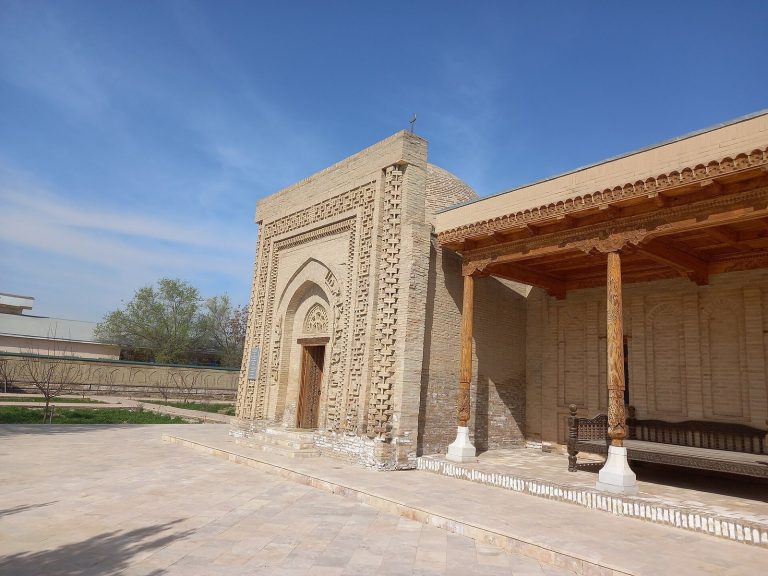
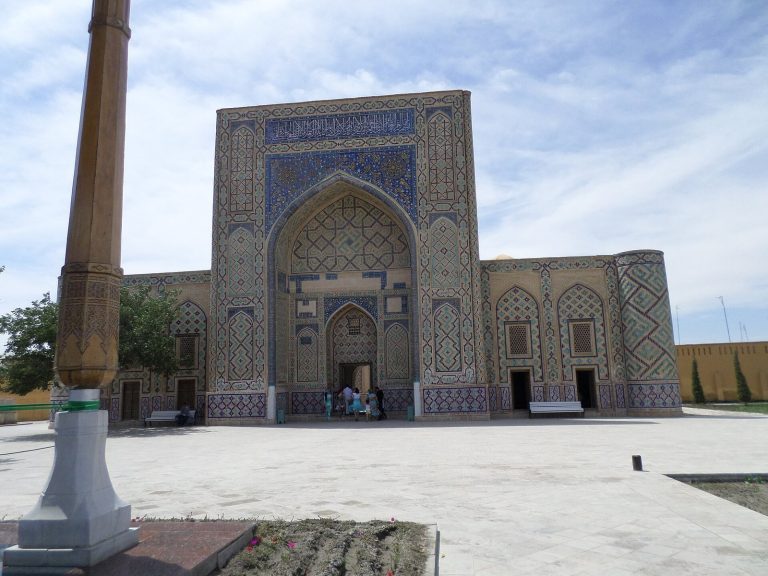
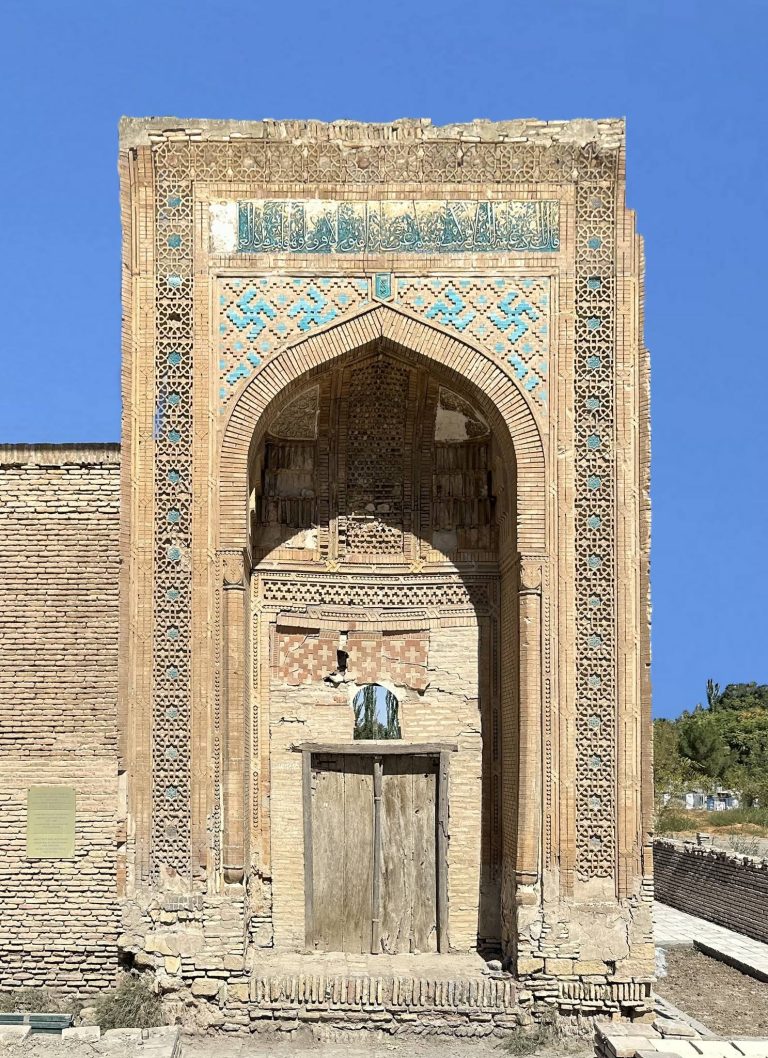
The complex is arranged around the Qosim Sheikh Khanqah, the mosque, burial structures, the Abdulahad Khan Mausoleum, courtyards, former kitchens, administrative buildings, and a museum. Fired brick is a principal construction material. The buildings combine domed forms, vaulted portals, carved ganch ornament, turquoise tilework, and Arabic inscriptions. Their surviving arrangement preserves the relationship between the lodge, places of worship, and funerary areas.
Religious buildings
Qosim Sheikh Khanqah
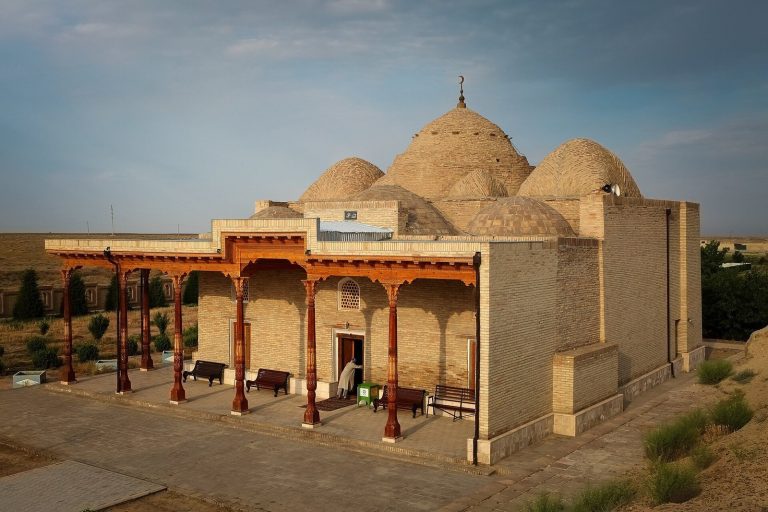
The Qosim Sheikh Khanqah is approximately 25 metres square. Projecting, scalloped facades with portals mark its north, south, and west sides. Inside are six rooms and a large central prayer hall. Four octagonal cells, each about 6 by 6 metres, are arranged around the building, while a 6-by-4-metre chillakhana occupies the east side. The west side contains the mihrab.
Five domes cover the interior. The central dome rises 12 metres above the ground, and four surrounding domes reach about 8 metres. The walls are approximately 80 centimetres thick, with interiors decorated in carved ganch, a plaster-based material used in Central Asian architectural ornament. Outside, a tall minaret-like dome rises about 9 metres above the roof. Air passages between the dome walls helped moderate temperatures inside during hot and cold weather. Turquoise tiles cover the upper exterior, while the lower section bears Quranic inscriptions in Kufic, an angular style of Arabic script used in religious and architectural decoration.
Qosim Sheikh Mosque
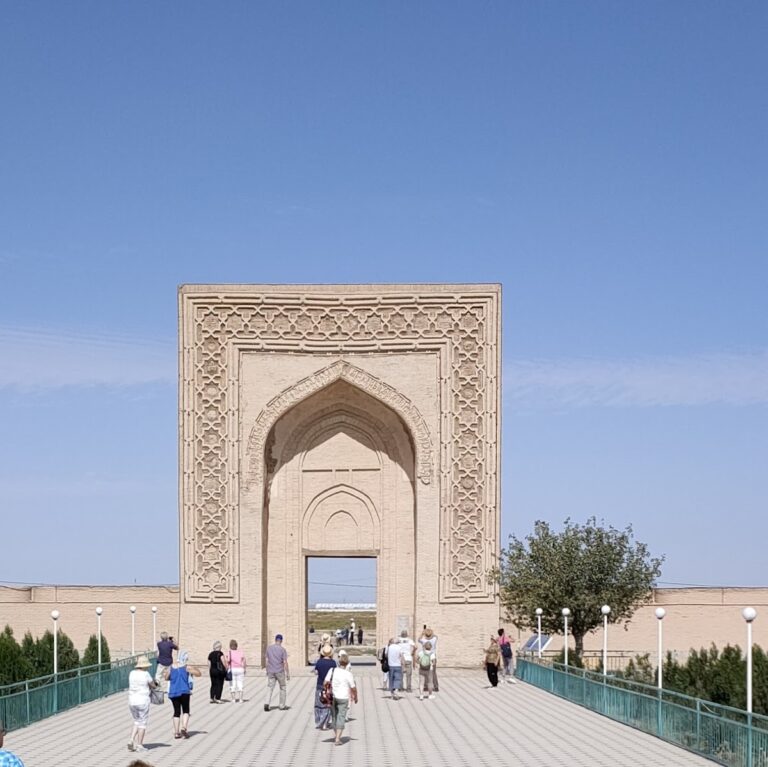
The mosque is built of fired brick and has a square plan. Three of its four sides are treated as facades, each marked by vaulted portals characteristic of medieval Muslim architecture. The principal facade is dominated by a high portal with an openwork arch, while the central facade includes elaborate decorative arches and Arabic inscriptions. A turquoise dome rests on a drum faced with multicolored maiolica, and carved ganch decorates the white interior walls.
The mosque has undergone numerous alterations and repeated restorations over more than five centuries, so its original form has not survived unchanged. A spacious stone-paved courtyard adjoins its south side. This courtyard serves as the main gathering area for worshippers during religious holidays.
Burial structures
Qosim Sheikh burial enclosure
East of the khanqah, the Qosim Sheikh burial enclosure is bounded by a fired-brick wall about 2.5 metres high. The brick has been identified as Abdulla Khan brick. At the center is a 9-by-10-metre sagana, a raised burial structure or tomb enclosure, over the grave. Three rooms with front porches, together measuring approximately 8 by 15 metres, were built for pilgrims.
Abdulahad Khan Mausoleum
The Abdulahad Khan Mausoleum stands southwest of the Qosim Sheikh Khanqah. Abdulahad Khan’s grave originally had a brick sagana, which was later supplemented with a marble tombstone. The mausoleum was commissioned by his son, Olim Khan, after the emir’s death in 1911, and its enclosure was enlarged during the construction work.
Service and administrative buildings
Former kitchens
The former kitchens stood 35 metres south of the khanqah and occupied an area approximately 4 by 17 metres. One room, measuring about 4 by 4 metres, survives.
Administrative buildings
In 2019, a broad wooden porch with Eastern-style carved decoration was added to the front of the administrative buildings on the north side of the complex.