Gardens of Babur: Mughal Garden and Funerary Complex in Kabul


Site at a Glance
- Rating
- 4.4
- Popularity
- Medium
- Country
- Afghanistan
- Primary era
- Early Modern
- Eras represented
- Early Modern, Modern
- Civilizations
- Mughal
- Site type
- Civic
- Remains
- Park
On this page16 sections
History
The Gardens of Babur are a historic Mughal garden and funerary complex in Kabul, Afghanistan, redeveloped around 1504 by Babur, founder and first emperor of the Mughal Empire. The original construction date is unknown, although archaeological remains at the site have been dated to the third century BC. After taking Kabul from the Arghun dynasty in 1504, Babur reshaped the area as an avenue garden and used it as a guesthouse for special occasions, especially during the summer.
Babur and the early garden
Babur described his instruction to create the garden in the Baburnama, his memoir and an important account of his life and activities. The garden became closely associated with him, and he is believed to have requested burial there. Its later history therefore joined the functions of a pleasure garden, a summer retreat, and a dynastic burial place.
Mughal transformation
The site acquired greater importance under Babur’s successors. Mughal princes traditionally established places for recreation during their lifetimes and later chose one of them as a final resting place. Mughal rulers also supported the development of gardens and tombs in Kabul, turning the area around Babur’s grave into a place of dynastic memory.
In 1607, Jahangir, a later Mughal emperor, made a pilgrimage to the garden. He ordered Kabul’s gardens to be enclosed by walls, directed that a prayer platform be placed before Babur’s grave, and commissioned an inscribed headstone for the tomb. During Shah Jahan’s visit in 1638, the site was further organized as a funerary complex. A marble screen was placed around Babur’s tomb, while a mosque was built on the terrace below. The mosque stood on the thirteenth terrace, nearest Mecca, and Babur’s tomb with the graves of some male relatives occupied the fourteenth. The enclosure distinguished Babur’s grave from the other burials and emphasized his position within the Mughal dynasty.
Later additions and destruction
In 1675, Aurangzeb built a separate white-marble mosque to commemorate his conquest of Balkh. The building later became an important focus of conservation. Babur’s tomb was destroyed by an earthquake in 1842. A sketch and description made in 1832 by the British soldier Charles Masson provide the principal modern record of the tomb’s earlier appearance and elaborate decoration.
By about 1880, Amir Abdur Rahman Khan had added a pavilion and a residence for his wife, Bibi Halima, within the garden. In 1933, the site became a public recreation space, with pools and fountains among its principal attractions. A modern greenhouse and swimming pool were added in the late 1970s. The gardens then suffered extensive damage during the Afghan Civil War, fought from 1992 to 1996.
Rehabilitation and management
Between 2002 and 2004, a rehabilitation program repaired or rebuilt damaged sections of the perimeter walls. It also addressed the mosque, Babur’s grave enclosure, an early-twentieth-century garden pavilion, and Tajbeg Palace. The work included a new caravanserai, a roadside lodging complex for travelers, merchants, and their animals, as well as a swimming pool outside the garden precinct.
From 2003, the rehabilitation used archaeological evidence, historical descriptions, information about traditional tree planting and water distribution, and experience from the restoration of other Mughal gardens in the region. The aim was to recover the garden’s historic character and support the revival of Kabul’s cultural identity. Since 16 January 2008, the independent Bagh-e Babur Trust has managed the garden with support from Kabul Municipality, the Afghan Ministry of Information and Culture, and the Aga Khan Trust for Culture. The site covers approximately 11.5 hectares.
Remains
Terraces, paths, and water
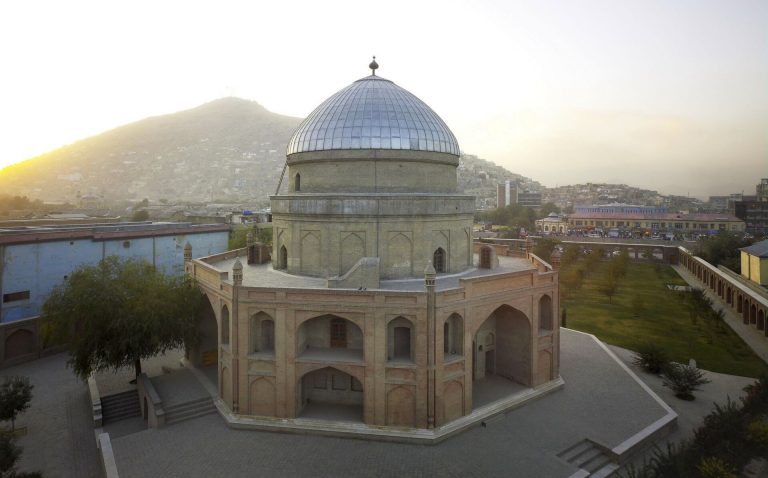
The garden lies in Kabul’s Guzargah neighborhood, with Sher Darwaza mountain to the east, Chihil Sutun to the south, and Kabul Zoo to the northwest. Its stepped layout consists of 13 terraces connected by paths and stairs. A terrace is a level platform formed on sloping ground, allowing planting, circulation, water features, and buildings to be arranged along the incline. Archaeological excavations helped re-establish the relationships between the terraces and their circulation network.
A stone water channel once ran between a tree-lined avenue and the terrace below the mosque, with pools positioned at intervals. The rehabilitation incorporated a partially piped irrigation system and the planting of several thousand indigenous trees. These include plane, cypress, hawthorn, wild cherry, fruit trees, and shade trees. Pomegranate and cherry trees remain among the garden’s plantings. The wild cherry, known as alubalu, is traditionally believed to have been introduced by Babur from the region north of Kabul.
Funerary complex
Babur’s tomb enclosure
Babur’s former tomb enclosure was constructed from white marble and included finely carved stonework. Descriptions of it record high walls, elaborate jali screens, which are perforated stone or masonry panels with geometric or vegetal patterns, and relief decoration. Similar monuments commemorated several of Babur’s relatives. The enclosure was affected by later loss, including the removal of many stones when the site was not supervised, and its restoration formed part of the rehabilitation program.
Family burials
The garden contains the graves of members of Babur’s family and associated figures. They include Khanzada Begum, Babur’s older sister and the wife of Shaybani Khan; Fakhr-un-Nissa, his first-born daughter, who died in infancy; Hindal Mirza, his youngest son; and Ruqaiya Sultan Begum, Hindal’s only child, who was buried beside him. Other burials include Gulbadan Begum, Babur’s daughter and author of the Humayun-Nama; Mirza Muhammad Hakim, the son of Humayun and grandson of Babur; and Shah Abul Maali, Humayun’s son-in-law and a member of the Sayyid family of Termez.
Shah Jahani mosque
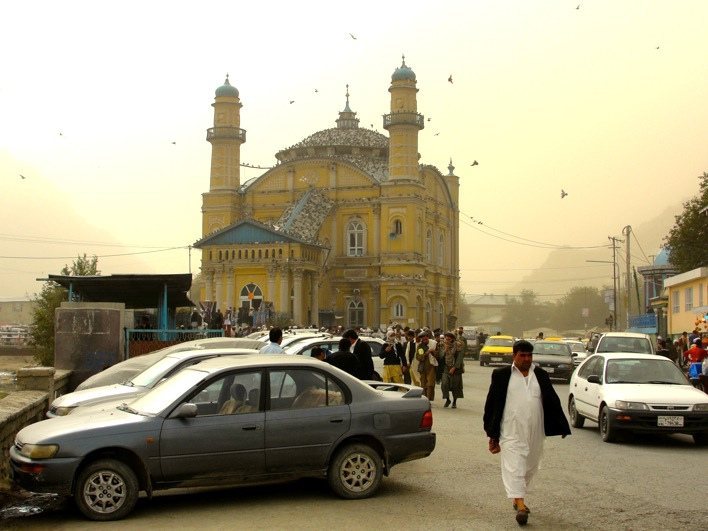
The 1638 mosque occupies the lower terrace of the funerary arrangement. It was rehabilitated as a place for prayer and meditation, while the marble screen around Babur’s tomb was included in the conservation program. The mosque’s position on the thirteenth terrace and Babur’s burial area on the fourteenth express the ordered relationship between worship, ascent, and dynastic burial within the stepped garden.
Other buildings and boundaries
Aurangzeb’s mosque
The separate white-marble mosque associated with Aurangzeb’s commemoration of the 1675 conquest of Balkh was another major conservation focus. Its commemorative purpose connects a later Mughal military event with the physical development of the garden.
Pavilion, residence, and palace
The pavilion and residence built for Bibi Halima were part of the garden by about 1880. An early-twentieth-century garden pavilion was later repaired. Tajbeg Palace was also included in the reconstruction program, linking the garden’s Mughal funerary buildings with later architectural additions within the wider site.
Caravanserai and gateway foundations
A new caravanserai was built at the base of the garden on the footprint of an earlier building. The foundations of a gateway attributed to Shah Jahan have been preserved there, providing a surviving physical connection with the seventeenth-century expansion of the complex.
Perimeter walls and recreation features
Surveys after the civil-war damage identified wall sections thought to date from the late nineteenth century. They were built on stone foundations using hand-laid and compacted earth, known as pakhsa, together with sun-dried bricks. Damaged sections were repaired or rebuilt between 2002 and 2004. Pools and fountains belong to the garden’s conversion into a public recreation space in 1933, while the greenhouse and swimming pool added in the late 1970s represent later changes to the site’s physical fabric.