Royal Abbey of Saint-Michel de Bois-Aubry: A Historic Monastic Complex in France
Site at a Glance
- Rating
- 4.6
- Popularity
- Very Low
- Country
- France
- Primary era
- Medieval
- External website
- Open
- Eras represented
- Medieval, Early Modern
- Civilizations
- French
- Site type
- Religious
- Remains
- Fortified Monastery
On this page8 sections
History
The former Royal Abbey of Saint-Michel de Bois-Aubry is a historic monastic complex in France, located at Bois-Aubry near Luzé and the town of Richelieu. Its history began with an oratory dedicated to Saint Michael and developed from solitary religious life into an organized Benedictine community. The abbey’s buildings preserve Late Romanesque and Gothic phases shaped by medieval worship, royal patronage, warfare, and later restoration.
From hermitage to abbey
During the final years of the eleventh century, the hermit Roberto withdrew to the ancient Saint Michael oratory. This phase represents eremitism, religious life practiced in solitude, before the site developed into cenobitism, communal monastic life within an organized community.
In 1118, the local lord Brice du Chillou made a donation that established the original priory. Twenty years later, in 1138, the priory became an abbey under Hugues d’Étampes, Archbishop of Tours. The community belonged to the Tironian Order, a medieval French monastic order whose houses followed a Benedictine way of life. It observed the Rule of Saint Benedict of Nursia, a framework for communal worship, discipline, and daily work. Popes Eugenius III and Alexander III mentioned the abbey several times.
Royal status and religious conflict
The abbey endured the difficulties of the Hundred Years’ War, the prolonged conflict between the English and French crowns from the fourteenth to the fifteenth century. Under Louis XI and Charles VIII, it acquired royal status. Both kings also took part in its embellishment, and their arms were placed on the church’s choir screen, a partition separating the choir from the nave.
Charles de Ronsard held the abbacy in 1544. The community later faced the Wars of Religion, the sixteenth-century conflicts between Catholics and Protestants in France. It subsequently suffered during the French Revolution, the looting that followed, and later episodes of damage and mistreatment.
Modern occupation and preservation
In 1978, an Orthodox monastic community purchased the abbey buildings and occupied them until 2006. The community continues its life nearby in buildings known as the New Monastery and established a cemetery on the estate. The ashes of the actor Yul Brynner were placed in this cemetery in 1990.
Several restoration campaigns took place during the Orthodox occupation. Work supported by the 1983 “Masterpieces in Danger” competition helped clear the church nave, choir screen, and chapter house, while also restoring parts of the south transept chapel and the north transept. The chapter-house vault and part of its bench were repaired, and the bell tower with its octagonal stone spire was completely repaired in 2000. A twelfth-century recumbent effigy was discovered during these interventions.
The monastery entered judicial reorganization in 2004 because of an excessively costly photocopier lease. Since late 2006, the abbey site has been privately owned by Marc-Olivier Gribomont. The former abbey is a listed historic monument in France, with protection recorded from 1944, and remains associated with Roman Catholic worship and the Archdiocese of Tours.
Remains
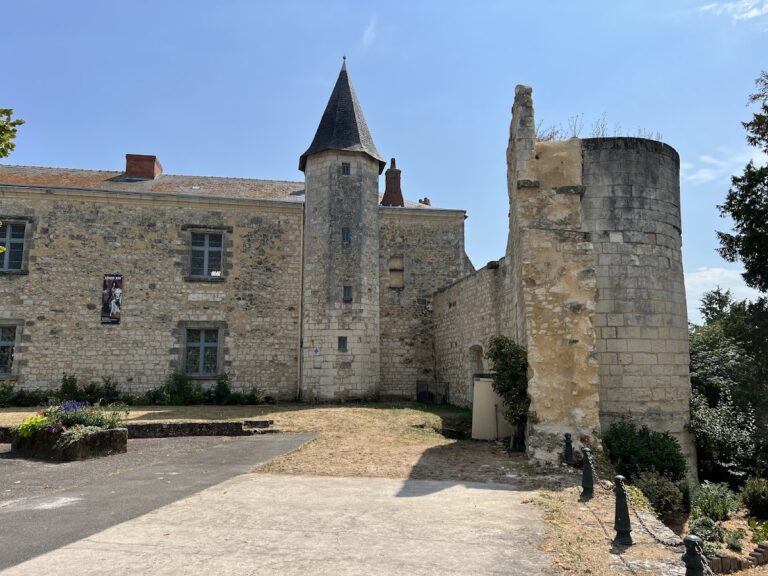
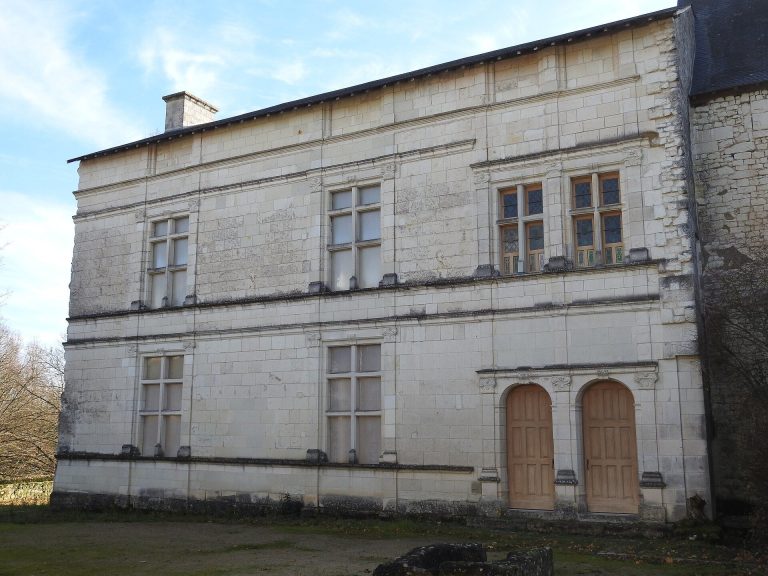
Set in a natural landscape near Richelieu, the complex is built chiefly from tuffeau, a light-colored limestone widely used in the Loire region. Its fabric brings together a twelfth-century Romanesque core, later Gothic additions from the fourteenth and fifteenth centuries, and defensive and domestic buildings that reflect the changing needs of the monastic community.
Church and bell tower
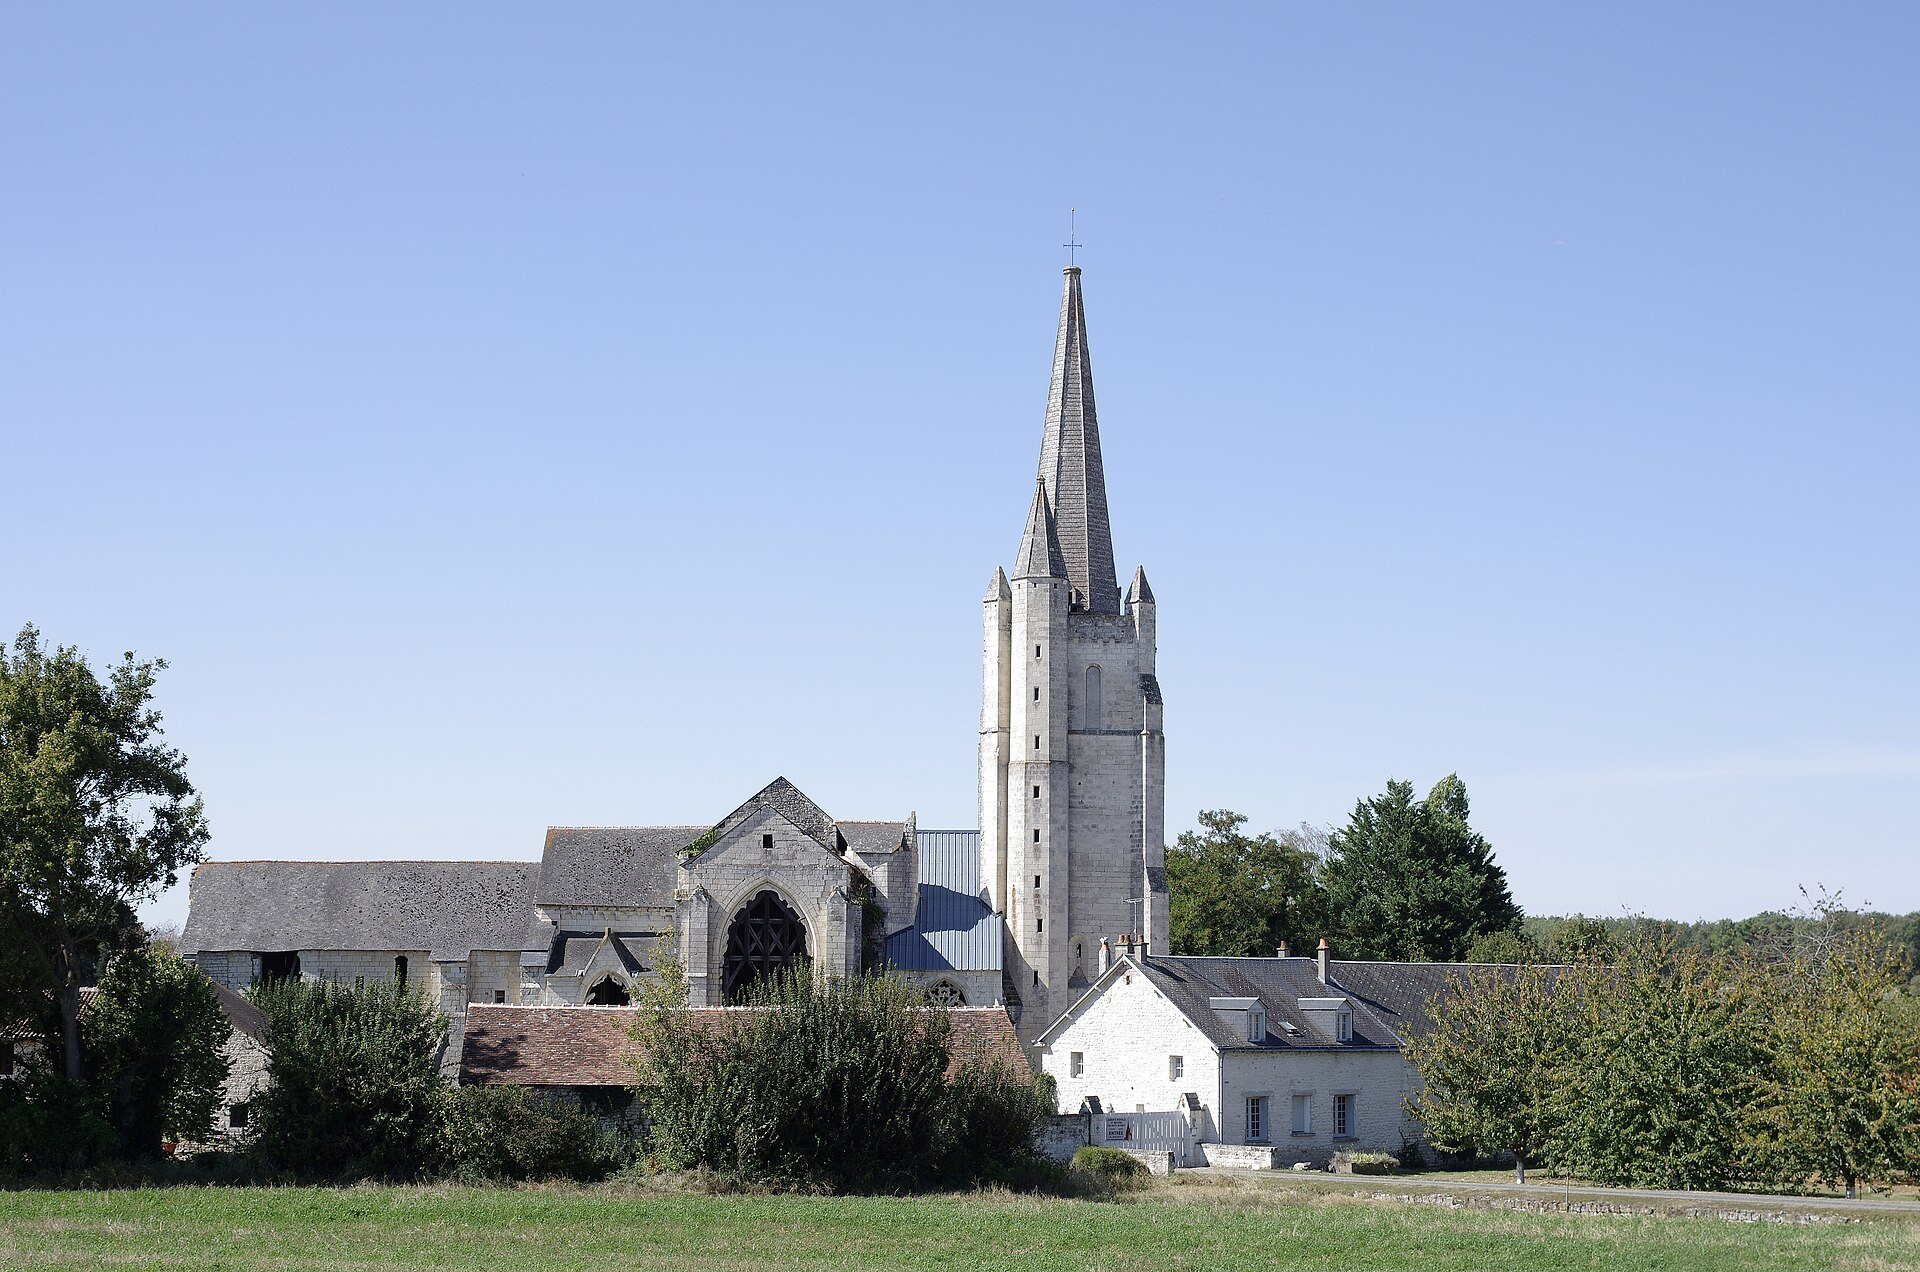
The former abbey church is one of the principal elements of the complex. Its choir screen carries the arms of Louis XI and Charles VIII, linking the surviving interior fabric with the abbey’s period of royal status. Restoration work cleared the nave and choir screen, and also restored the tracery of the south transept chapel and the vault and roof of the north transept. These interventions brought together Late Romanesque work with Rayonnant and Flamboyant Gothic features, successive phases of French Gothic architecture distinguished by increasingly elaborate tracery and ornament.
A high external bell tower dates from the fourteenth century. It is capped by an octagonal stone spire, which was completely repaired in 2000. The complex also retains traditional sacred-architecture details including liturgical basins, modillions and corbels, projecting supports that may be decorative, keystones, canopy niches, and oculi. Among its individual features are a pigeon watering trough and the Green Man keystone.
Cloister and chapter house
The twelfth-century Romanesque cloister forms part of the abbey’s central monastic architecture. Beside it, the chapter house was the room where the community met for administrative and disciplinary matters. It contains a Roman column dating from the third century, incorporated into the medieval building. Restoration exposed the chapter house, repaired its vault, and repaired part of its bench. A twelfth-century recumbent effigy, or gisant, a sculpted figure of a deceased person lying on a tomb, was found during the restoration campaigns.
Domestic and defensive buildings
The hostelry for lay brothers incorporates parts dating from the twelfth and fifteenth centuries. Lay brothers were non-ordained members of the community who generally carried out practical and manual work. The complex also includes an echo room containing elements from the twelfth and sixteenth centuries.
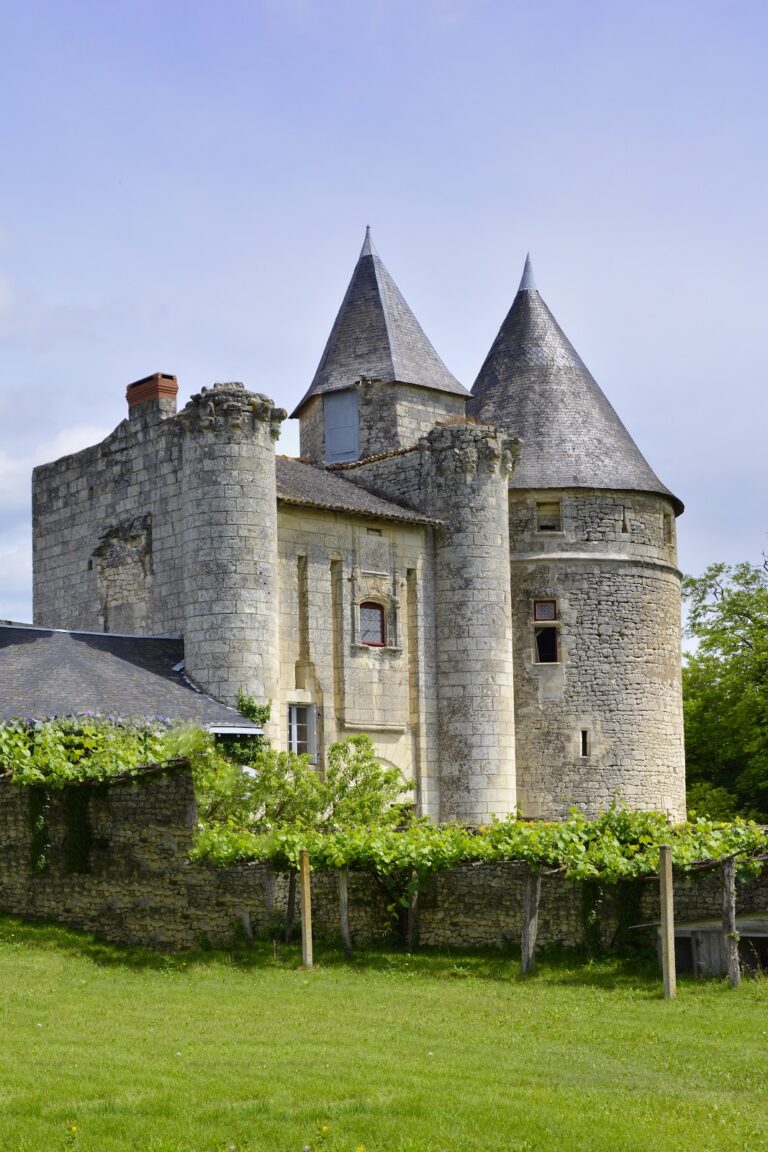
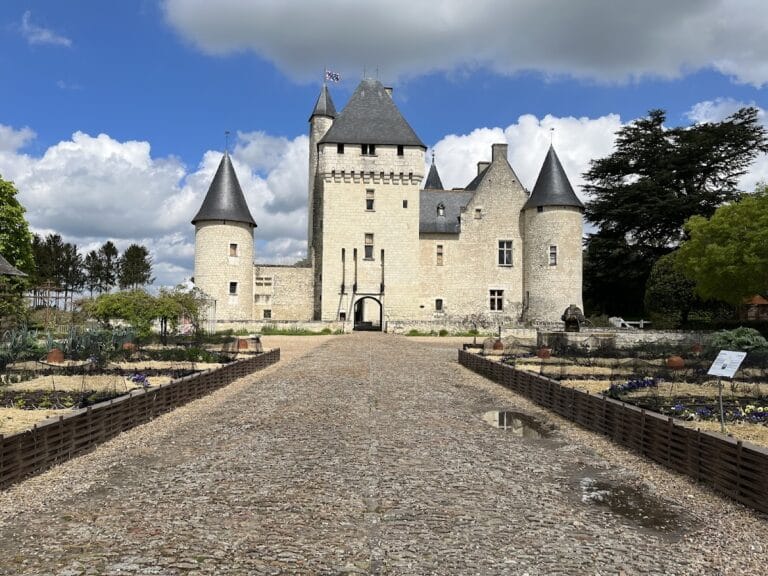
Massive fortifications were constructed around the complex in the fifteenth century. Alongside the church, cloister, chapter house, and domestic buildings, these defenses express the pressures that shaped the abbey during the later medieval period. The surviving arrangement combines religious, residential, and protective functions within the same monastic site.