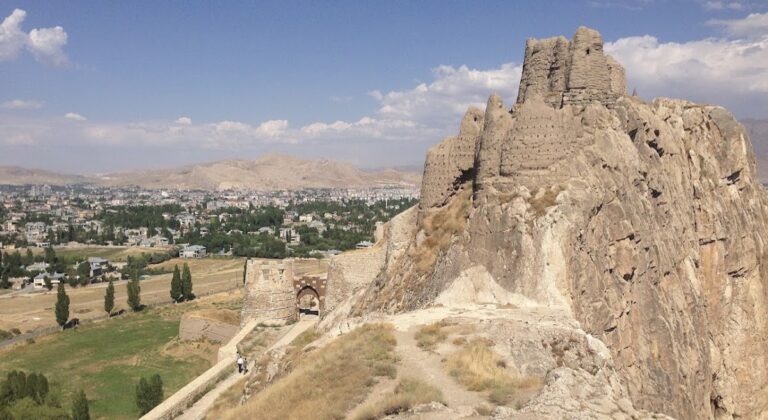
Monastery of Surb Gevorg of Goms: An Armenian Monastery on Lake Van


Site at a Glance
- Rating
- 4.6
- Popularity
- Very Low
- Country
- Turkey
- Primary era
- Medieval
- Eras represented
- Medieval
- Civilizations
- Armenian
- Site type
- Religious
- Remains
- Fortified Monastery
On this page8 sections
History
The Monastery of Surb Gevorg of Goms is an Armenian Apostolic monastery in Türkiye, on the shore of Lake Van in the historic province of Vaspurakan. The church was completed during the tenth century, probably after Gagik Artsruni, king of Vaspurakan, conquered the district known in Armenian as Kardchkan in 905. Its foundation is also attributed to Gagik Artsruni, whose kingdom had its political center around Lake Van.
Foundation and ecclesiastical importance
By tradition, the monastery’s head was the bishop of Kardchkan, indicating that it served as the district’s leading religious institution. The Armenian Apostolic Church is an ancient Christian church with its own ecclesiastical tradition and a long historical association with Armenian communities. The monastery housed a relic believed by its monks to be the head of Saint George, a Christian saint traditionally remembered as a Roman soldier and martyr. This relic made Goms an important pilgrimage center, and the monastery was regarded as the most important in its district.
In 1022, King John-Senekerim II transferred Vaspurakan to the Byzantine Empire. A Byzantine list of bishopric seats then included a monastery dedicated to Saint George that may have been Goms, although this identification remains uncertain because the monastery is not mentioned in known historical sources.
Abandonment and destruction
Growing Kurdish violence led the monks to leave the monastery in 1830 and relocate to the nearby village of Goms. An effort to return was made unsuccessfully at the end of the nineteenth century, but the monastery continued to function until 1915. In 1923, the abandoned complex was plundered and ruined by Turks and Kurds. Considerable further damage took place from the early 1970s onward.
The nearby village was called Goms by its Armenian inhabitants, a name meaning “cowsheds.” Kurdish residents called it Kümüs, while its official Turkish name became Çanakdüzü. The monastery is also known as Goms Monastery and, among local Armenian peasants, as Jojglukh Vank, meaning “Monastery of the Great Head.” Its isolated position helped preserve parts of the complex. During the 1990s, however, rising water levels in Lake Van eroded the coastline within the bay and threatened the base of the fortified enclosure wall.
Remains
Fortified enclosure
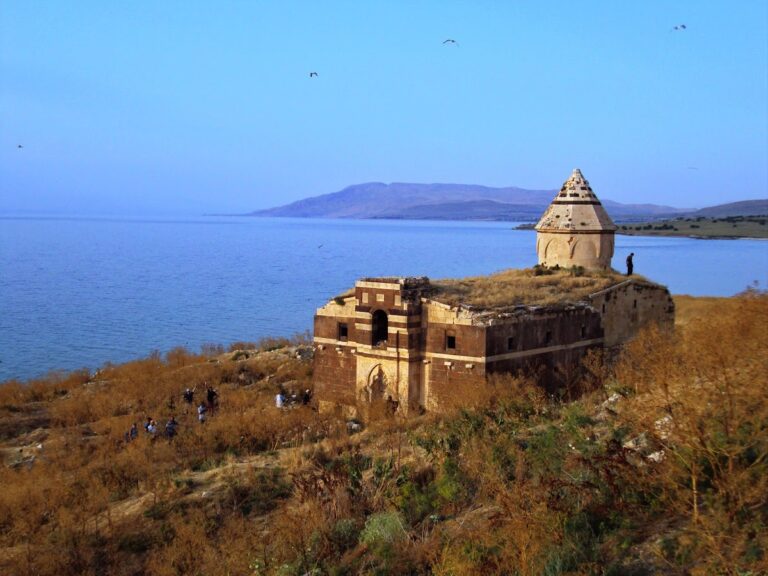
The monastery occupied a compact, almost square enclosure on the lakeshore. The wall was built around the church but was not bonded to its masonry, showing that the enclosure was added after the church and that the church originally stood free-standing. Oval defensive towers occupied the north-eastern and south-eastern corners. The lower three-quarters of the wall consist of roughly shaped stones laid in regular courses, while its upper portion uses larger stones set less regularly.
Rebuilt southern wall
A high southern section contains an inscription dated 1760. It commemorates Ter Bazil and the monk Lazar and states that they rebuilt or reconstructed the wall. Other inscribed stones remain set into the masonry, while some have fallen to the ground. The eastern entrance has been destroyed. When intact, it had a small window above the doorway, indicating that the entrance opened directly into a room rather than into an open courtyard.
Monastic grounds
Monastic buildings once occupied much of the space within the enclosure, but only their foundations remain besides the ruins of the main church and the wall. A cemetery lay south of the enclosure, while levelled traces of formerly cultivated ground extended to the west. Together, these surviving features show the compact arrangement of the religious complex and its associated burial and agricultural areas.
Main church
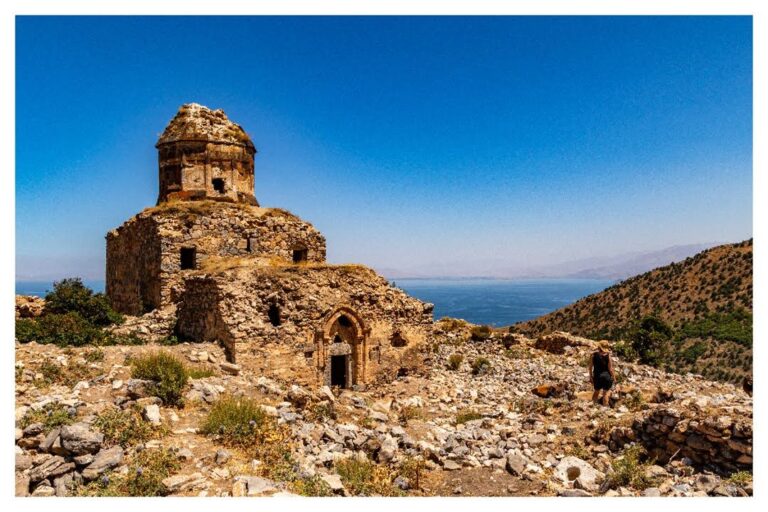
The church was built chiefly from roughly shaped slate blocks, with more carefully worked black tuff used for important visible elements. Tuff is a volcanic stone, while slate is a fine-grained stone that naturally splits into layers. Above the interior cornice level, the vaults, arches, dome drum, and dome were faced with carefully cut tuff. The building had a single entrance in the western facade.
Its plan belonged to the Armenian domed-hall type, in which the central interior is organized around a dome. The bay beneath the dome was rectangular, while the dome drum, the supporting element between the dome and the structure below, was oval. The altar apse, the space containing the altar, was raised above the nave floor, a feature characteristic of Armenian churches. The main church now survives in ruins within the later fortified enclosure.