Tomb of Cem Sultan: An Ottoman Mausoleum in Bursa
Site at a Glance
- Rating
- 4.9
- Popularity
- Very Low
- Country
- Turkey
- Primary era
- Medieval
- Eras represented
- Medieval
- Civilizations
- Ottoman
- Site type
- Religious
- Remains
- Tomb
On this page9 sections
History
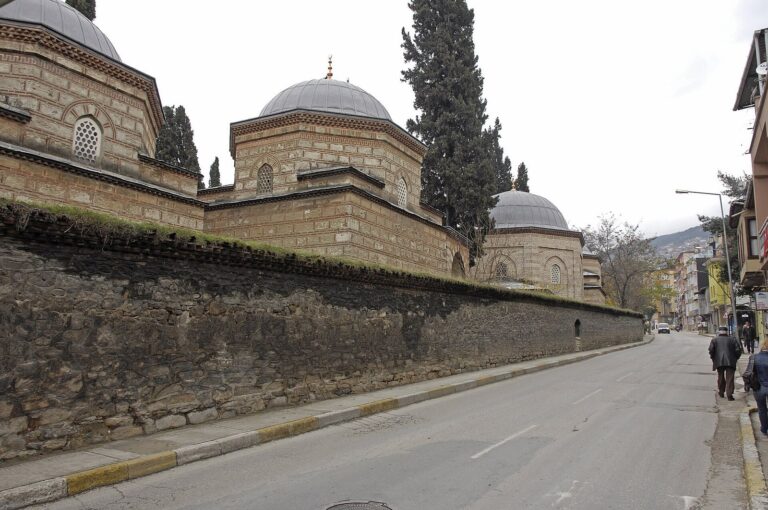
The Tomb of Cem Sultan is a fifteenth-century Ottoman mausoleum in Bursa, Türkiye, built in 1479 in the Ottoman architectural tradition. It forms part of the Muradiye complex, a group of Islamic funerary buildings that also includes the tomb of Sultan Murad II. The building is regarded as an outstanding example of fifteenth-century Turkish interior decoration and aesthetics.
Construction for Şehzade Mustafa
The mausoleum has no inscription identifying its original occupant. However, the words “Sultan Mustafa” and “God’s mercy” appear within its dome decoration, leading to the conclusion that it was built for Şehzade Mustafa, the eldest son of Sultan Mehmed II, also known as Mehmed the Conqueror. A Bursa court-register entry supports a construction date of 1479.
The building later acquired its present name through the burial of Cem Sultan. Cem, an Ottoman prince and son of Mehmed II, became involved in a succession struggle after his father’s death and spent many years in exile. He died in Italy in 1495. His body was returned to the Ottoman lands in 1499 and placed in this mausoleum, which subsequently became known as the Tomb of Cem Sultan.
Repairs and restoration
By 1795, the mausoleum was in poor condition, and repairs were planned for its lead roofing, fountain, cenotaph coverings, and turbans. The tomb was repaired again at a later date. Ahmed Vefik Pasha is reported to have found original painted decorations beneath later whitewash and arranged for their restoration, although the extent of later renewal to the painted surfaces remains unclear.
Remains
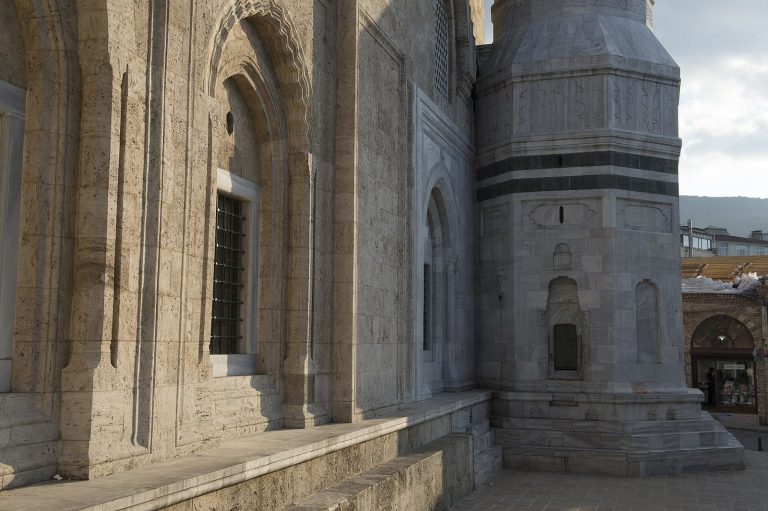
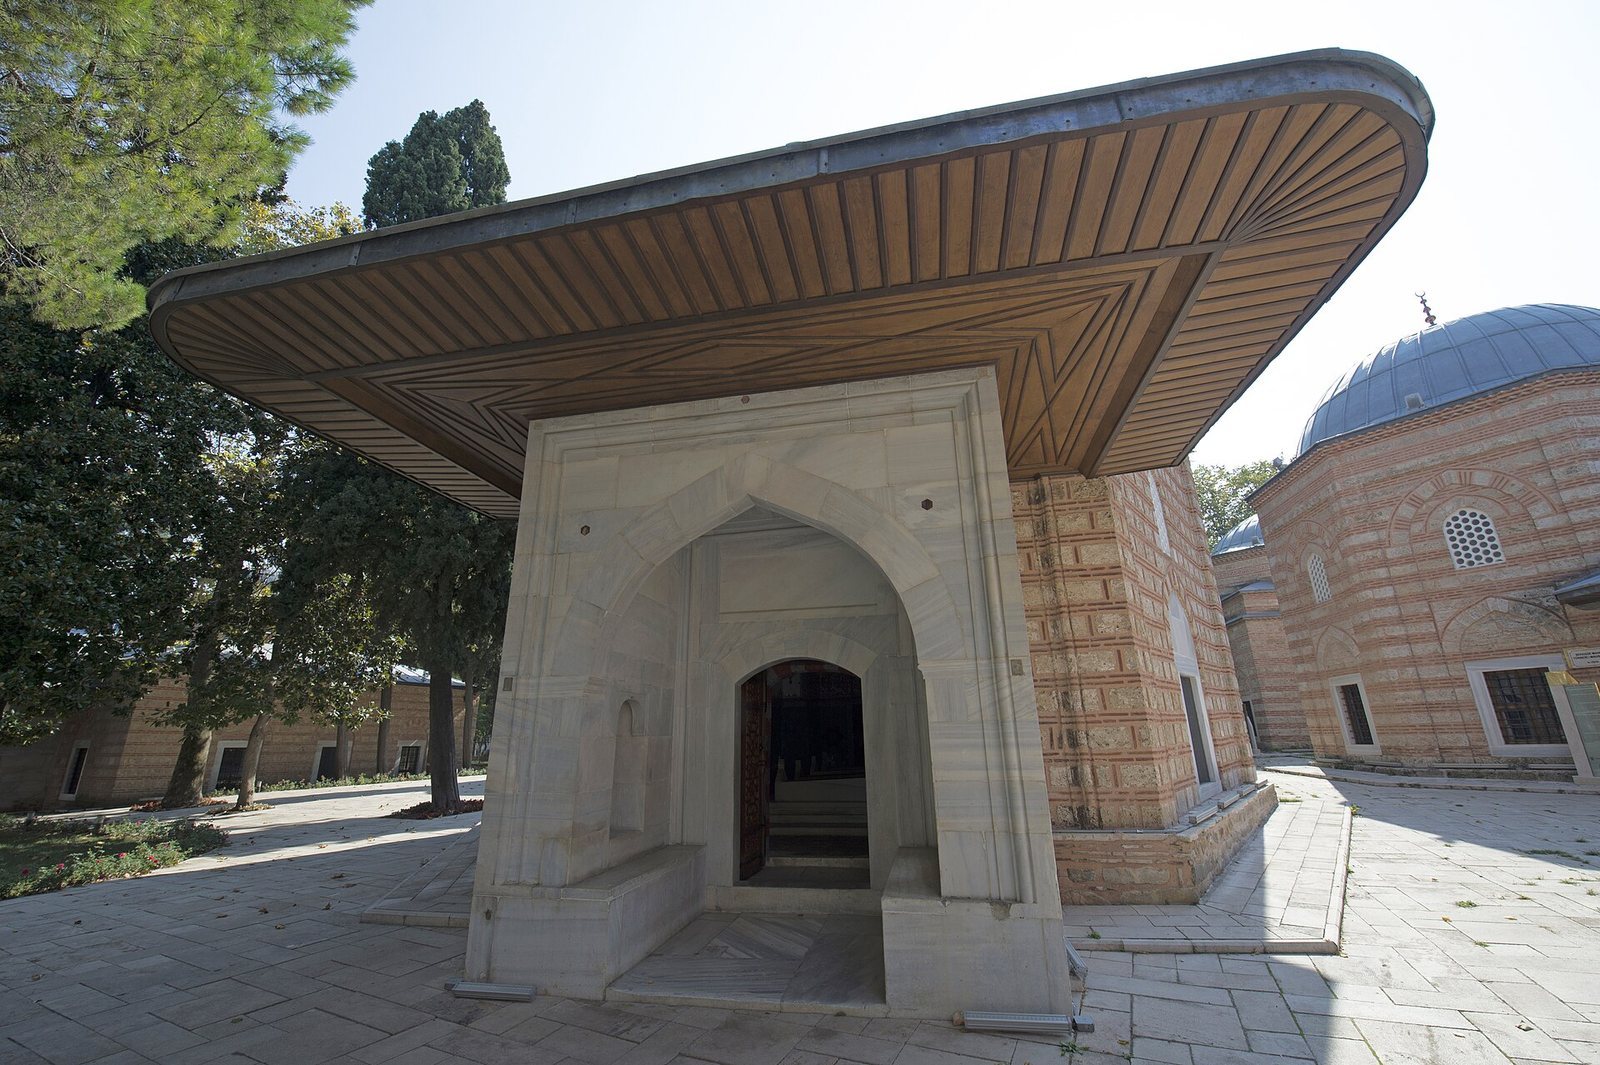
The mausoleum has a compact hexagonal plan, with each side measuring approximately 7 metres. A single dome rises above walls built from cut stone and brick. On the exterior, two courses of brick alternate with one course of stone, while vertically placed bricks reinforce the pattern. A marble-sided entrance vestibule or passage opens outward through a Turkish arch and is sheltered by a strongly projecting wooden eave. Windows are set into both side walls of the passage.
Plan, windows, and entrance
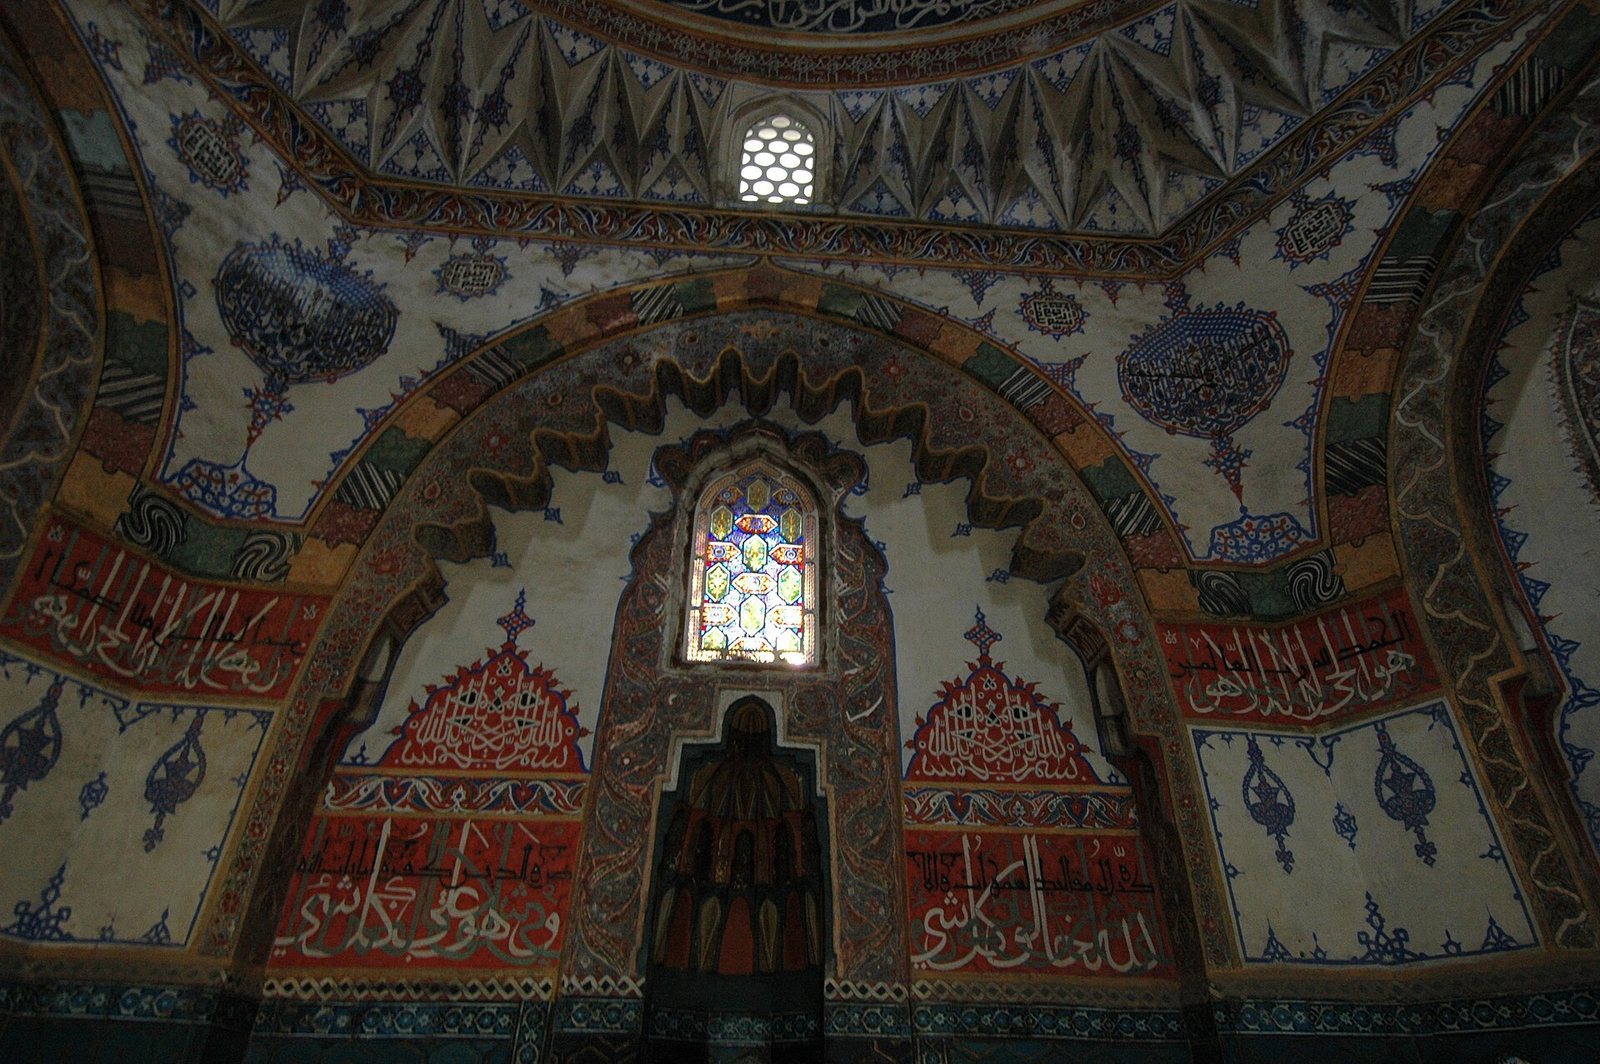
The tomb chamber receives light through paired lower and upper windows on its façades, an additional opening above the mihrab, and windows in the dome drum. The plaster window glazing is generally considered to preserve panes from the original construction. Inside, each wall face is framed by a Bursa arch, a pointed or slightly curved arch form associated with Bursa’s architectural tradition. The qibla-facing wall, oriented toward the direction of prayer, contains the mihrab, while the other four wall faces have paired windows. Prismatic, almond-shaped elements form the transition from the walls to the dome. The finely made wooden door leaves use the kündekari technique, in which geometric pieces are assembled into a panel without relying primarily on nails. Their panels carry carved floral and foliate designs, and their iron straps have relief decoration.
Tiled and painted decoration
Mihrab and tiled walls
Hexagonal turquoise tiles cover the walls up to the level of the upper jambs of the lower windows. A small number of dark navy-blue tiles appear among them. The tiles have gilded frames and centrally stamped gilded rosettes, while their border bands display floral and rumi designs, a form of stylized vegetal ornament. The mihrab’s muqarnas hood, a tiered element made of small niche-like cells, is decorated with navy-blue tiles. Its two side panels contain mirrored basmala inscriptions, devotional formulas beginning “In the name of God, the Most Compassionate, the Most Merciful.” Beneath them, large thuluth calligraphy states, “God is the creator of all things, and He is above all things.”
Dome and painted ornament
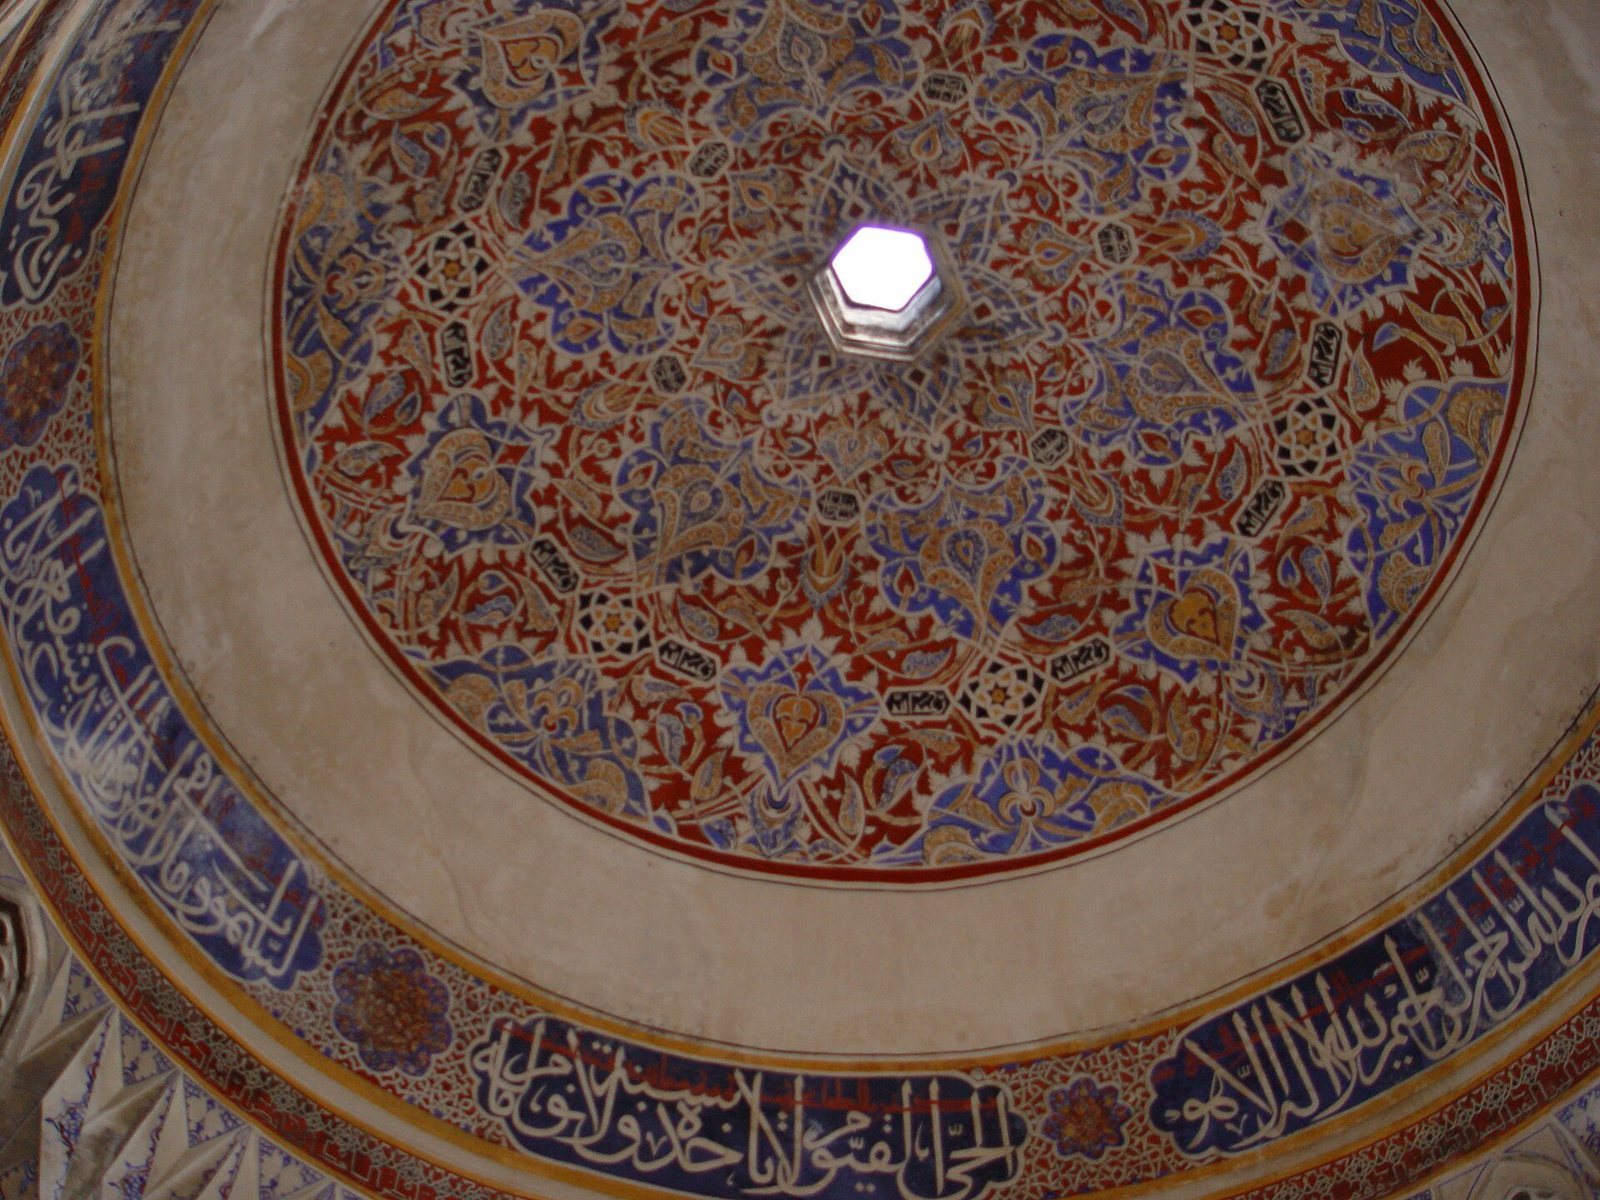
Painted ornament covers the upper wall surfaces, arches, spaces between the arches, and the dome. The base of the dome carries the basmala and Ayat al-Kursi, the Qur’anic “Verse of the Throne.” The dome itself is filled with hatayi, a formalized floral motif, and rumi patterns. Small cartouches between the motifs contain the name “Sultan Mustafa.” Six rosettes form a sequence around the dome, with the phrase “God’s mercy” repeated twelve times between them. The mihrab wall has an especially dense arrangement of inscriptions and painted decoration.
On the window walls, large stylized plant forms rise from double-handled pots beside the upper windows. Resembling flowers and cypress trees, these motifs project approximately 2 to 5 millimetres from the wall.
Burials and carved entrance elements
Four equal-sized cenotaphs stand inside the tomb. They are traditionally identified as belonging to Şehzade Mustafa, Cem Sultan, Şehzade Abdullah, and Şehzade Alemşah. Abdullah and Alemşah were sons of Sultan Bayezid II, who succeeded Mehmed II. The individual assignments remain uncertain because the cenotaphs do not have fixed identifying plaques.
Two carved octagons filled with lead, each approximately 8 centimetres in diameter, are set on either side of the entrance-passage arch. They have been interpreted as markers recording the architect’s name, but no confirming clue supports that interpretation.