Judgement Tower: A Medieval Defensive Tower in Maribor, Slovenia
Site at a Glance
- Rating
- 4.6
- Popularity
- Low
- Country
- Slovenia
- Primary era
- Early Modern
- External website
- Open
- Eras represented
- Early Modern
- Civilizations
- Habsburg, Holy Roman Empire
- Site type
- Military
- Remains
- Tower
On this page10 sections
History
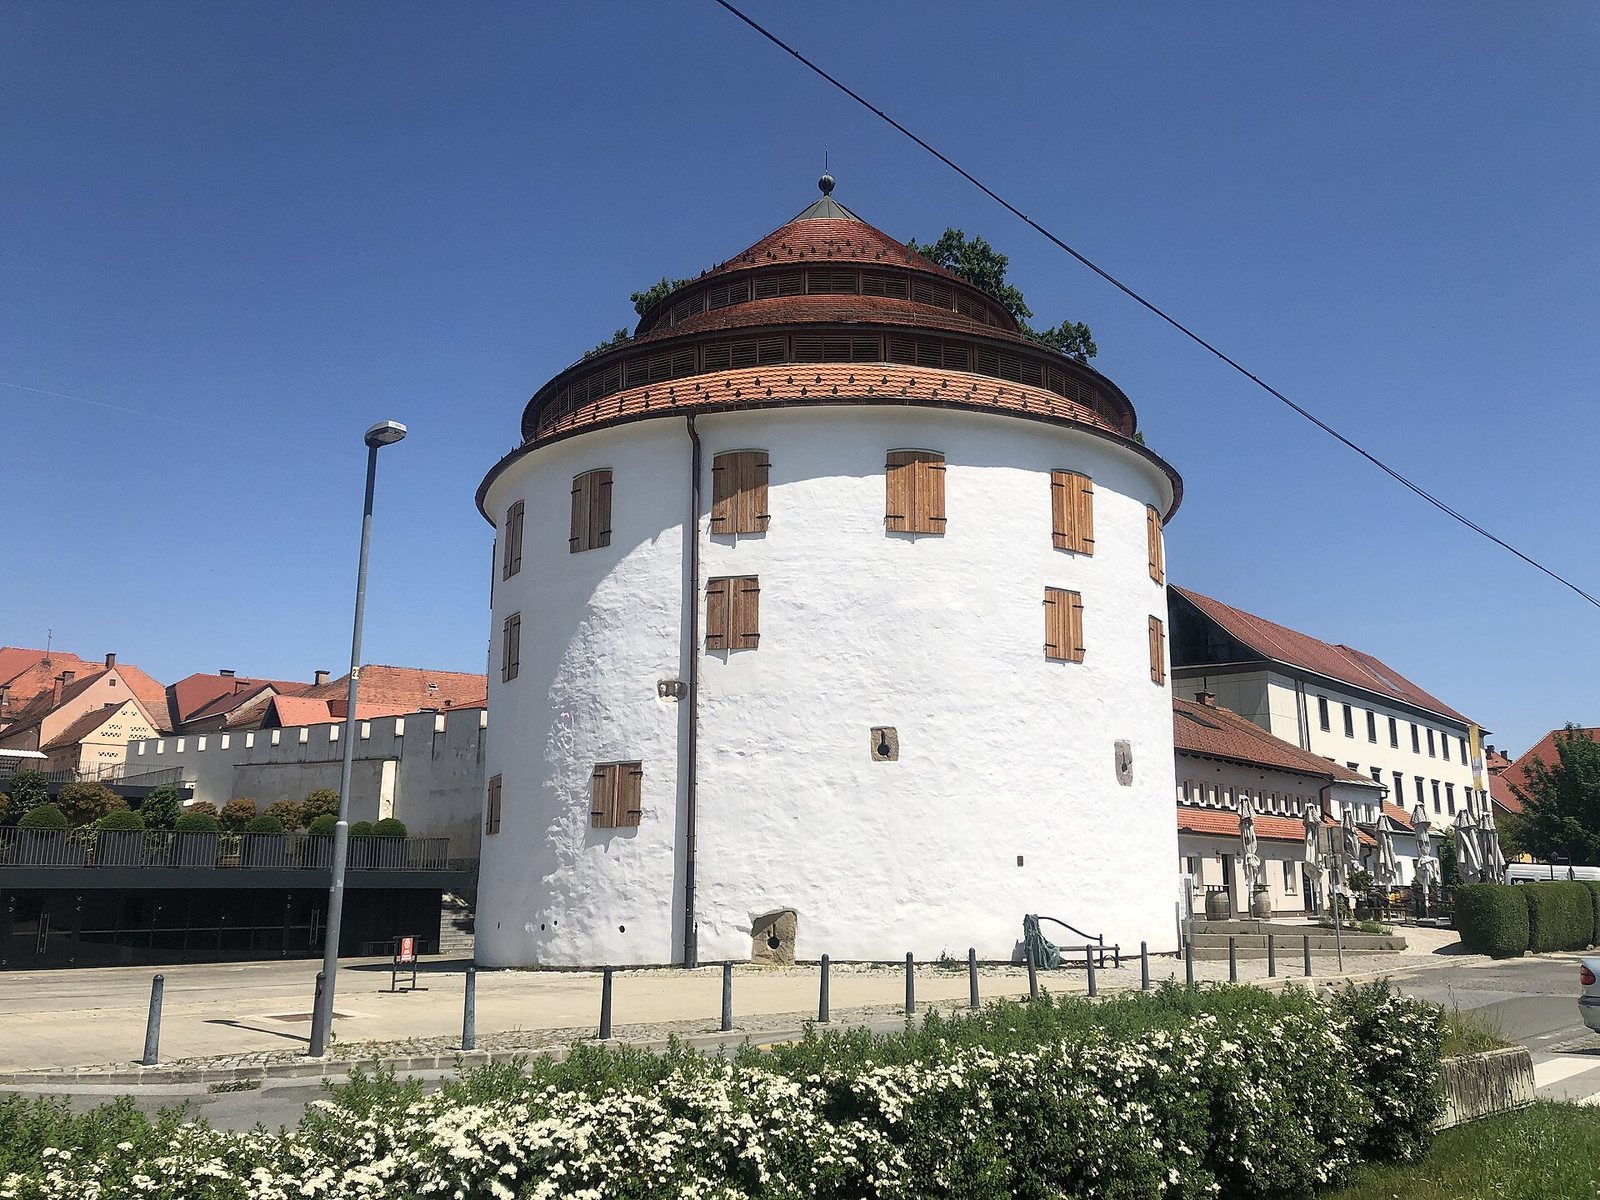
Judgement Tower is a medieval defensive tower in Maribor, Slovenia, standing on the left bank of the Drava in the city’s old town. It occupies the southwestern corner of the former city fortifications and was built to protect Maribor from the southwest. The tower stands on the site of a predecessor constructed in 1310, while the existing structure was rebuilt in the sixteenth century by Italian master builders who also worked on Maribor’s town hall.
Medieval and Renaissance fortifications
In its earlier form, the tower was lower than it is today and carried a steep conical roof. Its defensive arrangement included a cannon platform enclosed by a crenellated wall. The sixteenth-century rebuilding created the stone portal leading from the monastery terrace and established much of the structure that survives today.
Fire, storage, and reconstruction
The original roof was destroyed by fire in the seventeenth century. During the nineteenth century, the tower was raised and put to use as a warehouse. A new conical roof replaced the earlier one during the first half of that century.
Another fire in 1937 caused the roof and wooden floors to collapse. The building was reconstructed between 1957 and 1960, including its roof structure and covering. It was extensively remodelled in 2021 as a cultural events center and has also served as a venue for the nearby Maribor Puppet Theatre since 2022.
Name and urban setting
The name Judgement Tower reflects an alleged former use connected with judgment or imprisonment. The building is also associated with witch trials held in Maribor until the eighteenth century. The first trial in Maribor with a recorded date took place in 1546, when several women were publicly burned.
The tower’s history is linked to the economic life of the riverside district. Until the beginning of the Second World War, nearby Lent contained a raft harbor. Rafts carried timber from the Pohorje, a forested mountain massif in northeastern Slovenia, down the Drava toward Serbia. Tolls paid by raftsmen and local timber trading contributed to Maribor’s economy.
Judgement Tower was formally designated an immovable monument of local importance in 1992 and is protected as a Slovenian cultural monument of local importance.
Remains
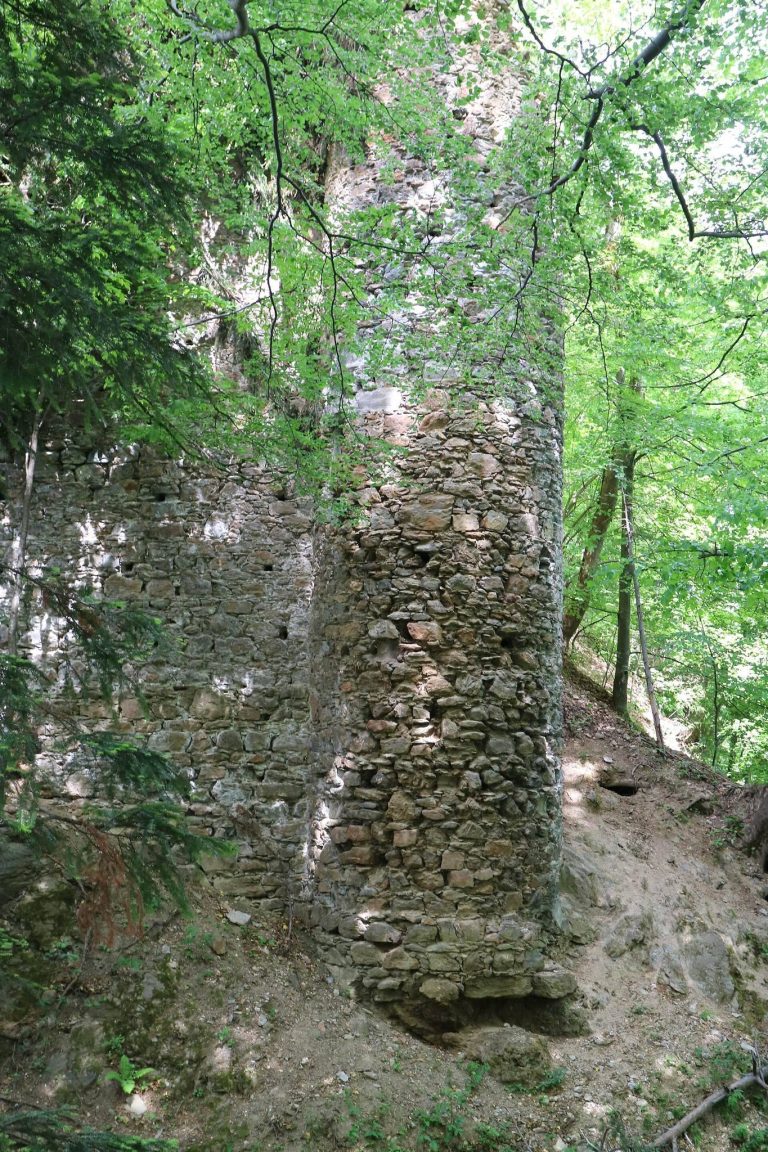
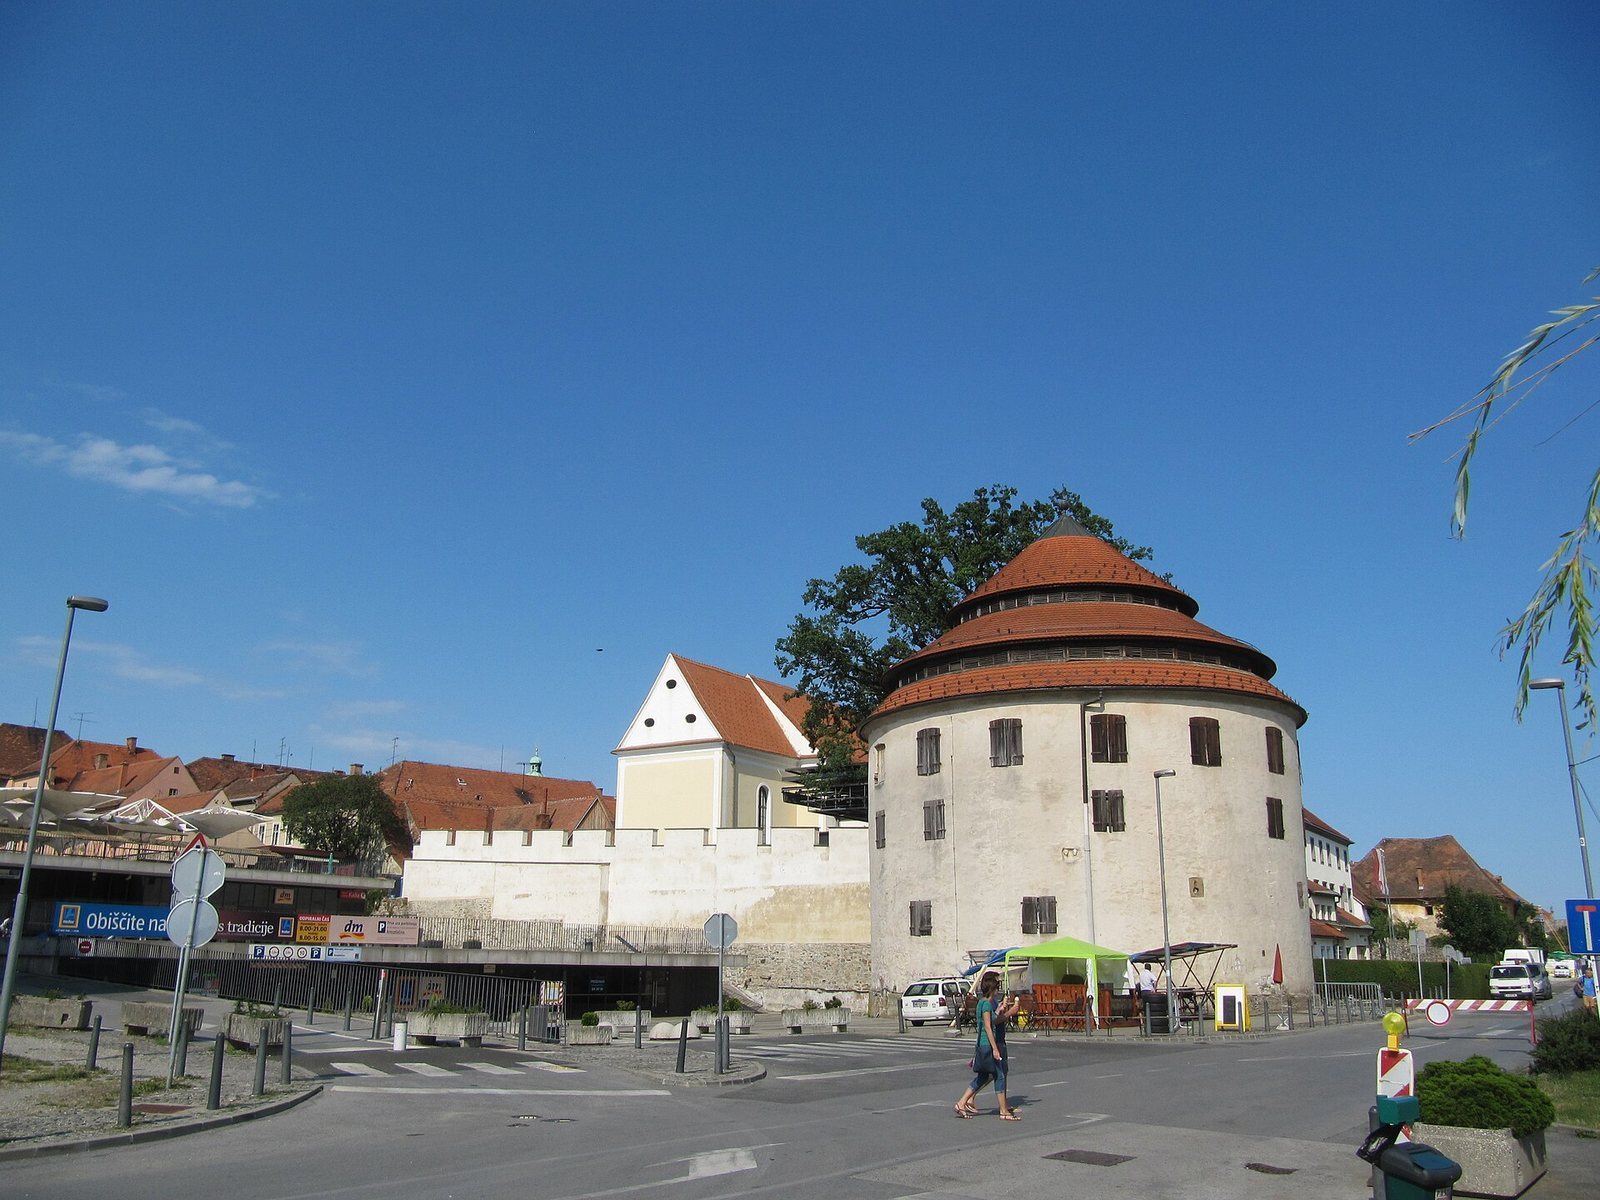
Judgement Tower is a round bastion, meaning a fortified structure projecting from a defensive wall, with a flattened rear side. Its exterior is divided into four storeys, while the interior contains three. The tower stands beside the Drava in the historic Lent and Pristan riverside districts, near Maribor’s present market area. A conical roof with two rows of ventilation openings covers the building.
Defensive form and upper exterior
The earlier tower reached only to the top of the second-storey windows, or possibly to the height of the city wall, and was topped by a steep conical roof. Its cannon platform and crenellated surrounding wall formed part of its defensive arrangement. The upper two exterior storeys are articulated by rectangular windows and a simple cornice.
The cornice incorporates the upper part of a Roman tombstone decorated with lions and portraits of a man and a woman. It also contains trefoil tracery, ornamental stonework formed from three-lobed shapes, probably taken from the nearby Minorite church, a church associated with the Order of Friars Minor.
Entrances and interior construction
Monastery terrace portal
A stone portal leads from the monastery terrace into the tower. Built during the sixteenth-century renovations, it has a recessed semicircular arch and an edge carved in the form of a buckwheat grain.
Riverside portal
On the riverside, an oval arch survives as the remaining part of the former entrance to a nineteenth-century portal.
Groin-vaulted interior
The interior space between the ground floor and the upper storey has a groin vault, a ceiling formed by the intersection of two barrel vaults. The reconstructed roof structure and roof covering belong to the rebuilding carried out between 1957 and 1960.