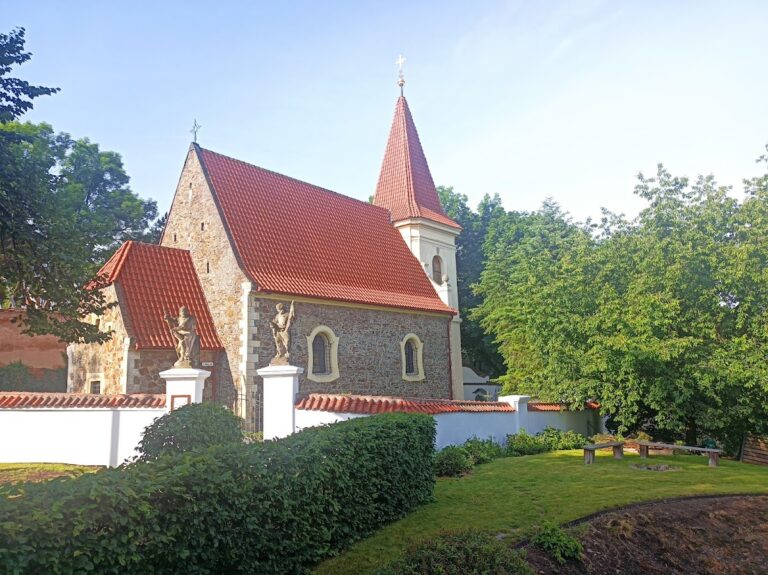
Church of Saint James the Greater (Kunratice): A Baroque Parish Church in Czechia


Site at a Glance
- Rating
- 4.7
- Popularity
- Very Low
- Country
- Czechia
- Primary era
- Early Modern
- External website
- Open
- Eras represented
- Medieval, Early Modern, Modern
- Civilizations
- Habsburg, Holy Roman Empire, Kingdom of Bohemia
- Site type
- Religious
- Remains
- Church
On this page21 sections
History
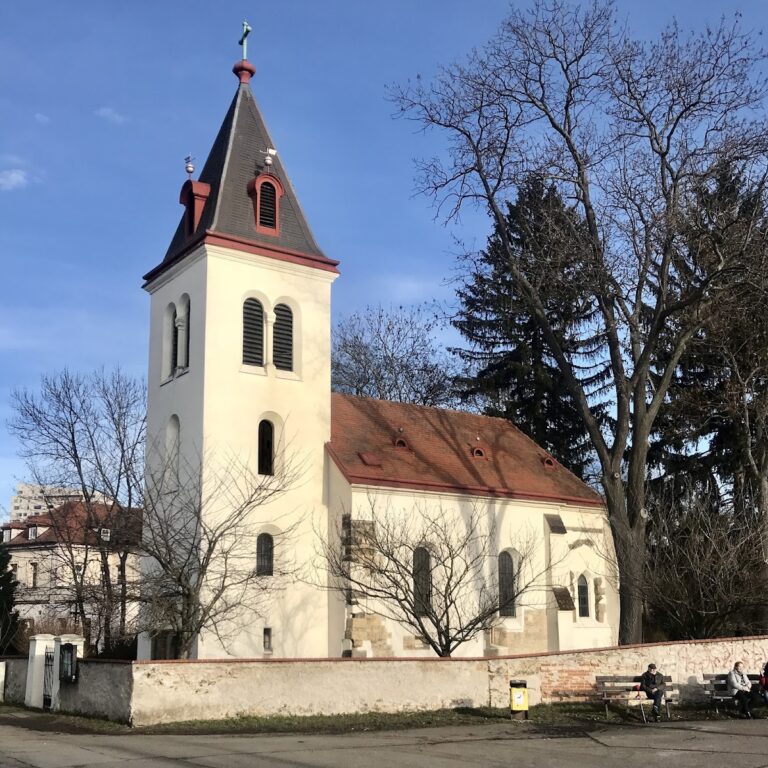
The Church of Saint James the Greater is a Roman Catholic parish church in Czechia, located in Prague-Kunratice. Dedicated to Saint James the Greater from its beginnings, it developed from a thirteenth-century Gothic church into a mature Czech Baroque building rebuilt between 1730 and 1736.
Medieval parish church
An early Gothic church stood on the site during the thirteenth century. By the first half of the fourteenth century, it served as a parish church, with the right of patronage held by the Prague Bohuslavici family. The church stood beside a fortress held around 1332 by Frenclin Jakubův and later by his brother Prokop.
The dedication linked the church with the European network of the Way of Saint James, the pilgrimage routes traditionally leading to Santiago de Compostela in northwestern Spain, where Saint James was associated with a tomb. Saint James the Greater was one of the Twelve Apostles of Jesus.
Baroque rebuilding
The church was probably rebuilt between 1730 and 1736 in the mature Czech Baroque style. The design was by František Maxmilián Kaňka, a leading Bohemian Baroque architect, and the work was carried out by Tomáš Haffenecker, an architect and builder of the period. Jan Arnošt Václav Goltz, a Prague judge, financed the rebuilding.
Goltz also brought the remains of the proto-martyr Saint John Romanus from the Roman catacombs. They were placed within a wax figure in a glass-fronted case at the centre of the main altar, giving the rebuilt church an additional relic associated with early Christian martyrdom.
Churchyard and modern protection
The churchyard was formerly enclosed by a wall. In 1868, a Neo-Gothic tomb for the Korb family of Weidenheim was built on the site of the former ossuary, a chamber used for storing human bones. A new cemetery was established north of the church at the beginning of the twentieth century.
The decoration of the side altars of the Holy Cross and the Fourteen Holy Helpers was less complete by the condition described in 1908 by Antonín Podlaha, a Czech Catholic priest and historian of ecclesiastical monuments. The church is protected as a cultural monument under heritage register entry 40788/1-1683.
Remains
The surviving church is a single-nave Baroque building organized around a circular ground plan. Its cylindrical nave is covered by a dome topped by a lantern, a small elevated structure that admits light above the dome. A rectangular presbytery, the area reserved for the altar and clergy, and a sacristy, used for vestments and liturgical objects, extend to the east. To the west are a vestibule, a square tower, and a choir loft reached by a two-flight staircase.
Plan and surviving medieval fabric
Circular nave and eastern rooms
The main space has a compact, centrally planned form characteristic of the building’s Baroque reconstruction. Historical measurements give the church as 51 ells long, 15 ells high, and 20 ells wide, with the ell described as approximately 52 centimetres. The dome and lantern form the principal upper element of the circular nave.
Earlier Gothic walls
Parts of the straight perimeter walls of the earlier Gothic church remain within the present sacristy. These sections incorporate medieval fabric into the later Baroque building and preserve a physical connection with the church that occupied the site before the eighteenth-century rebuilding.
Painted interiors
Dome and choir loft
The richly decorated interior contains wall and ceiling paintings. Frescoes in the dome show Christians fighting the Moors under the protection of Saint James and a procession of Christians carrying a statue of the saint. The choir-loft vault depicts the beheading of Saint James and the beheading of Holofernes. On the surrounding walls, angels form a heavenly choir with musical instruments and musical notation.
Vestibule and lower vault
Frescoes in the vestibule depict the Baptism of Christ and Christ blessing the Apostles. Beneath the choir loft, the vault contains a dove representing the Holy Spirit and an inscription referring to John Romanus as a beloved son approaching his thirtieth year. Its chronogram, an inscription whose selected letters also serve as Roman numerals, gives the date 1734.
Altars and devotional sculpture
Main altar
The main altar combines Baroque column architecture with woodcarving. Saint James the Greater appears as a pilgrim, with shells on his cloak and a pilgrim’s staff, seated within a halo containing a dove of the Holy Spirit. Above him, God the Father and Christ crown the Virgin Mary. Six statues flank the altar: Saint John the Evangelist with an eagle, Saint Philip probably carrying a cross, Saint Peter with a bundle of keys, Saint Paul with a sword and book, Saint Andrew on a diagonal cross, and Saint John the Baptist with a lamb.
The tabernacle bears a copy of the revered Infant Jesus of Prague, a devotional statue of the child Jesus especially associated with the Carmelite church of Our Lady Victorious in Prague. The central glass-fronted case contains the wax figure of Saint John Romanus with the saint’s skeleton inside.
Holy Family and Czech patrons
The altar of the Holy Family has a central statue of the Immaculate Virgin Mary with the infant Jesus. Its side sculptures represent Saints Joachim and Anne, Saint Joseph, and Saint John the Baptist. The altar of the Czech patrons is centred on Saint John of Nepomuk and accompanied by Saints Procopius, Ludmila, Wenceslaus, and Adalbert.
Annunciation and Holy Cross altars
The altar now dedicated to the Annunciation of the Virgin Mary was formerly the altar of the Holy Cross. It contains a kneeling statue of the Virgin Mary from an Annunciation group, placed there secondarily, while nine angel statues represent the nine choirs of angels.
The altar now dedicated to the Holy Cross was formerly dedicated to the Fourteen Holy Helpers, a group of saints traditionally invoked together for protection in illness or danger. A statue of Christ on the cross was placed there secondarily. Eight of the fourteen Holy Helpers remain in incomplete form, and further figures stand on consoles outside the altar.
Furnishings and later works
Pulpit and organ loft
The pulpit carries a relief of Saint John the Baptist preaching beside the River Jordan. A statue of the Good Shepherd stands on its sounding board, while the organ case occupies the choir loft above the western entrance area.
Pews, font, and Stations of the Cross
Baroque pews are decorated with carved acanthus reliefs. The octagonal stone font has painted ornamental decoration and a wooden cover. The Stations of the Cross consist of oil paintings made in 2003 by the academic painter Vjačeslav Iljašenko.
Churchyard structures
Korb family tomb
The former churchyard contains the 1868 tomb of the Korb family of Weidenheim. Built in the Neo-Gothic style on the site of the former ossuary, it is a distinct later structure within the historic church setting.
North cemetery
The later cemetery lies north of the church. It forms part of the surviving arrangement of burial spaces associated with the parish church and its former churchyard.