Church of Saint Bartholomew: A Fortified Filial Church in Spořice, Czechia
Site at a Glance
- Rating
- 4.8
- Popularity
- Very Low
- Country
- Czechia
- Primary era
- Medieval
- Eras represented
- Medieval
- Civilizations
- Holy Roman Empire, Kingdom of Bohemia
- Site type
- Religious
- Remains
- Fortified Church
On this page10 sections
History
Medieval Origins and Fortification
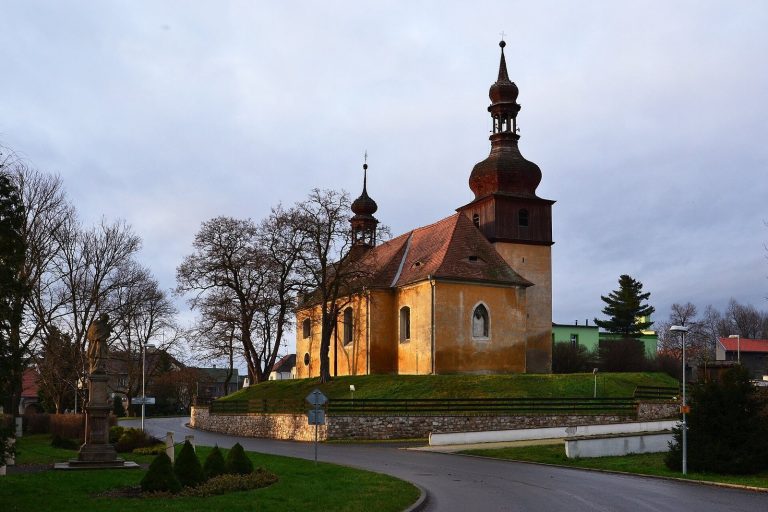
The Church of Saint Bartholomew is a Roman Catholic filial church in Spořice, Czechia, dedicated to Saint Bartholomew, one of the Twelve Apostles. Its first written mention dates from 1483, when it already served as a subsidiary church of the Chomutov deanery within the Litoměřice Diocese. The building is probably considerably older than this reference.
After the middle of the fifteenth century, the church was fortified. A cemetery surrounded the building until its abolition in 1833, and an enclosing wall with a towered gate provided additional protection. The gate and wall were later demolished. Before 1620, Protestant worship took place in the church, and the Protestant pastor kept a rectory on the church island.
Rebuilding and Decline
Church accounts describe repeated rebuilding and repairs from the sixteenth through the nineteenth centuries. These works formed part of the building’s long process of alteration and maintenance after its medieval origins.
During the second half of the twentieth century, the church was freely accessible and its furnishings were destroyed. By the 1980s, its poor condition had led to consideration of demolition, although the building was preserved. In 1989, the roof structure collapsed. A replacement was built at the municipality’s expense two years later.
Protection and Restoration
The church has been protected as a cultural monument since 1963. The Municipality of Spořice has owned it since 2010 and has gradually undertaken repairs. In 2013, the roof structure was renewed, fired tiles were installed, and a crack in the tower was repaired. Repairs to the church and restoration of its interior paintings were completed in December 2014.
Remains
Layout and Architectural Form
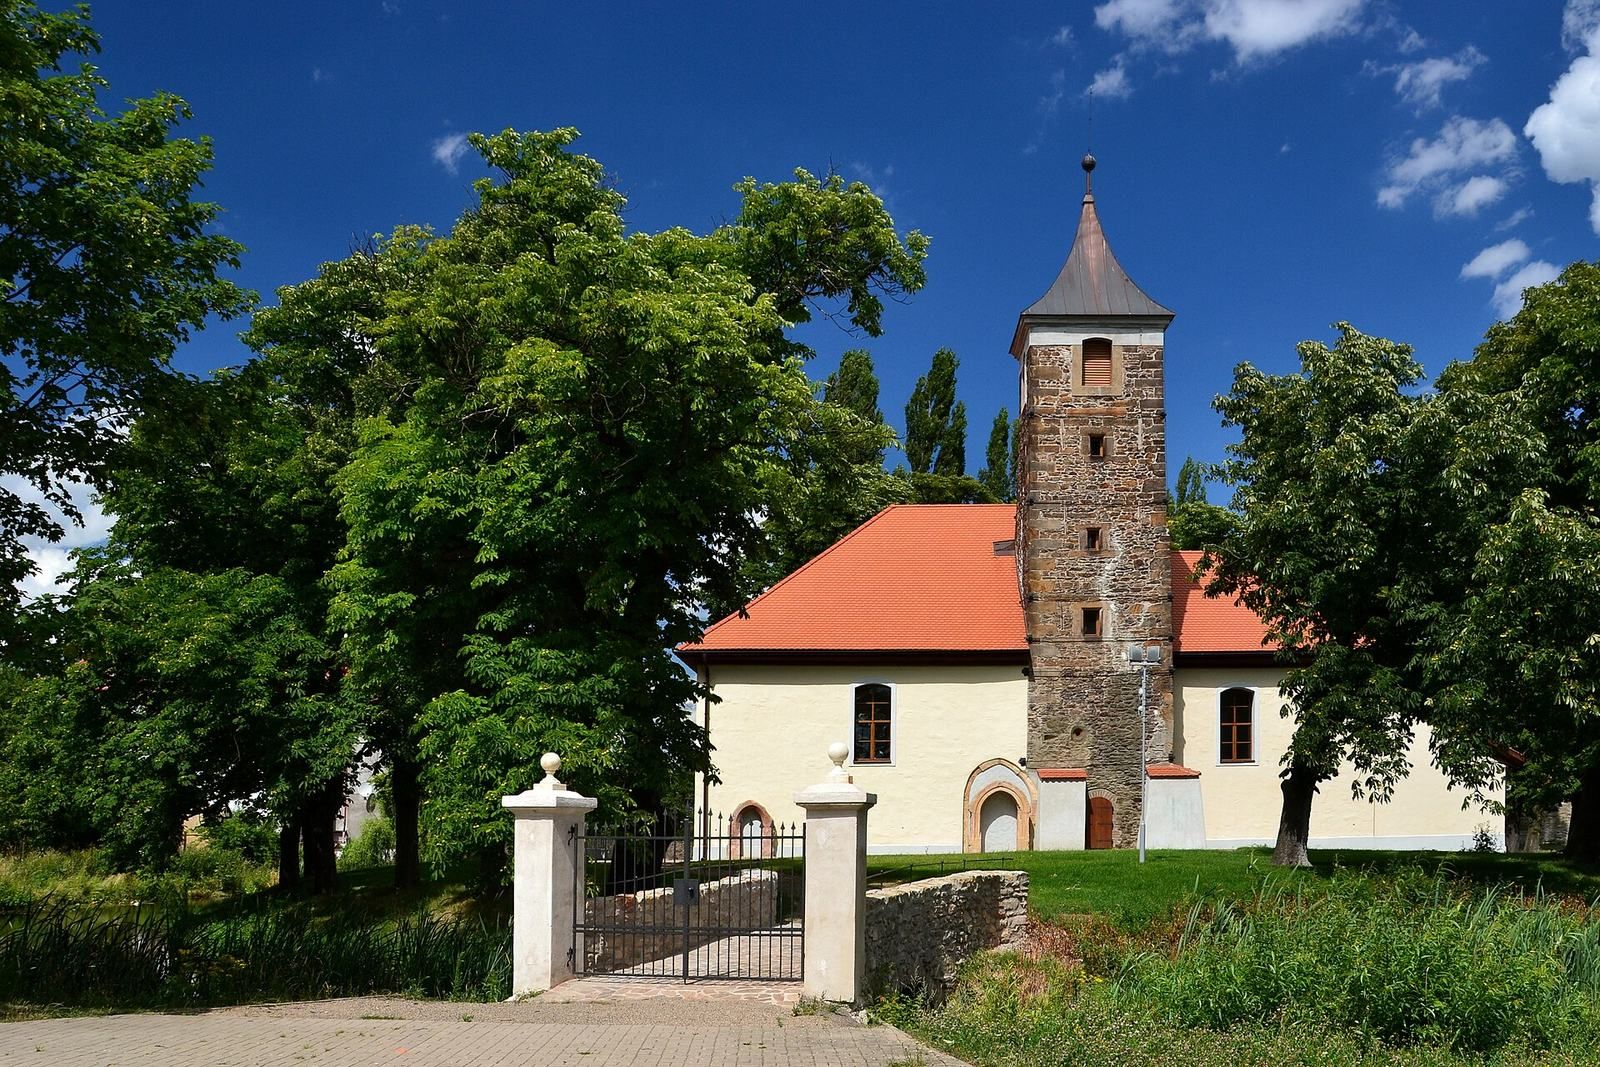
The church is a single-nave stone and masonry building approximately 26 metres long and 12.8 metres wide. Its altar faces east. An approximately square presbytery, the area containing the main altar and reserved for clergy, is separated from the nave by a triumphal arch. A sacristy, used for liturgical preparations and storage, is attached to the eastern wall of the presbytery.
The building formerly had a vestibule, which was demolished at the end of the twentieth century. A wooden gallery or oratory, a space for prayer, was once inserted into the western part of the nave. The interior paintings were restored during the repairs completed in 2014.
Late Gothic Tower
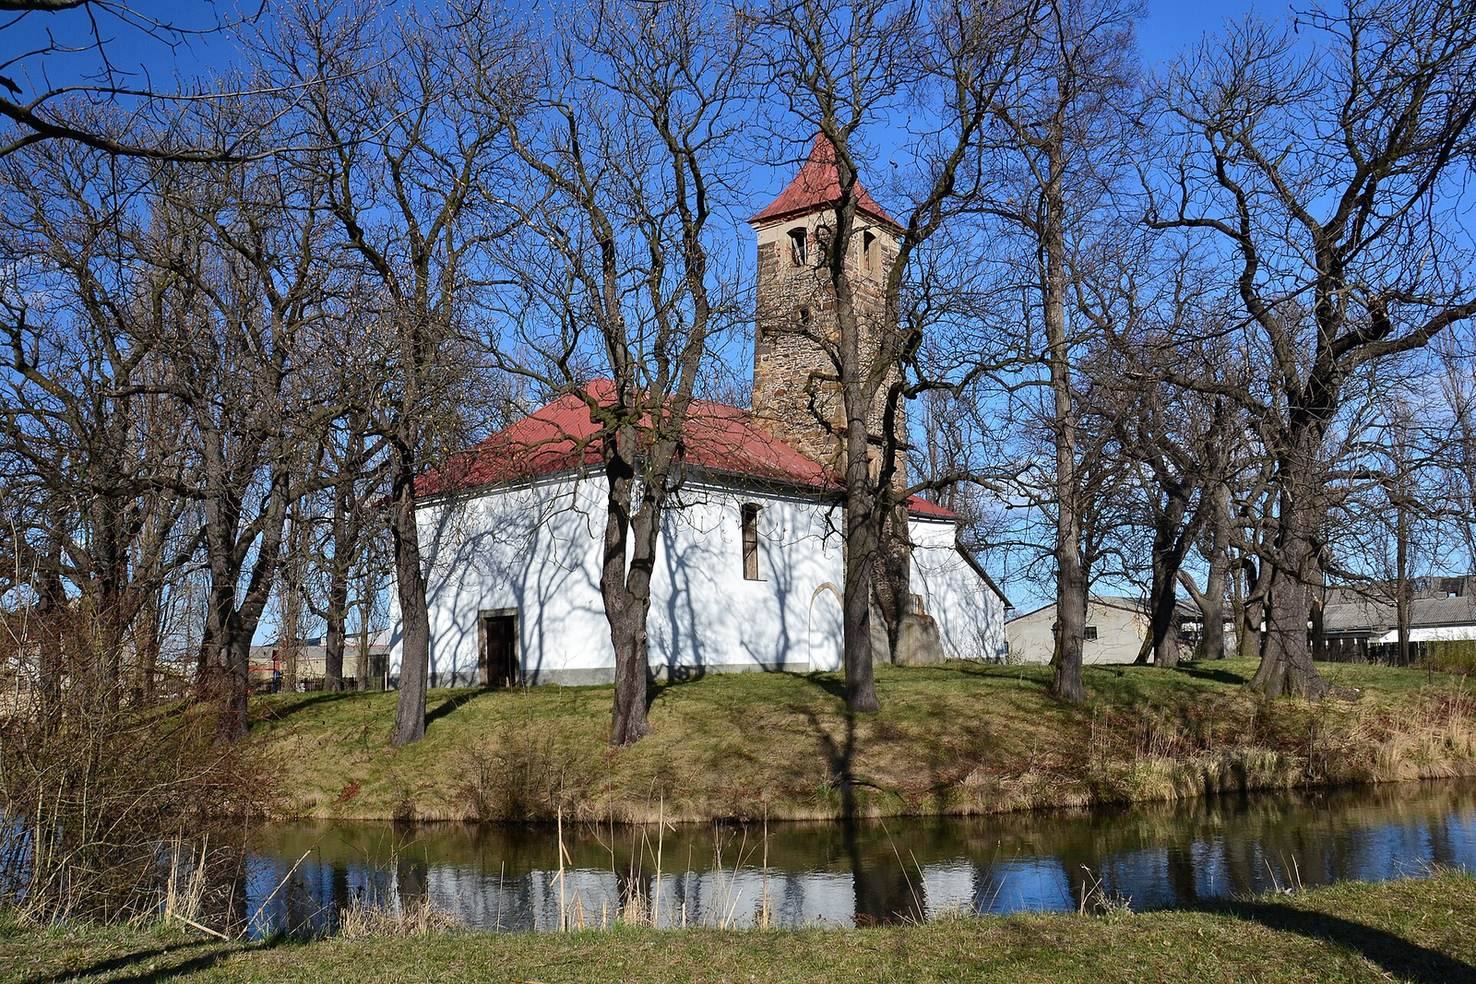
A slender, square-plan Late Gothic tower stands at the southern corner between the nave and presbytery. Its entrance was bricked up for structural reasons, and its upper levels are consequently inaccessible. The tower retains a distinct position within the church’s compact plan.
Moat, Churchyard, and Former Entrance
The church stands in the southern part of Spořice on an island formed by a moat. The former churchyard surrounded the building. The enclosing wall and towered gate that once protected this area have been demolished, leaving the moat as a surviving part of the church’s setting.
Sandstone Portal
The former southern entrance had a sandstone portal crowned by a lily motif. The portal was removed and transferred to the regional archive in Kadaň.
Furnishings and Natural Setting
The church’s furnishings were almost entirely destroyed during the second half of the twentieth century. A Renaissance baptismal font, a vessel used in the Christian rite of baptism, survives in the Church of Saint Wenceslas in Vysočany.
In 2018, a large population of the endangered salt-tolerant strawberry clover was found on the bank of the moat surrounding the church.