Church of Saint James the Greater: A Medieval Parish Church in Prague, Czechia
Site at a Glance
- Rating
- 4.7
- Popularity
- Very Low
- Country
- Czechia
- Primary era
- Medieval
- External website
- Open
- Eras represented
- Medieval, Early Modern, Modern
- Civilizations
- Habsburg, Holy Roman Empire, Kingdom of Bohemia
- Site type
- Religious
- Remains
- Church
On this page11 sections
History
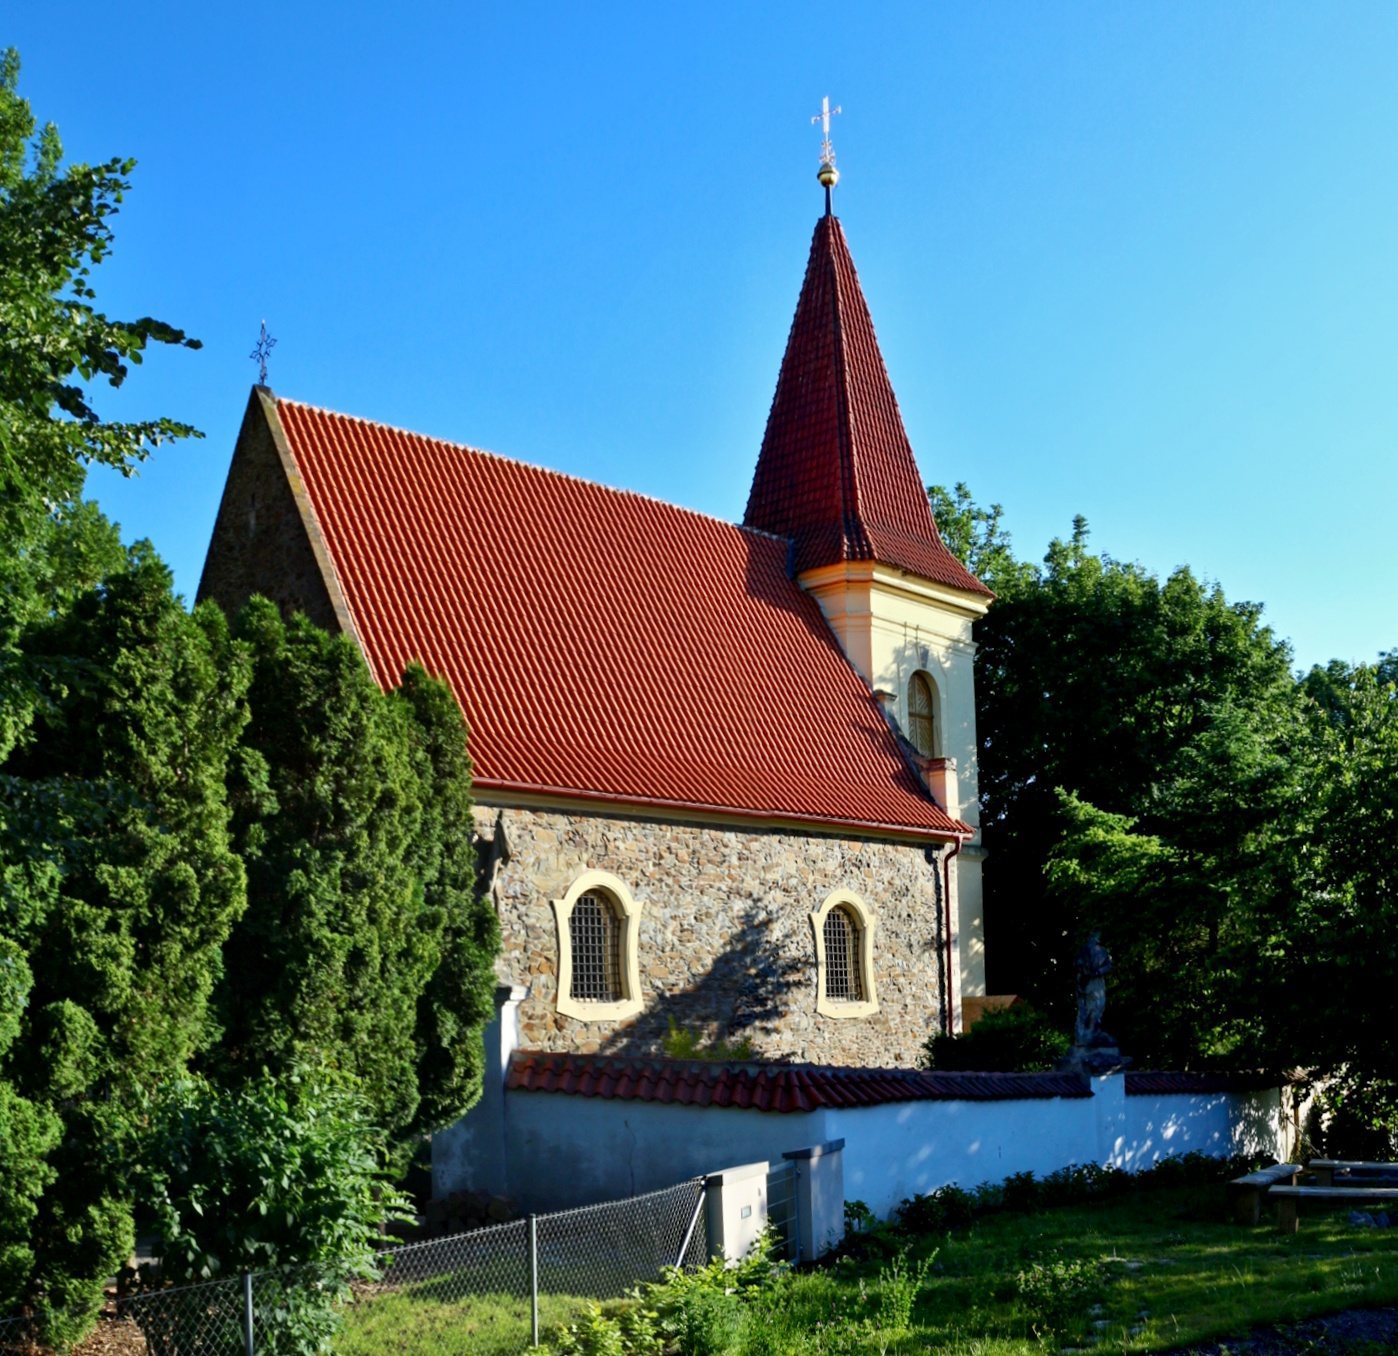
The Church of Saint James the Greater is a Roman Catholic parish church in Prague, Czechia, whose origins probably lie in the second half of the thirteenth century. It began as an early Gothic building that retained Romanesque features and is the oldest monument in Prague’s Petrovice district. The first written references to the parish belong to the reign of Charles IV, the fourteenth-century king of Bohemia and Holy Roman Emperor.
Medieval origins
Building analysis places the church’s beginnings in the later thirteenth century. Its early form combined Gothic construction with elements inherited from Romanesque architecture. The interior probably received its painted decoration at the beginning of the fifteenth century. The dedication is to Saint James the Greater, one of the Twelve Apostles of Jesus, who is distinguished from James the Less.
Baroque enlargement
By the second quarter of the eighteenth century, the church had apparently deteriorated. It was then reconstructed and enlarged, acquiring a sacristy on the east and a square tower on the west. A belfry was installed in the tower in 1776. These changes gave the medieval church a Baroque appearance, while a new entrance beneath the tower replaced the earlier southern entrance.
Twentieth-century reconstruction
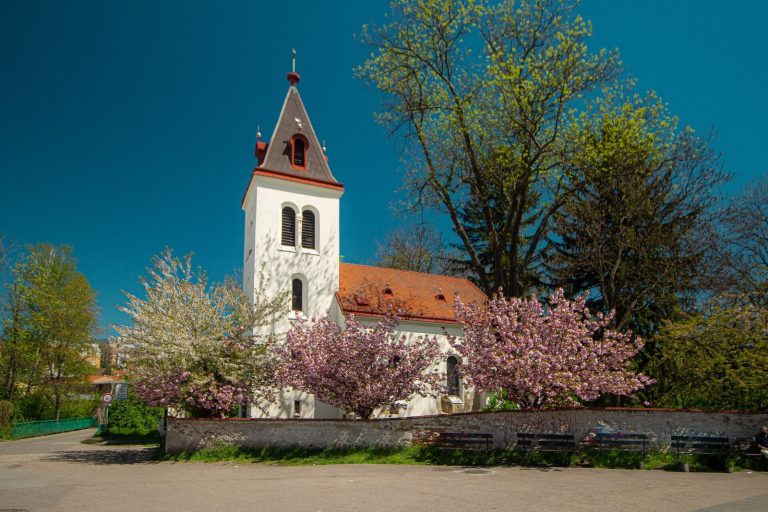
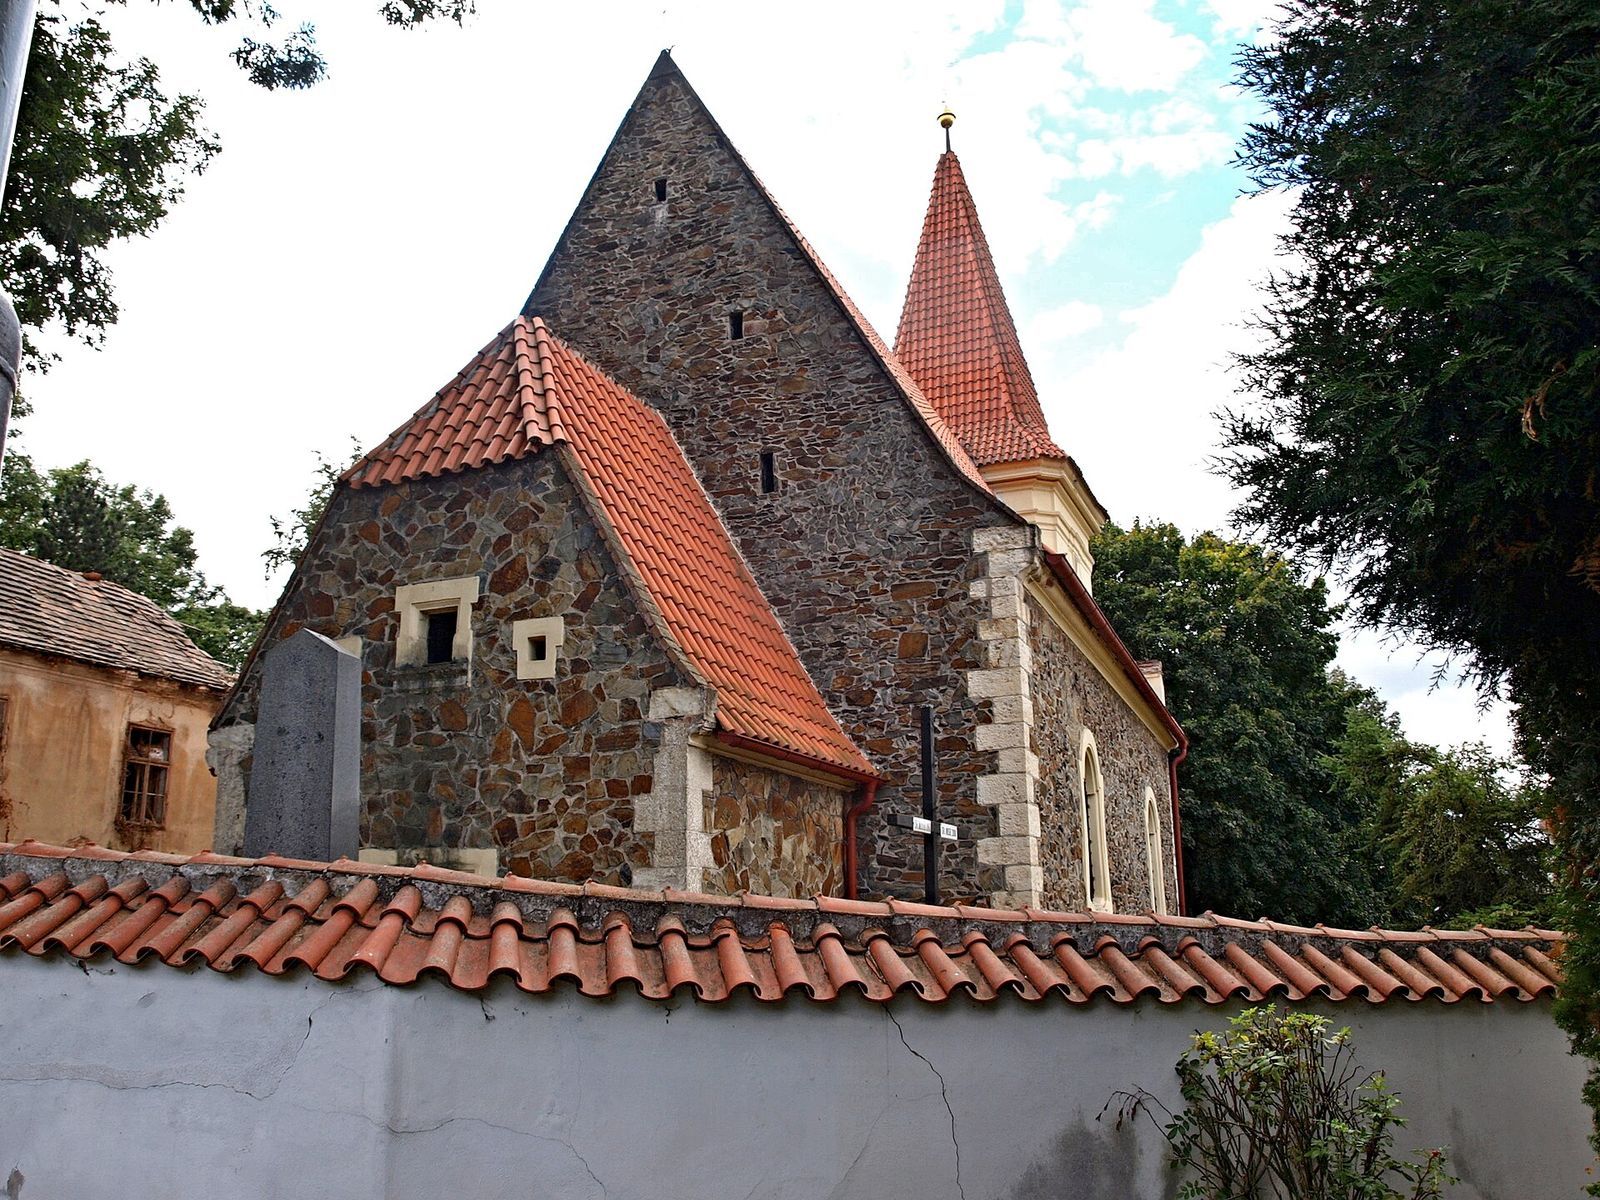
A major rebuilding campaign took place in 1910 under the involvement of Count Arnošt Emanuel Silva-Tarouca and his wife, Marie Antonie Gabriela, née Nosticová-Rieneck. The work sought to restore a Gothic appearance. The Baroque onion dome was replaced by a slender, four-sided pyramidal roof, the exterior plaster was removed, and the original rubble-stone wall facing was repaired. Medieval painted decoration was revealed when the interior plaster was removed, and it was partly restored during the same reconstruction. The paintings underwent a general reconstruction in 1980.
Parish and cemetery
The church remains a Roman Catholic parish church within the Prague Archdiocese, the Czech ecclesiastical province, the Third Prague Vicariate, and the Prague-Petrovice parish. The church, its cemetery, and the cemetery enclosure wall with its gate are protected as a cultural monument. The original cemetery was closed, and a new cemetery was established about 750 metres east of the church in 1907.
Remains
The surviving complex consists of a single-nave church, a western tower, an eastern sacristy, and a cemetery enclosed by a wall with a gate. Its present appearance reflects the meeting of medieval construction, eighteenth-century enlargement, and the 1910 effort to recover Gothic character. Irregular rubble-stone wall facing remains visible on the exterior after its repair.
Church building
Medieval nave and chancel
The original church was a single-nave structure. Early lighting was provided through a southern entrance and a window centered in the front wall of the chancel, the part surrounding the main altar and traditionally reserved for clergy and ceremonies. The former southern entrance is now walled up, while the upper portion of the surround of the Romanesque window survives. The blocked southern Gothic portal, a formally emphasized doorway, was remodelled as part of the façade. The Romanesque window was probably one of the few decorative features of the early building.
Baroque tower and sacristy
The eighteenth-century reconstruction added the sacristy on the east and the square tower on the west. The tower contains the entrance introduced during that period and became a belfry in 1776. Four larger chasuble-shaped windows were added to provide more light. In 1910, the tower’s onion dome was replaced with its present slender, four-sided pyramidal roof.
Painted decoration
Medieval painted decoration survives as part of the church’s interior fabric. It came to light during the removal of interior plaster in 1910 and was partly restored at that time. A broader reconstruction of the paintings followed in 1980, preserving evidence of the church’s medieval interior decoration through later alterations.
Cemetery enclosure and nativity scene
The cemetery enclosure includes a gate whose pillars carry statues of Saint James the Greater and Saint Thaddeus, another of the apostles. A fragment of a statue of an unidentified saint remains on the cemetery wall. During Advent and Christmas, the church also displays a locally based nativity scene conceived by physician Jirina Nemcova. Created at the beginning of the twenty-first century, it uses photographs of local parishioners and their families, including deceased residents, and by 2019 contained about 600 figures. Photographs of houses, schools, and other buildings in Petrovice and Horní Měcholupy create its landscape. Figures of the Three Kings are added for Epiphany.