St. Leonard’s Church, Jesenice: A Historic Roman Catholic Parish Church in Slovenia


Site at a Glance
- Rating
- 4.1
- Popularity
- Very Low
- Country
- Slovenia
- Primary era
- Medieval
- External website
- Open
- Eras represented
- Medieval, Early Modern, Modern
- Civilizations
- Habsburg, Holy Roman Empire
- Site type
- Religious
- Remains
- Fortified Church
On this page6 sections
History
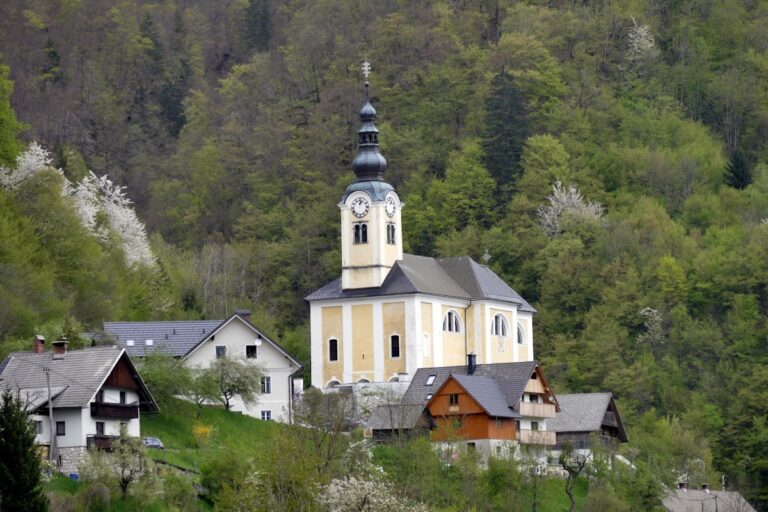
St. Leonard’s Church is a Roman Catholic parish church in Jesenice, Slovenia, belonging to the Archdiocese of Ljubljana, the Roman Catholic archdiocese based in the Slovenian capital. It stands on a small hill in the Murova neighborhood, the historic core of the town. First mentioned in documents dating to 1460, the church originated as a Gothic building and was originally dedicated to Mary Magdalene. It is now dedicated to Saint Leonard of Noblac, a sixth-century Frankish Christian traditionally associated with the protection of prisoners and captives.
Medieval origins and reconstruction
The original Gothic church had a rectangular nave and a five-sided presbytery, the part of a church reserved for the altar and clergy. A defensive wall surrounded the building and was strengthened by three square towers. One of these towers partly survives in the church’s southern support wall. The church underwent a major reconstruction in 1524, preserving the medieval foundation while altering its fabric.
Baroque and modern transformation
In the early eighteenth century, the church was remodeled in the Baroque style, a later artistic tradition known for theatrical forms and elaborate ornament. The Baroque altars were largely lost over time, although a small number of their statues and paintings remain.
The church’s present appearance was shaped substantially by an expressionist-inspired renovation during the 1930s. The work was planned and largely carried out by the architects Dragotin Fatur and Miro Kos. Fatur was a student of the Slovenian architect Jože Plečnik. Ivan Pengov partially remodeled the church again in the 1960s. These successive interventions left the building with a medieval plan, Baroque elements, and modern furnishings and decoration.
Remains
The surviving church combines its Gothic floor plan with later alterations. Its physical fabric includes the rectangular nave, the pentagonal presbytery, a Gothic portal leading to the belfry, and part of a former defensive tower incorporated into the southern support wall. The presbytery retains Baroque ceiling decorations, while the west façade carries a statue of the Risen Christ mounted on a column, dating from the expressionist-inspired renovation of the 1930s.
Interior furnishings and artworks
The interior contains paintings by the Slovenian artists Tone Kralj, Matevž Langus, and Ivan Vavpotič. The surviving works form part of the church’s later artistic history alongside the remaining statues and paintings from its former Baroque altars.
Organ and stained glass
The church retains the casing of a pipe organ made in 1936 in Šentvid. The eastern lunette, a semicircular architectural area containing a window or artwork, and the south window contain stained glass manufactured in Zagreb in 1969 according to Ivan Pengov’s plans.