Lepenac Monastery: A Serbian Orthodox Monastery in Serbia


Site at a Glance
- Rating
- 4.9
- Popularity
- Very Low
- Country
- Serbia
- Primary era
- Medieval
- Eras represented
- Medieval, Early Modern
- Civilizations
- Ottoman, Serbian
- Site type
- Religious
- Remains
- Monastery
On this page6 sections
History
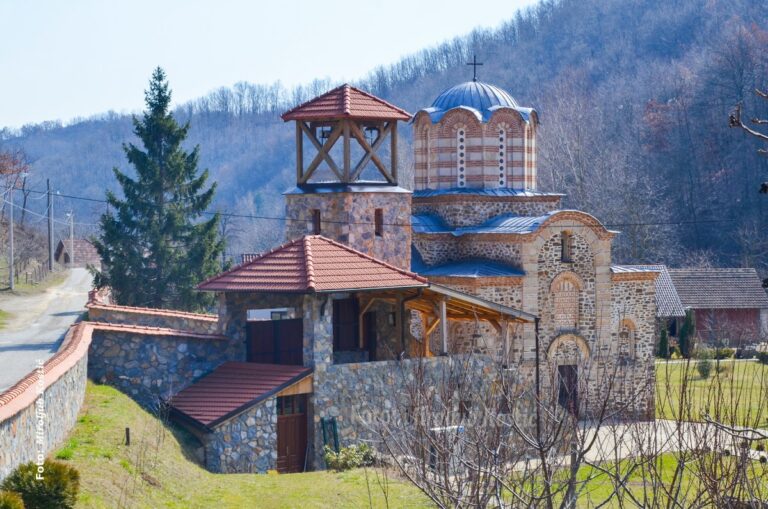
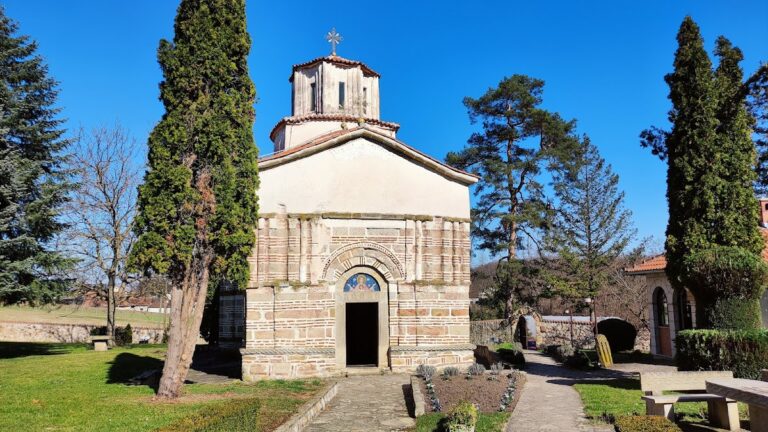
Lepenac Monastery is a Serbian Orthodox monastery for men in Serbia, dedicated to Saint Stephen and administered by the Eparchy of Kruševac, an Orthodox Christian administrative diocese. Its foundations were laid in the fourteenth century, while the monastery itself is dated to the fifteenth century and belongs to the late-medieval Moravian School, a Serbian architectural and artistic tradition known for compact church plans and rich exterior decoration. The monastery remains an important cultural and religious site for the municipality of Brus.
Foundation and later alteration
The founder and patron of Lepenac Monastery are unknown. Construction proceeded in two phases. When the founder died, the church walls had risen to only about three metres. After a short interruption, building resumed under more modest artistic and material conditions. Architectural changes made in the middle of the sixteenth century gave the church the appearance it has today.
Twentieth-century history and protection
In 1944, the monastery’s abbot, Ignatije Marković, was killed by Communist forces at Đerakare. His mutilated body was thrown into a ditch, never recovered, and his bones were later carried away by floodwaters. The monastery has undergone several restorations, with the last major restoration taking place in the 1970s. It is protected as an immovable cultural property of Serbia under the designation cultural monument SK 174.
Remains
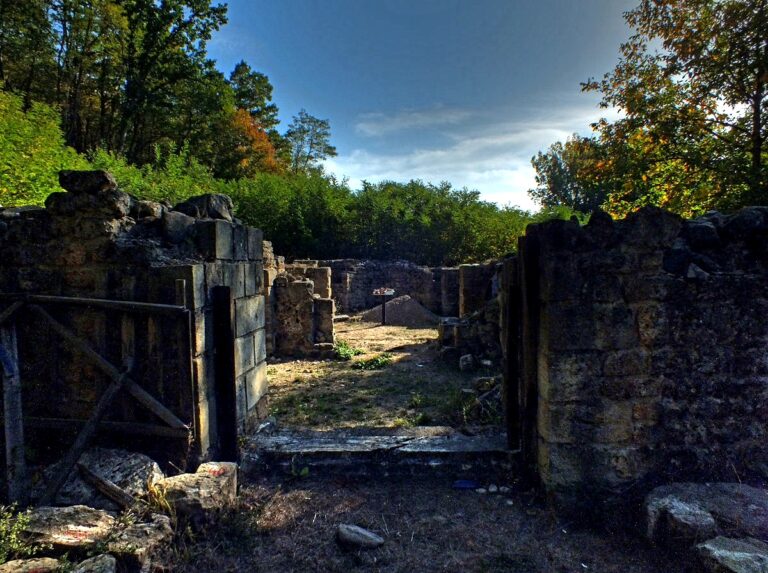
The monastery stands on the right bank of the Rasina River, about 700 metres from the Brus to Kruševac main road. Its church has a compact triconch, or trefoil, plan arranged around three projecting apses, with a nave and a narthex, the entrance space adjoining the main worship area. The dome was intended to rest on pilasters, which are shallow vertical supports projecting from the walls.
Church plan and masonry
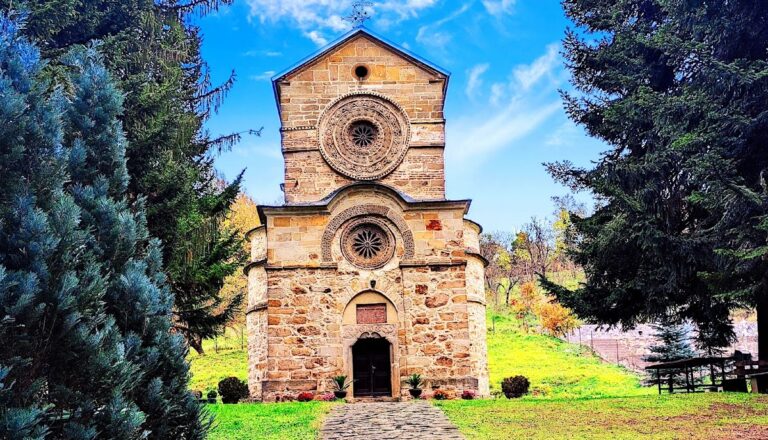
The church’s apses are polygonal on the outside and semicircular within. It measures about 20 metres in length, or slightly more than 20 metres in another description. This size places it among the larger buildings associated with the Moravian School. Approximately two metres of the older Moravian-style masonry and decoration survive, preserving evidence of the church’s earlier construction and artistic treatment.
Dedication and surviving fabric
The dedication to Saint Stephen connects the church with the early Christian martyr traditionally regarded as Christianity’s first martyr. The surviving structure combines the compact trefoil arrangement with the later form produced by the sixteenth-century modifications and subsequent restoration work.