Suli An: An Ottoman Caravanserai in Skopje’s Old Bazaar

Site at a Glance
- Rating
- 4.4
- Popularity
- Low
- Country
- North Macedonia
- Primary era
- Medieval
- Eras represented
- Medieval
- Civilizations
- Ottoman
- Site type
- Economic
- Remains
- Caravanserai
On this page7 sections
History
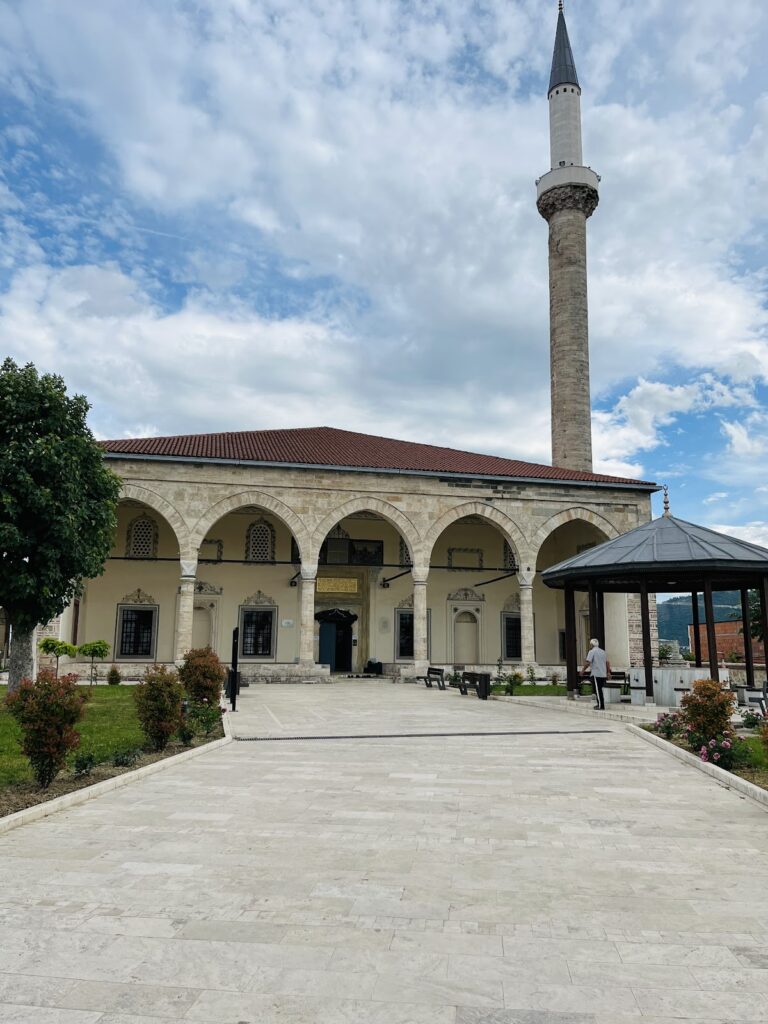
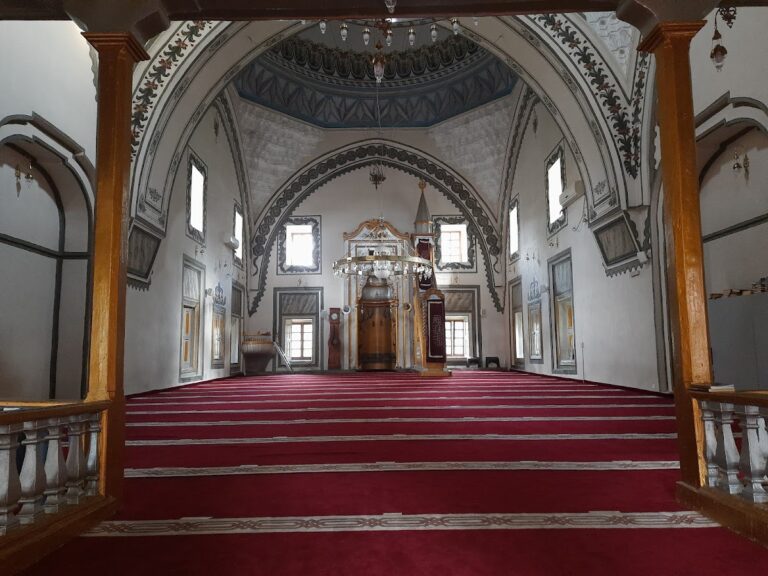
Suli An is a former Ottoman caravanserai in Skopje, North Macedonia, built during the first half of the fifteenth century. It was constructed by Isa-Beg Ishaković, a fifteenth-century Ottoman political and military figure associated with major buildings and endowments in Skopje. The inn served travelers, merchants, and caravan traffic, combining commercial activity with storage and lodging. Alongside Cifte Hamam and Murat Pasha Mosque, it forms the only surviving Islamic trio in Skopje’s Old Bazaar and the wider city.
Foundation and endowment
Isa-Beg’s mosque endowment, or vakuf, included the building as part of the mosque’s property. A vakuf was an Islamic charitable endowment whose income supported a religious or public institution. Records associated with Isa-Beg’s son, Ishak-Beg, summarize the income and expenditure of this foundation and provide the earliest known documentation of the inn. Within the endowment, it was called the “Old Inn.”
The name Suli An was adopted later. The Turkish name means “water inn,” referring to the building’s position near the Serava River. The river formerly flowed in front of the eastern entrance, connecting the inn’s name with its setting in the Old Bazaar.
Commercial transformation and rebuilding
During the sixteenth century, the inn was converted into a commercial building. Shops opened on both floors, and many were primarily owned by Jews. This change altered the building’s role from an establishment focused on travelers and caravan traffic to a more extensively commercial space within the bazaar.
A great fire in 1689 severely damaged Suli An. The building was subsequently rebuilt and continued to operate as a commercial establishment. The 1963 Skopje earthquake later caused almost complete destruction. Reconstruction followed, and the work was completed in 1972.
Present institutional use
Suli An now houses the Museum of the Old Bazaar of Skopje, including a permanent exhibition on the history of the bazaar. Since 1982, part of the building has also been occupied by the Academy of Fine Arts.
Remains
Plan and construction
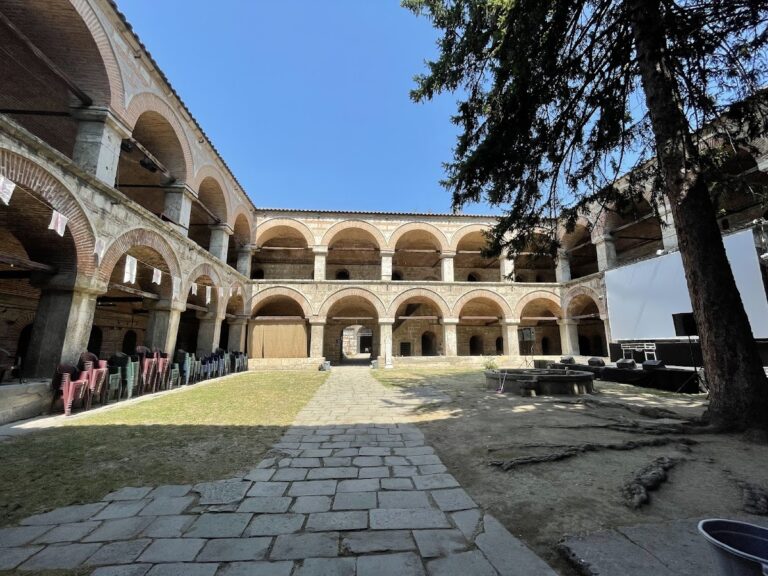
Suli An has a square ground plan covering approximately 2,101 square metres. It is a two-storey structure with massive walls and vaulted spaces, and its overall form is similar to that of Kurshumli An, another major Ottoman caravanserai in Skopje. Dressed stone, brick courses, and layered mortar form the building’s construction. The arrangement reflects the traditional functions of a caravanserai: the ground floor was used for storing goods, while travelers and merchants spent the night above.
Veranda, rooms, and entrances
A veranda, or portico, runs along the building and is supported by 18 columns. Rooms are arranged in continuous rows on all four sides, creating an enclosed square organization. The inn has two entrances, positioned on its eastern and western sides. The eastern entrance was the principal one, with the Serava River formerly flowing in front of it.
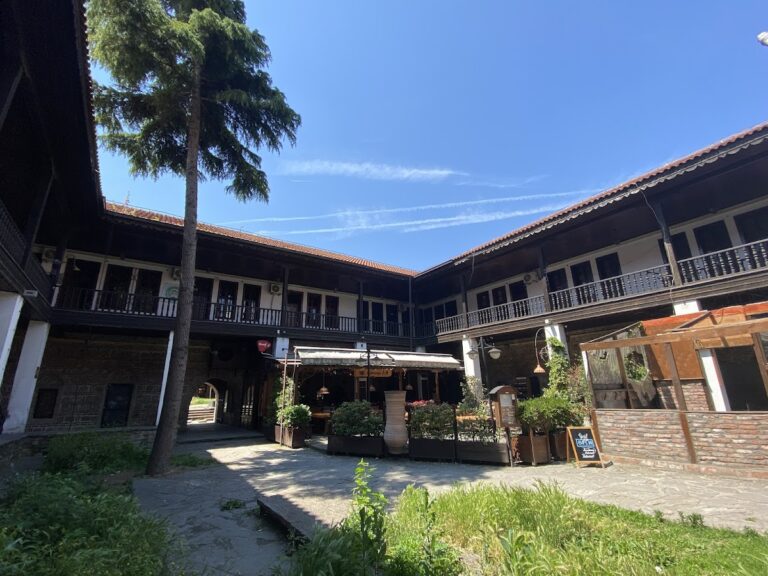
Numerous shops surround the building, making Suli An appear recessed within the surrounding urban space. These shops reflect the commercial development that followed the inn’s sixteenth-century conversion and remain part of the way its structure relates to the Old Bazaar.