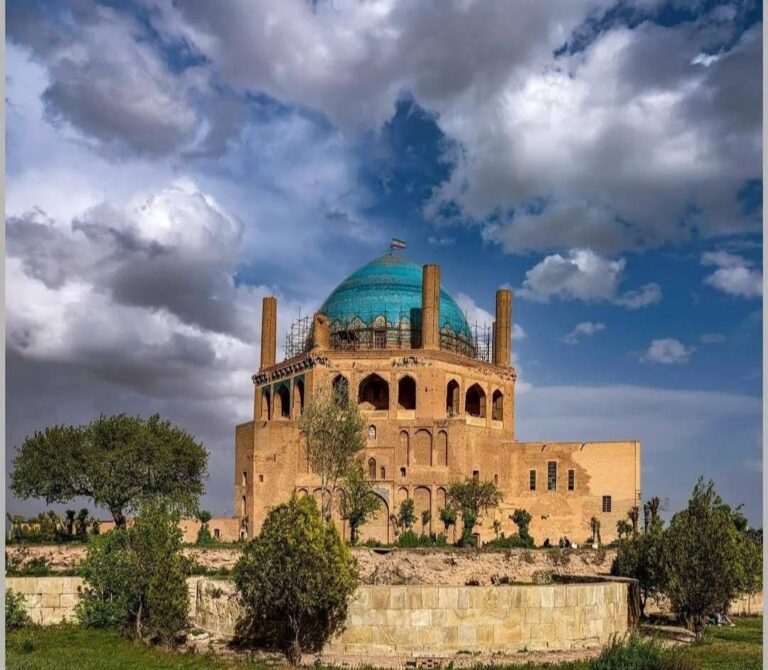
Jameh Mosque of Qerveh: A Seljuk Congregational Mosque in Iran


Site at a Glance
- Rating
- 4.4
- Popularity
- Very Low
- Country
- Iran
- Primary era
- Medieval
- External website
- Open
- Eras represented
- Medieval
- Civilizations
- Seljuk
- Site type
- Religious
- Remains
- Mosque
On this page6 sections
History
Seljuk Foundation and Rebuilding
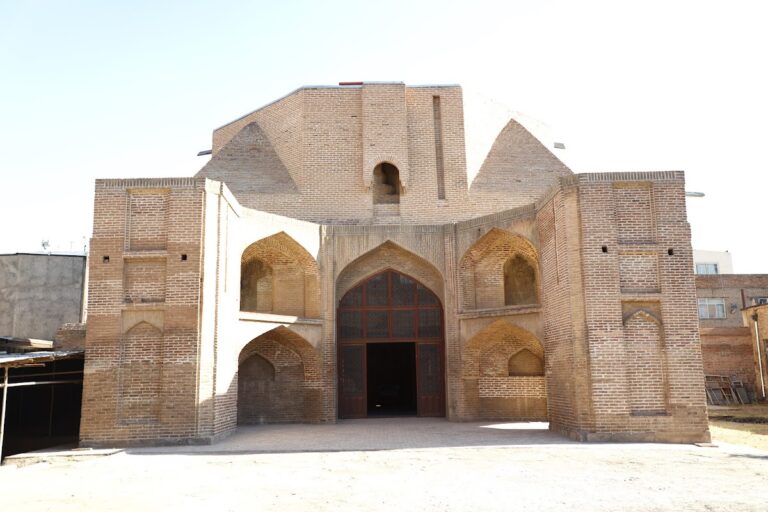
Jameh Mosque of Qerveh is a historical Shiite Friday mosque in Iran, located in the old part of Qerveh village in Zanjan Province. A jameh mosque served as the principal place for communal Friday prayer in a settlement or district. Associated with the Seljuk period, the mosque was constructed in 413 AH, corresponding to the eleventh century CE, using materials from an earlier building and apparently replacing a predecessor.
The building later suffered damage from natural and other causes. It was repaired and rebuilt in 575 AH. The two dates preserved by its inscriptions belong to different phases: one inscription records the original construction in 413 AH, while another at the base of the dome’s squinches is dated 585 AH. A probe within the mosque also revealed a four-centimetre layer of ash mixed with charcoal, providing evidence of an earlier destructive event or burning episode without establishing its date.
Continuing Religious Use and Heritage Protection
The mosque is an important historical monument of the Abrrud, or Great River, region, and its prayer halls are comparable with those of the Jameh Mosques of Qazvin and Kabul. It remains active as a place of worship. Its last Friday and congregational prayer leader was Aqa Mir Sayyid Abol-Fazl Hosseini, a religious leader whose title Sayyid traditionally refers to claimed descent from the Prophet Muhammad.
Jameh Mosque of Qerveh was added to Iran’s National Heritage List on 24 February 1963 under registration number 433. It is administered within Iran’s national cultural-heritage system.
Remains
Four-Iwan Plan and Domed Chamber
The mosque follows a Seljuk four-iwan plan, with a central domed chamber and prayer halls on its eastern and western sides. The main interior is organized around the domed central space, which is flanked by the two side prayer halls. Brick forms the principal construction material. Four squinches, structural devices that transition from a square room to a dome, support the dome above the central chamber.
Inscriptions and Surface Decoration
The surviving decoration combines stucco interlaced medallions, other plasterwork, and surfaces enriched with patterned brickwork. A thuluth inscription, a monumental form of Arabic-script calligraphy, runs at the base of the squinches and incorporates vegetal motifs. It is dated 585 AH. Above the mihrab, the prayer niche indicating the direction of prayer, is a naskh inscription dated 413 AH. Thuluth and naskh are established calligraphic forms, with thuluth suited to monumental inscriptions and naskh known for its compact, legible character.