Imamzadeh Husayn: A Safavid Pilgrimage Complex in Qazvin, Iran


Site at a Glance
- Rating
- 4.4
- Popularity
- Low
- Country
- Iran
- Primary era
- Early Modern
- Eras represented
- Medieval, Early Modern, Modern
- Civilizations
- Ilkhanate, Mongolian, Qajar, Safavid
- Site type
- Religious
- Remains
- Tomb
On this page11 sections
History
Imamzadeh Husayn is a pilgrimage complex in Qazvin, Iran, consisting of a mausoleum, shrine, and mosque. It was built by the Ilkhanate, the Mongol dynasty that ruled much of Iran from the thirteenth to the fourteenth century, and is traditionally associated with Husayn, the two-year-old son of Ali al-Rida, the eighth of the Twelve Imams revered in Twelver Shia Islam.
Traditional attribution and early history
A local tradition places Husayn’s death and burial in Qazvin in 821, when he was travelling with his father toward Khorasan. The fourteenth-century historian and geographer Hamdallah Mustawfi wrote that Ali al-Rida came secretly to Qazvin and stayed at the house of Dawud ibn Isa Azabi. Muhammad Rafi’i of Qazvin similarly referred to the Imam’s concealed presence at the house of Dawud ibn Sulayman Ghazi, while Muhammad ibn Hasan Qazvini placed the visit in 193 AH.
These accounts remain disputed. No corroborating historical report is known, Qazvin was not on Ali al-Rida’s documented route to Khorasan, and the reported circumstances do not accord with his journey at the invitation of al-Ma’mun. The traditional attribution nevertheless became the basis for the shrine’s religious identity.
Ilkhanate and Safavid development
The complex originated during the Ilkhanate period. It became part of a Safavid pilgrimage center after Shah Tahmasp I transferred his seat of government to Qazvin and undertook major work on the shrine complex. The Safavid dynasty ruled Iran from 1501 to 1722 and established Twelver Shia Islam as the state religion.
In 1630, Zainab Beygum, the daughter of Shah Tahmasp I, ordered the reconstruction or expansion of the complex. A mosaic-tile inscription commemorates this work and the installation of a finely made wooden cenotaph over the grave. Shah Ismail II, the third Safavid ruler, was also buried here, followed by other members of the dynasty.
Later changes and protection
During the Qajar period, a hall was added to the entrance and gave it a new form. The complex underwent major repairs in recent decades. A memorial building was added for Mohammad-Ali Rajai, who served as president of Iran in 1980 and 1981, and Qazvin soldiers killed in the Iran-Iraq War were buried in rooms around the shrine.
Imamzadeh Husayn is included on Iran’s National Heritage List under reference number 239. The listing places the complex among the country’s nationally protected monuments, with conservation administered through Iran’s cultural-heritage authorities.
Remains
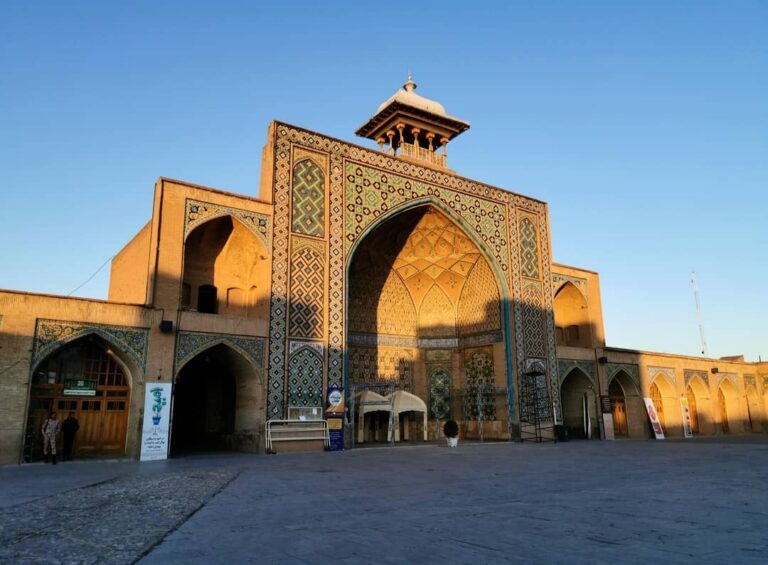
The complex is organized around a large courtyard with entrances on its north and south sides. Verandas and iwans, vaulted halls or porches open on one side, surround the court, while a walled garden, rows of plants, small iwans, niches, and grave slabs form additional parts of the surviving setting. Blue and cream-colored tilework appears throughout the complex in varied decorative designs.
Courtyard and entrances
Main entrance
The principal entrance is decorated with muqarnas, a three-dimensional arrangement of tiered, niche-like cells, together with other ornament. Six ornamental minarets rise above its facade. A porch supported by slender columns leads inward to two entrances arranged by gender, with the women’s entrance on the left and the men’s entrance on the right.
Courtyard and fountain house
Immediately beyond the gate lies the large courtyard. Behind the entrance stands an octagonal, pavilion-like fountain house, while the surrounding iwans and porticoes carry varied tile designs. The eastern and western porticoes, known as the head-end and foot-end porticoes, contain plasterwork and tile decoration.
Shrine and tomb
Dome and exterior decoration
The tomb is covered by a dome decorated with blue and yellow tiles. The central part of the building has extensive mirror mosaics, an Iranian technique in which small pieces of mirror are fitted into geometric and ornamental patterns. The mirror mosaics in the vestibule and the tiles on the facade date from the nineteenth century.
Tomb chamber and furnishings
The shrine interior is decorated with mirrors, crystals, and elaborate chandeliers. The tomb chamber is faced with seven-color tilework, and its walls carry mirrorwork. Beneath the dome, Thuluth inscriptions, written in a monumental Arabic calligraphic script commonly used for religious texts, appear on a lapis-blue ground.
A carved wooden door, regarded as the oldest and most beautiful work in the complex, was added in 967 AH. The finely made wooden cenotaph placed over the grave during the Safavid expansion is another surviving element of the shrine’s furnishings.
Nearby sites