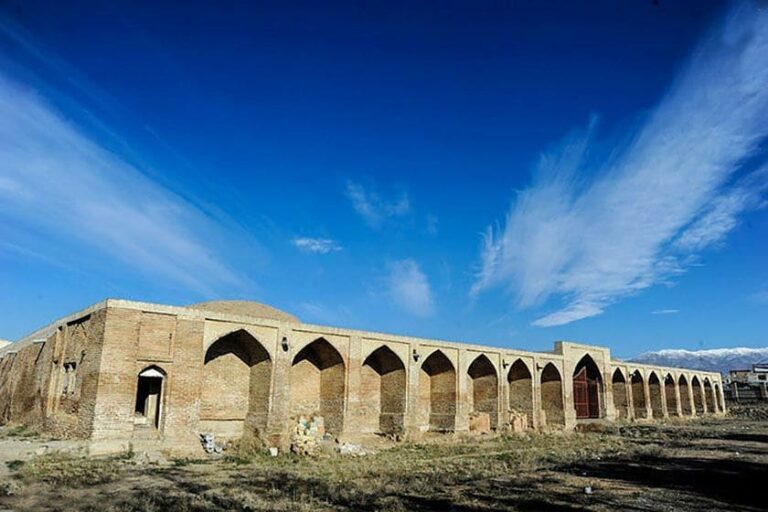
Jameh Mosque of Qazvin: Iran’s Historic Shia Friday Mosque


Site at a Glance
- Rating
- 4.4
- Popularity
- Low
- Country
- Iran
- Primary era
- Early Modern
- Eras represented
- Classical, Medieval, Early Modern, Modern
- Civilizations
- Abbasid, Qajar, Safavid, Sassanid, Seljuk
- Site type
- Religious
- Remains
- Mosque
On this page11 sections
History
Jameh Mosque of Qazvin is a historic Shia Friday mosque in Iran, built and enlarged by successive Iranian dynasties from the second Islamic century onward. It is one of Iran’s largest and oldest congregational mosques, serving as the principal place for communal Friday prayer in Qazvin. Its four-iwan plan, with four large vaulted halls or recesses opening onto a central courtyard, reflects the development of Iranian mosque architecture across many centuries.
Origins and Abbasid Foundation
The mosque’s foundation is described as having been established over a Sasanian Zoroastrian fire temple. The Sasanian Empire ruled much of Iran from the third to the seventh century, while a Zoroastrian fire temple was a place of worship centered on a sacred fire. The southern iwan is said to preserve most of the remains associated with that earlier building, and the mosque’s four-iwan arrangement has been connected with the form of Iranian fire-temple architecture.
The oldest part of the mosque dates to the second Islamic century. Its earliest mosque construction was ordered by Harun al-Rashid, the Abbasid caliph who ruled from 786 to 809, and was completed in 807. This foundation established the religious center that later rulers expanded, rebuilt, and altered.
Seljuk Expansion
A major Seljuk phase is associated with the Khomartash maqsurah, an enclosed or specially defined mosque area linked to an important patron. Amir Khomartash ibn Abdullah Imadi, a minister of the Seljuk sultan Malik-Shah, commissioned the structure. Construction began in 500 AH and ended in 509 AH. The mosque’s principal dome also belongs to the Seljuk period, creating a substantial medieval architectural core within the later complex.
Mongol Damage and Safavid Rebuilding
The Mongol invasion of Qazvin partly destroyed the mosque, including damage to the southern iwan. The complex was rebuilt during subsequent periods. Under the Safavids, the iwans were reconstructed, and the southern iwan was completed during the reign of Shah Abbas II. The northern iwan is probably a Safavid-period work associated with Shah Tahmasp, although the inscription that might have confirmed the attribution has been lost.
The northern iwan’s tilework and minarets later required repair. These works were ordered by Ali-Asghar Atabak, a powerful high-ranking official, and carried out by Sa’d al-Saltaneh, the governor of Qazvin. Sa’d al-Saltaneh also carried out the exterior tiling of the principal dome.
Qajar Alterations and Later Use
The eastern iwan was rebuilt during the Qajar period. The main entrance portal underwent several repairs, first by Mohammad Sadeq of Qazvin and later under Ali-Naqi Mirza, the son of Fath Ali Shah and governor of Qazvin. Hajj Mehdi, an architect from Qazvin, subsequently altered and rebuilt the portal in cut brick.
During the final year of Nasir al-Din Shah’s reign, Sa’d al-Saltaneh built the western arcade and the mosque’s basement at the expense and direction of Ali-Asghar Atabak. The basement served as a summer space for congregational prayer and preaching. Hajj Mohammad Ali, a Qazvin merchant, founded another arcade south of the western iwan during the Qajar period. Before the modern era, chambers along the narrow entrance courtyard housed poor people and the sick. These chambers were blocked during the Pahlavi period, the dynasty that ruled Iran from 1925 to 1979. The courtyard is probably the surviving remnant of an earlier madrasa.
Fire, Protection, and Conservation
Parts of the complex were later converted into a public library. The mosque also includes a covered prayer hall, or shabestan, and an underground water reservoir, or ab anbar. Both were placed under the protection of Iran’s Cultural Heritage organization. A fire on 28 January 2013 burned and destroyed approximately half of the mosque complex.
During restoration of the western minaret in 2013, Qazvin’s provincial Cultural Heritage, Handicrafts and Tourism Organization established a stone-and-pottery museum in the western prayer hall. The mosque was placed on Iran’s National Heritage List in 1932 under reference number 121.
Remains
Layout and Entrances
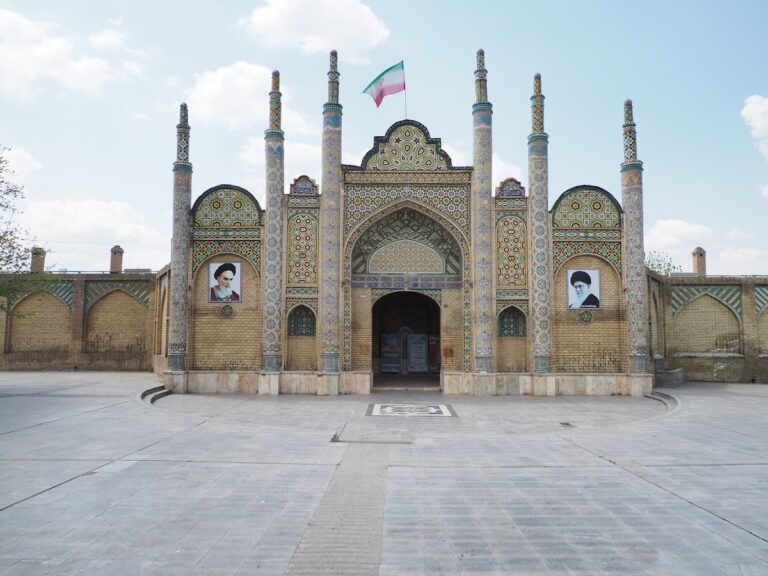
The mosque covers approximately 3,500 square metres and is organized around a central courtyard, four iwans, and historically four entrances. It combines Abbasid, Seljuk, and Safavid architectural features. Two entrances remain in use within the surviving arrangement: the principal entrance on the east and a secondary entrance in the northwest. The eastern entrance has a monumental portal of unknown original authorship, followed by a vestibule that leads through a narrow, elongated courtyard into the main courtyard.
The entrance courtyard is approximately 20 metres wide. A door at its far end and a finely formed vestibule provide access to the larger courtyard. Its chambers once provided shelter for poor people and the sick, and the courtyard is probably a surviving part of an earlier madrasa.
Courtyard and Water System
The main courtyard contains a large pool. Between the pool and the eastern iwan stands a stepped water basin reached by seven steps. The Khomartash qanat passes through the basin and carries water southward before emerging beyond the Shahzadeh Hossein Gate. A qanat is an underground channel that moves groundwater by gravity along a gradual slope, making the water system an integrated feature of the mosque’s courtyard arrangement.
Iwans, Dome, and Arcades
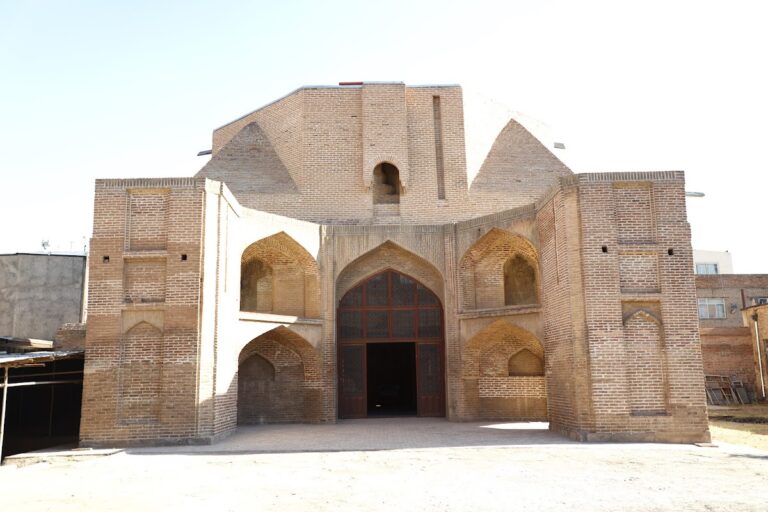
The southern iwan is the largest of the four. Its monumental scale, construction, and decoration distinguish it within the complex, and it is regarded as a major example of Iranian architecture. Behind it lies the Taq-e Ja’fari, also called the Khomartash maqsurah. Its southern wall contains a mihrab, the prayer niche indicating the direction of Mecca, made from polished translucent marble and decorated with multicoloured tiles. The central marble panel is thin and transparent enough for sunlight to pass through.
The northern iwan is flanked by two tall minarets covered with multicoloured tiles. Much of the earlier tilework had fallen away before the later repairs. The principal dome is a double-layered Seljuk structure with medieval relief calligraphy inside. It is closed to the public. Its exterior is surfaced with blue tiles, with the tiling carried out by Sa’d al-Saltaneh.
Arcades surround the courtyard and are traditionally identified by the names of imams or prayer leaders who once prayed there. The eastern arcades are the narrowest, while the southern arcades are broader and larger. The northern arcades stand approximately one metre above the courtyard floor, whereas the eastern and western arcades rise no more than about half a metre. On the outer elevations, the southern arcades have four blind arches on each side, the eastern and western arcades have three on each side, and the northern iwan has five on each side.
Two raised platforms stand among the southern arcades. One is known as Taq-e Haruni and is attributed to Harun al-Rashid. The other is called Taq-e Ahmadiyeh or Taq-e Hallaj.
Prayer Spaces and Museum Collection
The basement forms a subterranean prayer and preaching space, while the complex’s shabestan provides a covered prayer hall and the ab anbar serves as a traditional underground water reservoir. The western prayer hall houses the stone-and-pottery museum created during the 2013 restoration work. Its exhibits include pottery, stone carvings, orosi woodwork, tiles, and several varieties of plasterwork.
Nearby sites