The Reformed Church of Ozun: A Church-Fortress Complex in Romania


Site at a Glance
- Rating
- 4.6
- Popularity
- Very Low
- Country
- Romania
- Primary era
- Modern
- External website
- Open
- Eras represented
- Modern
- Civilizations
- Austrian Empire, Habsburg
- Site type
- Religious
- Remains
- Church
On this page8 sections
History
The Reformed Church of Ozun is a historical-monument complex in Romania, occupying the site of a medieval church-fortress in the village of Ozun. Its present church belongs to the early nineteenth century, while the complex preserves the historical layout of an earlier Gothic church and its defensive enclosure.
Medieval origins
Ozun was recorded as Uzun in 1332. A Romanesque church, built in the robust medieval style associated with rounded arches, stood on the site before it was replaced in the fifteenth century by a Gothic church. Gothic architecture is characterized by pointed arches, more vertical proportions, and complex stone construction. The new church was enclosed by a high defensive wall and accompanied by a separately built entrance tower, creating a church-fortress.
By the sixteenth and seventeenth centuries, Ozun was an important settlement in Háromszék, a historical administrative district of the Székely region in Transylvania. The settlement had 68 households in 1567. Records from 1614 and 1635 show that most inhabitants were free Székelys, a Hungarian-speaking community historically concentrated in eastern Transylvania.
Attacks, fires, and earthquakes
After Christmas in 1612, troops led by Michael Weiss, the royal judge of Brașov, attacked the church-fortress. A major village fire in 1704 damaged both the church and the fortification, with the damage also attributed to an attack by Habsburg troops. The complex deteriorated further during a siege in 1706, in the course of the Kuruc War, an early eighteenth-century anti-Habsburg revolt associated with Prince Ferenc Rákóczi II.
Following the end of the Rákóczi uprising in 1710, the inhabitants began repairing the church and the damage caused by the attacks. An earthquake in 1738 damaged the tower, which was later repaired. A second earthquake, in 1802, severely damaged the church and tower and left the complex unsafe. The fortification was subsequently reduced by approximately one to two metres.
Replacement church and later changes
The medieval-origin tower was demolished in 1806, and the church itself was demolished in 1819. A replacement church was completed in 1829, followed by the present bell tower in 1842. The new church largely retained the ground plan of the earlier Gothic building, although very little of its medieval architectural character survived.
The remaining fortification walls were demolished in 1901. During this work, the foundation walls of a sacristy that had been demolished after the Reformation were discovered. The original bells were requisitioned during the two world wars and disappeared. The church complex remains protected as a historical monument, with separate legal listings for the church and for the fragments of the enclosing wall and bell tower.
Remains
Church and bell tower
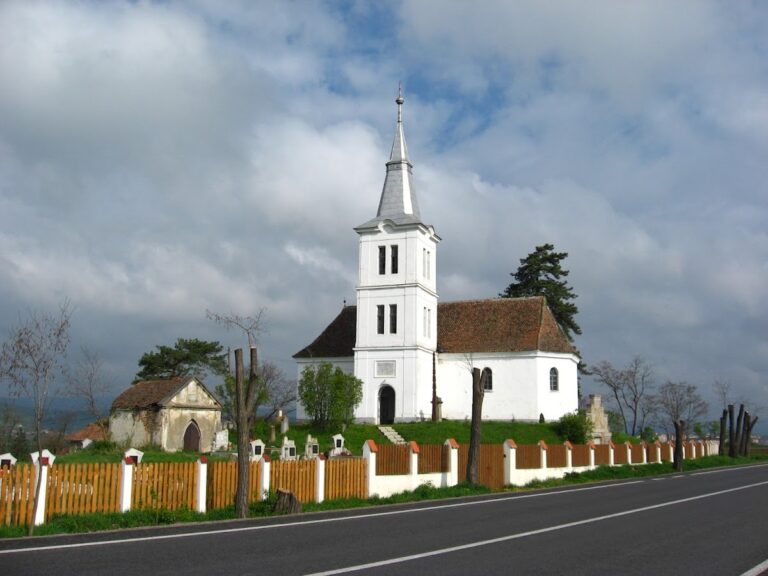
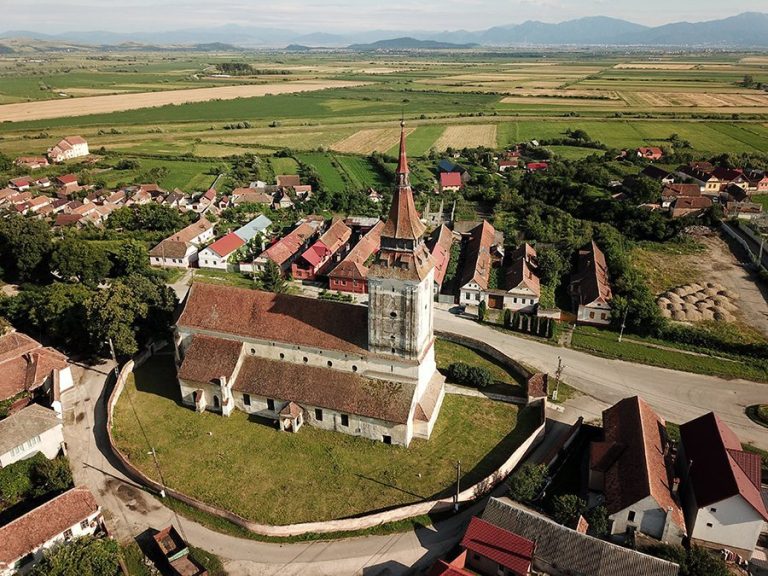
The present church is an early nineteenth-century replacement that follows much of the ground plan of the former Gothic church. Its polygonal eastern termination, where the chancel ends in several angled sides, is the principal surviving indication of the earlier sanctuary’s plan. The building preserves almost no medieval stylistic features.
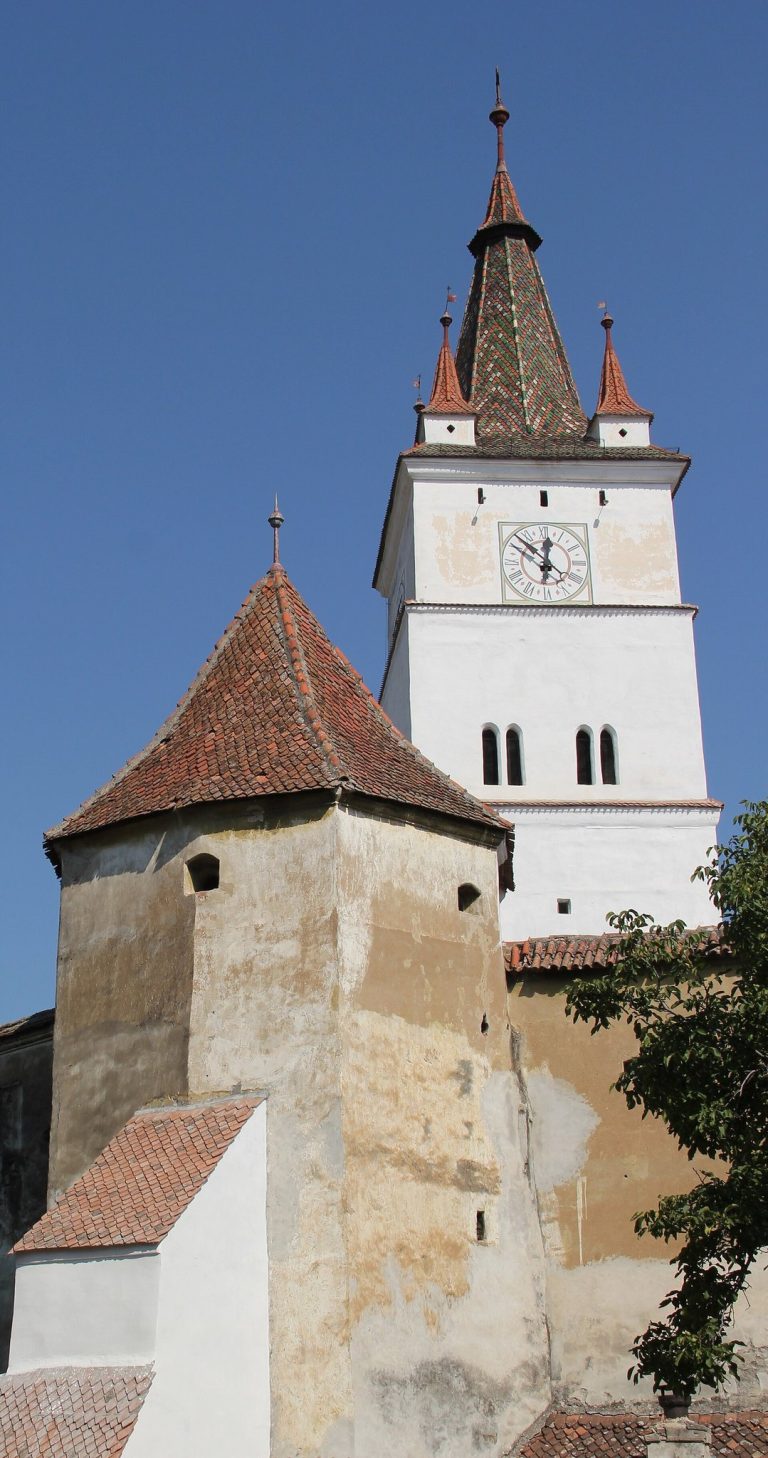
The freestanding bell tower was built in 1842 on the site of the former entrance tower. Historical photographs show the earlier tower west of the church, with bell openings in its upper section and an onion-shaped roof. The upper part of the deteriorating defensive wall had already disappeared before demolition, including its loopholes, but recessed machicolations remained. These were defensive openings through which materials could be poured onto attackers.
The present tower contains two bells. The larger weighs 339 kilograms and was cast in 1970. Its Hungarian inscription says that it was donated by the Reformed believers of Ozun and calls on worshippers to rejoice in the Lord. The smaller bell weighs 260 kilograms, was cast in 1922, and commemorates the generosity of Mihály Barti and his wife, Rózália Szász.
Defensive enclosure
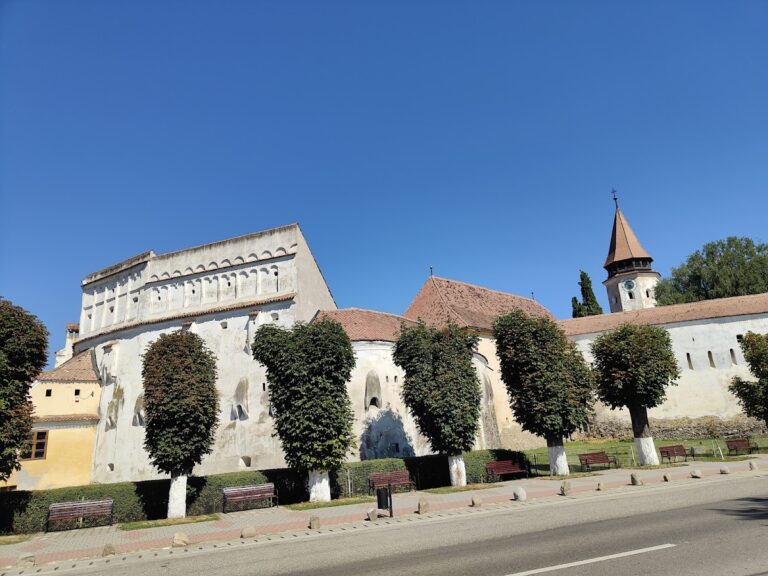
The medieval church stood within a high defensive wall made of rubble stone. The wall reached approximately to the ridge of the church roof, giving the enclosure a strongly fortified character. The former church courtyard was large enough to accommodate the local population and approximately 150 additional horses and riders for an extended period.
Fragments of the enclosing wall survive as part of the protected complex. A photograph made by István Gere in 1898, shortly before the demolition of the fortification, records the late appearance of the defensive walls and tower. The discovery of the former sacristy’s foundations during the 1901 demolition provides archaeological evidence for an earlier phase of the church complex.
Interior furnishings
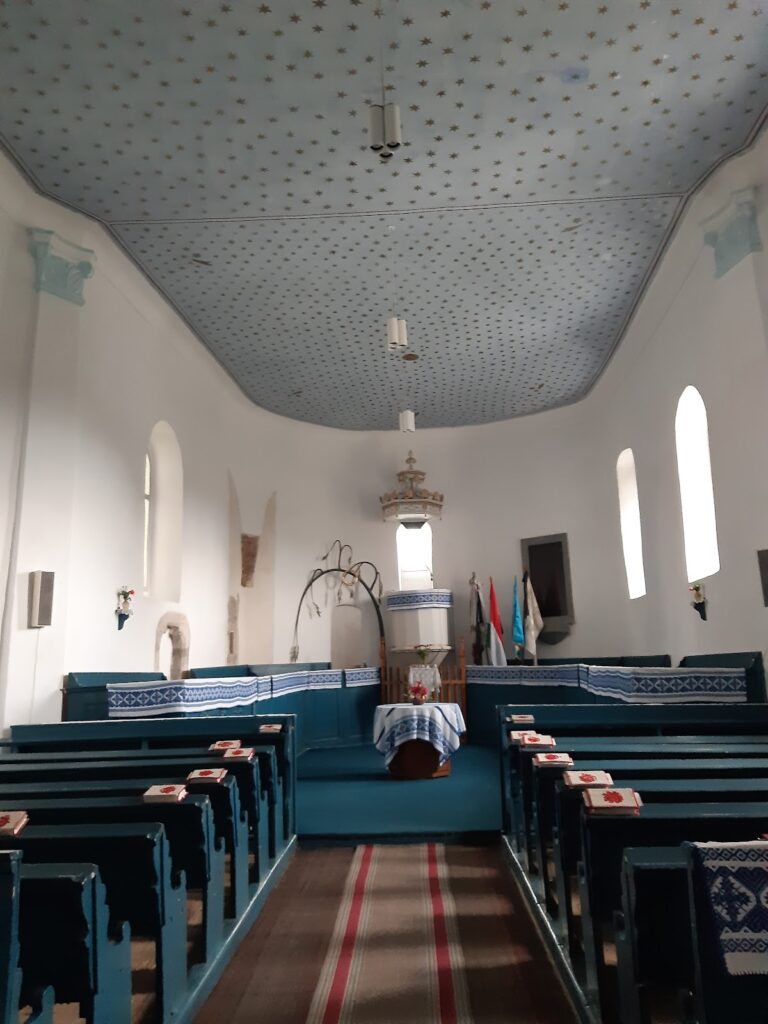
The church contains a nine-register organ made in 1911 and a pulpit constructed in the same year. The pulpit bears the inscription, “Be faithful unto death, and I will give you the crown of life.” Its covering was donated by Reformed women in 1959 and embroidered with the words, “Love never fails.” The furnishings also include a pewter jug made in 1853 and chalices.