Church of Christ the King in Witnica: A Medieval Parish Church


Site at a Glance
- Rating
- 5
- Popularity
- Very Low
- Country
- Poland
- Primary era
- Medieval
- External website
- Open
- Eras represented
- Medieval, Modern
- Civilizations
- Holy Roman Empire, Margraviate of Brandenburg
- Site type
- Religious
- Remains
- Fortified Church
On this page8 sections
History
Medieval Origins and Tower
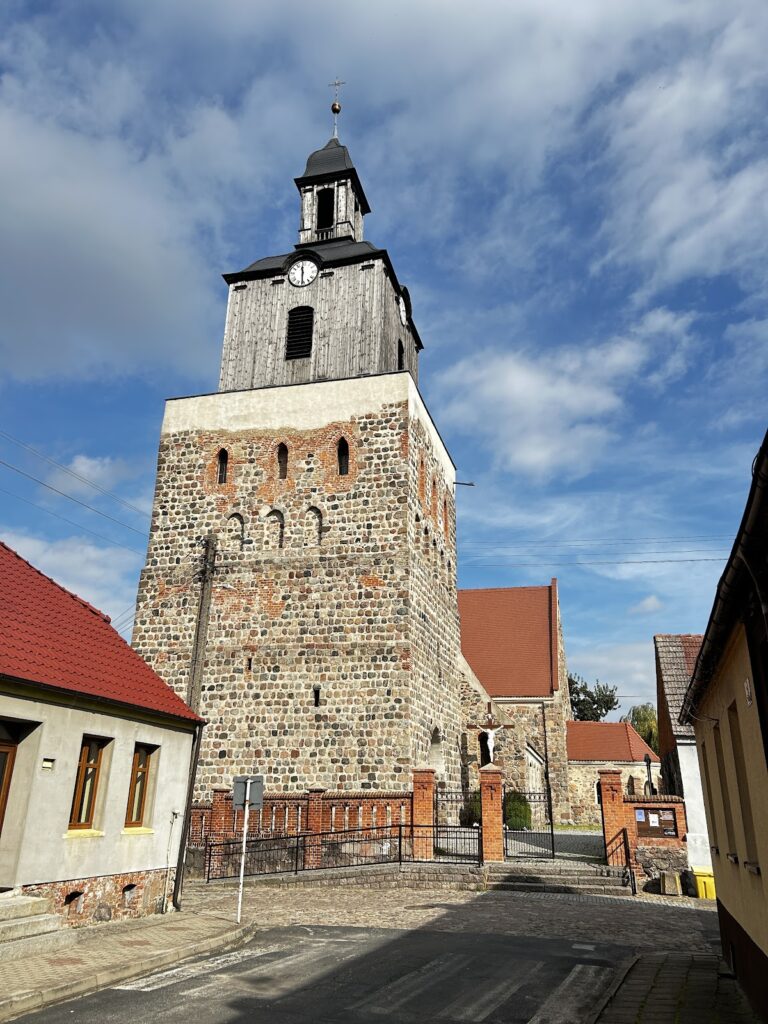
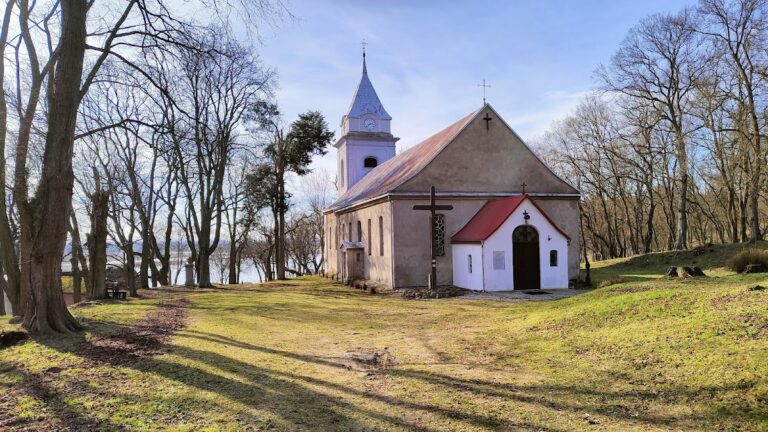
Church of Christ the King is a Roman Catholic parish church in Witnica, Poland. Its nave dates from the thirteenth century, while the tower was added in the fifteenth century and given a defensive character. The church belongs to the Parish of Christ the King.
Reconstruction and Later Additions
A thorough reconstruction in 1830 altered the building’s appearance. The windows were rebuilt, and a funerary chapel was added. In 1911, a sacristy was constructed on the south side, and the porch beneath the tower was rebuilt.
Postwar Catholic Use and Heritage Protection
After the Second World War, the church was reconsecrated as a Catholic church on 29 November 1952. It is entered in the heritage register under number A-999, with registrations dated 31 August 1956 and 24 February 2012.
Remains
Exterior Architecture
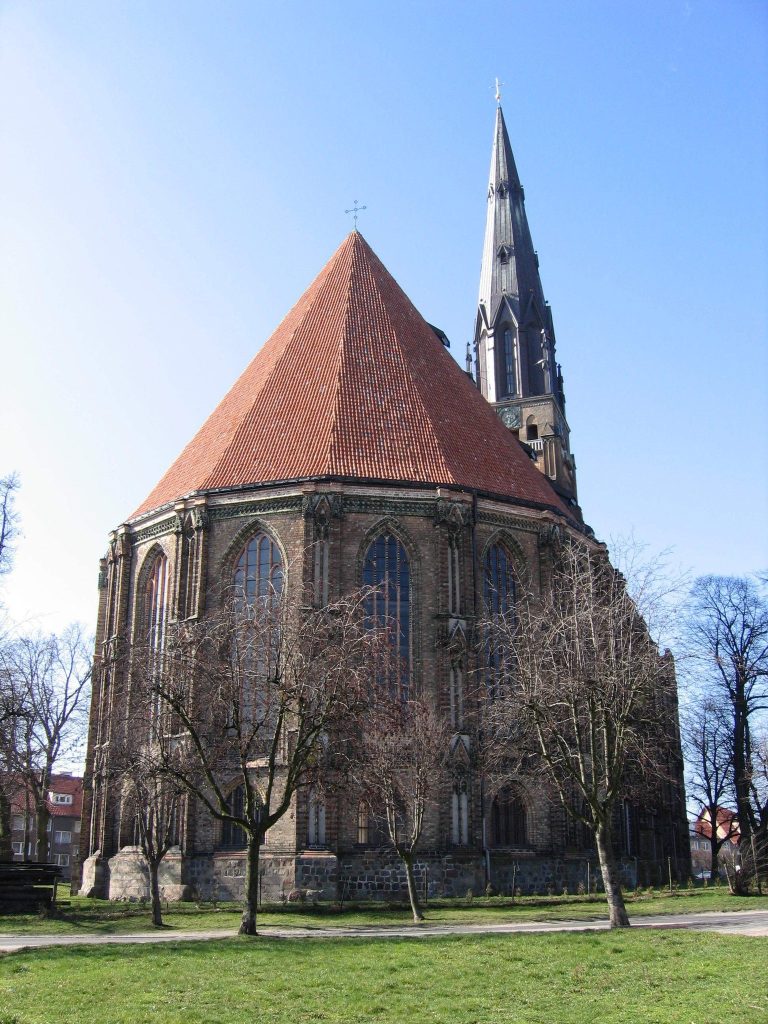
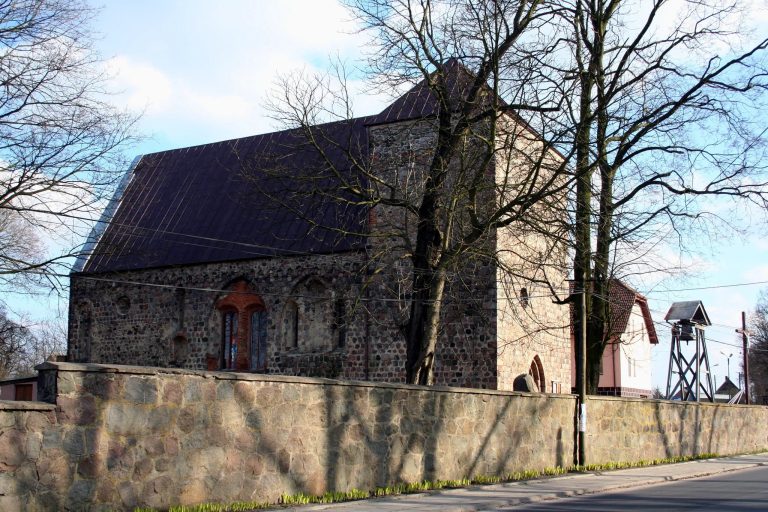
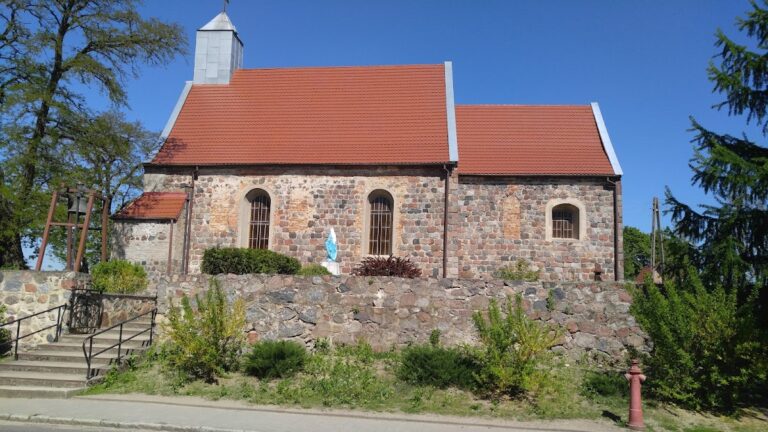
The church is an oriented hall church, meaning that its main interior forms one unified hall, aligned broadly along an east–west axis. Built from granite blocks, it has a rectangular plan, a single tower, and a gabled roof. The late-medieval eastern gable is decorated with eight pointed-arch blind arcades, recessed arches that do not form openings. They are arranged in a pyramid and topped with pinnacles, or pointed ornamental finials.
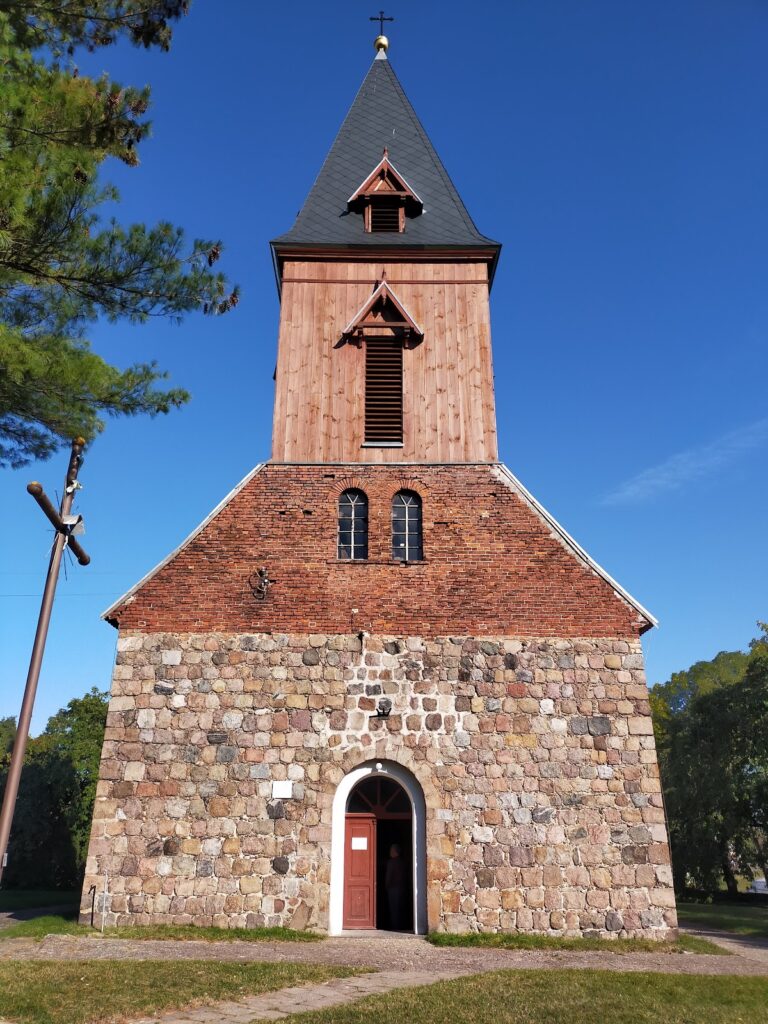
The west wall contains a three-stepped portal. A second pointed-arch portal in the south wall has been blocked. The side-wall windows retain traces of modern rebuilding, when they were enlarged. The east wall has three windows: the central opening is blocked, while the two side windows were enlarged. The tower is decorated with blind arcades and small windows, and is crowned with battlements, the raised alternating sections associated with fortified architecture. A brick tower roof topped with a cross covers it.
Cemetery and Interior
A cemetery adjoins the church. A stone wall encloses it, and access is provided through a Renaissance gate. The Renaissance was a European cultural period associated with renewed interest in classical art and learning.
Inside, a wooden barrel-vaulted ceiling carries polychrome decoration, painted multicolour ornament applied to the surface. A two-level gallery surrounds the nave and continues above the chancel, the part of the church containing the main altar, as a decorated single-level gallery with carved ornament. The patrons’ gallery bears carved coats of arms, while painted coats of arms appear on the choir balustrade. Organs occupy the upper part of the choir.
Memorials and Furnishings
An eighteenth-century wooden epitaph, a commemorative monument dedicated to a deceased person, is mounted on the north wall. It commemorates Christoph von Sack, a member of the German noble family von Sack. His bust is surrounded by coats of arms and carved figures.
The former pulpit altar, which combined an altar with a preaching platform, was made in the Moryń workshop of H. B. Hattenkerell in 1748. Its pulpit basket, the enclosed platform from which sermons were delivered, has been removed. The altarpiece retains small columns, angel figures, and rich vegetal ornament. An image of Christ the King is placed above a representation of the Last Supper. The church also contains a historic baptismal font.