Church of Saint Angelo in Perugia: An Early Christian Circular Church


Site at a Glance
- Rating
- 4.8
- Popularity
- Medium
- Country
- Italy
- Primary era
- Classical
- External website
- Open
- Eras represented
- Classical, Medieval
- Civilizations
- Roman
- Site type
- Religious
- Remains
- Church
On this page9 sections
History
The Church of Saint Angelo in Perugia, also known as San Michele Arcangelo or Sant’Angelo, is a Catholic church in Italy built during the fifth or sixth century, probably in the early Christian period. It stands in Borgo Sant’Angelo on a high point near Perugia’s northern fortifications and the route to the Franciscan convent of Monteripido. The church is regarded as one of Italy’s oldest, and its construction belongs to the wider transition from pagan religions to Christianity in the Roman Empire.
Ancient sacred site and early Christianity
The church was probably erected over an earlier Roman religious structure. That predecessor has been identified in different interpretations as a Mithraeum, a sanctuary of the ancient mystery cult of Mithras, as an ancient circular temple, or as another Roman sanctuary. It may itself have replaced an Etruscan temple. These possibilities reflect the long-standing perception of the site as sacred to the ancient city, although the exact nature of the earlier building remains uncertain.
The dedication to Michael, the Christian archangel traditionally regarded as a heavenly protector and warrior, may relate to the practice of placing churches dedicated to him near city walls and other elevated defensive positions. The church has also been tentatively connected with the so-called Line of Saint Michael, a chain of places said to align with the last ray of sunlight at the summer solstice. This association remains an interpretive tradition rather than an established explanation of the building’s origin.
Medieval parish and Augustinian church
Substantial alterations took place around the year 900. During the medieval period, the building served as a parish church before passing under Augustinian jurisdiction. The Augustinians are members of a Catholic religious order whose communities historically administered churches, monasteries, and pastoral institutions. The church remains associated with the order and with the Archdiocese of Perugia-Città della Pieve.
Its medieval form was altered further in the late fifteenth century, when the Baglioni family damaged the building and converted it into a military stronghold. Cardinal Tiberio Crispo later ordered restoration and placed his coat of arms above the entrance portal. French forces subsequently removed the emblem, leaving the portal with evidence of the church’s changing political and military associations.
Excavation and twentieth-century restoration
Excavations in the surrounding area at the end of the eighteenth century uncovered several Etruscan cremation urns and stones bearing inscriptions. These discoveries encouraged the hypothesis that the area had once been used as a necropolis, or burial ground, adding another possible layer to the site’s earlier history.
A major restoration in 1948 revealed remains of ancient frescoes, reopened the twelve windows in the central drum, and renewed the roof coverings and floors. The wooden ceiling was probably also rebuilt during work in the twentieth century. These interventions shaped the church’s present appearance while bringing earlier decorative material back into view.
Remains
The church is a circular, centrally planned building aligned on an east-west axis. Its design consists of two concentric areas, an ambulatory, or passage around a central sacred space, and an inner presbytery or sanctuary with the altar at the center. Sixteen Corinthian columns divide the ambulatory from the central area. Their capitals, the ornamented upper parts of the columns, are ancient, while the monolithic shafts vary in stone and dimensions. They were almost certainly reused from earlier buildings, making them examples of spolia, architectural elements transferred from older structures into a later building.
Exterior form and structure
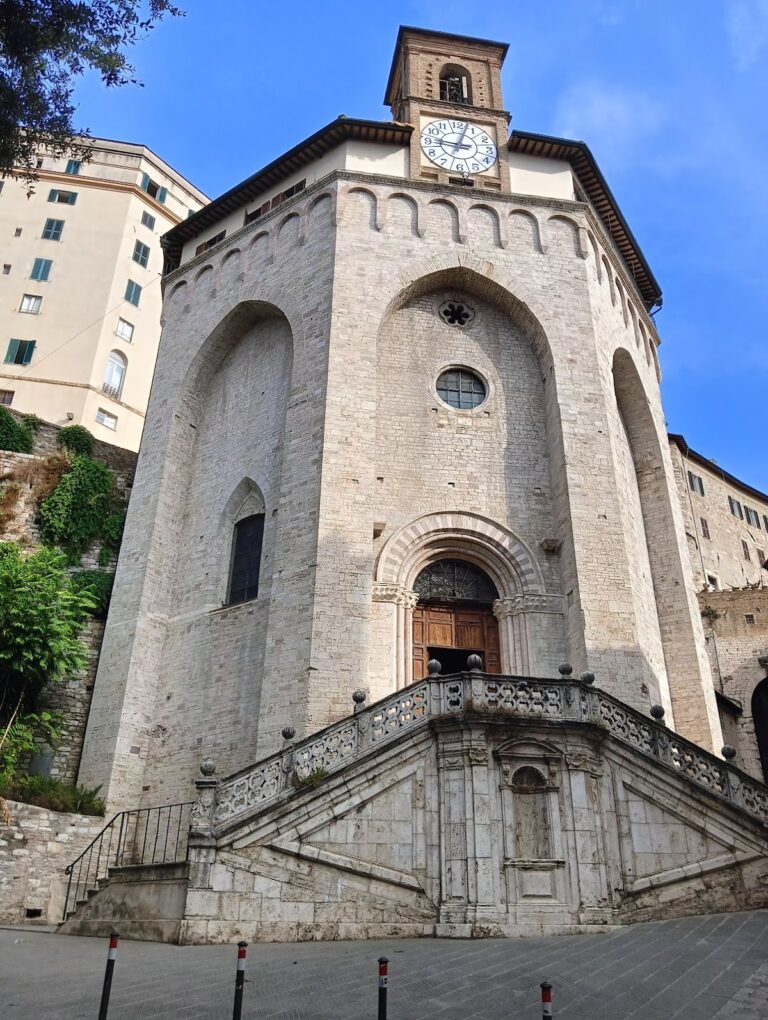
An 1860 plan presents the exterior as a slightly irregular sixteen-sided structure. A later apse, the rounded or polygonal termination of the church, projects toward the northeast and contains two small lateral conches. The ground floor is built mainly from lightly worked rubble stone. Powerful buttresses appear to have been added at a later stage, while the upper drum, the raised circular structure supporting the roof and containing the principal windows, is formed from courses of pale rubble stone and red brick.
The drum receives most of the building’s light through twelve round-arched windows. A small window in the apse provides additional light to the ground-floor ambulatory. The entrance is a fourteenth-century Gothic portal with a pointed arch and twisted colonnettes, or small columns. It occupies the opening of a chapel formerly situated on the south side. The present entrance faces south, while the original entrance was toward the southwest.
Interior plan and roof
The interior originally included four chapels, producing a Greek-cross plan with four arms of approximately equal length. Two chapels survive, and the remaining Gothic arches remain prominent elements of the interior. Eight brick ribs rise slightly toward the center and support the wooden roof structure. The ambulatory is not vaulted and is covered in a manner similar to the drum.
The altar uses a worn Roman stone slab as its surface, supported by the trunk of a column. A small ciborium from the former church of Saint John the Baptist of the Knights of Rhodes was brought to San Michele by Franciscans. The decorated floor contains numerous tomb slabs marked with the emblems of carpenters, smiths, masons, potters, and other craft guilds, linking the interior to the religious presence of Perugia’s working communities.
Chapels, frescoes, and baptismal features
On the north side of the ambulatory stands the Madonna del Verde, a copy of a fourteenth-century fresco attributed to a painter of the Sienese school. The detached original is held in the Cathedral Museum. On the east side, a baptistery contains votive frescoes by a fifteenth-century Umbrian painter.
The second surviving chapel is known as the Chapel of the Crucifix. It contains an eighteenth-century painting of the Trinity and the souls in purgatory, adding a later devotional layer to the medieval and early Christian fabric of the church.
Inscriptions and symbolic marks
Some capitals carry incised letters in ancient Greek script whose relationship and meaning remain uncertain. Crosses are carved into parts of the masonry, while cross-like signs appear on the entrance jambs and in painted decoration. Their possible association with the Templars is speculative and does not establish a documented connection.
A stone set into the floor a few metres from the entrance bears a pentagram, also called a witch’s foot. Its meaning has prompted several speculative interpretations, including connections with medieval ideas about magic and with the worship of Venus. The mark remains one of the church’s more unusual physical features, but its original purpose is unresolved.