Sint-Amanduskerk: Parish Church of Bavikhove in Belgium


Site at a Glance
- Rating
- 4.4
- Popularity
- Very Low
- Country
- Belgium
- Primary era
- Medieval
- External website
- Open
- Eras represented
- Medieval, Early Modern, Modern
- Civilizations
- Belgian, County of Flanders, Habsburg
- Site type
- Religious
- Remains
- Church
On this page10 sections
History
Sint-Amanduskerk is the Roman Catholic parish church of Bavikhove in Belgium, a subdivision of Harelbeke, and belongs to the Diocese of Bruges. Dedicated to Saint Amandus of Maastricht, an early medieval missionary and bishop traditionally associated with the conversion of parts of the Low Countries, the church has its main origins in the Romanesque period. A stone church was built during the first half of the twelfth century and is dated to 1125 in the Julian calendar.
Romanesque Origins and Later Medieval Changes
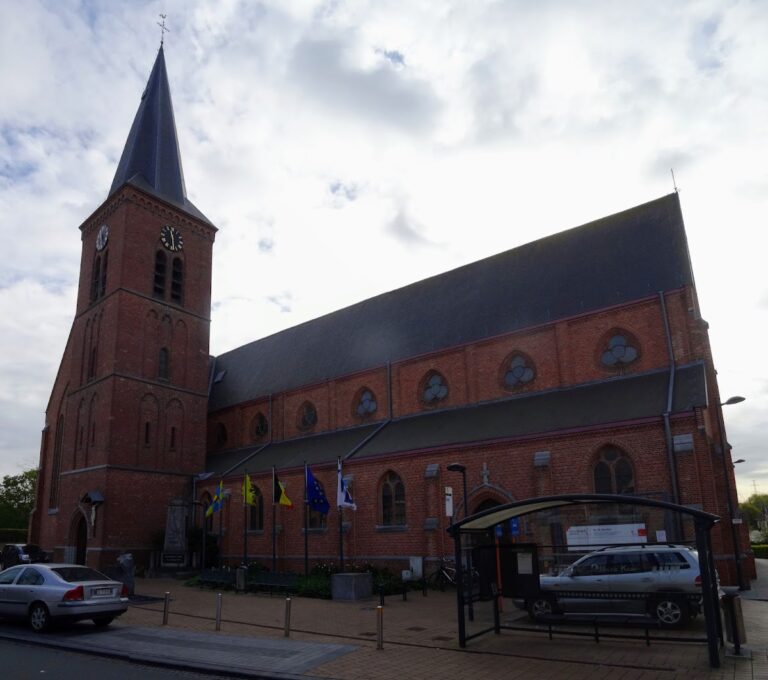
The original building was a three-aisled Romanesque basilica, meaning that its central nave rose higher than its side aisles, and it had no tower. During the sixteenth century, a brick tower with an octagonal bell stage was erected over the easternmost bay. The choir was later widened, and its flat end was extended into a three-sided termination.
Iconoclasts plundered the church in 1572 during the religious conflicts that affected the Low Countries, but the building was restored relatively soon afterward. In the seventeenth century, the side aisles were widened and raised. Since all three aisles were then placed beneath one gabled roof, the church lost the strongly elevated central nave of its earlier basilical form and became a pseudobasilica.
Pilgrimage and Eighteenth-Century Renewal
Pilgrimages took place at Sint-Amanduskerk during the seventeenth and eighteenth centuries. The church’s finances were supported especially by a confraternity, a lay religious association, and by devotion to Saint Maurus, a Christian saint traditionally invoked for healing and protection from illness. This devotion later developed into a pilgrimage whose intensity varied over time.
The eighteenth century brought repeated enlargement and renewal. The sacristy chapel was expanded, the tower was renewed, late-Gothic furnishings and side altars were introduced, and the west portal was altered in a Classical style in 1744. A new high altar followed in 1783, and the floor was replaced with marble in 1784.
A chapel dedicated to Saint Maurus stood at the entrance during this period. The Confraternity of Saint Maurus was founded in 1742, and its members received a plenary indulgence granted by the pope. During the July novena, a nine-day period of prayer and religious observance, pilgrims from the surrounding region and occasionally from farther away came to Bavikhove for the saint’s blessing. One petitioner from the United States sought admission to the confraternity and sent a dollar with the request.
Nineteenth-Century Expansion and Neo-Gothic Remodelling
From 1862, the church was enlarged and extended westward. The earlier portal was demolished and replaced by a new west facade designed by Pierre Nicolas Croquison, an architect associated with nineteenth-century church restoration and remodelling in Belgium.
In 1899, Jules Carette remodelled the church in the Neo-Gothic style. Much of the eighteenth-century furniture, including the high altar, was replaced by Neo-Gothic furnishings. Around 1899–1900, the choir, side facade, and roof were also extensively remodelled in Neo-Gothic form. These works gave the church much of its present external character while retaining substantial elements of its earlier fabric.
Continuing Devotion and Protection
Devotion to Saint Maurus continues through masses held during the July novena. A procession in his honour takes place on the first Sunday of July at the end of the novena, around the time of Bavikhove’s traditional fair. Sint-Amanduskerk is protected heritage in Flanders.
Remains
Sint-Amanduskerk is a brick pseudobasilica with a Neo-Gothic side facade, a late-Gothic crossing tower, an octagonal bell stage, and a tall spire. Its floor area is 562 square metres. The surviving building combines the lower remains of the twelfth-century church with later medieval, eighteenth-century, and nineteenth-century work, producing a structure whose different phases remain legible in its materials and forms.
Early Fabric and Tower
The base of the tower incorporates an old facade wall, probably Romanesque, built of Tournai limestone. The bases of the side walls in the front bays of the nave are also made of Tournai stone and probably belong to the earliest church. Other surviving portions of the twelfth-century building remain in the north and south choir walls, the east wall, and the lower structure of the present tower.
Later Exterior
The late-Gothic tower contrasts with the choir, side facade, and roof, which were thoroughly remodelled in the Neo-Gothic style around 1899–1900. The churchyard surrounds the building. A path around it forms a walking route and includes bas-reliefs depicting Saint Maurus.
Furnishings and Religious Art
The Neo-Gothic high altar replaced the eighteenth-century altar. The two side altars are eighteenth-century works designed by Marc Lefebvre, an eighteenth-century designer associated with ecclesiastical furnishings. A late-Baroque communion rail depicts nine of the Ten Commandments. The church also contains seventeenth-century paintings of the Lamentation of Christ and the Adoration of the Magi, together with an eighteenth-century image of Our Lady on the crescent moon and a painting of the Child Jesus bathing from around 1700.
Panels showing Saint Margaret and John the Baptist date from the late sixteenth century. They are attributed to Maerten de Vos, a Flemish Renaissance painter, and probably formed part of a retable, an ornamental structure placed behind an altar. The high-altar retable also represents the tradition associated with Saint Amandus, in which the saint miraculously rescued a fellow religious brother from drowning.
Memorial Stained Glass
Two stained-glass windows were donated by the De Brabandere–Masureel family in memory of Father Paul De Brabandere and his mission in China. De Brabandere was a Scheut missionary who died at a young age during his mission in 1905.