Grote of Jacobijnerkerk: Leeuwarden’s Dominican Monastery Church


Site at a Glance
- Rating
- 4.4
- Popularity
- Low
- Country
- Netherlands
- Primary era
- Medieval
- External website
- Open
- Eras represented
- Medieval, Early Modern, Modern
- Civilizations
- Dutch
- Site type
- Religious
- Remains
- Church
On this page16 sections
History
The Grote of Jacobijnerkerk is a Protestant church in Leeuwarden, Netherlands, and the former church of a Dominican monastery founded there in 1245. Dominicans, also called Jacobins in this context, belonged to the Order of Preachers, a Catholic mendicant order established in the thirteenth century. Regarded as Leeuwarden’s oldest building, the church developed from a medieval monastic foundation into the principal church of Leeuwarden and Friesland’s Protestant community.
Dominican foundation and medieval construction
The present two-naved church was begun around 1275 and completed in 1310. A nave is the principal lengthwise space used by the congregation. The theologian Albertus Magnus visited the monastery and preached in the church in 1256, before the present building was completed. The monastery church was used for only a short period after its completion.
A major city fire in 1392 damaged the church, especially its roof. Reconstruction was completed by about 1394. During the late fifteenth and early sixteenth centuries, the building was enlarged with side aisles and pointed gables. A chapel was constructed between the choir, the area traditionally reserved for clergy and singers, and the southern transept, the section crossing the nave, between 1504 and 1515. A western extension ending in a bay was completed in 1521.
Reformation and civic importance
The Dominicans commissioned wall paintings that were completed in 1575. In 1578, during the Dutch Reformation, the paintings and images on the wooden barrel vault were painted over. A barrel vault is a continuous, tunnel-like ceiling with a curved section. From that year, the church was used jointly by Dominicans and Protestants for approximately two years. Catholic worship was then prohibited in Friesland, and the building became the principal church of Leeuwarden and the province’s Nederduitse Gereformeerde Gemeente, later known as the Nederlands Hervormde Gemeente.
William the Silent, the principal leader of the Dutch revolt against Spanish rule, requested that a political assembly meet in the church on 17 April 1581. The building’s association with the Frisian Nassau family also grew through its use as their burial church. The House of Nassau was a European ruling dynasty whose members commonly held the office of stadtholder, a chief provincial representative and governor, in the northern Netherlands. The Frisian branch later became associated with the Dutch royal house.
The Nassau burial church
William Louis, stadtholder of Friesland, established a burial vault beneath the choir for his wife, Anna of Orange-Nassau, who died approximately seven months after their marriage. After four further family members were buried there, Leeuwarden’s magistrates ordered an enlargement in 1640. A later section was built approximately half a metre higher. Another extension could not be used because it continually filled with water, so the former sacristy, then used by gravediggers for storage, was converted into an additional burial chamber in early 1697.
Henry Casimir II was interred in that chamber a year after his death, following a period of lying in state at the stadtholder’s palace. John William Friso was buried there in 1712, Anna Maria, the month-old daughter of William IV, in 1746, and Marie Louise of Hesse-Kassel in 1765. Marie Louise was the last member of the Frisian branch of the House of Orange to hold court in Leeuwarden. The church therefore contains one of the Netherlands’ three royal crypts, alongside those in Delft and Breda.
The burial place was devastated in 1795 during the Batavian Revolution, the political upheaval that established the Batavian Republic under strong French revolutionary influence. The monuments were destroyed, and almost all the coffins were damaged or destroyed. In 1842, the flooded burial chambers were cleaned and painted. Thirteen human skulls and the other recovered bones were placed in a newly made princely coffin, while Marie Louise’s intact remains were placed in another. The entrance was closed with a wooden hatch.
Restoration and modern congregation
Major restoration campaigns took place in 1842–1843, 1971–1976, and 2001–2003. Work in 1972 exposed remnants of the murals that had been painted over in 1578. The choir and burial space were rehabilitated in 1948 for Queen Wilhelmina’s fiftieth jubilee. A new tomb for Anna of Orange-Nassau was made, the monument to William Louis was recreated as a wall painting from a surviving design sketch, and new heraldic shields were installed in the semicircular end of the choir.
In 2018, the present Protestant community De Jacobijner was formed through the merger of the Leeuwarden congregations Rondom de Grote Kerk, Adelaar-Regenboog, and Fenix/Goede Herder. On 17 April that year, Arno Brok unveiled a memorial at the church. The memorial is a bronze relief by the sculptor Eric Claus.
Remains
Medieval structure and later extensions
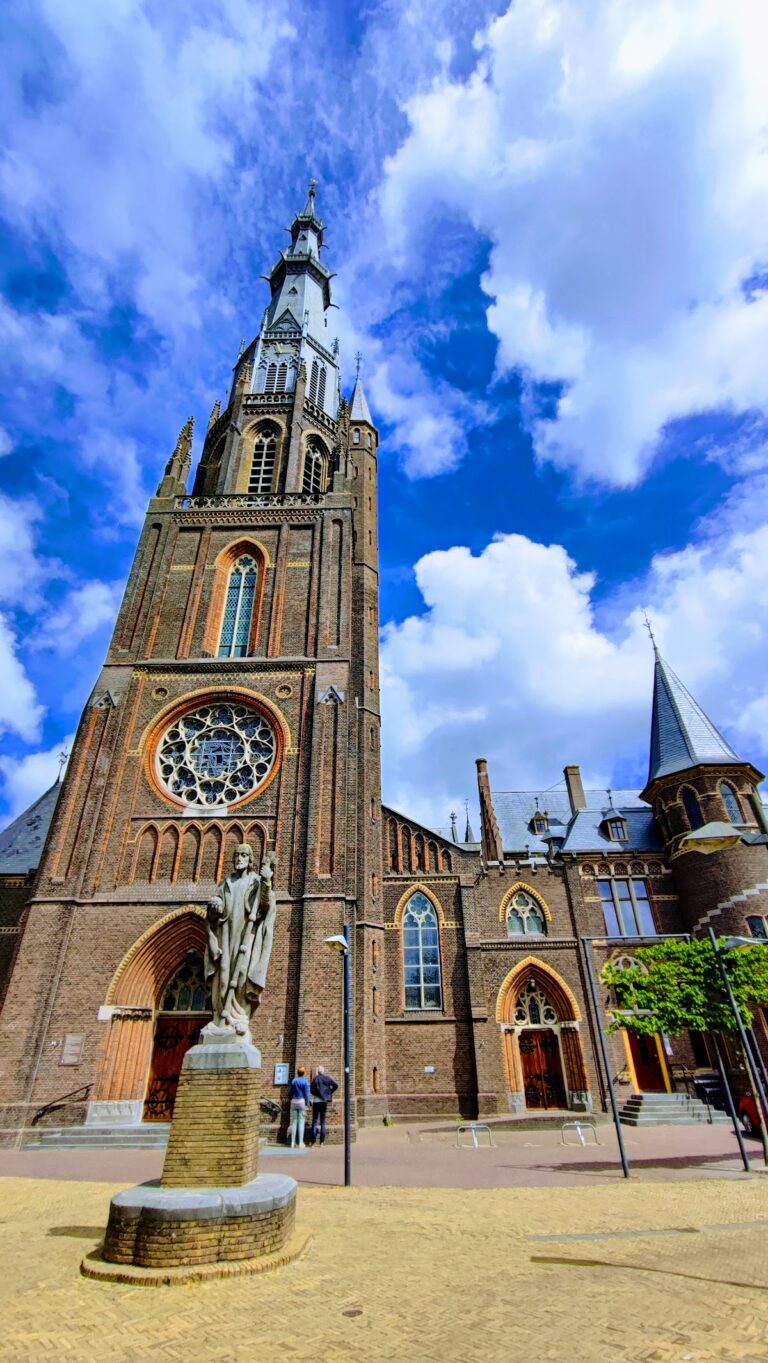
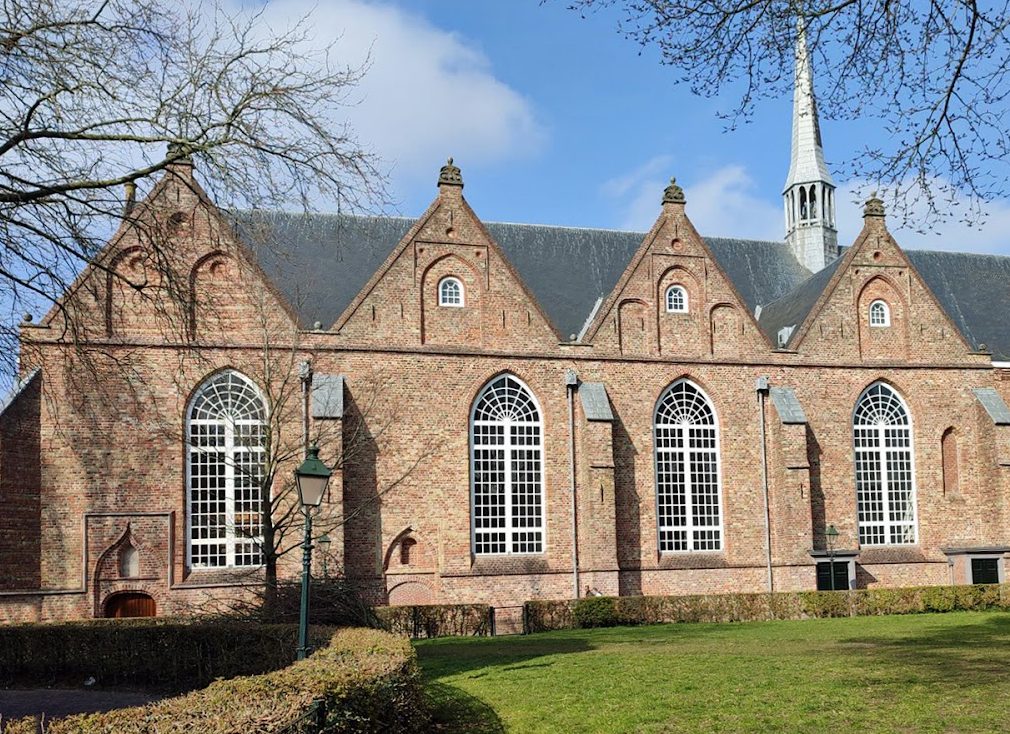
The Grote of Jacobijnerkerk is a Gothic building standing within the surrounding Jacobijnerkerkhof. Its two naves preserve medieval fabric in the choir, the northern transept arm, and parts of the main nave. The late-medieval additions expanded the building with side aisles and pointed gables made of yellow and red brick. A small chapel occupies the space between the choir and southern transept, while the western extension completed in 1521 ends in a bay.
Choir and royal burial place
Royal crypt and tomb
The choir contains the royal crypt, a burial chamber beneath or within a church. Anna of Orange-Nassau’s original tomb monument had a black-marble base supporting her recumbent figure in white alabaster. The present oak tomb, installed in 1948, follows the form of the destroyed monument and closes the crypt entrance in place of the former wooden hatch.
William Louis monument
The monument to William Louis originally stood on the north wall of the choir. Pieter Hendrickszoon de Keyzer, the son of Hendrick de Keyser, designed it. After the original monument was destroyed, its surviving design was used to create the 1948 wall-painting reconstruction.
Stained-glass windows
The choir’s stained-glass windows are associated with the history of the Frisian Nassaus. Cor Reisma made three in 1957. The rightmost, designed by Dick Osinga and made by Willem Bogtman in 1963, is the Wilhelmina window. It depicts the resurgence of the Dutch people after the Second World War and the country’s reconstruction. A commemorative plaque for Queen Juliana was installed beneath it in 2005.
Two further windows were added during restoration work in 1972–1978 and made by Jos de Ridder. The left window is known as the William Louis window, while the Marie Louise window is on the right.
Organs and interior furnishings
Main organ
The main organ has three manuals and 37 stops. Amsterdam organ builder Christian Müller built it in 1727, and its sound has led to its being regarded as one of the finest Baroque organs in the Netherlands.
Additional organs
Vermeulen built the choir organ in 1977. A third organ was built by Metzler Orgelbau. The church’s history as a musical venue also includes concerts given by the organists Camille Saint-Saëns in 1897 and Albert Schweitzer in 1932.
Pulpit and Nassau furnishings
The church contains a pulpit dating from the second half of the seventeenth century. The stadtholder’s family had a separate entrance, known as the Oranjepoortje, and raised seating in front of the choir.
Vault paintings and surviving decoration
The wooden barrel vault retains areas where earlier wall paintings and images were over-painted. Restoration work in 1972 revealed remnants of those paintings, preserving physical evidence of the church’s late medieval decoration and its alteration during the Reformation.