Hermitage of San Nicolás de Bari: A Romanesque and Baroque Church in Spain


Site at a Glance
- Rating
- 4.9
- Popularity
- Very Low
- Country
- Spain
- Primary era
- Early Modern
- External website
- Open
- Eras represented
- Medieval, Early Modern
- Civilizations
- Crown of Aragon, Spanish
- Site type
- Religious
- Remains
- Church
On this page9 sections
History
The hermitage of San Nicolás de Bari is a Catholic church in Velilla de Ebro, Spain, dedicated to Saint Nicholas of Bari, the Christian saint traditionally associated with Nicholas of Myra whose relics were enshrined in the Italian city of Bari. Its present form brings together a medieval Romanesque church and a later Baroque rebuilding.
Romanesque foundation
The original church was Romanesque, an architectural period associated here with heavy masonry and semicircular arches, and dates stylistically to the thirteenth century. Its apse and presbytery, the area around the main altar, were incorporated into the later building. The crypt, a chamber beneath a church, also survives from the earlier complex.
Baroque rebuilding
Between 1679 and 1713, a new Baroque church was built on the site of the original nave. Baroque architecture was the later style used for this rebuilding. The Romanesque presbytery continued to serve its liturgical purpose within the enlarged complex, allowing the earlier church to remain part of the new structure rather than being entirely replaced.
A chapel beside the presbytery appears to have been added somewhat later, still during the eighteenth century. This phase completed the combination of older and newer fabric that defines the church’s historical development.
Heritage status
The hermitage is catalogued as part of Aragonese cultural heritage and is designated a Monument of Local Interest. These classifications recognize the building’s value as a surviving combination of medieval and early modern architectural phases.
Remains
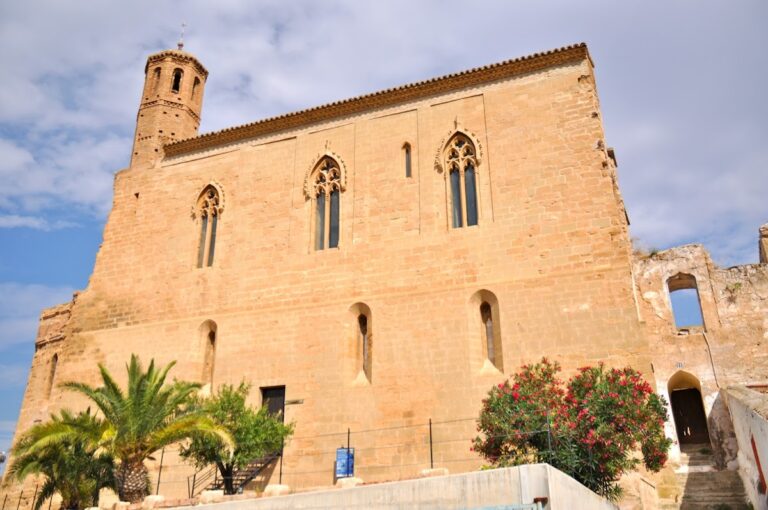
The church combines Romanesque and Baroque construction in a compact plan with three aisles, a presbytery, a lateral chapel, a sacristy, and a semicircular apse. The different phases can be distinguished through their architectural forms and exterior materials. The Romanesque apse and crypt use large, regular ashlar blocks above a base of rubble masonry, while the side walls are formed mainly from rubble masonry. The Gospel-side wall is rougher and more irregular, with ashlar strengthening at its corners, whereas the Epistle-side wall includes bands of brick.
Romanesque apse and crypt
The central window of the apse has a doubled semicircular arch. Its outer intrados, the inner curved surface of the arch, carries raised floral bosses and rests on small columns with plain capitals marked by incised lines. Inside, the arrangement is repeated with stylized vegetal decoration on the capitals, while the floral bosses are placed on the arch ring. The apse is covered by a slightly pointed oven vault, and the presbytery has a pointed barrel vault.
The crypt lies beneath the chapel and sacristy and follows the arrangement of the upper area, with a straight section and a semicircular section. The straight portion is covered by a slightly lowered barrel vault, while the curved section has an oven vault. Together, these spaces preserve the lower level of the earlier church within the later building.
Baroque facade and bell gable
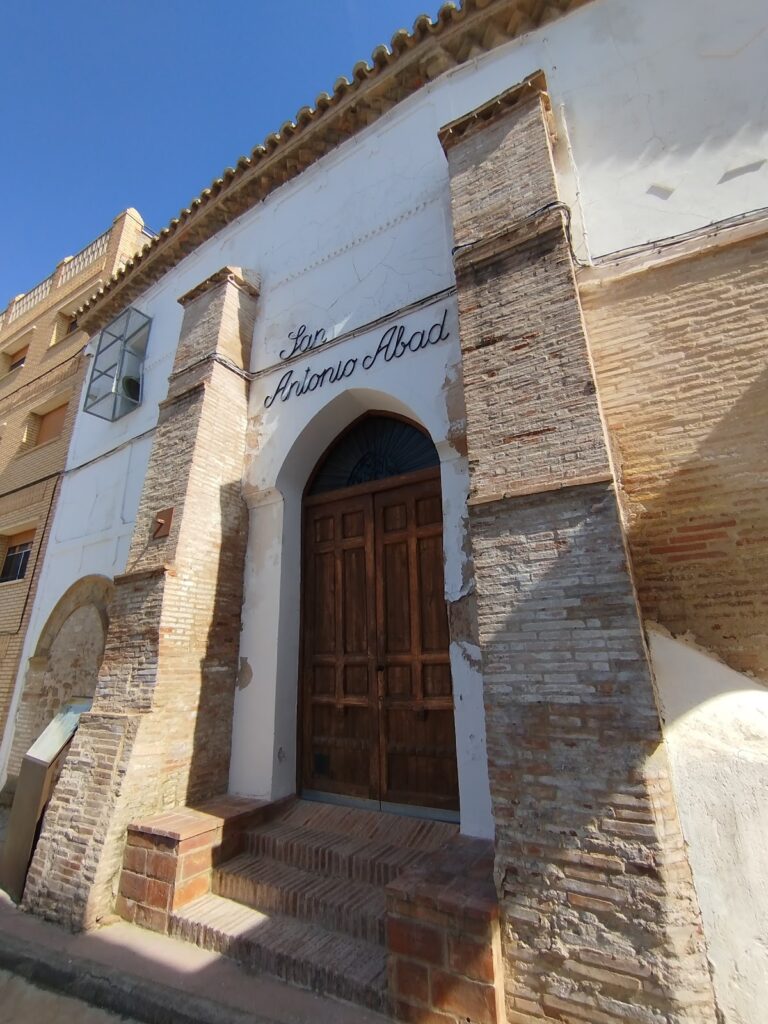
The facade is fronted by a projecting brick portico with two sections and a rectangular plan. Three semicircular arches open onto its front, with the central arch taller than the two at the sides and separated from them by Tuscan pilasters. Each lateral face has another semicircular opening. Inside, transverse arches divide the portico into three sections set perpendicular to the facade. Each section has a short barrel vault with lunettes, and the entrance is formed by a simple lintelled opening.
The upper part of the facade is almost closed, with only small openings for light. Above it rises a brick bell gable with three openings made from doubled semicircular arches. Attached pilasters separate the openings, which are topped by convex brick imposts.
Nave and interior decoration
The three aisles are equal in width, although the central aisle is slightly higher. Cruciform piers with attached pilasters separate them, and semicircular transverse arches divide the aisles into three bays. The central aisle has a barrel vault with lunettes, while the side aisles are covered by groin vaults. The capitals of the nave supports have two rows of acanthus leaves beneath a Doric capital, following a model created and popularized in the seventeenth century by the Jesuit architect and designer Francisco Bautista.
Shallow semicircular arcosolia, recessed wall spaces with arched tops, open in the perimeter walls of the side aisles. One preserves badly damaged traces of a popular painting that appears to depict an episode from the life of Saint Nicholas. Sgraffito, a technique that scratches through one surface layer to expose another and create a pattern, decorates the apse and presbytery vaults, the undersides of the transverse arches in the central aisle, and the pilasters and frieze of that aisle.
Eighteenth-century chapel
On the Gospel side of the presbytery stands an eighteenth-century Baroque chapel with a square plan. Its dome rests on pendentives, curved triangular supports that allow a circular dome to cover a square space, and carries raised rib-like elements. Light enters through an octagonal brick lantern, a small elevated structure designed to admit light through or above a dome.
Stucco decoration at the springing of the dome represents symbols of different ecclesiastical dignities. Volutes and vegetal garlands frame these motifs, adding a sculptural ornamental layer to the chapel’s architectural structure.