Pankratiuskapelle: A Medieval Chapel in Keltern, Germany


Site at a Glance
- Rating
- 4.3
- Popularity
- Very Low
- Country
- Germany
- Primary era
- Medieval
- External website
- Open
- Eras represented
- Medieval
- Civilizations
- Holy Roman Empire
- Site type
- Religious
- Remains
- Chapel
On this page9 sections
History
Pankratiuskapelle is a medieval chapel in Germany, located in Niebelsbach, a district of Keltern. Its oldest fabric dates to around 1200–1250, when Romanesque and early Gothic traditions shaped the western part of the building. The chapel is dedicated to Saint Pancras, an early Christian martyr traditionally associated with Rome. Its early history is poorly documented, so much of its development is reconstructed from the surviving structure.
Medieval Development
The western section formed the original chapel, built during the transition from the Romanesque period, known for heavy masonry and round arches, to early Gothic architecture, with its developing use of pointed forms. A prebend, an endowed income assigned to support a cleric or religious institution, was established for the chapel around 1391.
During the middle of the fifteenth century, the building was enlarged eastward. The extension added the eastern half of the nave and a Late Gothic choir, whose windows incorporated elaborate stone tracery. This work gave the chapel the basic form that survives today.
Alterations and Decline
The interior was probably changed during the seventeenth century. An earlier painting of the Last Judgment, showing Christ judging humanity at the end of time, was painted over, and the choir was redecorated.
French forces took the chapel bell in 1692. Reports from 1706 and 1722 describe a damaged roof. Repairs had been completed by 1731, probably alongside changes to the windows in the western section and the acquisition of the surviving seating. The chapel still had no bell at that time.
By 1802 the building was again in poor condition, and its deterioration continued to attract criticism. Repairs were carried out in 1821, while proposals to demolish the chapel were considered in 1827. It was retained, although its condition continued to decline.
Conservation and Continuing Use
After the Second World War, an overgrown, moss-covered floor and flaking wall paintings led to plans for renovation. In 1948 the paintings were conserved, the roof covering was renewed, the building was dried out, and new glazing was installed. The chapel was rededicated on 1 May 1949.
Wood pests were found in 1956, prompting extensive work in 1957. Further damage was identified in 1975, when examination of cracks in the masonry revealed additional wall paintings. Repairs followed in 1977, and the roof turret was repaired again in 1981. The latest renovation took place in 2005–2006, with particular attention to the roof structure. A new bell was supplied by the Bachert bell foundry in Karlsruhe. The congregation belongs to the Neuenbürg church district of the Evangelical State Church in Württemberg, the regional Protestant church for the former Württemberg area of southwestern Germany.
Remains
Building and Exterior
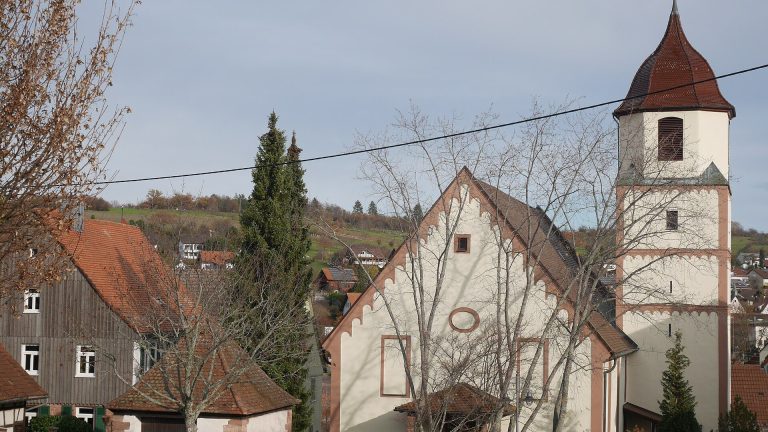
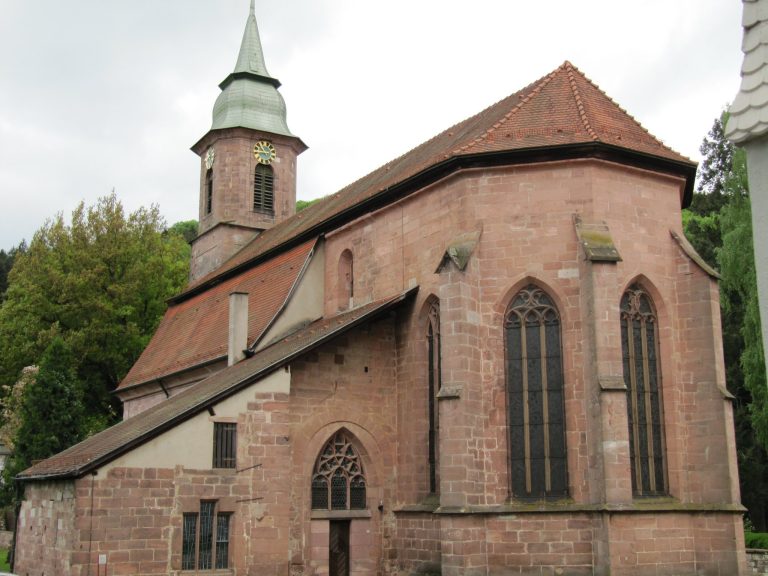
Pankratiuskapelle is a longitudinal rectangular building covered by a gabled roof with a roof turret. Its eastern end terminates in a three-eighths choir. The exterior is coated with lime mortar, while the choir has a colored finish that suggests diamond-patterned ashlar masonry. Late Gothic pointed-arch windows with stone tracery light the choir.
The main entrance is a round-arched portal in the western gable wall, framed on the interior by a basket arch. A later rectangular doorway opens on the south side. A change in the southern masonry marks the transition between the older western sections and the later renewed eastern parts. The older area contains a small round-arched niche. Beside the southern entrance is a small Late Medieval window with a chamfered surround and a stone central mullion.
Interior and Furnishings
Inside, the choir has a flat ceiling and is divided from the nave by a pointed triumphal arch, the principal arch separating the nave from the choir. A gallery occupies the western part of the nave. The altar table probably dates from the fifteenth-century construction of the choir. Behind it stands a Baroque confessional. Its survival in a Reformed chapel is considered a rarity in the history of confessional practice.
Part of the seating consists of eighteenth-century block benches. This seating represents a medieval type of church furniture and is a rare surviving example in Baden-Württemberg. The pulpit and altar crucifix also date from the eighteenth century and share the seating’s sturdy style.
Wall Paintings and Medieval Marks
On the nave-facing side of the triumphal arch, a wall painting shows Christ as Judge of the World, accompanied by Mary and John the Baptist as intercessors. Within the choir, the Raising of the Brazen Serpent, in which Moses raises a serpent on a pole as a means of healing, is set opposite a Crucifixion scene. Thirteen consecration crosses, marks associated with the medieval consecration of a church, remain on the walls.
Märzenbrunnen
Beside the chapel stands the Märzenbrunnen, a well redesigned in 1991 by the local fruit-growing and viticulture association. It contains water in spring, particularly during March.