San Marco’s Oratory: A Byzantine Catholic Oratory in Rossano


Site at a Glance
- Rating
- 4.9
- Popularity
- Very Low
- Country
- Italy
- Primary era
- Medieval
- Eras represented
- Medieval
- Civilizations
- Byzantine
- Site type
- Religious
- Remains
- Church
On this page6 sections
History
San Marco’s Oratory is a Catholic oratory in Rossano, Italy, within the municipality of Corigliano-Rossano. The Byzantine building dates from the ninth to tenth century, and its tenth-century foundation is attributed to St Nilus the Younger, a Byzantine-rite monk and religious founder associated with monastic communities in southern Italy. It is regarded as one of the most important testimonies of Byzantine architecture in Calabria.
Early Religious Foundation
The oratory stands on the site of an earlier religious building initiated by Euprassius, a protospatharius of Calabria. This was a high-ranking Byzantine court and administrative title. The earlier institution was dedicated to St Anastasia and was initially intended for female monastic use.
When St Nilus found the institution abandoned, he restored it and transformed it into a place where eremite monks could pursue ascetic practice. This change gave the site a new role within the religious life of southern Italy and shaped the foundation associated with the present oratory.
Later Use and Recognition
During the nineteenth century, the oratory was used as a cemetery for victims of cholera. Numerous pits were dug for the burial of the dead, adding a later funerary phase to the building’s history.
Restoration campaigns carried out between 1926 and 1931 revealed a fragment of a fresco depicting the Virgin Hodegetria, a traditional image of the Virgin Mary presenting the infant Christ as the way to salvation. Since 2006, San Marco’s Oratory has been proposed, together with the Cattolica of Stilo and seven other Byzantine monuments in Calabria, for inclusion on the UNESCO World Heritage List.
Remains
Byzantine Layout and Exterior
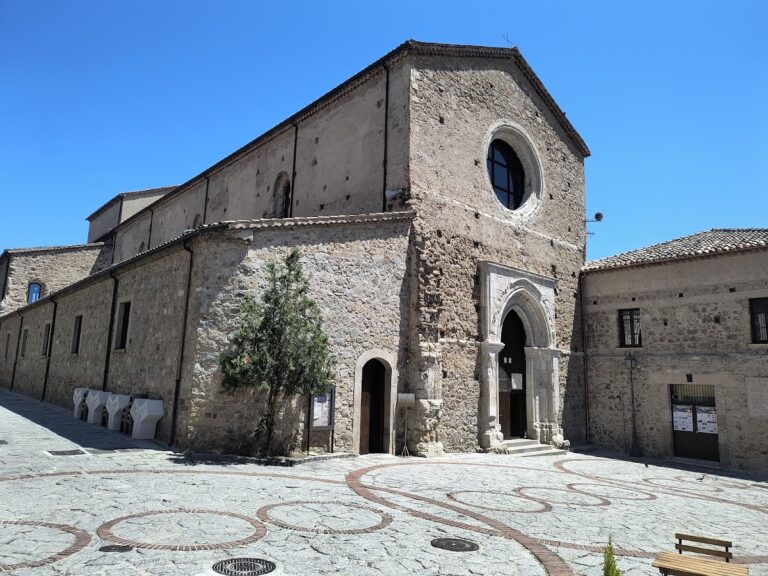
The oratory occupies a tufa spur at the southeastern edge of Rossano’s old town centre. It is a square Byzantine-style building with a Greek-cross plan, in which the main spaces form a cross-shaped arrangement. Five domes rise on cylindrical drums, each with lateral single-light windows, meaning windows with one opening. Three apses, the curved ends of the sanctuary spaces, have frontal double-light windows divided into two openings.
Sanctuary and Subterranean Space
Inside, the altar stands in the bema, the raised area associated with the altar and sanctuary. It formerly rested on very thin columns, which were covered with cement during restoration work. Traces of the ancient fresco of the Virgin Hodegetria survive within the church.
Transparent modern inserts in the floor allow the crypt beneath the church to be viewed. Together with the domes, apses, altar area, and surviving fresco fragment, this subterranean space forms part of the building’s preserved architectural and archaeological evidence.